
$443,000
912 8TH LINE Road, Frontenac Islands, ON K0H 2Y0
Frontenac Islands, ON K0H 2Y0
3 Bed · 2 Bath · Detached
MLS #X12214751
Listed Price
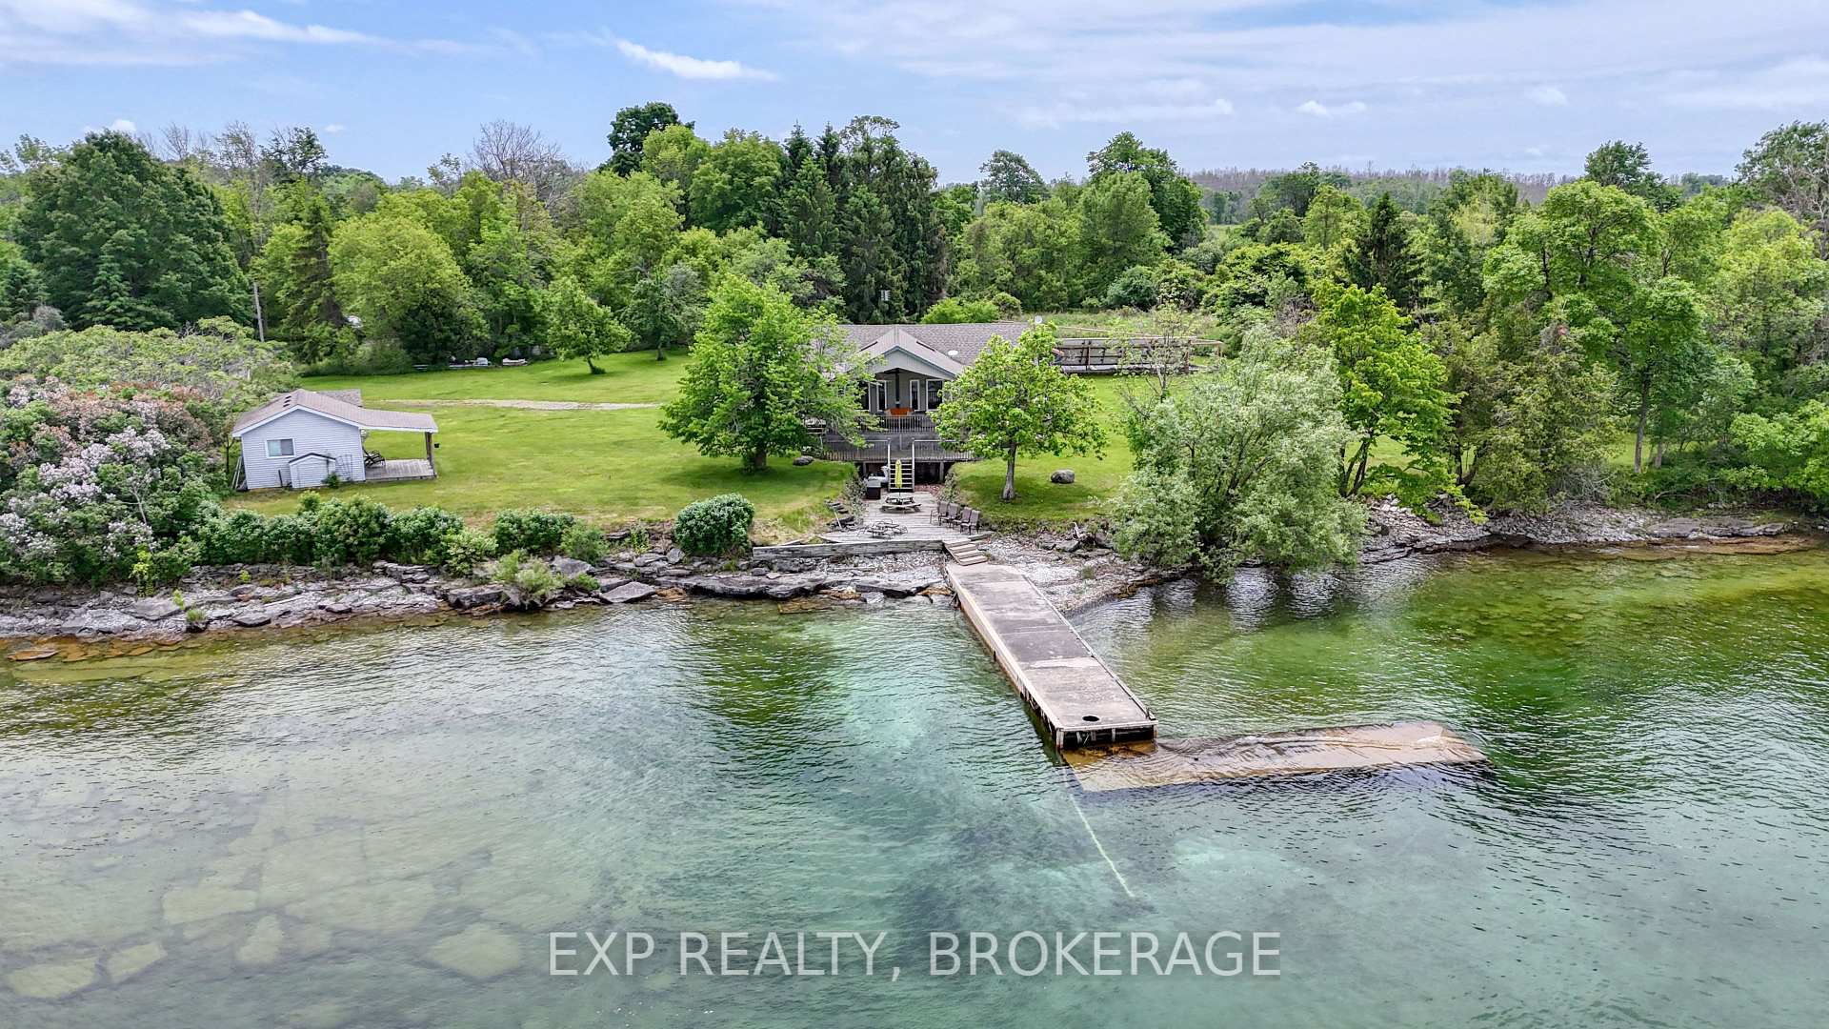
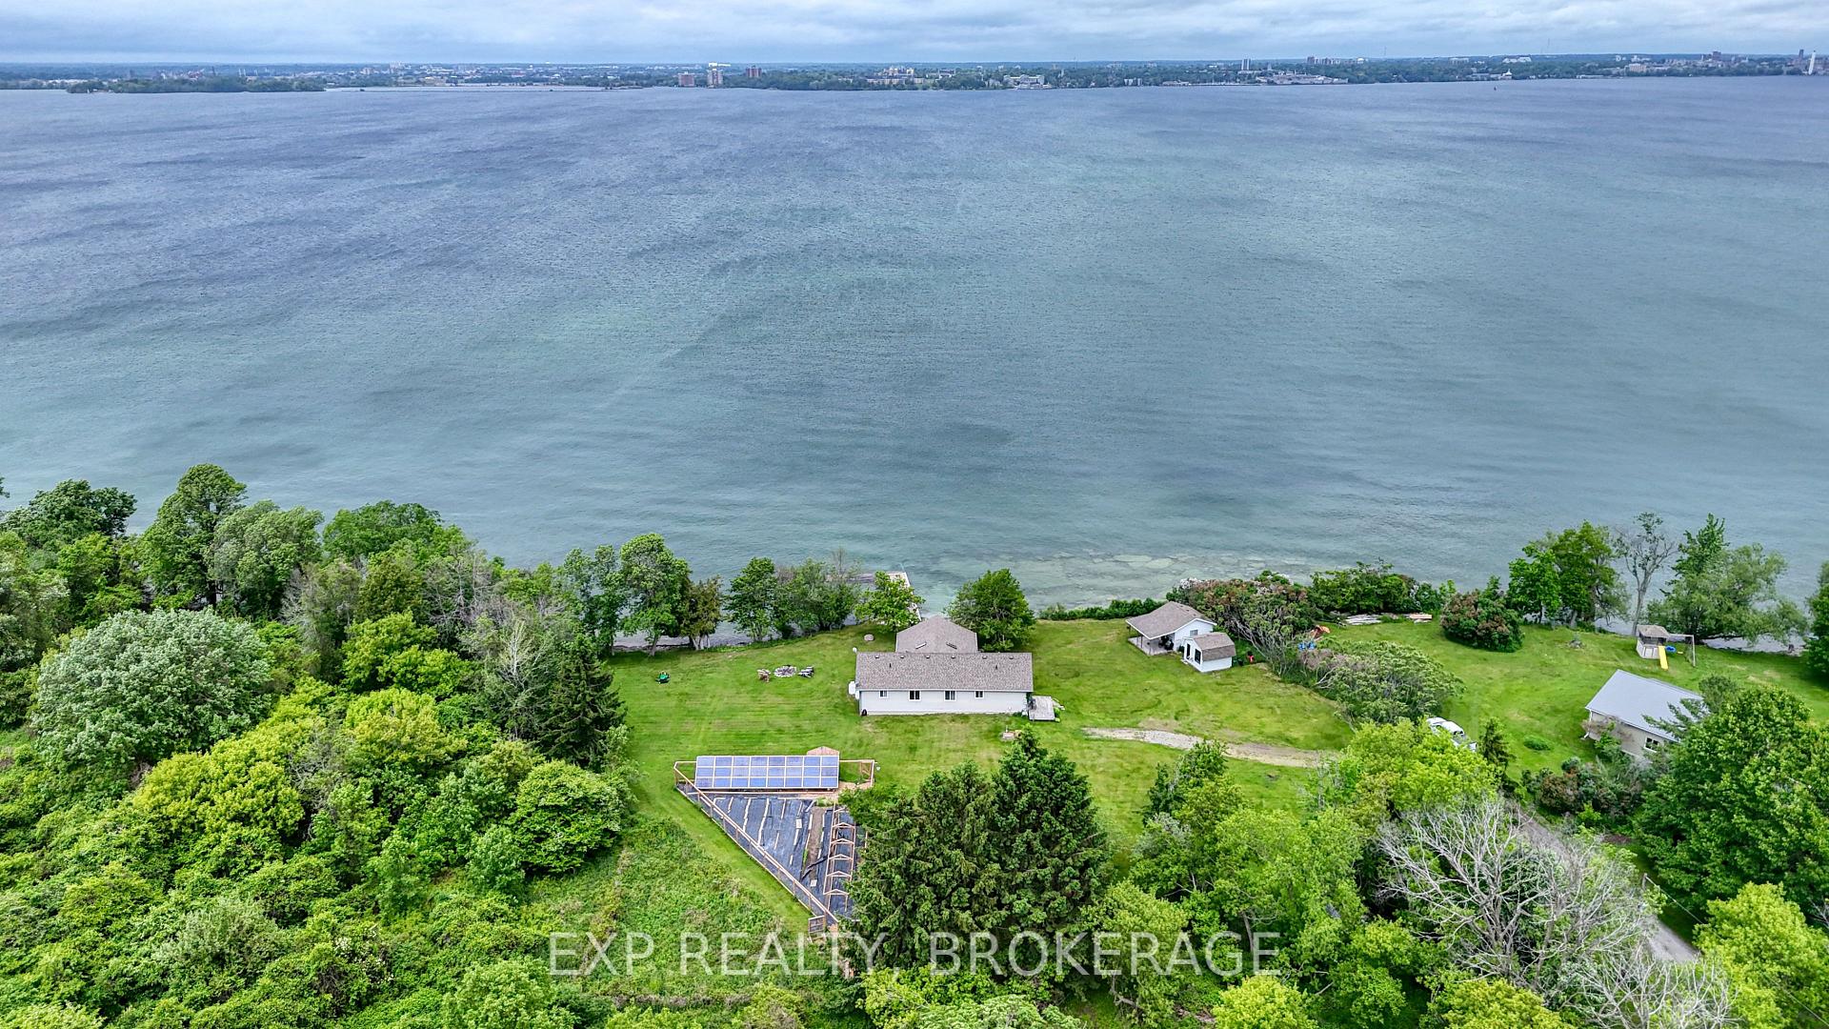
Wake up to breathtaking panoramic views of downtown Kingston and end your day with unforgettable sunsets over the water this stunning waterfront home on Simcoe Island offers it all. With over 300 feet of shoreline and 2.5 acres of property, this 1,200 sq/ft, 3-bedroom,2-bath beauty blends comfort, charm, and sustainability. Enjoy your morning coffee on the deck or host a sunset BBQ all while soaking in those unbeatable views. The home is move-in ready, lovingly maintained, and powered in part by owned solar panels and has a back up generator system, offering peace of mind, helping reduce your utility costs and your carbon footprint.Whether you are looking for a peaceful weekend retreat or a year-round home, this property delivers serenity, scenery, and smart living. Don't forget the guest bunkie just steps from the water, perfect for visitors or extended family gatherings . Waterfront like this is rare especially with front-row seats to Kingstons skyline. Don't miss your opportunity to own a truly special slice of island paradise. Schedule your private viewing today.
Bedrooms
3
Bathrooms
2
Square Feet
1100-1500 sqft
Property Type
Detached
| Name | Size (m) | Size (ft) | Features |
|---|---|---|---|
| Kitchen(Main) | 5.14 x 5.48 | 16.9 x 18.0 | - |
| Kitchen(Main) | 5.14 x 5.48 | 16.9 x 18.0 | - |
| Kitchen(Main) | 5.14 x 5.48 | 16.9 x 18.0 | - |
| Kitchen(Main) | 5.14 x 5.48 | 16.9 x 18.0 | - |
| Kitchen(Main) | 5.14 x 5.48 | 16.9 x 18.0 | - |
| Kitchen(Main) | 5.14 x 5.48 | 16.9 x 18.0 | - |
| Dining Room(Main) | 5.65 x 2.81 | 18.5 x 9.2 | - |
| Dining Room(Main) | 5.65 x 2.81 | 18.5 x 9.2 | - |
| Dining Room(Main) | 5.65 x 2.81 | 18.5 x 9.2 | - |
| Dining Room(Main) | 5.65 x 2.81 | 18.5 x 9.2 | - |
| Dining Room(Main) | 5.65 x 2.81 | 18.5 x 9.2 | - |
| Dining Room(Main) | 5.65 x 2.81 | 18.5 x 9.2 | - |
| Living Room(Main) | 5.75 x 5.11 | 18.9 x 16.8 | - |
| Living Room(Main) | 5.75 x 5.11 | 18.9 x 16.8 | - |
| Living Room(Main) | 5.75 x 5.11 | 18.9 x 16.8 | - |
| Living Room(Main) | 5.75 x 5.11 | 18.9 x 16.8 | - |
| Living Room(Main) | 5.75 x 5.11 | 18.9 x 16.8 | - |
| Living Room(Main) | 5.75 x 5.11 | 18.9 x 16.8 | - |
| Primary Bedroom(Main) | 6.08 x 3.7 | 19.9 x 12.1 | - |
| Primary Bedroom(Main) | 6.08 x 3.7 | 19.9 x 12.1 | - |
| Primary Bedroom(Main) | 6.08 x 3.7 | 19.9 x 12.1 | - |
| Primary Bedroom(Main) | 6.08 x 3.7 | 19.9 x 12.1 | - |
| Primary Bedroom(Main) | 6.08 x 3.7 | 19.9 x 12.1 | - |
| Primary Bedroom(Main) | 6.08 x 3.7 | 19.9 x 12.1 | - |
| Bathroom(Main) | 1.82 x 1.87 | 6.0 x 6.1 | - |
| Bathroom(Main) | 1.82 x 1.87 | 6.0 x 6.1 | - |
| Bathroom(Main) | 1.82 x 1.87 | 6.0 x 6.1 | - |
| Bathroom(Main) | 1.82 x 1.87 | 6.0 x 6.1 | - |
| Bathroom(Main) | 1.82 x 1.87 | 6.0 x 6.1 | - |
| Bathroom(Main) | 1.82 x 1.87 | 6.0 x 6.1 | - |
| Bedroom 2(Main) | 3.42 x 3.59 | 11.2 x 11.8 | - |
| Bedroom 2(Main) | 3.42 x 3.59 | 11.2 x 11.8 | - |
| Bedroom 2(Main) | 3.42 x 3.59 | 11.2 x 11.8 | - |
| Bedroom 2(Main) | 3.42 x 3.59 | 11.2 x 11.8 | - |
| Bedroom 2(Main) | 3.42 x 3.59 | 11.2 x 11.8 | - |
| Bedroom 2(Main) | 3.42 x 3.59 | 11.2 x 11.8 | - |
| Bedroom 3(Main) | 3.43 x 3.58 | 11.3 x 11.7 | - |
| Bedroom 3(Main) | 3.43 x 3.58 | 11.3 x 11.7 | - |
| Bedroom 3(Main) | 3.43 x 3.58 | 11.3 x 11.7 | - |
| Bedroom 3(Main) | 3.43 x 3.58 | 11.3 x 11.7 | - |
| Bedroom 3(Main) | 3.43 x 3.58 | 11.3 x 11.7 | - |
| Bedroom 3(Main) | 3.43 x 3.58 | 11.3 x 11.7 | - |
| Bathroom(Main) | 2.43 x 2.12 | 8.0 x 7.0 | - |
| Bathroom(Main) | 2.43 x 2.12 | 8.0 x 7.0 | - |
| Bathroom(Main) | 2.43 x 2.12 | 8.0 x 7.0 | - |
| Bathroom(Main) | 2.43 x 2.12 | 8.0 x 7.0 | - |
| Bathroom(Main) | 2.43 x 2.12 | 8.0 x 7.0 | - |
| Bathroom(Main) | 2.43 x 2.12 | 8.0 x 7.0 | - |
| Laundry(Main) | 2.02 x 2.56 | 6.6 x 8.4 | - |
| Laundry(Main) | 2.02 x 2.56 | 6.6 x 8.4 | - |
| Laundry(Main) | 2.02 x 2.56 | 6.6 x 8.4 | - |
| Laundry(Main) | 2.02 x 2.56 | 6.6 x 8.4 | - |
| Laundry(Main) | 2.02 x 2.56 | 6.6 x 8.4 | - |
| Laundry(Main) | 2.02 x 2.56 | 6.6 x 8.4 | - |
| Utility Room(Main) | 1.69 x 1.25 | 5.5 x 4.1 | - |
| Utility Room(Main) | 1.69 x 1.25 | 5.5 x 4.1 | - |
| Utility Room(Main) | 1.69 x 1.25 | 5.5 x 4.1 | - |
| Utility Room(Main) | 1.69 x 1.25 | 5.5 x 4.1 | - |
| Utility Room(Main) | 1.69 x 1.25 | 5.5 x 4.1 | - |
| Utility Room(Main) | 1.69 x 1.25 | 5.5 x 4.1 | - |
Complete transaction history for this property
Register for free to view complete transaction history and access exclusive sold data
Free account • No credit card required
Your Agent
Broker of Record
PREMIER MATRIX REALTY LTD. BROKERAGE
See the comparable sold, tax-matched, and currently-competing listings for 168B GOLD COAST Lane.
Register for free to view complete price estimate and access exclusive sold data
Free account • No credit card required
Contact OVAIS QASSIM
168B GOLD COAST Lane, Frontenac Islands, ON K0H 2Y0 is a 3-bedroom, 2-bathroom bungalow detached with approximately 1100-1500 square feet of living space, situated on a 219 463 foot lot. This property is currently for sale at $549,900. The home features a none garage and a crawl space basement, built approximately 16-30 years ago.
This home is located in 04 - The Islands, part of Frontenac Islands in the Frontenac area. Explore more homes for sale and recently sold properties in this neighbourhood.
Whether you are looking to buy, sell, or lease in 04 - The Islands, our team of experienced real estate professionals can help you navigate the market and find the perfect home. Contact us today for a free consultation.
168B GOLD COAST Lane, Frontenac Islands, ON K0H 2Y0 for sale,3 bedroom detached 04 - The Islands,Frontenac Islands homes for sale,Frontenac real estate,Bungalow homes, detached for sale


