
$615,000
900 B New Carlow Road, Hastings Highlands, ON K0L 2R0
Register for free to view the complete photo gallery and property details
Showing 2 of 20 photos
Hastings Highlands, ON K0L 2S0
3 Bed · 1 Bath · Detached
MLS #X12521072
Sold on April 7, 2026
April 7, 2026
Originally listed at $549,900 43 days on market
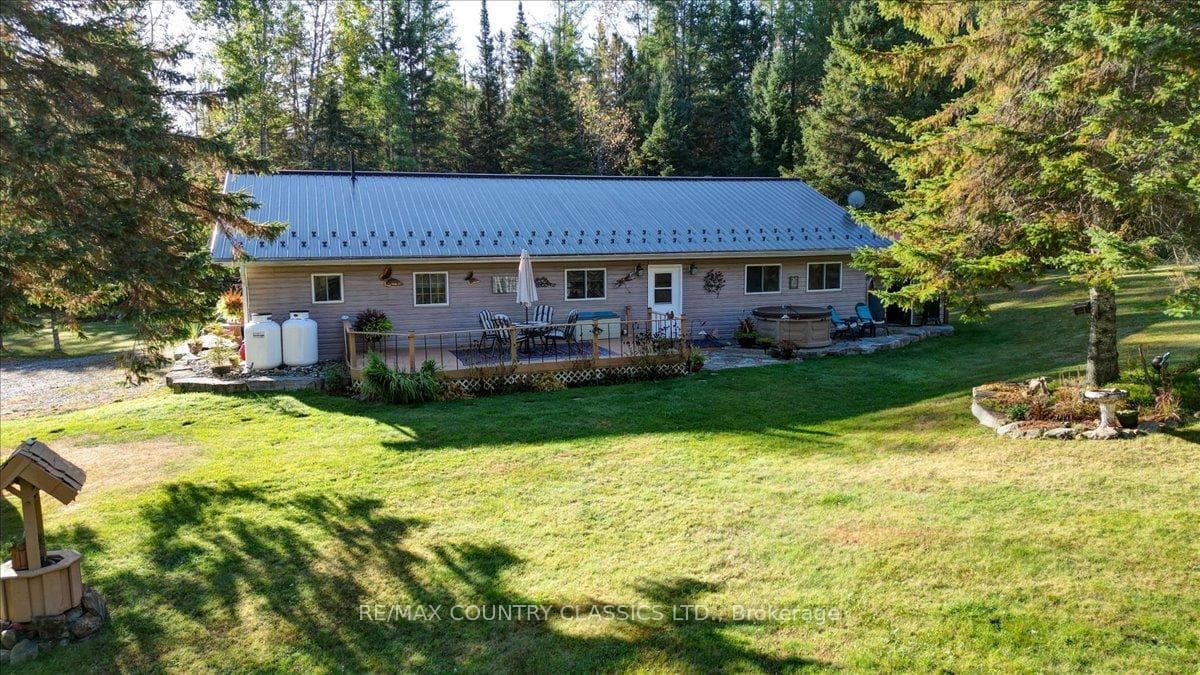
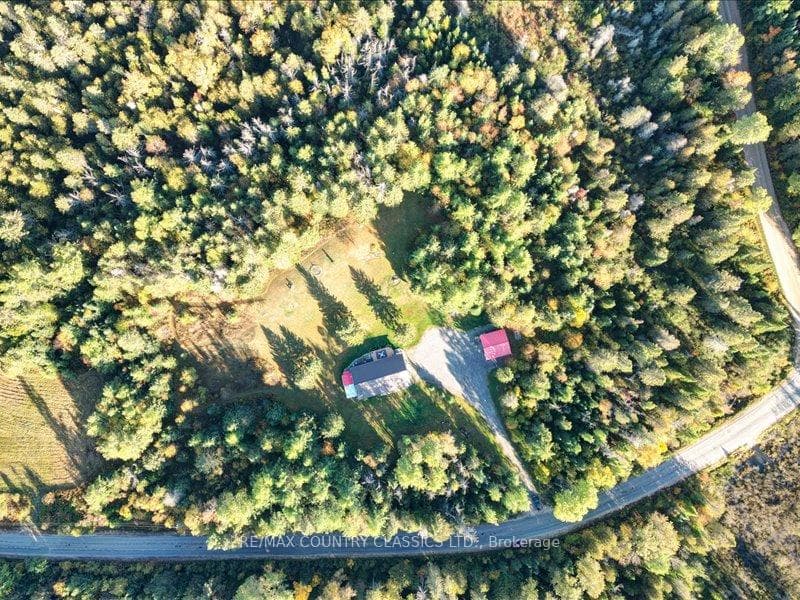
This beautiful country home has been lovingly maintained and upgraded over the years. The 6 acre lot has been manicured to perfection with many lovely gardens surrounded by forest and incredible views of the surrounding hills. There are even some lovely trails to enjoy your ATV on. The home itself is about 1800 square feet in size and is heated by in-floor radiant heat and a wood burning wood stove. Water is supplied by a drilled well and the septic system has been recently pumped out. There is an amazing double garage that is fully insulated and finished inside and measures about 23 ft x23 ft. This is a special property not to be missed. It's only about 22 minutes to the Town of Bancroft.
Bedrooms
3
Bathrooms
1
Square Feet
1500-2000 sqft
Property Type
Detached
Register for free to view complete property details and access exclusive sold data
Free account • No credit card required
| Name | Size (m) | Size (ft) | Features |
|---|---|---|---|
| Kitchen(Main) | 6.17 x 4.36 | 20.2 x 14.3 | - |
| Kitchen(Main) | 6.17 x 4.36 | 20.2 x 14.3 | - |
| Kitchen(Main) | 6.17 x 4.36 | 20.2 x 14.3 | - |
| Kitchen(Main) | 6.17 x 4.36 | 20.2 x 14.3 | - |
| Kitchen(Main) | 6.17 x 4.36 | 20.2 x 14.3 | - |
| Kitchen(Main) | 6.17 x 4.36 | 20.2 x 14.3 | - |
| Kitchen(Main) | 6.17 x 4.36 | 20.2 x 14.3 | - |
| Kitchen(Main) | 6.17 x 4.36 | 20.2 x 14.3 | - |
| Living Room(Main) | 6.65 x 5.1 | 21.8 x 16.7 | - |
| Living Room(Main) | 6.65 x 5.1 | 21.8 x 16.7 | - |
| Living Room(Main) | 6.65 x 5.1 | 21.8 x 16.7 | - |
| Living Room(Main) | 6.65 x 5.1 | 21.8 x 16.7 | - |
| Living Room(Main) | 6.65 x 5.1 | 21.8 x 16.7 | - |
| Living Room(Main) | 6.65 x 5.1 | 21.8 x 16.7 | - |
| Living Room(Main) | 6.65 x 5.1 | 21.8 x 16.7 | - |
| Living Room(Main) | 6.65 x 5.1 | 21.8 x 16.7 | - |
| Bedroom(Main) | 6.4 x 5.63 | 21.0 x 18.5 | - |
| Bedroom(Main) | 6.4 x 5.63 | 21.0 x 18.5 | - |
| Bedroom(Main) | 6.4 x 5.63 | 21.0 x 18.5 | - |
| Bedroom(Main) | 6.4 x 5.63 | 21.0 x 18.5 | - |
| Bedroom(Main) | 6.4 x 5.63 | 21.0 x 18.5 | - |
| Bedroom(Main) | 6.4 x 5.63 | 21.0 x 18.5 | - |
| Bedroom(Main) | 6.4 x 5.63 | 21.0 x 18.5 | - |
| Bedroom(Main) | 6.4 x 5.63 | 21.0 x 18.5 | - |
| Bedroom 2(Main) | 3.63 x 2.84 | 11.9 x 9.3 | - |
| Bedroom 2(Main) | 3.63 x 2.84 | 11.9 x 9.3 | - |
| Bedroom 2(Main) | 3.63 x 2.84 | 11.9 x 9.3 | - |
| Bedroom 2(Main) | 3.63 x 2.84 | 11.9 x 9.3 | - |
| Bedroom 2(Main) | 3.63 x 2.84 | 11.9 x 9.3 | - |
| Bedroom 2(Main) | 3.63 x 2.84 | 11.9 x 9.3 | - |
| Bedroom 2(Main) | 3.63 x 2.84 | 11.9 x 9.3 | - |
| Bedroom 2(Main) | 3.63 x 2.84 | 11.9 x 9.3 | - |
| Bedroom 3(Main) | 3.63 x 2.84 | 11.9 x 9.3 | - |
| Bedroom 3(Main) | 3.63 x 2.84 | 11.9 x 9.3 | - |
| Bedroom 3(Main) | 3.63 x 2.84 | 11.9 x 9.3 | - |
| Bedroom 3(Main) | 3.63 x 2.84 | 11.9 x 9.3 | - |
| Bedroom 3(Main) | 3.63 x 2.84 | 11.9 x 9.3 | - |
| Bedroom 3(Main) | 3.63 x 2.84 | 11.9 x 9.3 | - |
| Bedroom 3(Main) | 3.63 x 2.84 | 11.9 x 9.3 | - |
| Bedroom 3(Main) | 3.63 x 2.84 | 11.9 x 9.3 | - |
| Laundry(Main) | 3.65 x 2.43 | 12.0 x 8.0 | - |
| Laundry(Main) | 3.65 x 2.43 | 12.0 x 8.0 | - |
| Laundry(Main) | 3.65 x 2.43 | 12.0 x 8.0 | - |
| Laundry(Main) | 3.65 x 2.43 | 12.0 x 8.0 | - |
| Laundry(Main) | 3.65 x 2.43 | 12.0 x 8.0 | - |
| Laundry(Main) | 3.65 x 2.43 | 12.0 x 8.0 | - |
| Laundry(Main) | 3.65 x 2.43 | 12.0 x 8.0 | - |
| Laundry(Main) | 3.65 x 2.43 | 12.0 x 8.0 | - |
| Bathroom(Main) | 3.35 x 1.83 | 11.0 x 6.0 | - |
| Bathroom(Main) | 3.35 x 1.83 | 11.0 x 6.0 | - |
| Bathroom(Main) | 3.35 x 1.83 | 11.0 x 6.0 | - |
| Bathroom(Main) | 3.35 x 1.83 | 11.0 x 6.0 | - |
| Bathroom(Main) | 3.35 x 1.83 | 11.0 x 6.0 | - |
| Bathroom(Main) | 3.35 x 1.83 | 11.0 x 6.0 | - |
| Bathroom(Main) | 3.35 x 1.83 | 11.0 x 6.0 | - |
| Bathroom(Main) | 3.35 x 1.83 | 11.0 x 6.0 | - |
Register for free to view complete room dimensions and access exclusive sold data
Free account • No credit card required
Original List Price
$549,900
Listed on Nov 5, 2025
Sold Price
$515,000
Sold on Apr 7, 2026
-$34,900
-6.3%
Register for free to view complete price history and access exclusive sold data
Free account • No credit card required
Your Agent
Broker of Record
PREMIER MATRIX REALTY LTD. BROKERAGE
See the comparable sold, tax-matched, and currently-competing listings for 1689 Graphite Road.
Register for free to view complete price estimate and access exclusive sold data
Free account • No credit card required
Contact OVAIS QASSIM
1689 Graphite Road, Hastings Highlands, ON K0L 2S0 is a 3-bedroom, 1-bathroom bungalow detached with approximately 1500-2000 square feet of living space, situated on a 745 416 foot lot. This property is currently sold (sold for $515,000). The home features a detached garage, built approximately 6-15 years ago.
This home is located in Monteagle Ward, part of Hastings Highlands in the Hastings area. Explore more homes for sale and recently sold properties in this neighbourhood.
Whether you are looking to buy, sell, or lease in Monteagle Ward, our team of experienced real estate professionals can help you navigate the market and find the perfect home. Contact us today for a free consultation.
1689 Graphite Road, Hastings Highlands, ON K0L 2S0 sold,3 bedroom detached Monteagle Ward,Hastings Highlands homes for sale,Hastings real estate,Bungalow homes, detached sold


