
$545,000
116 Maple Avenue, Barrie, ON L4N 1S4

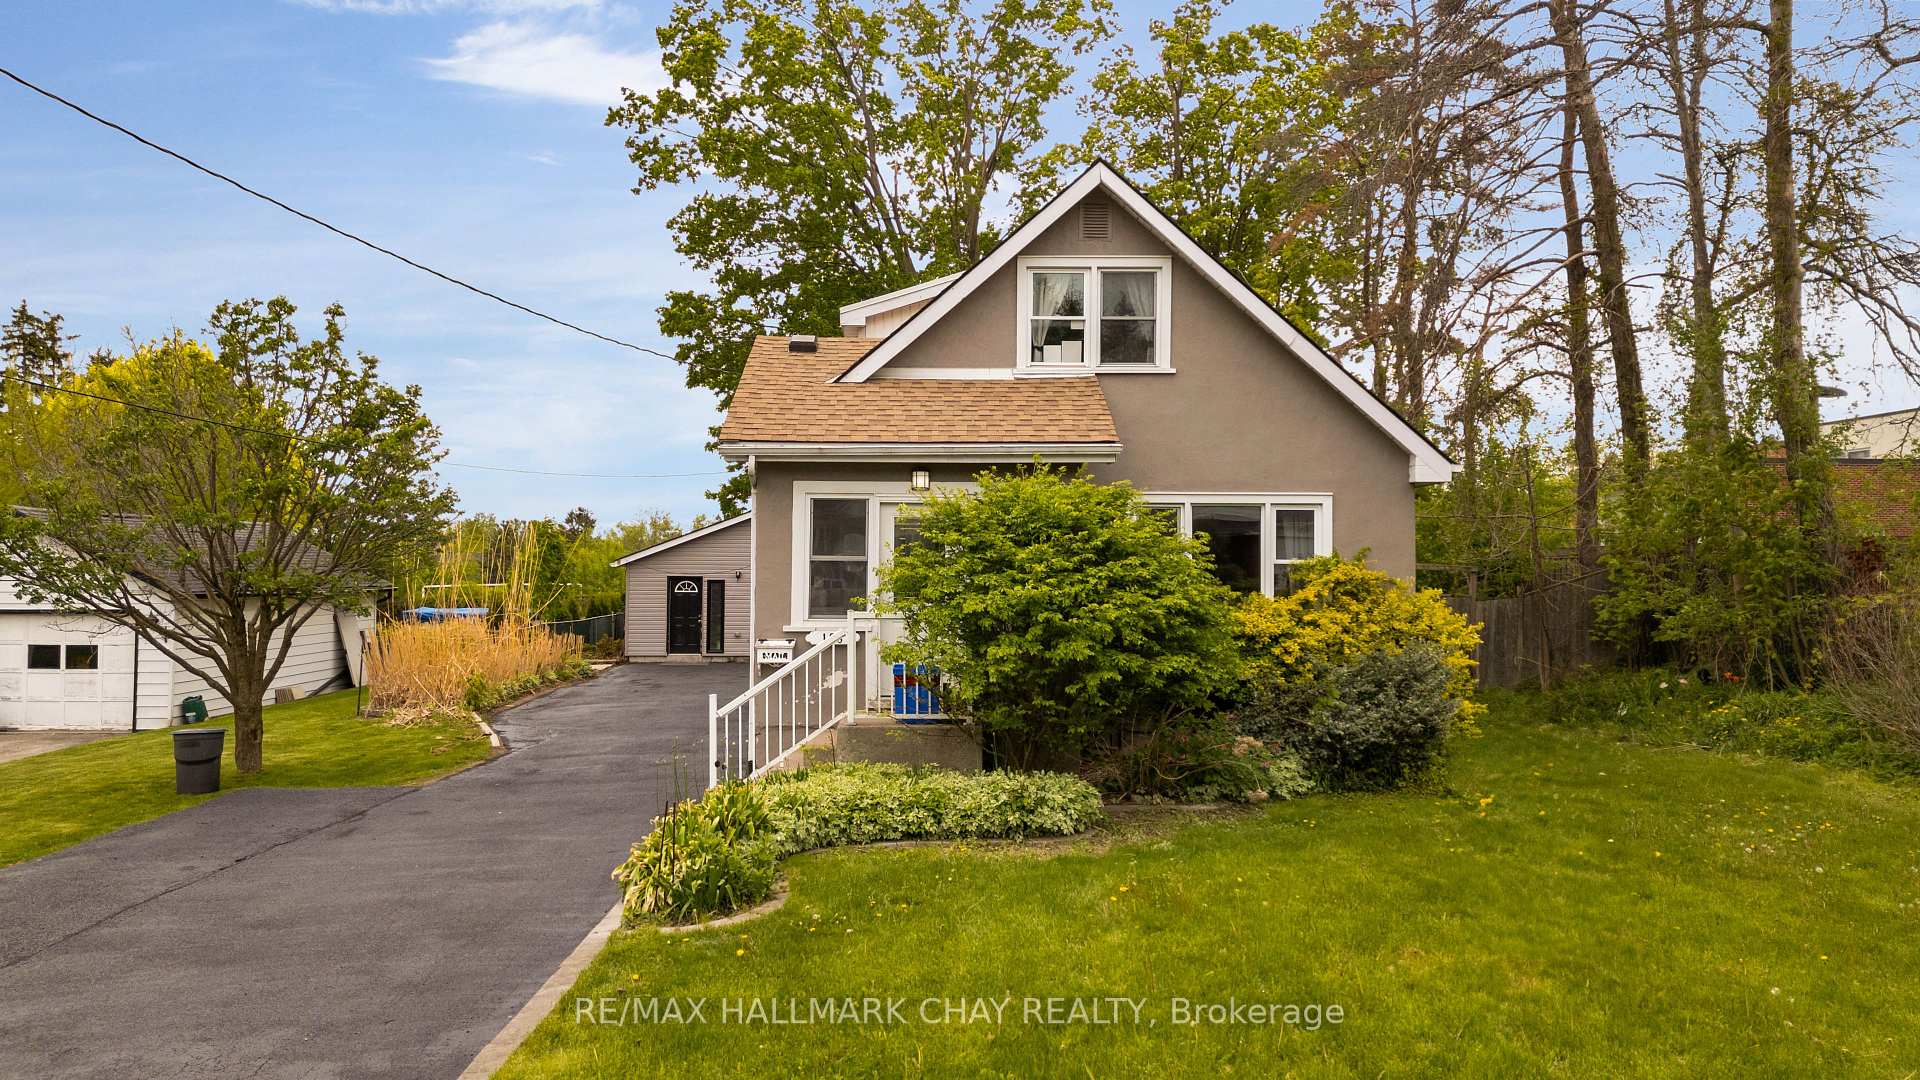
Register for free to view the complete photo gallery and property details
Showing 2 of 20 photos
Barrie, ON L4N 1V5
7 Bed · 4 Bath · Triplex
MLS #S12170508
Sold on October 2, 2025
October 2, 2025
Originally listed at $869,900 103 days on market
Investors! Investors! Investors! Looking to add to your existing real estate portfolio? New to the market and looking to begin your own real estate investment portfolio? Welcome to 168 Toronto Street in Barrie. This property offers a main detached house with two legal suites + also a detached coach house. All units are currently tenanted. Unit 1 (front) - 3 Bedroom, Foyer, Kitchen, Living Room, Dining Room, 4pc Bath + Laundry, parking. Unit 2 (Main House) - 2 Bedroom, Kitchen, Living Room, 4pc bath, laundry, 2 x parking. Coach House - 2 Bedroom, Kitchen, Living Room, 4pc Bath, Laundry, 2 x parking. This location has it all. Steps to the local public school, public transit. Easy access to key commuter routes - public transit, GO Train service, highways north to cottage country and south to the GTA (approx 1 hr). Minutes to downtown Barrie for shopping, restaurants, entertainment, fine and casual dining - as well as - to the shoreline of Lake Simcoe's Kempenfelt Bay for strolls on the boardwalk, hikes on the Simcoe County trails, water fun and all season recreation. Tenanted property requires a min 24 hr notice for all showings.
Bedrooms
7
Bathrooms
4
Square Feet
1100-1500 sqft
Property Type
Triplex
Register for free to view complete property details and access exclusive sold data
Free account • No credit card required
| Name | Size (m) | Size (ft) | Features |
|---|---|---|---|
| Foyer(Main) | 2.74 x 2.44 | 9.0 x 8.0 | - |
| Foyer(Main) | 2.74 x 2.44 | 9.0 x 8.0 | - |
| Foyer(Main) | 2.74 x 2.44 | 9.0 x 8.0 | - |
| Foyer(Main) | 2.74 x 2.44 | 9.0 x 8.0 | - |
| Foyer(Main) | 2.74 x 2.44 | 9.0 x 8.0 | - |
| Foyer(Main) | 2.74 x 2.44 | 9.0 x 8.0 | - |
| Dining Room(Main) | 2.74 x 3.66 | 9.0 x 12.0 | - |
| Dining Room(Main) | 2.74 x 3.66 | 9.0 x 12.0 | - |
| Dining Room(Main) | 2.74 x 3.66 | 9.0 x 12.0 | - |
| Dining Room(Main) | 2.74 x 3.66 | 9.0 x 12.0 | - |
| Dining Room(Main) | 2.74 x 3.66 | 9.0 x 12.0 | - |
| Dining Room(Main) | 2.74 x 3.66 | 9.0 x 12.0 | - |
| Living Room(Main) | 3.96 x 3.96 | 13.0 x 13.0 | - |
| Living Room(Main) | 3.96 x 3.96 | 13.0 x 13.0 | - |
| Living Room(Main) | 3.96 x 3.96 | 13.0 x 13.0 | - |
| Living Room(Main) | 3.96 x 3.96 | 13.0 x 13.0 | - |
| Living Room(Main) | 3.96 x 3.96 | 13.0 x 13.0 | - |
| Living Room(Main) | 3.96 x 3.96 | 13.0 x 13.0 | - |
| Kitchen(Main) | 2.44 x 3.96 | 8.0 x 13.0 | - |
| Kitchen(Main) | 2.44 x 3.96 | 8.0 x 13.0 | - |
| Kitchen(Main) | 2.44 x 3.96 | 8.0 x 13.0 | - |
| Kitchen(Main) | 2.44 x 3.96 | 8.0 x 13.0 | - |
| Kitchen(Main) | 2.44 x 3.96 | 8.0 x 13.0 | - |
| Kitchen(Main) | 2.44 x 3.96 | 8.0 x 13.0 | - |
| Bedroom(Main) | 2.74 x 2.74 | 9.0 x 9.0 | - |
| Bedroom(Main) | 2.74 x 2.74 | 9.0 x 9.0 | - |
| Bedroom(Main) | 2.74 x 2.74 | 9.0 x 9.0 | - |
| Bedroom(Main) | 2.74 x 2.74 | 9.0 x 9.0 | - |
| Bedroom(Main) | 2.74 x 2.74 | 9.0 x 9.0 | - |
| Bedroom(Main) | 2.74 x 2.74 | 9.0 x 9.0 | - |
| Bedroom 2(Main) | 3.66 x 3.96 | 12.0 x 13.0 | - |
| Bedroom 2(Main) | 3.66 x 3.96 | 12.0 x 13.0 | - |
| Bedroom 2(Main) | 3.66 x 3.96 | 12.0 x 13.0 | - |
| Bedroom 2(Main) | 3.66 x 3.96 | 12.0 x 13.0 | - |
| Bedroom 2(Main) | 3.66 x 3.96 | 12.0 x 13.0 | - |
| Bedroom 2(Main) | 3.66 x 3.96 | 12.0 x 13.0 | - |
| Bedroom 3(Main) | 3.35 x 3.66 | 11.0 x 12.0 | - |
| Bedroom 3(Main) | 3.35 x 3.66 | 11.0 x 12.0 | - |
| Bedroom 3(Main) | 3.35 x 3.66 | 11.0 x 12.0 | - |
| Bedroom 3(Main) | 3.35 x 3.66 | 11.0 x 12.0 | - |
| Bedroom 3(Main) | 3.35 x 3.66 | 11.0 x 12.0 | - |
| Bedroom 3(Main) | 3.35 x 3.66 | 11.0 x 12.0 | - |
| Living Room(Second) | 3.05 x 4.88 | 10.0 x 16.0 | 4Piece |
| Living Room(Second) | 3.05 x 4.88 | 10.0 x 16.0 | 4Piece |
| Living Room(Second) | 3.05 x 4.88 | 10.0 x 16.0 | 4Piece |
| Living Room(Second) | 3.05 x 4.88 | 10.0 x 16.0 | 4Piece |
| Living Room(Second) | 3.05 x 4.88 | 10.0 x 16.0 | 4Piece |
| Living Room(Second) | 3.05 x 4.88 | 10.0 x 16.0 | 4Piece |
| Kitchen(Second) | 3.05 x 3.35 | 10.0 x 11.0 | - |
| Kitchen(Second) | 3.05 x 3.35 | 10.0 x 11.0 | - |
| Kitchen(Second) | 3.05 x 3.35 | 10.0 x 11.0 | - |
| Kitchen(Second) | 3.05 x 3.35 | 10.0 x 11.0 | - |
| Kitchen(Second) | 3.05 x 3.35 | 10.0 x 11.0 | - |
| Kitchen(Second) | 3.05 x 3.35 | 10.0 x 11.0 | - |
| Bedroom 4(Second) | 3.05 x 3.05 | 10.0 x 10.0 | - |
| Bedroom 4(Second) | 3.05 x 3.05 | 10.0 x 10.0 | - |
| Bedroom 4(Second) | 3.05 x 3.05 | 10.0 x 10.0 | - |
| Bedroom 4(Second) | 3.05 x 3.05 | 10.0 x 10.0 | - |
| Bedroom 4(Second) | 3.05 x 3.05 | 10.0 x 10.0 | - |
| Bedroom 4(Second) | 3.05 x 3.05 | 10.0 x 10.0 | - |
| Bedroom 5(Second) | 2.74 x 3.05 | 9.0 x 10.0 | - |
| Bedroom 5(Second) | 2.74 x 3.05 | 9.0 x 10.0 | - |
| Bedroom 5(Second) | 2.74 x 3.05 | 9.0 x 10.0 | - |
| Bedroom 5(Second) | 2.74 x 3.05 | 9.0 x 10.0 | - |
| Bedroom 5(Second) | 2.74 x 3.05 | 9.0 x 10.0 | - |
| Bedroom 5(Second) | 2.74 x 3.05 | 9.0 x 10.0 | - |
| Living Room(Flat) | 3.66 x 3.35 | 12.0 x 11.0 | 3Piece |
| Living Room(Flat) | 3.66 x 3.35 | 12.0 x 11.0 | 3Piece |
| Living Room(Flat) | 3.66 x 3.35 | 12.0 x 11.0 | 3Piece |
| Living Room(Flat) | 3.66 x 3.35 | 12.0 x 11.0 | 3Piece |
| Living Room(Flat) | 3.66 x 3.35 | 12.0 x 11.0 | 3Piece |
| Living Room(Flat) | 3.66 x 3.35 | 12.0 x 11.0 | 3Piece |
| Kitchen(Flat) | 2.44 x 3.35 | 8.0 x 11.0 | - |
| Kitchen(Flat) | 2.44 x 3.35 | 8.0 x 11.0 | - |
| Kitchen(Flat) | 2.44 x 3.35 | 8.0 x 11.0 | - |
| Kitchen(Flat) | 2.44 x 3.35 | 8.0 x 11.0 | - |
| Kitchen(Flat) | 2.44 x 3.35 | 8.0 x 11.0 | - |
| Kitchen(Flat) | 2.44 x 3.35 | 8.0 x 11.0 | - |
| Bedroom(Flat) | 2.44 x 3.35 | 8.0 x 11.0 | - |
| Bedroom(Flat) | 2.44 x 3.35 | 8.0 x 11.0 | - |
| Bedroom(Flat) | 2.44 x 3.35 | 8.0 x 11.0 | - |
| Bedroom(Flat) | 2.44 x 3.35 | 8.0 x 11.0 | - |
| Bedroom(Flat) | 2.44 x 3.35 | 8.0 x 11.0 | - |
| Bedroom(Flat) | 2.44 x 3.35 | 8.0 x 11.0 | - |
| Bedroom(Flat) | 2.44 x 3.35 | 8.0 x 11.0 | - |
| Bedroom(Flat) | 2.44 x 3.35 | 8.0 x 11.0 | - |
| Bedroom(Flat) | 2.44 x 3.35 | 8.0 x 11.0 | - |
| Bedroom(Flat) | 2.44 x 3.35 | 8.0 x 11.0 | - |
| Bedroom(Flat) | 2.44 x 3.35 | 8.0 x 11.0 | - |
| Bedroom(Flat) | 2.44 x 3.35 | 8.0 x 11.0 | - |
Register for free to view complete room dimensions and access exclusive sold data
Free account • No credit card required
Original List Price
$869,900
Listed on May 22, 2025
Sold Price
$821,000
Sold on Oct 2, 2025
-$48,900
-5.6%
Register for free to view complete price history and access exclusive sold data
Free account • No credit card required
Your Agent
Broker of Record
PREMIER MATRIX REALTY LTD. BROKERAGE
See the comparable sold, tax-matched, and currently-competing listings for 168 TORONTO Street.
Register for free to view complete price estimate and access exclusive sold data
Free account • No credit card required
Contact OVAIS QASSIM
168 TORONTO Street, Barrie, ON L4N 1V5 is a 7-bedroom, 4-bathroom 2-storey triplex with approximately 1100-1500 square feet of living space, situated on a 70 170 foot lot. This property is currently sold (sold for $821,000). The home features a none garage and a apartment, separate entrance basement, built approximately 51-99 years ago.
This home is located in Queen's Park, part of Barrie in the Simcoe area. Explore more homes for sale and recently sold properties in this neighbourhood.
Whether you are looking to buy, sell, or lease in Queen's Park, our team of experienced real estate professionals can help you navigate the market and find the perfect home. Contact us today for a free consultation.
168 TORONTO Street, Barrie, ON L4N 1V5 sold,7 bedroom triplex Queen's Park,Barrie homes for sale,Simcoe real estate,2-Storey homes, triplex sold


