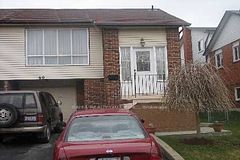
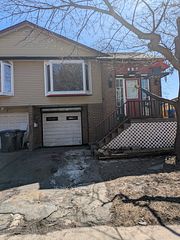
$760,000
72 Sparklett Crescent, Brampton, ON L6Z 1M8


Register for free to view the complete photo gallery and property details
Showing 2 of 20 photos
Brampton, ON L6Z 4W3
4 Bed · 4 Bath · Semi-Detached
MLS #W12039657
Sold on June 29, 2025
June 29, 2025
Originally listed at $929,900 17 days on market
Absolutely Stunning, Beautiful, 3 bedrooms plus DEN ,3.5 Washrooms, with ONE BEDROOM Finished Basement Semi-Detached Home Situated on a Fully Fenced Premium Lot. Located in a Most Desirable Location, Near Turnberry Golf Club. The main floor boasts spacious open-concept living/dining, with a family-sized eat-in kitchen that overlooks the family room with a fireplace for entertainment. There is a walkout from the breakfast area to the concrete patio in the beautiful yard. The home is well cared for by the proud owners. The upstairs presents a spacious master bedroom with an ensuite/walk-in closet, two other spacious bedrooms, and the DEN, which adds a great feature to be used as a computer nook, media loft, or worship space. The basement offers one bedroom with walk-in closet, a full washroom, and a kitchenette for an extended family, etc. The owners have done renovations/upgrades in recent years, including: roof shingles, paint, new carpet, quartz kitchen countertops in the kitchen and all washrooms, pot lights, attic insulation, extended driveway, wrap around concrete and concrete patio, central air conditioning, and a gas furnace. No expense has been spared the new owner will simply enjoy this family home with comfort. Strategically located in a crescent, close to major amenities like a recreation center, all schools, plazas, highways, banks, Trinity Commons, transit hub, parks, golf course, and greenbelt.
Bedrooms
4
Bathrooms
4
Square Feet
1500-2000 sqft
Property Type
Semi-Detached
Register for free to view complete property details and access exclusive sold data
Free account • No credit card required
| Name | Size (m) | Size (ft) | Features |
|---|---|---|---|
| Living Room(Main) | 5.49 x 3.54 | 18.0 x 11.6 | - |
| Living Room(Main) | 5.49 x 3.54 | 18.0 x 11.6 | - |
| Living Room(Main) | 5.49 x 3.54 | 18.0 x 11.6 | - |
| Living Room(Main) | 5.49 x 3.54 | 18.0 x 11.6 | - |
| Dining Room(Main) | 5.49 x 3.54 | 18.0 x 11.6 | - |
| Dining Room(Main) | 5.49 x 3.54 | 18.0 x 11.6 | - |
| Dining Room(Main) | 5.49 x 3.54 | 18.0 x 11.6 | - |
| Dining Room(Main) | 5.49 x 3.54 | 18.0 x 11.6 | - |
| Family Room(Main) | 3.54 x 3.36 | 11.6 x 11.0 | - |
| Family Room(Main) | 3.54 x 3.36 | 11.6 x 11.0 | - |
| Family Room(Main) | 3.54 x 3.36 | 11.6 x 11.0 | - |
| Family Room(Main) | 3.54 x 3.36 | 11.6 x 11.0 | - |
| Kitchen(Main) | 5.8 x 2.44 | 19.0 x 8.0 | - |
| Kitchen(Main) | 5.8 x 2.44 | 19.0 x 8.0 | - |
| Kitchen(Main) | 5.8 x 2.44 | 19.0 x 8.0 | - |
| Kitchen(Main) | 5.8 x 2.44 | 19.0 x 8.0 | - |
| Breakfast(Main) | 5.8 x 2.44 | 19.0 x 8.0 | - |
| Breakfast(Main) | 5.8 x 2.44 | 19.0 x 8.0 | - |
| Breakfast(Main) | 5.8 x 2.44 | 19.0 x 8.0 | - |
| Breakfast(Main) | 5.8 x 2.44 | 19.0 x 8.0 | - |
| Primary Bedroom(Second) | 4.33 x 3.97 | 14.2 x 13.0 | - |
| Primary Bedroom(Second) | 4.33 x 3.97 | 14.2 x 13.0 | - |
| Primary Bedroom(Second) | 4.33 x 3.97 | 14.2 x 13.0 | - |
| Primary Bedroom(Second) | 4.33 x 3.97 | 14.2 x 13.0 | - |
| Bedroom 2(Second) | 3.05 x 3.05 | 10.0 x 10.0 | - |
| Bedroom 2(Second) | 3.05 x 3.05 | 10.0 x 10.0 | - |
| Bedroom 2(Second) | 3.05 x 3.05 | 10.0 x 10.0 | - |
| Bedroom 2(Second) | 3.05 x 3.05 | 10.0 x 10.0 | - |
| Bedroom 2(Second) | 4.15 x 2.75 | 13.6 x 9.0 | - |
| Bedroom 2(Second) | 4.15 x 2.75 | 13.6 x 9.0 | - |
| Bedroom 2(Second) | 4.15 x 2.75 | 13.6 x 9.0 | - |
| Bedroom 2(Second) | 4.15 x 2.75 | 13.6 x 9.0 | - |
| Den(Second) | 2.59 x 2.13 | 8.5 x 7.0 | - |
| Den(Second) | 2.59 x 2.13 | 8.5 x 7.0 | - |
| Den(Second) | 2.59 x 2.13 | 8.5 x 7.0 | - |
| Den(Second) | 2.59 x 2.13 | 8.5 x 7.0 | - |
| Kitchen(Basement) | 4.88 x 3.2 | 16.0 x 10.5 | - |
| Kitchen(Basement) | 4.88 x 3.2 | 16.0 x 10.5 | - |
| Kitchen(Basement) | 4.88 x 3.2 | 16.0 x 10.5 | - |
| Kitchen(Basement) | 4.88 x 3.2 | 16.0 x 10.5 | - |
| Living Room(Basement) | 4.88 x 3.2 | 16.0 x 10.5 | - |
| Living Room(Basement) | 4.88 x 3.2 | 16.0 x 10.5 | - |
| Living Room(Basement) | 4.88 x 3.2 | 16.0 x 10.5 | - |
| Living Room(Basement) | 4.88 x 3.2 | 16.0 x 10.5 | - |
| Dining Room(Basement) | 1.82 x 1.82 | 6.0 x 6.0 | - |
| Dining Room(Basement) | 1.82 x 1.82 | 6.0 x 6.0 | - |
| Dining Room(Basement) | 1.82 x 1.82 | 6.0 x 6.0 | - |
| Dining Room(Basement) | 1.82 x 1.82 | 6.0 x 6.0 | - |
| Bedroom(Basement) | 3.38 x 3.21 | 11.1 x 10.5 | - |
| Bedroom(Basement) | 3.38 x 3.21 | 11.1 x 10.5 | - |
| Bedroom(Basement) | 3.38 x 3.21 | 11.1 x 10.5 | - |
| Bedroom(Basement) | 3.38 x 3.21 | 11.1 x 10.5 | - |
Register for free to view complete room dimensions and access exclusive sold data
Free account • No credit card required
Original List Price
$929,900
Listed on Mar 24, 2025
Sold Price
$885,000
Sold on Jun 29, 2025
-$44,900
-4.8%
Register for free to view complete price history and access exclusive sold data
Free account • No credit card required
Your Agent
Broker of Record
PREMIER MATRIX REALTY LTD. BROKERAGE
See the comparable sold, tax-matched, and currently-competing listings for 167 Toba Crescent.
Register for free to view complete price estimate and access exclusive sold data
Free account • No credit card required
Contact OVAIS QASSIM
167 Toba Crescent, Brampton, ON L6Z 4W3 is a 4-bedroom, 4-bathroom 2-storey semi-detached with approximately 1500-2000 square feet of living space, situated on a 25 100 foot lot. This property is currently sold (sold for $885,000). The home features a built-in garage and a finished, separate entrance basement.
This home is located in Heart Lake East, part of Brampton in the Peel area. Explore more homes for sale and recently sold properties in this neighbourhood.
Whether you are looking to buy, sell, or lease in Heart Lake East, our team of experienced real estate professionals can help you navigate the market and find the perfect home. Contact us today for a free consultation.
167 Toba Crescent, Brampton, ON L6Z 4W3 sold,4 bedroom semi-detached Heart Lake East,Brampton homes for sale,Peel real estate,2-Storey homes, semi-detached sold