
$1,545,000
27 Green Acres Road, Vaughan, ON L4J 4S2
Vaughan, ON L4J 8L1
6 Bed · 6 Bath · Detached
MLS #N13468918
Listed Price
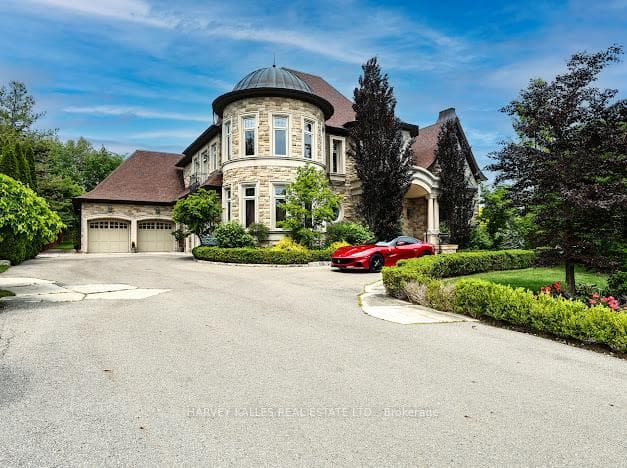
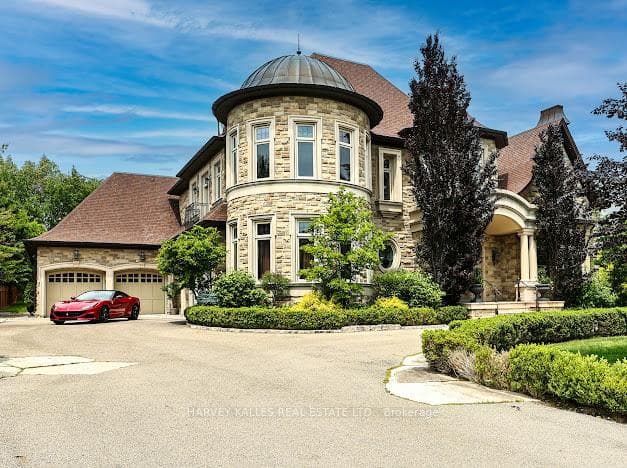
Proudly presenting this opulent and grand masterpiece located in the sought after Uplands gated entry exclusive community, prominently positioned atop the Uplands Golf & Ski Club with stunning panoramic vistas Boasting over 10,000 sf of the finest of craftsmanship, solid marble main staircase, exclusive California custom plaster moulding throughout. soaring 22 ft ceilings, Formal principal & exceptionally elegant rooms. Botticino Classico Italian marble floor w/radiant heating, Gourmet Prestige Kitchen w/Verde Uba Tuba kitchen stone counters, custom Birdseye Maple & Oak cabinetry in Dining Room/Kitchen and foyer, solid oak flooring, herringbone flooring in 2 storey vaulted office, copper eavestrough and soffits, copper dome Tourette, snow melt driveway, heated 5 car garage, 1100 sf covered porch with wood-burning fireplace for outdoor entertaining, all season Solarium. Primary Suite is fit for royalty with a 7 piece ensuite with wet steam, huge w/i closet, gas F/P, moulded ceiling. Bedroom #2 is a perfect 2nd primary suite ideal for multigenerational living, Room #5 is a prime theatre or studio room. Completely finished lower level with radiant limestone heated flooring, a large open concept recreation room, exercise room/bedroom, 3 pc bath, roughed in 2nd kitchen and bar, r/i wine cellar , r/i additional 3 pc bath, separate staircase to garage, gate entry includes extra private evening security! Huge 1/2 acre pool size lot ready for you to customize your dream backyard!!
Bedrooms
6
Bathrooms
6
Square Feet
5000 + sqft
Property Type
Detached
| Name | Size (m) | Size (ft) | Features |
|---|---|---|---|
| Foyer(Main) | 12.86 x 6.89 | 42.2 x 22.6 | - |
| Foyer(Main) | 12.86 x 6.89 | 42.2 x 22.6 | - |
| Foyer(Main) | 12.86 x 6.89 | 42.2 x 22.6 | - |
| Foyer(Main) | 12.86 x 6.89 | 42.2 x 22.6 | - |
| Foyer(Main) | 12.86 x 6.89 | 42.2 x 22.6 | - |
| Foyer(Main) | 12.86 x 6.89 | 42.2 x 22.6 | - |
| Foyer(Main) | 12.86 x 6.89 | 42.2 x 22.6 | - |
| Foyer(Main) | 12.86 x 6.89 | 42.2 x 22.6 | - |
| Foyer(Main) | 12.86 x 6.89 | 42.2 x 22.6 | - |
| Foyer(Main) | 12.86 x 6.89 | 42.2 x 22.6 | - |
| Foyer(Main) | 12.86 x 6.89 | 42.2 x 22.6 | - |
| Foyer(Main) | 12.86 x 6.89 | 42.2 x 22.6 | - |
| Foyer(Main) | 12.86 x 6.89 | 42.2 x 22.6 | - |
| Living Room(Main) | 5.62 x 5.67 | 18.4 x 18.6 | - |
| Living Room(Main) | 5.62 x 5.67 | 18.4 x 18.6 | - |
| Living Room(Main) | 5.62 x 5.67 | 18.4 x 18.6 | - |
| Living Room(Main) | 5.62 x 5.67 | 18.4 x 18.6 | - |
| Living Room(Main) | 5.62 x 5.67 | 18.4 x 18.6 | - |
| Living Room(Main) | 5.62 x 5.67 | 18.4 x 18.6 | - |
| Living Room(Main) | 5.62 x 5.67 | 18.4 x 18.6 | - |
| Living Room(Main) | 5.62 x 5.67 | 18.4 x 18.6 | - |
| Living Room(Main) | 5.62 x 5.67 | 18.4 x 18.6 | - |
| Living Room(Main) | 5.62 x 5.67 | 18.4 x 18.6 | - |
| Living Room(Main) | 5.62 x 5.67 | 18.4 x 18.6 | - |
| Living Room(Main) | 5.62 x 5.67 | 18.4 x 18.6 | - |
| Living Room(Main) | 5.62 x 5.67 | 18.4 x 18.6 | - |
| Dining Room(Main) | 5.01 x 6.61 | 16.4 x 21.7 | - |
| Dining Room(Main) | 5.01 x 6.61 | 16.4 x 21.7 | - |
| Dining Room(Main) | 5.01 x 6.61 | 16.4 x 21.7 | - |
| Dining Room(Main) | 5.01 x 6.61 | 16.4 x 21.7 | - |
| Dining Room(Main) | 5.01 x 6.61 | 16.4 x 21.7 | - |
| Dining Room(Main) | 5.01 x 6.61 | 16.4 x 21.7 | - |
| Dining Room(Main) | 5.01 x 6.61 | 16.4 x 21.7 | - |
| Dining Room(Main) | 5.01 x 6.61 | 16.4 x 21.7 | - |
| Dining Room(Main) | 5.01 x 6.61 | 16.4 x 21.7 | - |
| Dining Room(Main) | 5.01 x 6.61 | 16.4 x 21.7 | - |
| Dining Room(Main) | 5.01 x 6.61 | 16.4 x 21.7 | - |
| Dining Room(Main) | 5.01 x 6.61 | 16.4 x 21.7 | - |
| Dining Room(Main) | 5.01 x 6.61 | 16.4 x 21.7 | - |
| Office(Main) | 5.57 x 4.8 | 18.3 x 15.7 | - |
| Office(Main) | 5.57 x 4.8 | 18.3 x 15.7 | - |
| Office(Main) | 5.57 x 4.8 | 18.3 x 15.7 | - |
| Office(Main) | 5.57 x 4.8 | 18.3 x 15.7 | - |
| Office(Main) | 5.57 x 4.8 | 18.3 x 15.7 | - |
| Office(Main) | 5.57 x 4.8 | 18.3 x 15.7 | - |
| Office(Main) | 5.57 x 4.8 | 18.3 x 15.7 | - |
| Office(Main) | 5.57 x 4.8 | 18.3 x 15.7 | - |
| Office(Main) | 5.57 x 4.8 | 18.3 x 15.7 | - |
| Office(Main) | 5.57 x 4.8 | 18.3 x 15.7 | - |
| Office(Main) | 5.57 x 4.8 | 18.3 x 15.7 | - |
| Office(Main) | 5.57 x 4.8 | 18.3 x 15.7 | - |
| Office(Main) | 5.57 x 4.8 | 18.3 x 15.7 | - |
| Kitchen(Main) | 5.26 x 5.65 | 17.3 x 18.5 | - |
| Kitchen(Main) | 5.26 x 5.65 | 17.3 x 18.5 | - |
| Kitchen(Main) | 5.26 x 5.65 | 17.3 x 18.5 | - |
| Kitchen(Main) | 5.26 x 5.65 | 17.3 x 18.5 | - |
| Kitchen(Main) | 5.26 x 5.65 | 17.3 x 18.5 | - |
| Kitchen(Main) | 5.26 x 5.65 | 17.3 x 18.5 | - |
| Kitchen(Main) | 5.26 x 5.65 | 17.3 x 18.5 | - |
| Kitchen(Main) | 5.26 x 5.65 | 17.3 x 18.5 | - |
| Kitchen(Main) | 5.26 x 5.65 | 17.3 x 18.5 | - |
| Kitchen(Main) | 5.26 x 5.65 | 17.3 x 18.5 | - |
| Kitchen(Main) | 5.26 x 5.65 | 17.3 x 18.5 | - |
| Kitchen(Main) | 5.26 x 5.65 | 17.3 x 18.5 | - |
| Kitchen(Main) | 5.26 x 5.65 | 17.3 x 18.5 | - |
| Breakfast(Main) | 7.04 x 5.57 | 23.1 x 18.3 | - |
| Breakfast(Main) | 7.04 x 5.57 | 23.1 x 18.3 | - |
| Breakfast(Main) | 7.04 x 5.57 | 23.1 x 18.3 | - |
| Breakfast(Main) | 7.04 x 5.57 | 23.1 x 18.3 | - |
| Breakfast(Main) | 7.04 x 5.57 | 23.1 x 18.3 | - |
| Breakfast(Main) | 7.04 x 5.57 | 23.1 x 18.3 | - |
| Breakfast(Main) | 7.04 x 5.57 | 23.1 x 18.3 | - |
| Breakfast(Main) | 7.04 x 5.57 | 23.1 x 18.3 | - |
| Breakfast(Main) | 7.04 x 5.57 | 23.1 x 18.3 | - |
| Breakfast(Main) | 7.04 x 5.57 | 23.1 x 18.3 | - |
| Breakfast(Main) | 7.04 x 5.57 | 23.1 x 18.3 | - |
| Breakfast(Main) | 7.04 x 5.57 | 23.1 x 18.3 | - |
| Breakfast(Main) | 7.04 x 5.57 | 23.1 x 18.3 | - |
| Sunroom(Main) | 3.87 x 3.28 | 12.7 x 10.8 | - |
| Sunroom(Main) | 3.87 x 3.28 | 12.7 x 10.8 | - |
| Sunroom(Main) | 3.87 x 3.28 | 12.7 x 10.8 | - |
| Sunroom(Main) | 3.87 x 3.28 | 12.7 x 10.8 | - |
| Sunroom(Main) | 3.87 x 3.28 | 12.7 x 10.8 | - |
| Sunroom(Main) | 3.87 x 3.28 | 12.7 x 10.8 | - |
| Sunroom(Main) | 3.87 x 3.28 | 12.7 x 10.8 | - |
| Sunroom(Main) | 3.87 x 3.28 | 12.7 x 10.8 | - |
| Sunroom(Main) | 3.87 x 3.28 | 12.7 x 10.8 | - |
| Sunroom(Main) | 3.87 x 3.28 | 12.7 x 10.8 | - |
| Sunroom(Main) | 3.87 x 3.28 | 12.7 x 10.8 | - |
| Sunroom(Main) | 3.87 x 3.28 | 12.7 x 10.8 | - |
| Sunroom(Main) | 3.87 x 3.28 | 12.7 x 10.8 | - |
| Family Room(Main) | 7.04 x 5.57 | 23.1 x 18.3 | - |
| Family Room(Main) | 7.04 x 5.57 | 23.1 x 18.3 | - |
| Family Room(Main) | 7.04 x 5.57 | 23.1 x 18.3 | - |
| Family Room(Main) | 7.04 x 5.57 | 23.1 x 18.3 | - |
| Family Room(Main) | 7.04 x 5.57 | 23.1 x 18.3 | - |
| Family Room(Main) | 7.04 x 5.57 | 23.1 x 18.3 | - |
| Family Room(Main) | 7.04 x 5.57 | 23.1 x 18.3 | - |
| Family Room(Main) | 7.04 x 5.57 | 23.1 x 18.3 | - |
| Family Room(Main) | 7.04 x 5.57 | 23.1 x 18.3 | - |
| Family Room(Main) | 7.04 x 5.57 | 23.1 x 18.3 | - |
| Family Room(Main) | 7.04 x 5.57 | 23.1 x 18.3 | - |
| Family Room(Main) | 7.04 x 5.57 | 23.1 x 18.3 | - |
| Family Room(Main) | 7.04 x 5.57 | 23.1 x 18.3 | - |
| Laundry(Main) | 8.18 x 2.85 | 26.8 x 9.4 | - |
| Laundry(Main) | 8.18 x 2.85 | 26.8 x 9.4 | - |
| Laundry(Main) | 8.18 x 2.85 | 26.8 x 9.4 | - |
| Laundry(Main) | 8.18 x 2.85 | 26.8 x 9.4 | - |
| Laundry(Main) | 8.18 x 2.85 | 26.8 x 9.4 | - |
| Laundry(Main) | 8.18 x 2.85 | 26.8 x 9.4 | - |
| Laundry(Main) | 8.18 x 2.85 | 26.8 x 9.4 | - |
| Laundry(Main) | 8.18 x 2.85 | 26.8 x 9.4 | - |
| Laundry(Main) | 8.18 x 2.85 | 26.8 x 9.4 | - |
| Laundry(Main) | 8.18 x 2.85 | 26.8 x 9.4 | - |
| Laundry(Main) | 8.18 x 2.85 | 26.8 x 9.4 | - |
| Laundry(Main) | 8.18 x 2.85 | 26.8 x 9.4 | - |
| Laundry(Main) | 8.18 x 2.85 | 26.8 x 9.4 | - |
| Primary Bedroom(Second) | 7.55 x 6.07 | 24.8 x 19.9 | - |
| Primary Bedroom(Second) | 7.55 x 6.07 | 24.8 x 19.9 | - |
| Primary Bedroom(Second) | 7.55 x 6.07 | 24.8 x 19.9 | - |
| Primary Bedroom(Second) | 7.55 x 6.07 | 24.8 x 19.9 | - |
| Primary Bedroom(Second) | 7.55 x 6.07 | 24.8 x 19.9 | - |
| Primary Bedroom(Second) | 7.55 x 6.07 | 24.8 x 19.9 | - |
| Primary Bedroom(Second) | 7.55 x 6.07 | 24.8 x 19.9 | - |
| Primary Bedroom(Second) | 7.55 x 6.07 | 24.8 x 19.9 | - |
| Primary Bedroom(Second) | 7.55 x 6.07 | 24.8 x 19.9 | - |
| Primary Bedroom(Second) | 7.55 x 6.07 | 24.8 x 19.9 | - |
| Primary Bedroom(Second) | 7.55 x 6.07 | 24.8 x 19.9 | - |
| Primary Bedroom(Second) | 7.55 x 6.07 | 24.8 x 19.9 | - |
| Primary Bedroom(Second) | 7.55 x 6.07 | 24.8 x 19.9 | - |
| Bedroom 2(Second) | 6.56 x 7.29 | 21.5 x 23.9 | - |
| Bedroom 2(Second) | 6.56 x 7.29 | 21.5 x 23.9 | - |
| Bedroom 2(Second) | 6.56 x 7.29 | 21.5 x 23.9 | - |
| Bedroom 2(Second) | 6.56 x 7.29 | 21.5 x 23.9 | - |
| Bedroom 2(Second) | 6.56 x 7.29 | 21.5 x 23.9 | - |
| Bedroom 2(Second) | 6.56 x 7.29 | 21.5 x 23.9 | - |
| Bedroom 2(Second) | 6.56 x 7.29 | 21.5 x 23.9 | - |
| Bedroom 2(Second) | 6.56 x 7.29 | 21.5 x 23.9 | - |
| Bedroom 2(Second) | 6.56 x 7.29 | 21.5 x 23.9 | - |
| Bedroom 2(Second) | 6.56 x 7.29 | 21.5 x 23.9 | - |
| Bedroom 2(Second) | 6.56 x 7.29 | 21.5 x 23.9 | - |
| Bedroom 2(Second) | 6.56 x 7.29 | 21.5 x 23.9 | - |
| Bedroom 2(Second) | 6.56 x 7.29 | 21.5 x 23.9 | - |
| Bedroom 3(Second) | 4.84 x 6.51 | 15.9 x 21.4 | - |
| Bedroom 3(Second) | 4.84 x 6.51 | 15.9 x 21.4 | - |
| Bedroom 3(Second) | 4.84 x 6.51 | 15.9 x 21.4 | - |
| Bedroom 3(Second) | 4.84 x 6.51 | 15.9 x 21.4 | - |
| Bedroom 3(Second) | 4.84 x 6.51 | 15.9 x 21.4 | - |
| Bedroom 3(Second) | 4.84 x 6.51 | 15.9 x 21.4 | - |
| Bedroom 3(Second) | 4.84 x 6.51 | 15.9 x 21.4 | - |
| Bedroom 3(Second) | 4.84 x 6.51 | 15.9 x 21.4 | - |
| Bedroom 3(Second) | 4.84 x 6.51 | 15.9 x 21.4 | - |
| Bedroom 3(Second) | 4.84 x 6.51 | 15.9 x 21.4 | - |
| Bedroom 3(Second) | 4.84 x 6.51 | 15.9 x 21.4 | - |
| Bedroom 3(Second) | 4.84 x 6.51 | 15.9 x 21.4 | - |
| Bedroom 3(Second) | 4.84 x 6.51 | 15.9 x 21.4 | - |
| Bedroom 4(Second) | 5.25 x 5.64 | 17.2 x 18.5 | - |
| Bedroom 4(Second) | 5.25 x 5.64 | 17.2 x 18.5 | - |
| Bedroom 4(Second) | 5.25 x 5.64 | 17.2 x 18.5 | - |
| Bedroom 4(Second) | 5.25 x 5.64 | 17.2 x 18.5 | - |
| Bedroom 4(Second) | 5.25 x 5.64 | 17.2 x 18.5 | - |
| Bedroom 4(Second) | 5.25 x 5.64 | 17.2 x 18.5 | - |
| Bedroom 4(Second) | 5.25 x 5.64 | 17.2 x 18.5 | - |
| Bedroom 4(Second) | 5.25 x 5.64 | 17.2 x 18.5 | - |
| Bedroom 4(Second) | 5.25 x 5.64 | 17.2 x 18.5 | - |
| Bedroom 4(Second) | 5.25 x 5.64 | 17.2 x 18.5 | - |
| Bedroom 4(Second) | 5.25 x 5.64 | 17.2 x 18.5 | - |
| Bedroom 4(Second) | 5.25 x 5.64 | 17.2 x 18.5 | - |
| Bedroom 4(Second) | 5.25 x 5.64 | 17.2 x 18.5 | - |
| Other(Second) | 5.49 x 3.7 | 18.0 x 12.1 | - |
| Other(Second) | 5.49 x 3.7 | 18.0 x 12.1 | - |
| Other(Second) | 5.49 x 3.7 | 18.0 x 12.1 | - |
| Other(Second) | 5.49 x 3.7 | 18.0 x 12.1 | - |
| Other(Second) | 5.49 x 3.7 | 18.0 x 12.1 | - |
| Other(Second) | 5.49 x 3.7 | 18.0 x 12.1 | - |
| Other(Second) | 5.49 x 3.7 | 18.0 x 12.1 | - |
| Other(Second) | 5.49 x 3.7 | 18.0 x 12.1 | - |
| Other(Second) | 5.49 x 3.7 | 18.0 x 12.1 | - |
| Other(Second) | 5.49 x 3.7 | 18.0 x 12.1 | - |
| Other(Second) | 5.49 x 3.7 | 18.0 x 12.1 | - |
| Other(Second) | 5.49 x 3.7 | 18.0 x 12.1 | - |
| Other(Second) | 5.49 x 3.7 | 18.0 x 12.1 | - |
| Recreation(Basement) | 20 x 17.77 | 65.6 x 58.3 | - |
| Recreation(Basement) | 20 x 17.77 | 65.6 x 58.3 | - |
| Recreation(Basement) | 20 x 17.77 | 65.6 x 58.3 | - |
| Recreation(Basement) | 20 x 17.77 | 65.6 x 58.3 | - |
| Recreation(Basement) | 20 x 17.77 | 65.6 x 58.3 | - |
| Recreation(Basement) | 20 x 17.77 | 65.6 x 58.3 | - |
| Recreation(Basement) | 20 x 17.77 | 65.6 x 58.3 | - |
| Recreation(Basement) | 20 x 17.77 | 65.6 x 58.3 | - |
| Recreation(Basement) | 20 x 17.77 | 65.6 x 58.3 | - |
| Recreation(Basement) | 20 x 17.77 | 65.6 x 58.3 | - |
| Recreation(Basement) | 20 x 17.77 | 65.6 x 58.3 | - |
| Recreation(Basement) | 20 x 17.77 | 65.6 x 58.3 | - |
| Recreation(Basement) | 20 x 17.77 | 65.6 x 58.3 | - |
| Bedroom(Basement) | 5.62 x 5.14 | 18.4 x 16.9 | - |
| Bedroom(Basement) | 5.62 x 5.14 | 18.4 x 16.9 | - |
| Bedroom(Basement) | 5.62 x 5.14 | 18.4 x 16.9 | - |
| Bedroom(Basement) | 5.62 x 5.14 | 18.4 x 16.9 | - |
| Exercise Room(Basement) | 5.62 x 5.14 | 18.4 x 16.9 | - |
| Exercise Room(Basement) | 5.62 x 5.14 | 18.4 x 16.9 | - |
| Bedroom(Basement) | 5.62 x 5.14 | 18.4 x 16.9 | - |
| Bedroom(Basement) | 5.62 x 5.14 | 18.4 x 16.9 | - |
| Bedroom(Basement) | 5.62 x 5.14 | 18.4 x 16.9 | - |
| Bedroom(Basement) | 5.62 x 5.14 | 18.4 x 16.9 | - |
| Bedroom(Basement) | 5.62 x 5.14 | 18.4 x 16.9 | - |
| Bedroom(Basement) | 5.62 x 5.14 | 18.4 x 16.9 | - |
| Bedroom(Basement) | 5.62 x 5.14 | 18.4 x 16.9 | - |
| Other(Basement) | 5.57 x 5.21 | 18.3 x 17.1 | - |
| Other(Basement) | 5.57 x 5.21 | 18.3 x 17.1 | - |
| Other(Basement) | 5.57 x 5.21 | 18.3 x 17.1 | - |
| Other(Basement) | 5.57 x 5.21 | 18.3 x 17.1 | - |
| Other(Basement) | 5.57 x 5.21 | 18.3 x 17.1 | - |
| Other(Basement) | 5.57 x 5.21 | 18.3 x 17.1 | - |
| Other(Basement) | 5.57 x 5.21 | 18.3 x 17.1 | - |
| Other(Basement) | 5.57 x 5.21 | 18.3 x 17.1 | - |
| Other(Basement) | 5.57 x 5.21 | 18.3 x 17.1 | - |
| Other(Basement) | 5.57 x 5.21 | 18.3 x 17.1 | - |
| Other(Basement) | 5.57 x 5.21 | 18.3 x 17.1 | - |
| Other(Basement) | 5.57 x 5.21 | 18.3 x 17.1 | - |
| Other(Basement) | 5.57 x 5.21 | 18.3 x 17.1 | - |
| Utility Room(Basement) | 7.16 x 4.91 | 23.5 x 16.1 | - |
| Utility Room(Basement) | 7.16 x 4.91 | 23.5 x 16.1 | - |
| Utility Room(Basement) | 7.16 x 4.91 | 23.5 x 16.1 | - |
| Utility Room(Basement) | 7.16 x 4.91 | 23.5 x 16.1 | - |
| Utility Room(Basement) | 7.16 x 4.91 | 23.5 x 16.1 | - |
| Utility Room(Basement) | 7.16 x 4.91 | 23.5 x 16.1 | - |
| Utility Room(Basement) | 7.16 x 4.91 | 23.5 x 16.1 | - |
| Utility Room(Basement) | 7.16 x 4.91 | 23.5 x 16.1 | - |
| Utility Room(Basement) | 7.16 x 4.91 | 23.5 x 16.1 | - |
| Utility Room(Basement) | 7.16 x 4.91 | 23.5 x 16.1 | - |
| Utility Room(Basement) | 7.16 x 4.91 | 23.5 x 16.1 | - |
| Utility Room(Basement) | 7.16 x 4.91 | 23.5 x 16.1 | - |
| Utility Room(Basement) | 7.16 x 4.91 | 23.5 x 16.1 | - |
| Utility Room(Basement) | 6.45 x 2.41 | 21.2 x 7.9 | - |
| Utility Room(Basement) | 6.45 x 2.41 | 21.2 x 7.9 | - |
| Utility Room(Basement) | 6.45 x 2.41 | 21.2 x 7.9 | - |
| Utility Room(Basement) | 6.45 x 2.41 | 21.2 x 7.9 | - |
| Utility Room(Basement) | 6.45 x 2.41 | 21.2 x 7.9 | - |
| Utility Room(Basement) | 6.45 x 2.41 | 21.2 x 7.9 | - |
| Utility Room(Basement) | 6.45 x 2.41 | 21.2 x 7.9 | - |
| Utility Room(Basement) | 6.45 x 2.41 | 21.2 x 7.9 | - |
| Utility Room(Basement) | 6.45 x 2.41 | 21.2 x 7.9 | - |
| Utility Room(Basement) | 6.45 x 2.41 | 21.2 x 7.9 | - |
| Utility Room(Basement) | 6.45 x 2.41 | 21.2 x 7.9 | - |
| Utility Room(Basement) | 6.45 x 2.41 | 21.2 x 7.9 | - |
| Utility Room(Basement) | 6.45 x 2.41 | 21.2 x 7.9 | - |
Your Agent
Broker of Record
PREMIER MATRIX REALTY LTD. BROKERAGE
See the comparable sold, tax-matched, and currently-competing listings for 165 Parr Place.
Register for free to view complete price estimate and access exclusive sold data
Free account • No credit card required
Contact OVAIS QASSIM
165 Parr Place, Vaughan, ON L4J 8L1 is a 6-bedroom, 6-bathroom 2-storey detached with approximately 5000 + square feet of living space, situated on a 98 233 foot lot. This property is currently for sale at $7,238,000. The home features a attached garage and a finished basement.
This home is located in Uplands, part of Vaughan in the York area. Explore more homes for sale and recently sold properties in this neighbourhood.
Whether you are looking to buy, sell, or lease in Uplands, our team of experienced real estate professionals can help you navigate the market and find the perfect home. Contact us today for a free consultation.
165 Parr Place, Vaughan, ON L4J 8L1 for sale,6 bedroom detached Uplands,Vaughan homes for sale,York real estate,2-Storey homes, detached for sale


