
$3,200
1307 Brandon Terrace, Milton, ON L9T 7R3
Register for free to view the complete photo gallery and property details
Showing 2 of 20 photos
Milton, ON L9T 8M7
3 Bed · 2 Bath · Att/Row/Townhouse
MLS #W13578598
Leased on August 31, 2026
August 31, 2026
Originally listed at $2,700/mo 18 days on market
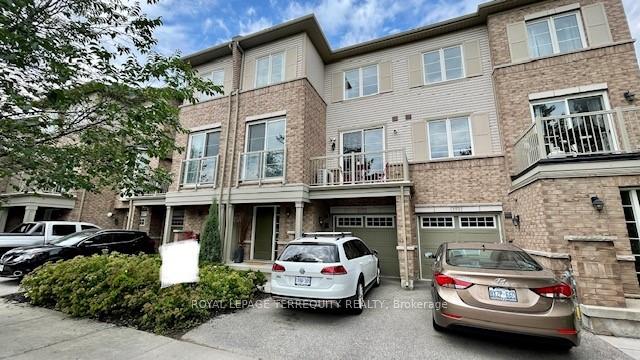
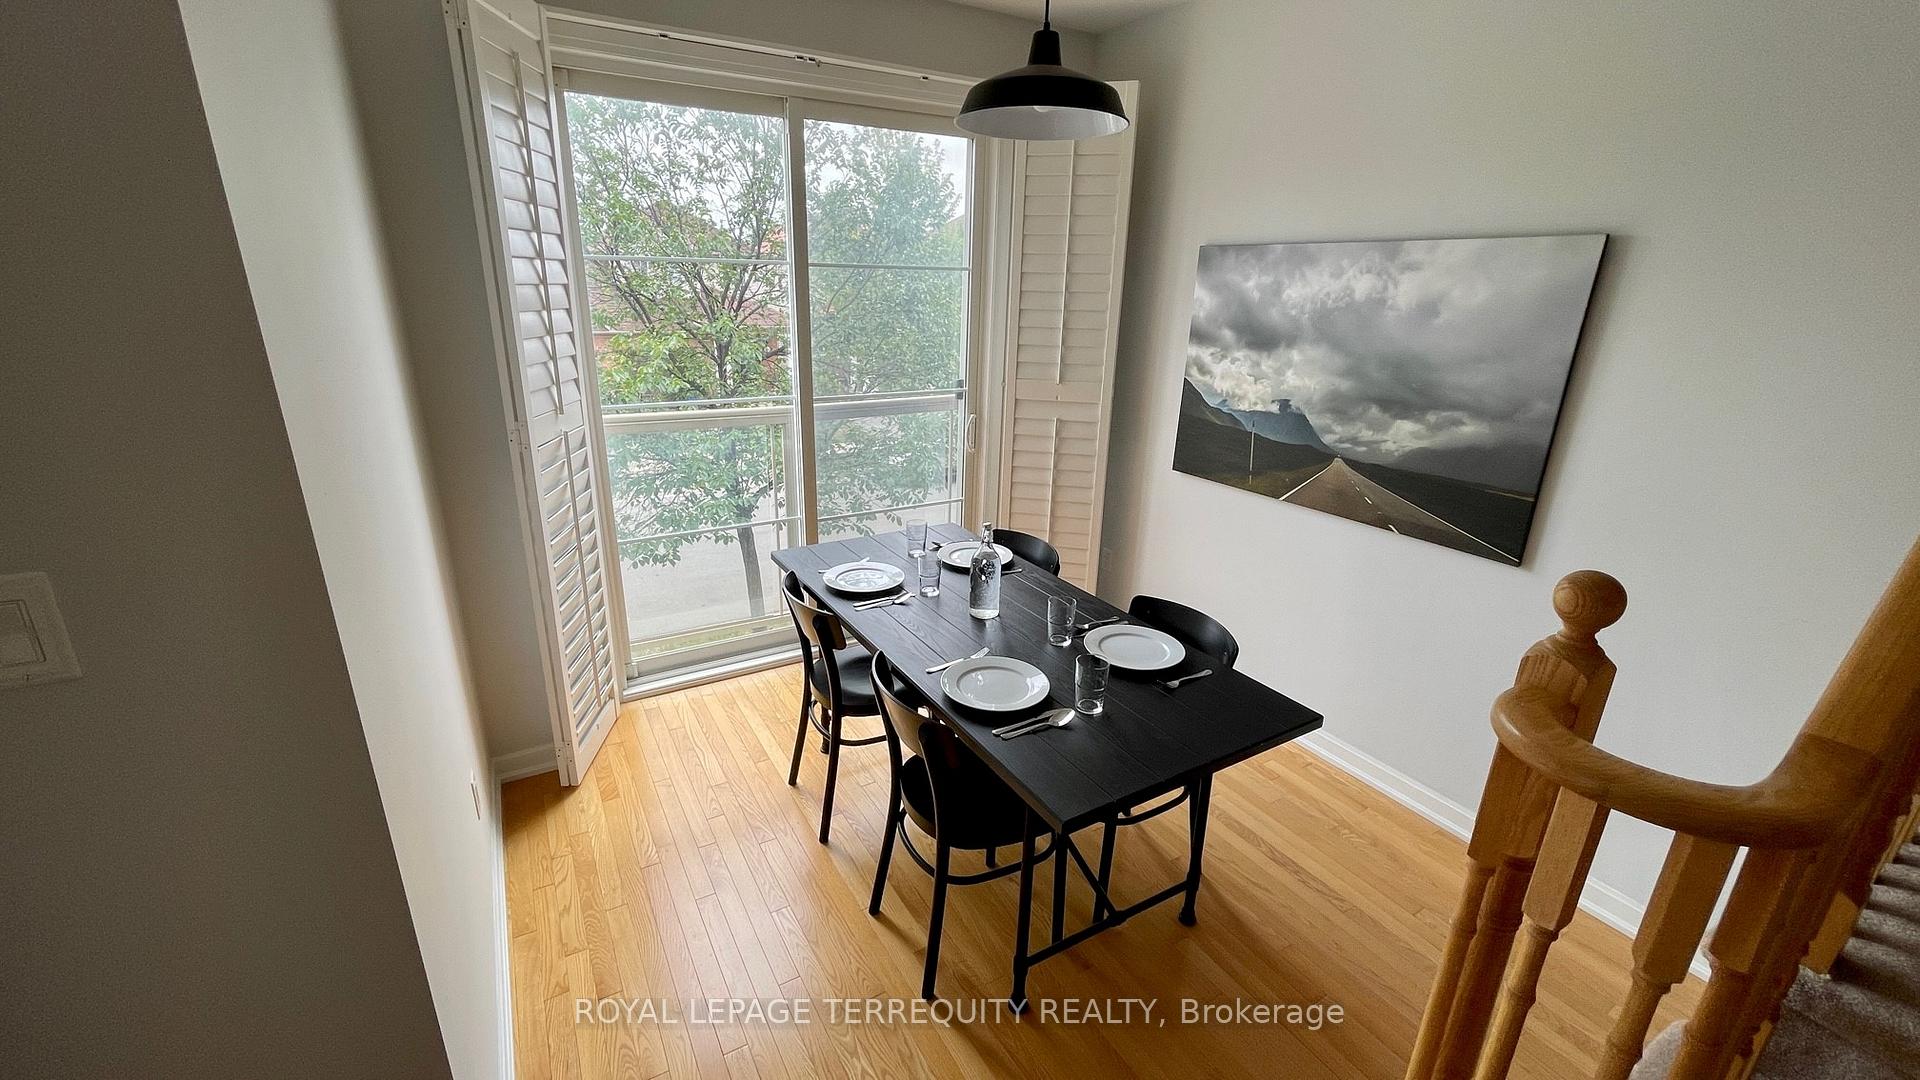
Move In Sept 1st onwards. Bright South Facing 2 Bed, 2 Washroom Freehold Townhouse Convenient Location Close To Commercial Area, Transit And Schools. Boasts 9 Ft Ceilings, InSuite Laundry & Generous Living & Separate Dining Section. Walk-Out To Large Balcony, Perfect As A Comfortable Outdoor Space. Modern Open Concept Kitchen, Granite Counters & Kitchen Island. Quiet Tree Lined Street, Perfect For Small Family, Professionals Or Downsizing.
Bedrooms
3
Bathrooms
2
Square Feet
1100-1500 sqft
Property Type
Att/Row/Townhouse
Register for free to view complete property details and access exclusive sold data
Free account • No credit card required
| Name | Size (m) | Size (ft) | Features |
|---|---|---|---|
| Dining Room(Second) | 2.74 x 2.74 | 9.0 x 9.0 | - |
| Dining Room(Second) | 2.74 x 2.74 | 9.0 x 9.0 | - |
| Dining Room(Second) | 2.74 x 2.74 | 9.0 x 9.0 | - |
| Dining Room(Second) | 2.74 x 2.74 | 9.0 x 9.0 | - |
| Dining Room(Second) | 2.74 x 2.74 | 9.0 x 9.0 | - |
| Dining Room(Second) | 2.74 x 2.74 | 9.0 x 9.0 | - |
| Dining Room(Second) | 2.74 x 2.74 | 9.0 x 9.0 | - |
| Dining Room(Second) | 2.74 x 2.74 | 9.0 x 9.0 | - |
| Dining Room(Second) | 2.74 x 2.74 | 9.0 x 9.0 | - |
| Dining Room(Second) | 2.74 x 2.74 | 9.0 x 9.0 | - |
| Kitchen(Second) | 3.56 x 3.05 | 11.7 x 10.0 | - |
| Kitchen(Second) | 3.56 x 3.05 | 11.7 x 10.0 | - |
| Kitchen(Second) | 3.56 x 3.05 | 11.7 x 10.0 | - |
| Kitchen(Second) | 3.56 x 3.05 | 11.7 x 10.0 | - |
| Kitchen(Second) | 3.56 x 3.05 | 11.7 x 10.0 | - |
| Kitchen(Second) | 3.56 x 3.05 | 11.7 x 10.0 | - |
| Kitchen(Second) | 3.56 x 3.05 | 11.7 x 10.0 | - |
| Kitchen(Second) | 3.56 x 3.05 | 11.7 x 10.0 | - |
| Kitchen(Second) | 3.56 x 3.05 | 11.7 x 10.0 | - |
| Kitchen(Second) | 3.56 x 3.05 | 11.7 x 10.0 | - |
| Living Room(Second) | 3.28 x 3.1 | 10.8 x 10.2 | - |
| Living Room(Second) | 3.28 x 3.1 | 10.8 x 10.2 | - |
| Living Room(Second) | 3.28 x 3.1 | 10.8 x 10.2 | - |
| Living Room(Second) | 3.28 x 3.1 | 10.8 x 10.2 | - |
| Living Room(Second) | 3.28 x 3.1 | 10.8 x 10.2 | - |
| Living Room(Second) | 3.28 x 3.1 | 10.8 x 10.2 | - |
| Living Room(Second) | 3.28 x 3.1 | 10.8 x 10.2 | - |
| Living Room(Second) | 3.28 x 3.1 | 10.8 x 10.2 | - |
| Living Room(Second) | 3.28 x 3.1 | 10.8 x 10.2 | - |
| Living Room(Second) | 3.28 x 3.1 | 10.8 x 10.2 | - |
| Primary Bedroom(Third) | 4.27 x 3.12 | 14.0 x 10.2 | - |
| Primary Bedroom(Third) | 4.27 x 3.12 | 14.0 x 10.2 | - |
| Primary Bedroom(Third) | 4.27 x 3.12 | 14.0 x 10.2 | - |
| Primary Bedroom(Third) | 4.27 x 3.12 | 14.0 x 10.2 | - |
| Primary Bedroom(Third) | 4.27 x 3.12 | 14.0 x 10.2 | - |
| Primary Bedroom(Third) | 4.27 x 3.12 | 14.0 x 10.2 | - |
| Primary Bedroom(Third) | 4.27 x 3.12 | 14.0 x 10.2 | - |
| Primary Bedroom(Third) | 4.27 x 3.12 | 14.0 x 10.2 | - |
| Primary Bedroom(Third) | 4.27 x 3.12 | 14.0 x 10.2 | - |
| Primary Bedroom(Third) | 4.27 x 3.12 | 14.0 x 10.2 | - |
| Bedroom(Third) | 2.84 x 2.72 | 9.3 x 8.9 | - |
| Bedroom(Third) | 2.84 x 2.72 | 9.3 x 8.9 | - |
| Bedroom(Third) | 2.84 x 2.72 | 9.3 x 8.9 | - |
| Bedroom(Third) | 2.84 x 2.72 | 9.3 x 8.9 | - |
| Bedroom(Third) | 2.84 x 2.72 | 9.3 x 8.9 | - |
| Bedroom(Third) | 2.84 x 2.72 | 9.3 x 8.9 | - |
| Bedroom(Third) | 2.84 x 2.72 | 9.3 x 8.9 | - |
| Bedroom(Third) | 2.84 x 2.72 | 9.3 x 8.9 | - |
| Bedroom(Third) | 2.84 x 2.72 | 9.3 x 8.9 | - |
| Bedroom(Third) | 2.84 x 2.72 | 9.3 x 8.9 | - |
Register for free to view complete room dimensions and access exclusive sold data
Free account • No credit card required
Complete transaction history for this property
Leased: Jun 26, 2025
$2,925/mo
+$50 (1.7%)
Register for free to view complete transaction history and access exclusive sold data
Free account • No credit card required
Original List Price
$2,700
Listed on Jul 16, 2026
Sold Price
$2,700
Sold on Aug 31, 2026
Register for free to view complete price history and access exclusive sold data
Free account • No credit card required
Your Agent
Broker of Record
PREMIER MATRIX REALTY LTD. BROKERAGE
Register for free to view complete price estimate and access exclusive sold data
Free account • No credit card required
Contact OVAIS QASSIM
165 Hampshire Way 152, Milton, ON L9T 8M7 is a 3-bedroom, 2-bathroom 3-storey att/row/townhouse with approximately 1100-1500 square feet of living space. This property is currently leased (leased for $2,700). The home features a built-in garage.
This home is located in 1029 - DE Dempsey, part of Milton in the Halton area. Explore more homes for sale and recently sold properties in this neighbourhood.
Whether you are looking to buy, sell, or lease in 1029 - DE Dempsey, our team of experienced real estate professionals can help you navigate the market and find the perfect home. Contact us today for a free consultation.
165 Hampshire Way 152, Milton, ON L9T 8M7 leased,3 bedroom att/row/townhouse 1029 - DE Dempsey,Milton homes for sale,Halton real estate,3-Storey homes, att/row/townhouse leased


