
$665,000
165 Hampshire Way 106, Milton, ON L9T 8M7
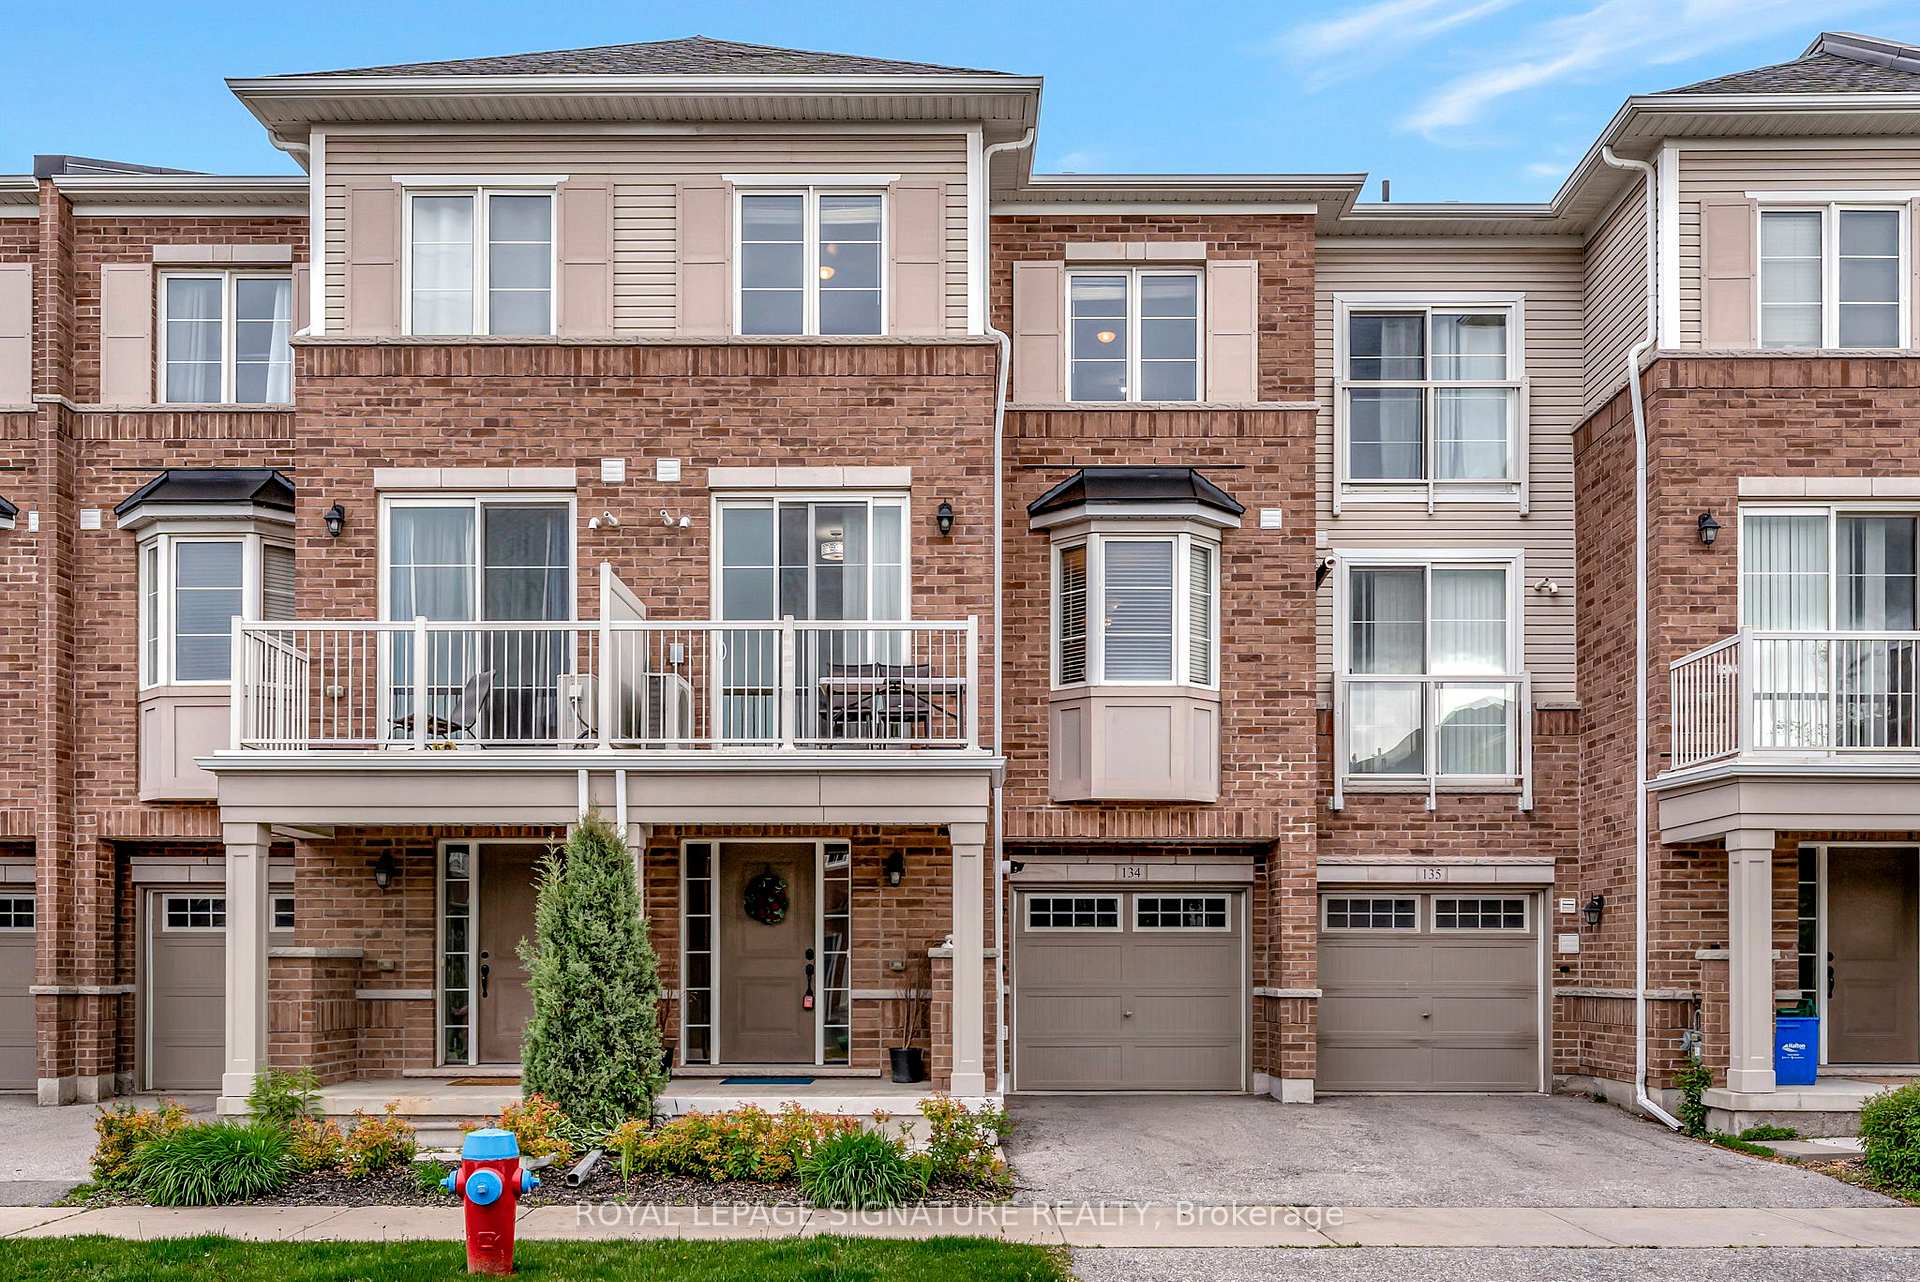
Milton, ON L9T 8M7
2 Bed · 3 Bath · Att/Row/Townhouse
MLS #W12184839
Listed Price
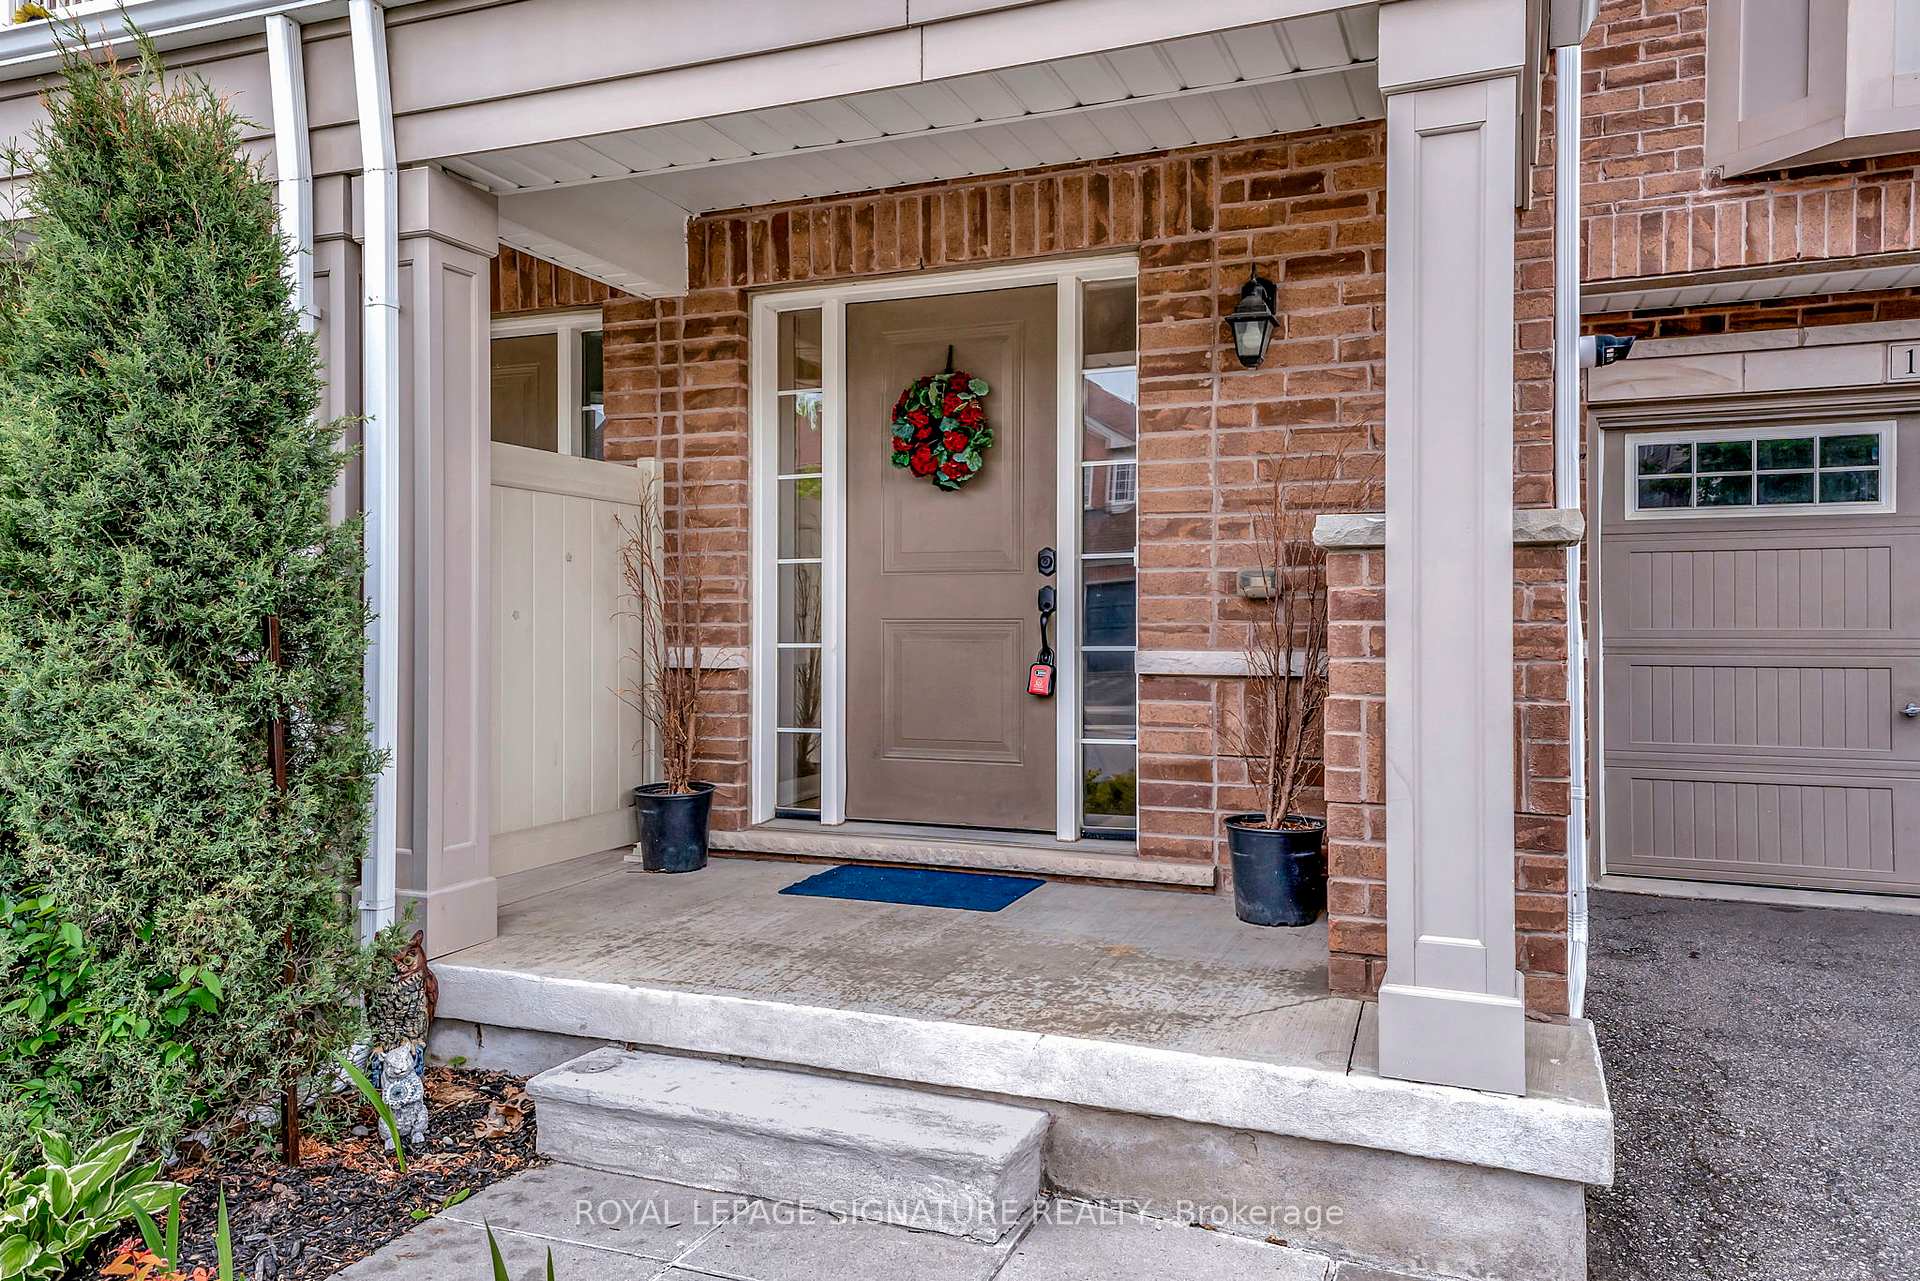
This impressive town home offers a blend of functionality and elegance, perfect for modern living. From its thoughtfully designed layout to the sophisticated finishes, every detail has been carefully considered to provide a welcoming and organized space. The spacious entryway provides ample room for family and friends to walk in comfortably, creating an inviting atmosphere from the moment you arrive. The kitchen overlooks the dining area and is designed to capture natural light throughout the day. Large windows flood the space with sunlight, creating a warm and cheerful ambiance that enhances its functionality for cooking and gathering. Adjacent to the dining area, the living room exudes comfort and charm. This inviting space seamlessly connects to a balcony, offering the perfect spot for relaxation or entertaining guests. The layout is ideal for hosting gatherings while maintaining a cozy atmosphere. This town home exemplifies thoughtful design and quality craftsmanship. Whether you're enjoying the natural light in the kitchen, relaxing in the living room, or appreciating the fine finishes throughout, this property offers a space that feels both luxurious and welcoming. Minutes to Highway 401, GO Transit, Schools, Library, Shopping Centres.
Bedrooms
2
Bathrooms
3
Square Feet
1100-1500 sqft
Property Type
Att/Row/Townhouse
| Name | Size (m) | Size (ft) | Features |
|---|---|---|---|
| Foyer(Ground) | 7.4 x 2.7 | 24.3 x 8.9 | - |
| Laundry(Ground) | 3 x 2.6 | 9.8 x 8.5 | - |
| Other(Ground) | 0.9 x 1.7 | 3.0 x 5.6 | - |
| Kitchen(Second) | 2.5 x 3.2 | 8.2 x 10.5 | - |
| Dining Room(Second) | 2.5 x 3.4 | 8.2 x 11.2 | - |
| Living Room(Second) | 3.3 x 5.3 | 10.8 x 17.4 | - |
| Primary Bedroom(Third) | 2.7 x 5.1 | 8.9 x 16.7 | - |
| Bedroom(Third) | 2.7 x 3.8 | 8.9 x 12.5 | - |
Complete transaction history for this property
Sold: Mar 23, 2026
$710,000
+$10,010 (1.4%)
Register for free to view complete transaction history and access exclusive sold data
Free account • No credit card required
Your Agent
Broker of Record
PREMIER MATRIX REALTY LTD. BROKERAGE
See the comparable sold, tax-matched, and currently-competing listings for 165 Hampshire Way 134.
Register for free to view complete price estimate and access exclusive sold data
Free account • No credit card required
Contact OVAIS QASSIM
165 Hampshire Way 134, Milton, ON L9T 8M7 is a 2-bedroom, 3-bathroom 3-storey att/row/townhouse with approximately 1100-1500 square feet of living space, situated on a 20 41 foot lot. This property is currently for sale at $797,700. The home features a attached garage, built approximately 6-15 years ago.
This home is located in 1029 - DE Dempsey, part of Milton in the Halton area. Explore more homes for sale and recently sold properties in this neighbourhood.
Whether you are looking to buy, sell, or lease in 1029 - DE Dempsey, our team of experienced real estate professionals can help you navigate the market and find the perfect home. Contact us today for a free consultation.
165 Hampshire Way 134, Milton, ON L9T 8M7 for sale,2 bedroom att/row/townhouse 1029 - DE Dempsey,Milton homes for sale,Halton real estate,3-Storey homes, att/row/townhouse for sale


