
$660,000
929 Bayview Drive, Constance Bay - Dunrobin - Kilmaurs - Woodlawn, ON K0A 3M0
Constance Bay - Dunrobin - Kilmaurs - Woodlawn, ON K0A 3M0
5 Bed · 5 Bath · Detached
MLS #X12205054
Listed Price
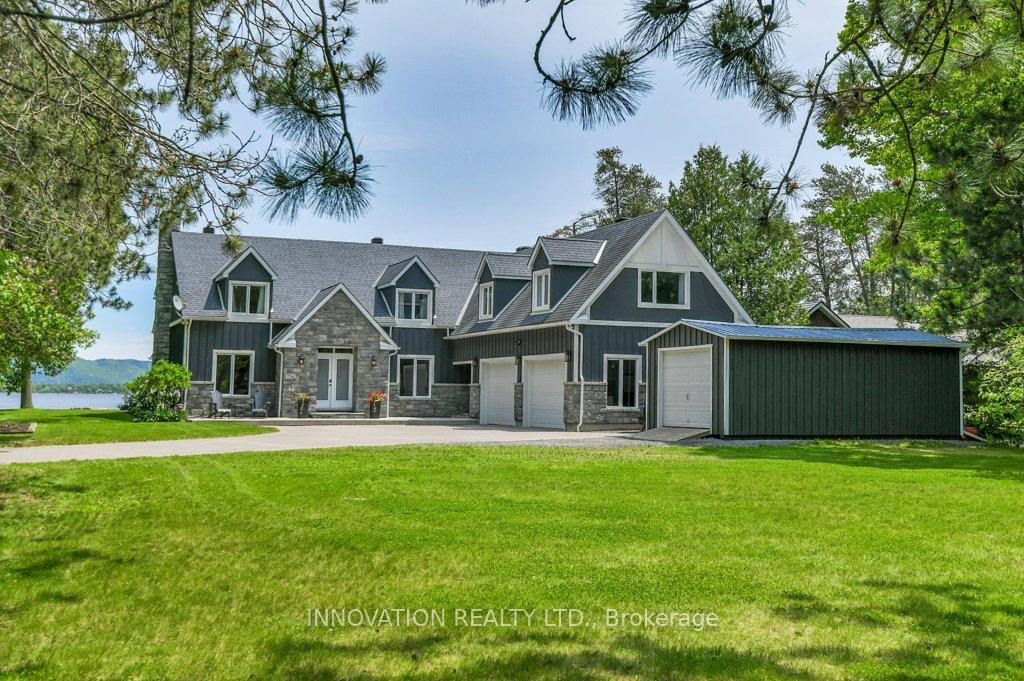
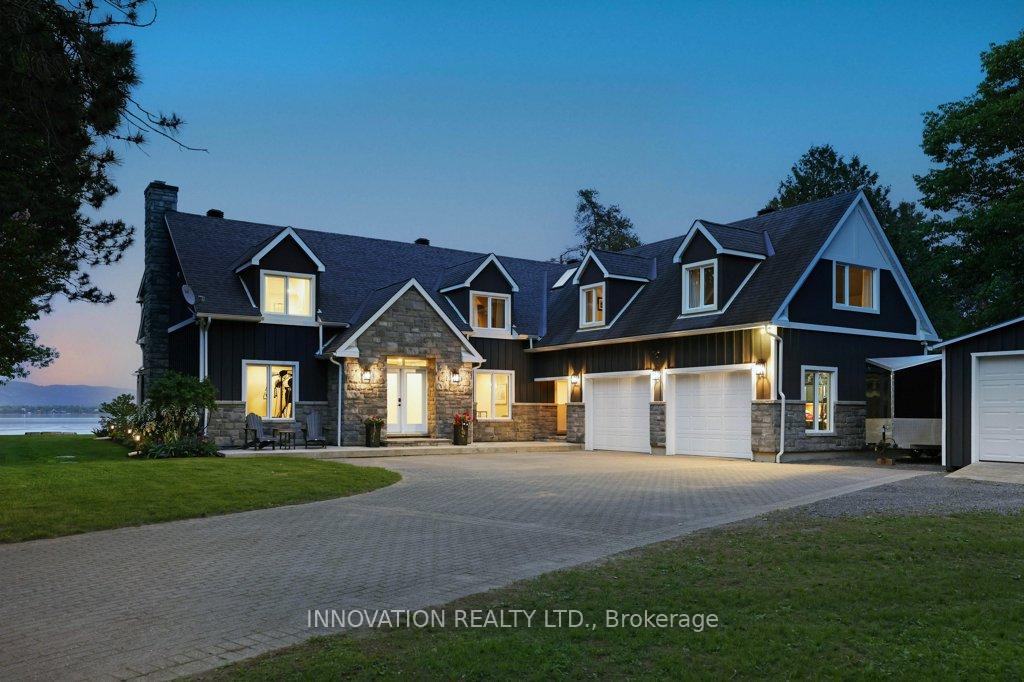
Stunning Cape Cod style luxury beach house! Now this is a lifestyle beyond compare. Every detail of this property has been updated to suit the most discerning buyer. The scale of this home has each living area spacious with no compromises. The open concept designer Kitchen, Dining area, Family room and Living room are entertaining size yet feel so comfortable and welcoming. Huge windows in all primary rooms capture the ever changing views of the bay, the river and the Gatineau Hills. Naturally sourced hickory floors, aged barnboard accent wall, ancient timber mantelpiece are all a nod to the rustic beauty of this beach front property. Sit by the bonfire and enjoy the manicured lawn and gardens with friends and family. The four bedroom main house is perfect for family and for overnight guests. Primary Suite has a sumptuous Ensuite bath with huge shower and a walk in closet set up for any city girl. The suite with its own private washroom, Living/Dining and Kitchen plus bedroom area have many possibilities: nanny suite, in-law suite, guest rental, private guests.Elevated lawn leads to a natural retaining wall and stone steps to the beach. This is a truly unique opportunity on 100 feet of privately owned beach.Year round activities include boating, kayaking, fishing, skating, cross country skiing, ice fishing, snowmobiling and more. This is The Art of Living.
Bedrooms
5
Bathrooms
5
Square Feet
3500-5000 sqft
Property Type
Detached
| Name | Size (m) | Size (ft) | Features |
|---|---|---|---|
| Living Room(Main) | 4.72 x 7.72 | 15.5 x 25.3 | - |
| Living Room(Main) | 4.72 x 7.72 | 15.5 x 25.3 | - |
| Living Room(Main) | 4.72 x 7.72 | 15.5 x 25.3 | - |
| Living Room(Main) | 4.72 x 7.72 | 15.5 x 25.3 | - |
| Living Room(Main) | 4.72 x 7.72 | 15.5 x 25.3 | - |
| Living Room(Main) | 4.72 x 7.72 | 15.5 x 25.3 | - |
| Living Room(Main) | 4.72 x 7.72 | 15.5 x 25.3 | - |
| Living Room(Main) | 4.72 x 7.72 | 15.5 x 25.3 | - |
| Dining Room(Main) | 4.01 x 4.88 | 13.2 x 16.0 | - |
| Dining Room(Main) | 4.01 x 4.88 | 13.2 x 16.0 | - |
| Dining Room(Main) | 4.01 x 4.88 | 13.2 x 16.0 | - |
| Dining Room(Main) | 4.01 x 4.88 | 13.2 x 16.0 | - |
| Dining Room(Main) | 4.01 x 4.88 | 13.2 x 16.0 | - |
| Dining Room(Main) | 4.01 x 4.88 | 13.2 x 16.0 | - |
| Dining Room(Main) | 4.01 x 4.88 | 13.2 x 16.0 | - |
| Dining Room(Main) | 4.01 x 4.88 | 13.2 x 16.0 | - |
| Kitchen(Main) | 4.22 x 4.88 | 13.8 x 16.0 | - |
| Kitchen(Main) | 4.22 x 4.88 | 13.8 x 16.0 | - |
| Kitchen(Main) | 4.22 x 4.88 | 13.8 x 16.0 | - |
| Kitchen(Main) | 4.22 x 4.88 | 13.8 x 16.0 | - |
| Kitchen(Main) | 4.22 x 4.88 | 13.8 x 16.0 | - |
| Kitchen(Main) | 4.22 x 4.88 | 13.8 x 16.0 | - |
| Kitchen(Main) | 4.22 x 4.88 | 13.8 x 16.0 | - |
| Kitchen(Main) | 4.22 x 4.88 | 13.8 x 16.0 | - |
| Office(Main) | 3.68 x 4.55 | 12.1 x 14.9 | - |
| Office(Main) | 3.68 x 4.55 | 12.1 x 14.9 | - |
| Office(Main) | 3.68 x 4.55 | 12.1 x 14.9 | - |
| Office(Main) | 3.68 x 4.55 | 12.1 x 14.9 | - |
| Office(Main) | 3.68 x 4.55 | 12.1 x 14.9 | - |
| Office(Main) | 3.68 x 4.55 | 12.1 x 14.9 | - |
| Office(Main) | 3.68 x 4.55 | 12.1 x 14.9 | - |
| Office(Main) | 3.68 x 4.55 | 12.1 x 14.9 | - |
| Exercise Room(Main) | 4.05 x 4.55 | 13.3 x 14.9 | - |
| Exercise Room(Main) | 4.05 x 4.55 | 13.3 x 14.9 | - |
| Exercise Room(Main) | 4.05 x 4.55 | 13.3 x 14.9 | - |
| Exercise Room(Main) | 4.05 x 4.55 | 13.3 x 14.9 | - |
| Exercise Room(Main) | 4.05 x 4.55 | 13.3 x 14.9 | - |
| Exercise Room(Main) | 4.05 x 4.55 | 13.3 x 14.9 | - |
| Exercise Room(Main) | 4.05 x 4.55 | 13.3 x 14.9 | - |
| Exercise Room(Main) | 4.05 x 4.55 | 13.3 x 14.9 | - |
| Pantry(Main) | 1.46 x 3.17 | 4.8 x 10.4 | - |
| Pantry(Main) | 1.46 x 3.17 | 4.8 x 10.4 | - |
| Pantry(Main) | 1.46 x 3.17 | 4.8 x 10.4 | - |
| Pantry(Main) | 1.46 x 3.17 | 4.8 x 10.4 | - |
| Pantry(Main) | 1.46 x 3.17 | 4.8 x 10.4 | - |
| Pantry(Main) | 1.46 x 3.17 | 4.8 x 10.4 | - |
| Pantry(Main) | 1.46 x 3.17 | 4.8 x 10.4 | - |
| Pantry(Main) | 1.46 x 3.17 | 4.8 x 10.4 | - |
| Laundry(Main) | 1.91 x 3.14 | 6.3 x 10.3 | - |
| Laundry(Main) | 1.91 x 3.14 | 6.3 x 10.3 | - |
| Laundry(Main) | 1.91 x 3.14 | 6.3 x 10.3 | - |
| Laundry(Main) | 1.91 x 3.14 | 6.3 x 10.3 | - |
| Laundry(Main) | 1.91 x 3.14 | 6.3 x 10.3 | - |
| Laundry(Main) | 1.91 x 3.14 | 6.3 x 10.3 | - |
| Laundry(Main) | 1.91 x 3.14 | 6.3 x 10.3 | - |
| Laundry(Main) | 1.91 x 3.14 | 6.3 x 10.3 | - |
| Bathroom(Main) | 0.92 x 1.96 | 3.0 x 6.4 | - |
| Bathroom(Main) | 0.92 x 1.96 | 3.0 x 6.4 | - |
| Bathroom(Main) | 0.92 x 1.96 | 3.0 x 6.4 | - |
| Bathroom(Main) | 0.92 x 1.96 | 3.0 x 6.4 | - |
| Bathroom(Main) | 0.92 x 1.96 | 3.0 x 6.4 | - |
| Bathroom(Main) | 0.92 x 1.96 | 3.0 x 6.4 | - |
| Bathroom(Main) | 0.92 x 1.96 | 3.0 x 6.4 | - |
| Bathroom(Main) | 0.92 x 1.96 | 3.0 x 6.4 | - |
| Bathroom(Main) | 1.8 x 2.82 | 5.9 x 9.3 | - |
| Bathroom(Main) | 1.8 x 2.82 | 5.9 x 9.3 | - |
| Bathroom(Main) | 1.8 x 2.82 | 5.9 x 9.3 | - |
| Bathroom(Main) | 1.8 x 2.82 | 5.9 x 9.3 | - |
| Bathroom(Main) | 1.8 x 2.82 | 5.9 x 9.3 | - |
| Bathroom(Main) | 1.8 x 2.82 | 5.9 x 9.3 | - |
| Bathroom(Main) | 1.8 x 2.82 | 5.9 x 9.3 | - |
| Bathroom(Main) | 1.8 x 2.82 | 5.9 x 9.3 | - |
| Mud Room(Main) | 4.79 x 4.78 | 15.7 x 15.7 | - |
| Mud Room(Main) | 4.79 x 4.78 | 15.7 x 15.7 | - |
| Mud Room(Main) | 4.79 x 4.78 | 15.7 x 15.7 | - |
| Mud Room(Main) | 4.79 x 4.78 | 15.7 x 15.7 | - |
| Mud Room(Main) | 4.79 x 4.78 | 15.7 x 15.7 | - |
| Mud Room(Main) | 4.79 x 4.78 | 15.7 x 15.7 | - |
| Mud Room(Main) | 4.79 x 4.78 | 15.7 x 15.7 | - |
| Mud Room(Main) | 4.79 x 4.78 | 15.7 x 15.7 | - |
| Family Room(Main) | 7.55 x 2.86 | 24.8 x 9.4 | - |
| Family Room(Main) | 7.55 x 2.86 | 24.8 x 9.4 | - |
| Family Room(Main) | 7.55 x 2.86 | 24.8 x 9.4 | - |
| Family Room(Main) | 7.55 x 2.86 | 24.8 x 9.4 | - |
| Family Room(Main) | 7.55 x 2.86 | 24.8 x 9.4 | - |
| Family Room(Main) | 7.55 x 2.86 | 24.8 x 9.4 | - |
| Family Room(Main) | 7.55 x 2.86 | 24.8 x 9.4 | - |
| Family Room(Main) | 7.55 x 2.86 | 24.8 x 9.4 | - |
| Primary Bedroom(Second) | 4.55 x 4.73 | 14.9 x 15.5 | - |
| Primary Bedroom(Second) | 4.55 x 4.73 | 14.9 x 15.5 | - |
| Primary Bedroom(Second) | 4.55 x 4.73 | 14.9 x 15.5 | - |
| Primary Bedroom(Second) | 4.55 x 4.73 | 14.9 x 15.5 | - |
| Primary Bedroom(Second) | 4.55 x 4.73 | 14.9 x 15.5 | - |
| Primary Bedroom(Second) | 4.55 x 4.73 | 14.9 x 15.5 | - |
| Primary Bedroom(Second) | 4.55 x 4.73 | 14.9 x 15.5 | - |
| Primary Bedroom(Second) | 4.55 x 4.73 | 14.9 x 15.5 | - |
| Bathroom(Second) | 3.92 x 4.6 | 12.9 x 15.1 | - |
| Bathroom(Second) | 3.92 x 4.6 | 12.9 x 15.1 | - |
| Bathroom(Second) | 3.92 x 4.6 | 12.9 x 15.1 | - |
| Bathroom(Second) | 3.92 x 4.6 | 12.9 x 15.1 | - |
| Bathroom(Second) | 3.92 x 4.6 | 12.9 x 15.1 | - |
| Bathroom(Second) | 3.92 x 4.6 | 12.9 x 15.1 | - |
| Bathroom(Second) | 3.92 x 4.6 | 12.9 x 15.1 | - |
| Bathroom(Second) | 3.92 x 4.6 | 12.9 x 15.1 | - |
| Other(Second) | 3.45 x 2.83 | 11.3 x 9.3 | - |
| Other(Second) | 3.45 x 2.83 | 11.3 x 9.3 | - |
| Other(Second) | 3.45 x 2.83 | 11.3 x 9.3 | - |
| Other(Second) | 3.45 x 2.83 | 11.3 x 9.3 | - |
| Other(Second) | 3.45 x 2.83 | 11.3 x 9.3 | - |
| Other(Second) | 3.45 x 2.83 | 11.3 x 9.3 | - |
| Other(Second) | 3.45 x 2.83 | 11.3 x 9.3 | - |
| Other(Second) | 3.45 x 2.83 | 11.3 x 9.3 | - |
| Bedroom 2(Second) | 4.72 x 4.64 | 15.5 x 15.2 | - |
| Bedroom 2(Second) | 4.72 x 4.64 | 15.5 x 15.2 | - |
| Bedroom 2(Second) | 4.72 x 4.64 | 15.5 x 15.2 | - |
| Bedroom 2(Second) | 4.72 x 4.64 | 15.5 x 15.2 | - |
| Bedroom 2(Second) | 4.72 x 4.64 | 15.5 x 15.2 | - |
| Bedroom 2(Second) | 4.72 x 4.64 | 15.5 x 15.2 | - |
| Bedroom 2(Second) | 4.72 x 4.64 | 15.5 x 15.2 | - |
| Bedroom 2(Second) | 4.72 x 4.64 | 15.5 x 15.2 | - |
| Bedroom 3(Second) | 3.85 x 3.61 | 12.6 x 11.8 | - |
| Bedroom 3(Second) | 3.85 x 3.61 | 12.6 x 11.8 | - |
| Bedroom 3(Second) | 3.85 x 3.61 | 12.6 x 11.8 | - |
| Bedroom 3(Second) | 3.85 x 3.61 | 12.6 x 11.8 | - |
| Bedroom 3(Second) | 3.85 x 3.61 | 12.6 x 11.8 | - |
| Bedroom 3(Second) | 3.85 x 3.61 | 12.6 x 11.8 | - |
| Bedroom 3(Second) | 3.85 x 3.61 | 12.6 x 11.8 | - |
| Bedroom 3(Second) | 3.85 x 3.61 | 12.6 x 11.8 | - |
| Bedroom 4(Second) | 3.77 x 3.61 | 12.4 x 11.8 | - |
| Bedroom 4(Second) | 3.77 x 3.61 | 12.4 x 11.8 | - |
| Bedroom 4(Second) | 3.77 x 3.61 | 12.4 x 11.8 | - |
| Bedroom 4(Second) | 3.77 x 3.61 | 12.4 x 11.8 | - |
| Bedroom 4(Second) | 3.77 x 3.61 | 12.4 x 11.8 | - |
| Bedroom 4(Second) | 3.77 x 3.61 | 12.4 x 11.8 | - |
| Bedroom 4(Second) | 3.77 x 3.61 | 12.4 x 11.8 | - |
| Bedroom 4(Second) | 3.77 x 3.61 | 12.4 x 11.8 | - |
| Bedroom 5(Second) | 5.39 x 6.38 | 17.7 x 20.9 | - |
| Bedroom 5(Second) | 5.39 x 6.38 | 17.7 x 20.9 | - |
| Bedroom 5(Second) | 5.39 x 6.38 | 17.7 x 20.9 | - |
| Bedroom 5(Second) | 5.39 x 6.38 | 17.7 x 20.9 | - |
| Bedroom 5(Second) | 5.39 x 6.38 | 17.7 x 20.9 | - |
| Bedroom 5(Second) | 5.39 x 6.38 | 17.7 x 20.9 | - |
| Bedroom 5(Second) | 5.39 x 6.38 | 17.7 x 20.9 | - |
| Bedroom 5(Second) | 5.39 x 6.38 | 17.7 x 20.9 | - |
| Bathroom(Second) | 3.48 x 2.62 | 11.4 x 8.6 | - |
| Bathroom(Second) | 3.48 x 2.62 | 11.4 x 8.6 | - |
| Bathroom(Second) | 3.48 x 2.62 | 11.4 x 8.6 | - |
| Bathroom(Second) | 3.48 x 2.62 | 11.4 x 8.6 | - |
| Bathroom(Second) | 3.48 x 2.62 | 11.4 x 8.6 | - |
| Bathroom(Second) | 3.48 x 2.62 | 11.4 x 8.6 | - |
| Bathroom(Second) | 3.48 x 2.62 | 11.4 x 8.6 | - |
| Bathroom(Second) | 3.48 x 2.62 | 11.4 x 8.6 | - |
| Bathroom(Second) | 2.77 x 1.91 | 9.1 x 6.3 | - |
| Bathroom(Second) | 2.77 x 1.91 | 9.1 x 6.3 | - |
| Bathroom(Second) | 2.77 x 1.91 | 9.1 x 6.3 | - |
| Bathroom(Second) | 2.77 x 1.91 | 9.1 x 6.3 | - |
| Bathroom(Second) | 2.77 x 1.91 | 9.1 x 6.3 | - |
| Bathroom(Second) | 2.77 x 1.91 | 9.1 x 6.3 | - |
| Bathroom(Second) | 2.77 x 1.91 | 9.1 x 6.3 | - |
| Bathroom(Second) | 2.77 x 1.91 | 9.1 x 6.3 | - |
| Sitting(Second) | 1.87 x 3.61 | 6.1 x 11.8 | - |
| Sitting(Second) | 1.87 x 3.61 | 6.1 x 11.8 | - |
| Sitting(Second) | 1.87 x 3.61 | 6.1 x 11.8 | - |
| Sitting(Second) | 1.87 x 3.61 | 6.1 x 11.8 | - |
| Sitting(Second) | 1.87 x 3.61 | 6.1 x 11.8 | - |
| Sitting(Second) | 1.87 x 3.61 | 6.1 x 11.8 | - |
| Sitting(Second) | 1.87 x 3.61 | 6.1 x 11.8 | - |
| Sitting(Second) | 1.87 x 3.61 | 6.1 x 11.8 | - |
| Kitchen(Second) | 5.44 x 3.95 | 17.8 x 13.0 | - |
| Kitchen(Second) | 5.44 x 3.95 | 17.8 x 13.0 | - |
| Kitchen(Second) | 5.44 x 3.95 | 17.8 x 13.0 | - |
| Kitchen(Second) | 5.44 x 3.95 | 17.8 x 13.0 | - |
| Kitchen(Second) | 5.44 x 3.95 | 17.8 x 13.0 | - |
| Kitchen(Second) | 5.44 x 3.95 | 17.8 x 13.0 | - |
| Kitchen(Second) | 5.44 x 3.95 | 17.8 x 13.0 | - |
| Kitchen(Second) | 5.44 x 3.95 | 17.8 x 13.0 | - |
Complete transaction history for this property
Register for free to view complete transaction history and access exclusive sold data
Free account • No credit card required
Your Agent
Broker of Record
PREMIER MATRIX REALTY LTD. BROKERAGE
See the comparable sold, tax-matched, and currently-competing listings for 164 Bayview Drive.
Register for free to view complete price estimate and access exclusive sold data
Free account • No credit card required
Contact OVAIS QASSIM
164 Bayview Drive, Constance Bay - Dunrobin - Kilmaurs - Woodlawn, ON K0A 3M0 is a 5-bedroom, 5-bathroom 2-storey detached with approximately 3500-5000 square feet of living space, situated on a 100 230 foot lot. This property is currently for sale at $2,500,000. The home features a attached garage and a separate entrance, unfinished basement, built approximately 31-50 years ago.
This home is located in 9301 - Constance Bay, part of Constance Bay - Dunrobin - Kilmaurs - Woodlawn in the Ottawa area. Explore more homes for sale and recently sold properties in this neighbourhood.
Whether you are looking to buy, sell, or lease in 9301 - Constance Bay, our team of experienced real estate professionals can help you navigate the market and find the perfect home. Contact us today for a free consultation.
164 Bayview Drive, Constance Bay - Dunrobin - Kilmaurs - Woodlawn, ON K0A 3M0 for sale,5 bedroom detached 9301 - Constance Bay,Constance Bay - Dunrobin - Kilmaurs - Woodlawn homes for sale,Ottawa real estate,2-Storey homes, detached for sale


