
$765,000
67 Buckhurst Crescent, Toronto E07, ON M1S 4C3
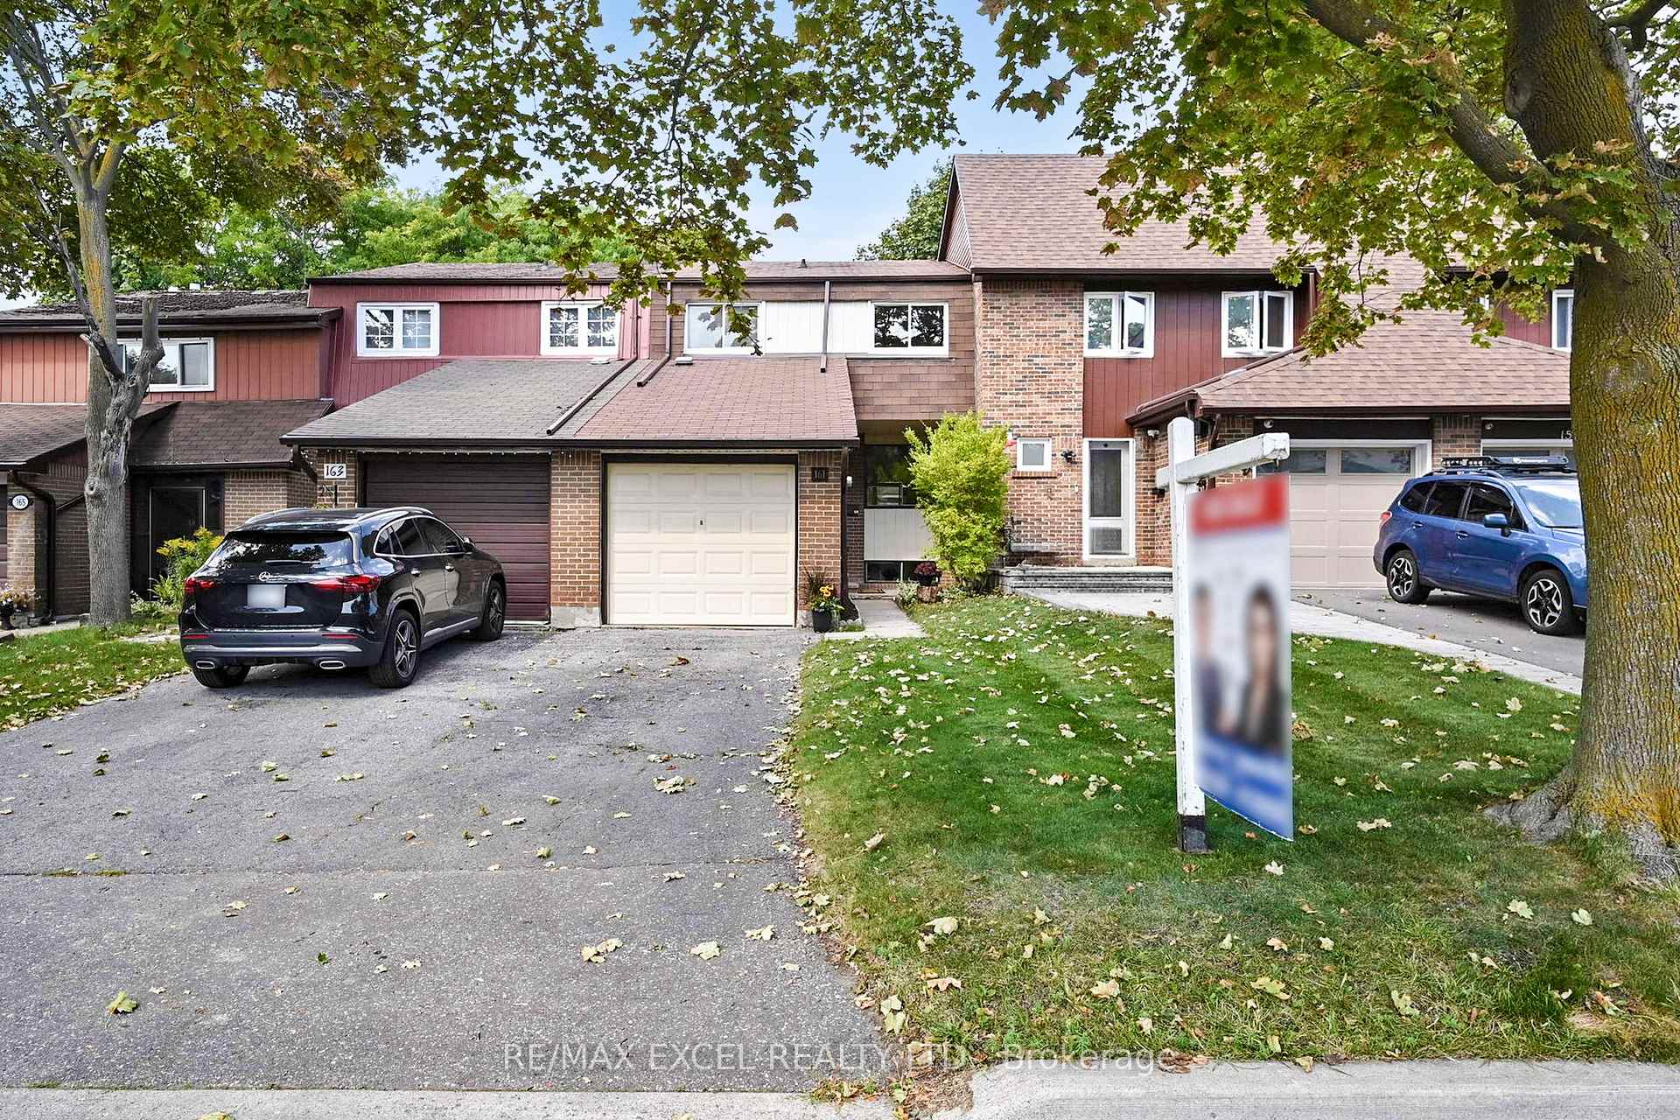
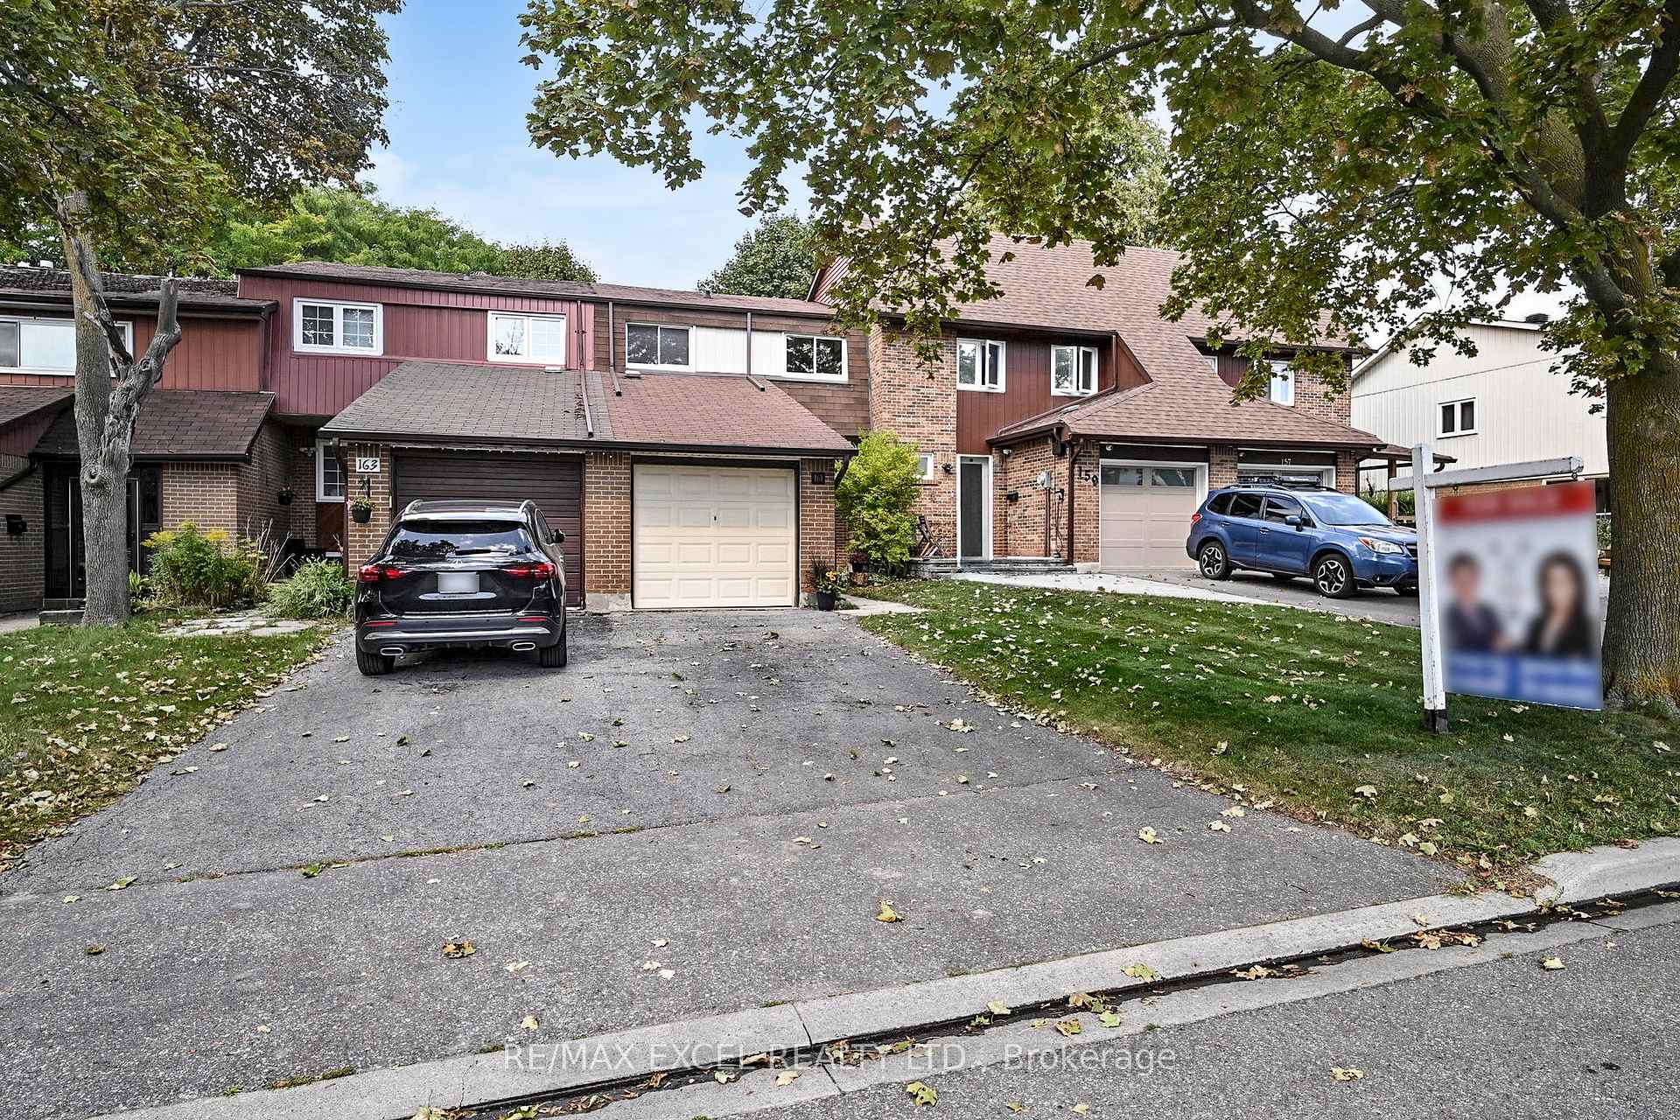
Register for free to view the complete photo gallery and property details
Showing 2 of 20 photos
Toronto E07, ON M1V 1J1
3 Bed · 2 Bath · Att/Row/Townhouse
MLS #E12402065
Sold on November 5, 2025
November 5, 2025
Originally listed at $789,000 26 days on market
Location!Location !Location! Attention First Time Buyers! Growing Families, Downsizers & Even Investors! A Great Opportunity To Own In Thriving Agincourt North Neighborhood.Well Affordable Sun-Filled 3 Brs Freehold Townhouse Located In The Most Desirable Agincourt North Nestled In The Quiet Street!!, Steps To Elementary Alexmuir Junior Public School Bright & Gorgeous Layout, Private Fenced Backyard * Lots Of Sunshine* Liv/Din Rm Open Concept W/O To Fenced Backyard. Perfect For Family & Friends Entertainment! .The Open and Spacious Layout Floods The Space With Natural Light From Large Windows.. New Painting. 3 Good Sized Brs, Prm Br W/Double Closet & Large Window.Fin Bsmt W/ Extra Storage/ Rec Room.Attached Garage.Single Car Garage + 2 Driveway Parking Spaces No Sidewalk !.Steps To Ttc ,Plaza, Mall,Schools, Library And Parks, 5Mins Drive To Future Subway Station, Hwy ,Stc And More.Close To All The Amenities You Need Nearby! Don't Miss This Great Opportunity!
Bedrooms
3
Bathrooms
2
Square Feet
1100-1500 sqft
Property Type
Att/Row/Townhouse
Register for free to view complete property details and access exclusive sold data
Free account • No credit card required
| Name | Size (m) | Size (ft) | Features |
|---|---|---|---|
| Living Room(Ground) | 5.39 x 3.15 | 17.7 x 10.3 | - |
| Dining Room(Ground) | 3.23 x 2.83 | 10.6 x 9.3 | - |
| Kitchen(Ground) | 2.91 x 2.85 | 9.5 x 9.4 | - |
| Primary Bedroom(Second) | 4.73 x 3.58 | 15.5 x 11.7 | - |
| Bedroom 2(Second) | 4.57 x 3.14 | 15.0 x 10.3 | - |
| Bedroom 3(Second) | 3.53 x 2.55 | 11.6 x 8.4 | - |
| Recreation(Basement) | 5.35 x 3.06 | 17.6 x 10.0 | - |
Register for free to view complete room dimensions and access exclusive sold data
Free account • No credit card required
Complete transaction history for this property
Leased: Mar 31, 2026
$2,800/mo
-$100 (-3.4%)
Register for free to view complete transaction history and access exclusive sold data
Free account • No credit card required
Original List Price
$789,000
Listed on Sep 12, 2025
Sold Price
$750,000
Sold on Nov 5, 2025
-$39,000
-4.9%
Register for free to view complete price history and access exclusive sold data
Free account • No credit card required
Your Agent
Broker of Record
PREMIER MATRIX REALTY LTD. BROKERAGE
See the comparable sold, tax-matched, and currently-competing listings for 161 Carolbreen Square.
Register for free to view complete price estimate and access exclusive sold data
Free account • No credit card required
Contact OVAIS QASSIM
161 Carolbreen Square, Toronto E07, ON M1V 1J1 is a 3-bedroom, 2-bathroom 2-storey att/row/townhouse with approximately 1100-1500 square feet of living space, situated on a 20 100 foot lot. This property is currently sold (sold for $750,000). The home features a attached garage and a finished basement.
This home is located in Agincourt North, part of Toronto E07 in the Toronto area. Explore more homes for sale and recently sold properties in this neighbourhood.
Whether you are looking to buy, sell, or lease in Agincourt North, our team of experienced real estate professionals can help you navigate the market and find the perfect home. Contact us today for a free consultation.
161 Carolbreen Square, Toronto E07, ON M1V 1J1 sold,3 bedroom att/row/townhouse Agincourt North,Toronto E07 homes for sale,Toronto real estate,2-Storey homes, att/row/townhouse sold


