
$1,298,000
303 Cachet Boulevard, Whitby, ON L1M 0C7

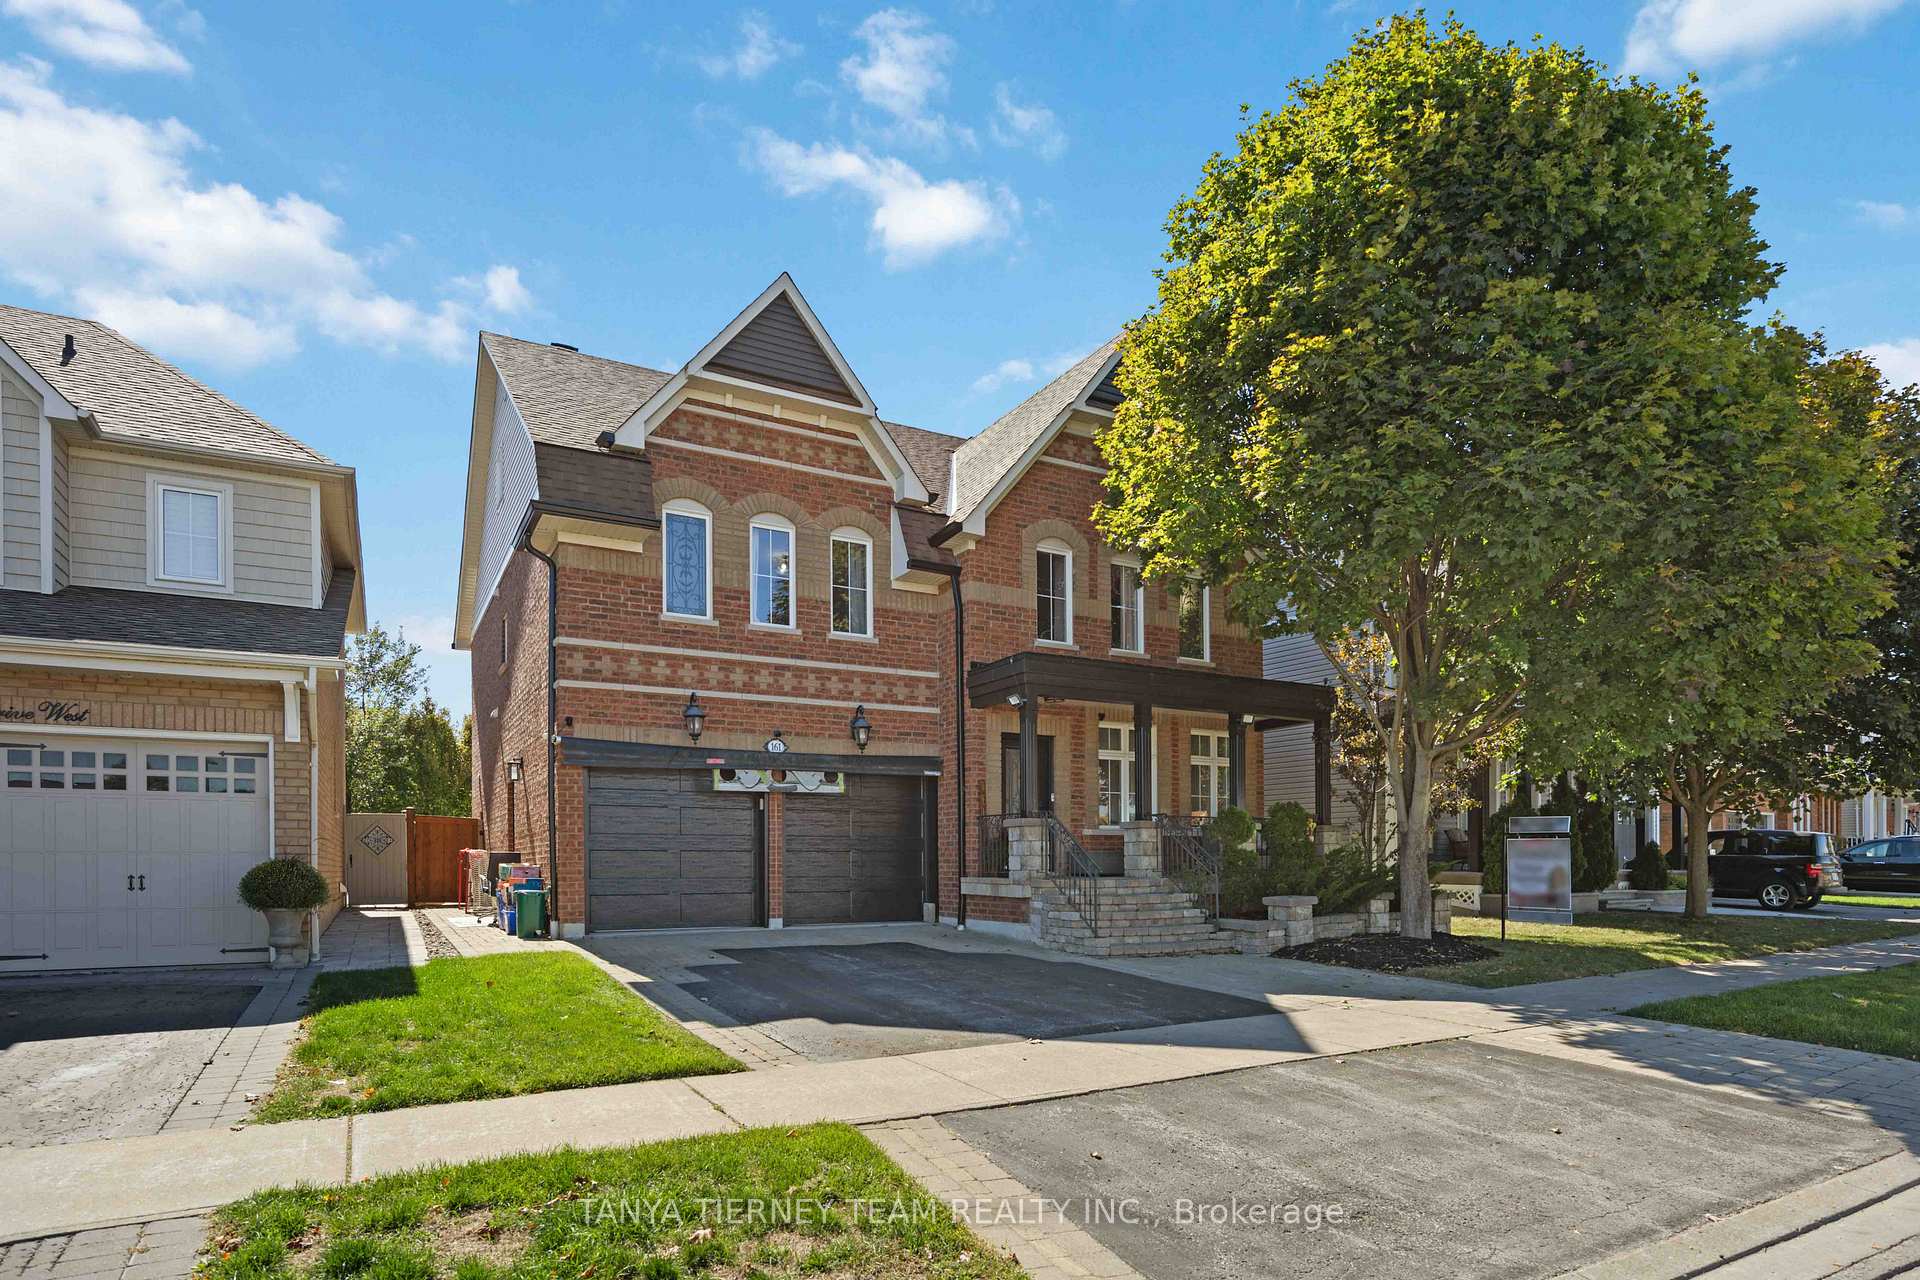
Whitby, ON L1M 2J5
6 Bed · 6 Bath · Detached
MLS #E12422054
Listed Price
Tributes 'Turnberry' model with inground saltwater pool, finished basement & 3rd storey loft! This stunning 4+2 bedroom, 6 bath, family home features an open concept main floor plan with luxury upgrades throughout with gorgeous hardwood floors including staircase with wrought iron spindles, crown moulding, elegant wainscotting details & the list goes on. Designed with entertaining in mind with the formal living room & dining room with coffered ceiling. Gourmet kitchen boasting new quartz counters, working centre island with breakfast bar, backsplash, large pantry & stainless steel appliances including gas stove. Breakfast area with garden door access to the interlocking patio, pool, 2 pergolas with one wired for surround sound, lush perennial gardens & mature trees for added privacy. Family room with gas fireplace & backyard views. Upstairs offers 4 generous bedrooms, all with ensuite & great closet space with organizers! The primary retreat boasts a walk-in closet & spa like 5pc ensuite with relaxing soaker tub, granite vanity & large glass shower. Additional living space in the amazing loft with 4pc bath. The professionally finished basement is complete with impressive rec room offering a quartz wet bar, cozy 2 sided gas fireplace with custom built-ins, 2 bedrooms & 3pc bath with glass rainfall shower. Nestled in a highly sought after community, steps to schools, parks, downtown Brooklin shops & easy hwy 407/412 access for commuters!
Bedrooms
6
Bathrooms
6
Square Feet
2500-3000 sqft
Property Type
Detached
| Name | Size (m) | Size (ft) | Features |
|---|---|---|---|
| Living Room(Main) | 7.41 x 3.64 | 24.3 x 11.9 | - |
| Dining Room(Main) | 7.41 x 3.64 | 24.3 x 11.9 | - |
| Family Room(Main) | 3.82 x 3.61 | 12.5 x 11.8 | - |
| Kitchen(Main) | 4.92 x 3.11 | 16.1 x 10.2 | - |
| Breakfast(Main) | 4.92 x 2.72 | 16.1 x 8.9 | - |
| Primary Bedroom(Second) | 6.78 x 4.5 | 22.2 x 14.8 | - |
| Bedroom 2(Second) | 4.61 x 3.44 | 15.1 x 11.3 | - |
| Bedroom 3(Second) | 4.33 x 3.44 | 14.2 x 11.3 | - |
| Bedroom 4(Second) | 4.06 x 3.69 | 13.3 x 12.1 | - |
| Loft(Third) | 9.34 x 4.13 | 30.6 x 13.5 | - |
| Recreation(Basement) | 8.8 x 5.91 | 28.9 x 19.4 | - |
| Bedroom(Basement) | 4.26 x 3.17 | 14.0 x 10.4 | - |
| Bedroom(Basement) | 3.08 x 2.8 | 10.1 x 9.2 | - |
Complete transaction history for this property
Sold: Mar 5, 2026
$1,340,000
-$29,900 (-2.2%)
Register free to see the complete unit history
Register for free to view complete transaction history and access exclusive sold data
Free account • No credit card required
Your Agent
Broker of Record
PREMIER MATRIX REALTY LTD. BROKERAGE
See the comparable sold, tax-matched, and currently-competing listings for 161 Carnwith Drive W.
Register for free to view complete price estimate and access exclusive sold data
Free account • No credit card required
Contact OVAIS QASSIM
161 Carnwith Drive W, Whitby, ON L1M 2J5 is a 6-bedroom, 6-bathroom 2 1/2 storey detached with approximately 2500-3000 square feet of living space, situated on a 50 111 foot lot. This property is currently for sale at $1,399,900. The home features a built-in garage and a finished, full basement, built approximately 16-30 years ago.
This home is located in Brooklin, part of Whitby in the Durham area. Explore more homes for sale and recently sold properties in this neighbourhood.
Whether you are looking to buy, sell, or lease in Brooklin, our team of experienced real estate professionals can help you navigate the market and find the perfect home. Contact us today for a free consultation.
161 Carnwith Drive W, Whitby, ON L1M 2J5 for sale,6 bedroom detached Brooklin,Whitby homes for sale,Durham real estate,2 1/2 Storey homes, detached for sale


