Unit 310
For Sale160 Kingsway Crescent 310, Toronto, ON M8X 0B5
MLS #W13655970
Listed Price
About This Property
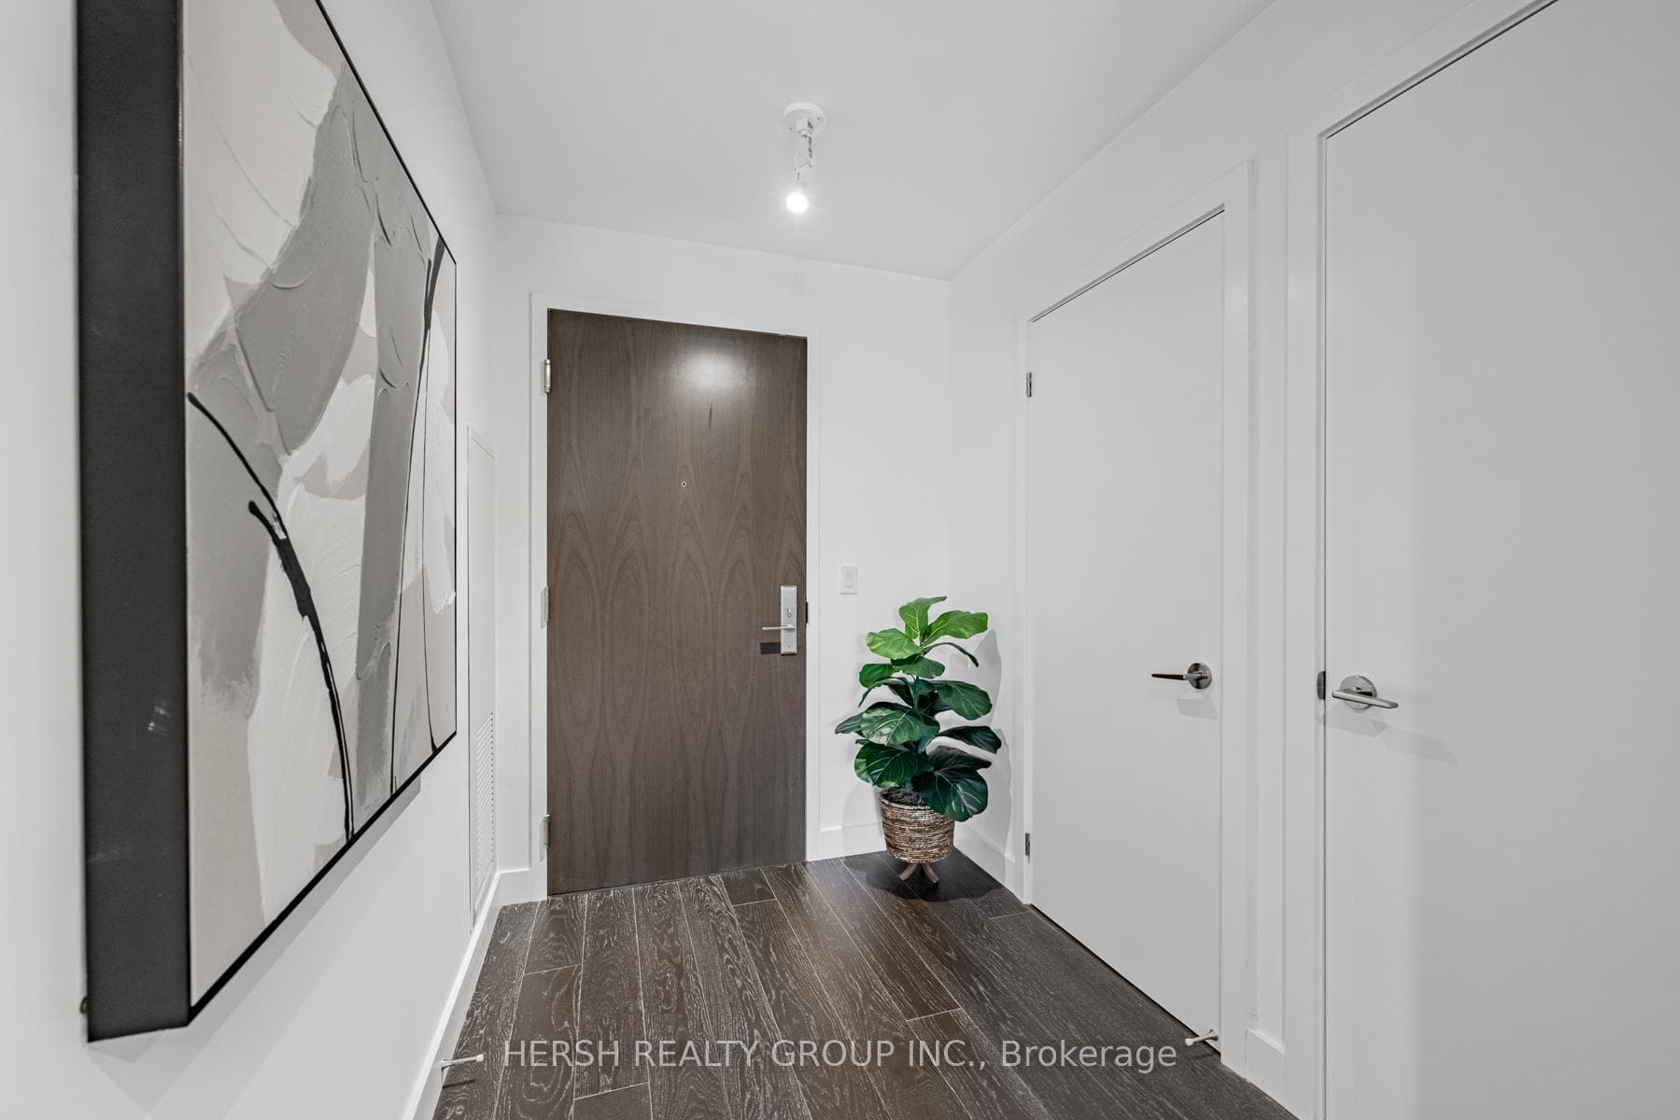
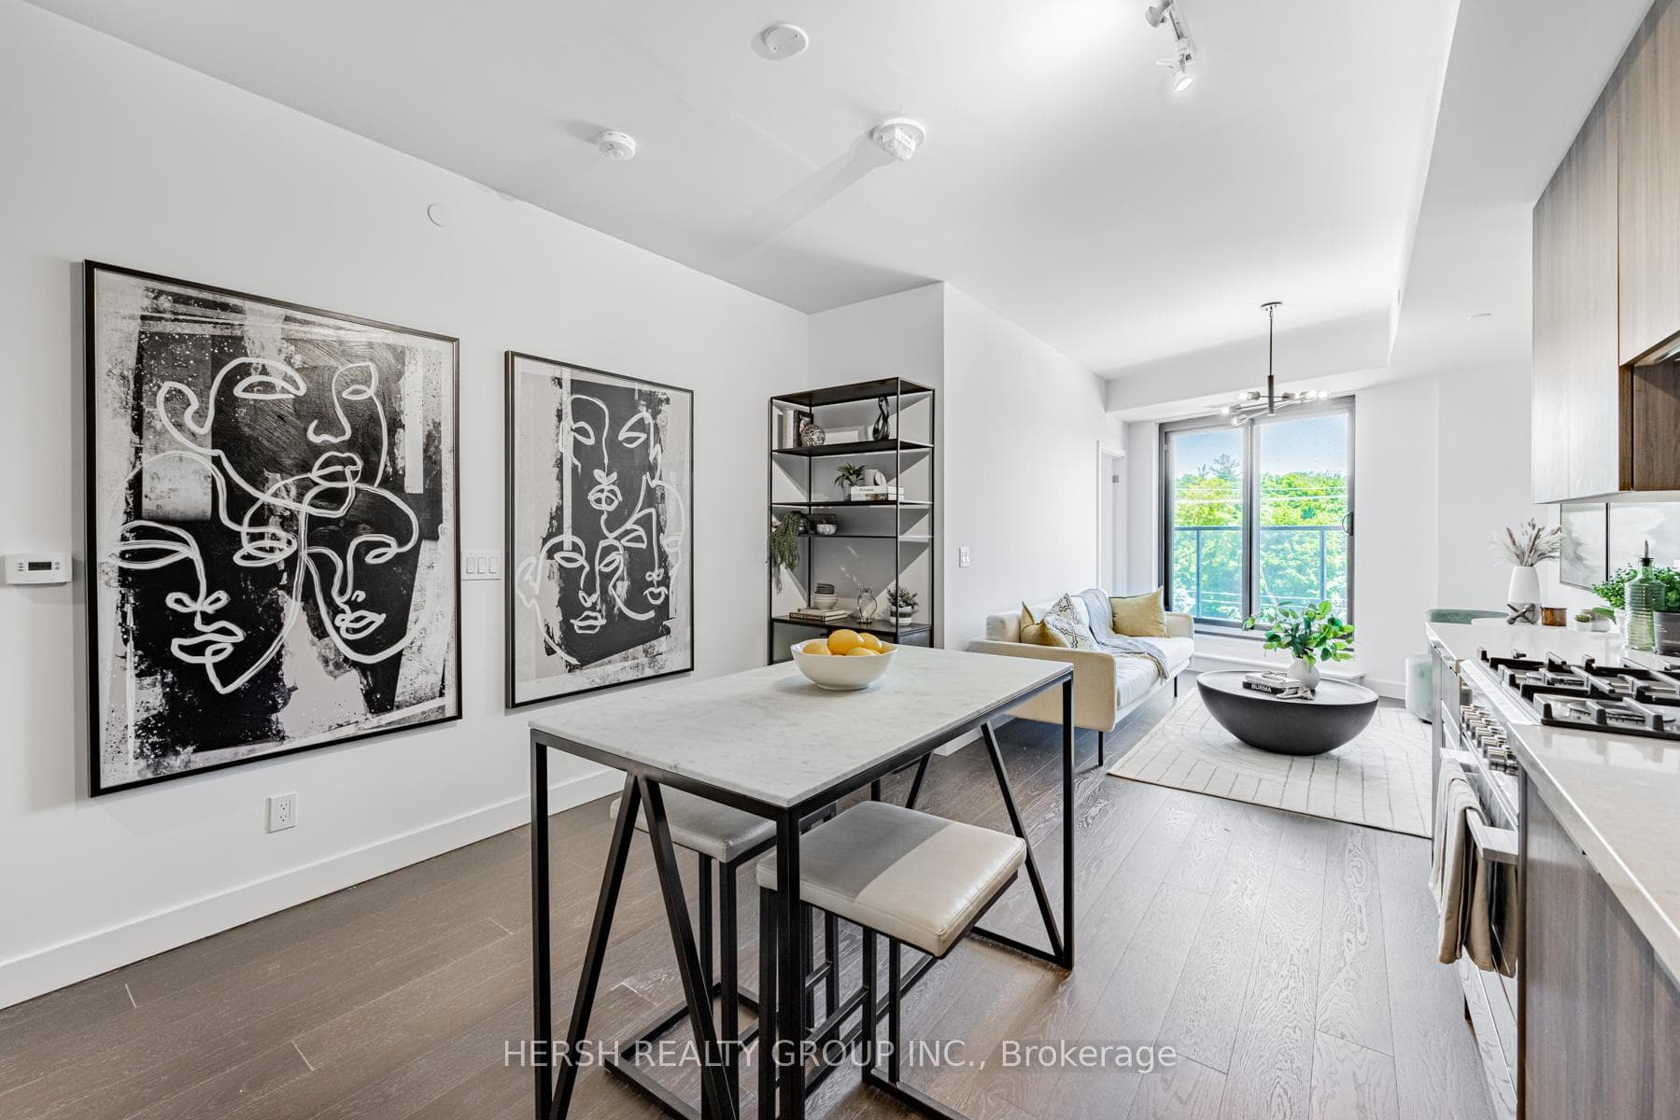
. Pristine NEVER BEFORE LIVED IN dazzling Builders MODEL SUITE of 160 Kingsway Crescent. This rare gem of a boutique building, nestled along The Kingsway, stands as an epitome of elegance and sophistication. You can step into a realm of unparalleled living with a brand-new suite that boasts contemporary design, complete with open-concept spaces, engineered hardwood floors, and exquisite designer cabinetry. The principal bedroom boasts its own ensuite bathroom providing privacy and convenience. Every detail conveys elegance, from the ensuite laundry facilities to the smooth ceilings to the gleaming stainless-steel appliances in the open concept kitchen. Indulge in the exclusive amenities, including a fully equipped gym, inviting party room, serene yoga studio, and a breathtaking rooftop lounge, perfect for entertaining or unwinding against panoramic city views. Benefit from the ultimate convenience of direct TTC access at your doorstep, all while being surrounded by the serene Humber River Trails and an array of exciting restaurants. With easy access to highways, airports, and downtown, this exceptional opportunity promises a lifestyle of luxury and opulence. Elevate your lifestyle to new heights with this extraordinary offering.
Investment Analysis
Price Per Square Foot Comparison
Fair Market Price
Analysis based on 0 sales and 0 leases in this building. Unit size estimated at 750 sqft.
Property Details
Bedrooms
2
Bathrooms
2
Square Feet
765 sqft
Property Type
Residential Condo & Other
Rooms
| Name | Size (m) | Size (ft) | Features |
|---|---|---|---|
| Living Room(Main) | 7.47 x 2.92 | 24.5 x 9.6 | - |
| Kitchen(Main) | 7.47 x 2.92 | 24.5 x 9.6 | - |
| Dining Room(Main) | 7.47 x 2.92 | 24.5 x 9.6 | - |
| Primary Bedroom(Main) | 3.94 x 2.72 | 12.9 x 8.9 | - |
| Bedroom(Main) | 2.87 x 2.79 | 9.4 x 9.2 | - |
| Living Room(Main) | 7.47 x 2.92 | 24.5 x 9.6 | - |
| Kitchen(Main) | 7.47 x 2.92 | 24.5 x 9.6 | - |
| Dining Room(Main) | 7.47 x 2.92 | 24.5 x 9.6 | - |
| Primary Bedroom(Main) | 3.94 x 2.72 | 12.9 x 8.9 | - |
| Bedroom(Main) | 2.87 x 2.79 | 9.4 x 9.2 | - |
| Living Room(Main) | 7.47 x 2.92 | 24.5 x 9.6 | - |
| Kitchen(Main) | 7.47 x 2.92 | 24.5 x 9.6 | - |
| Dining Room(Main) | 7.47 x 2.92 | 24.5 x 9.6 | - |
| Primary Bedroom(Main) | 3.94 x 2.72 | 12.9 x 8.9 | - |
| Bedroom(Main) | 2.87 x 2.79 | 9.4 x 9.2 | - |
Your Agent
OVAIS QASSIM
Broker of Record
PREMIER MATRIX REALTY LTD. BROKERAGE
Get your sale estimate
See the comparable sold, tax-matched, and currently-competing listings for this unit.
Price Estimate Available
Register for free to view complete price estimate and access exclusive sold data
Free account • No credit card required
Building Information
Interested in This Unit?
Contact OVAIS QASSIM
About Unit 310
Unit 310 is a residential condo & other with 2 bedrooms, 2 bathrooms spanning approximately 700-799 square feet. This unit is currently for sale at $628K.
Kingsway South Neighbourhood
This unit is located in Kingsway South, part of Toronto W08 in the Toronto area. Explore more condos for sale and rent in this community.
Whether you're looking to buy, sell, or rent at 160 Kingsway Crescent 310, Toronto, ON M8X 0B5, our team of experienced real estate professionals can help you navigate the market and find the perfect unit to match your needs. Contact us today for a free consultation.
Keywords: Unit 310 Toronto W08
Unit 310,160 Kingsway Crescent 310, Toronto, ON M8X 0B5 for sale, 2 bedroom residential condo & other Toronto W08, Toronto W08 residential condo & other for sale