
$659,000
25 Westvillage Drive, Hamilton, ON L9B 2S2

Hamilton, ON L9B 2M5
3 Bed · 4 Bath · Att/Row/Townhouse
MLS #X13597658
Listed Price
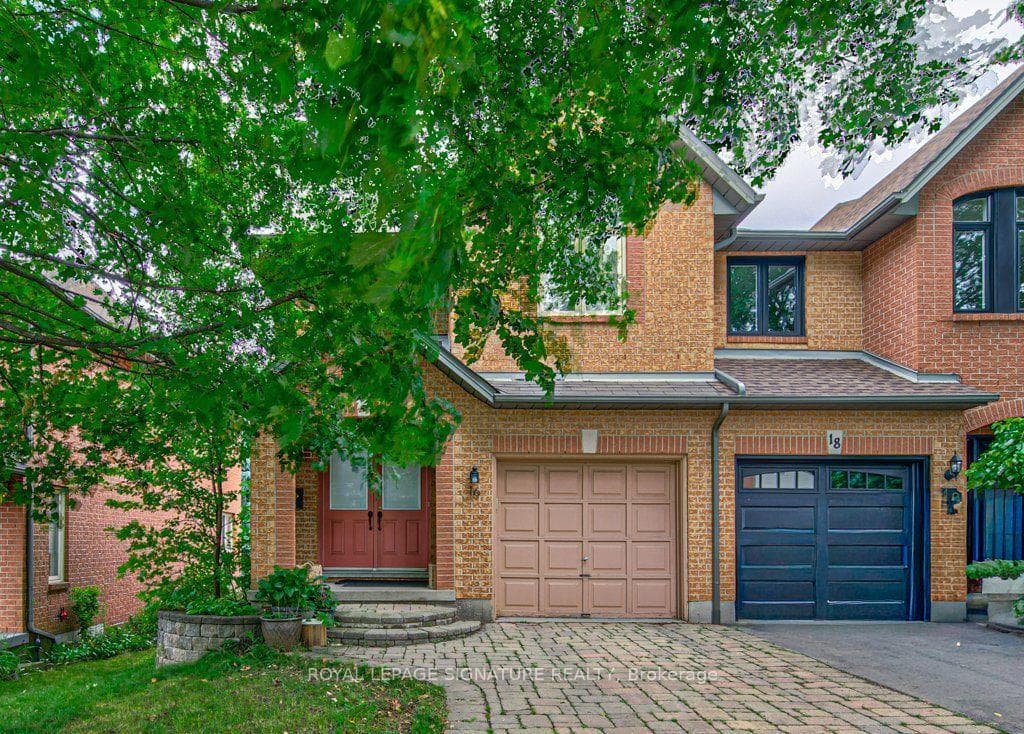
A Rare Corner End-Unit Freehold Townhome With No Maintenance Fees, Filled With Natural Light And Designed For Comfortable Everyday Living. Welcome To 16 Westvillage, Offering Over 1600SF Of Well-Planned Space With 3 Generously Sized Bedrooms And 4 Bathrooms. The Main Level Features A Warm, Functional Layout With Bright Principal Rooms, Ideal For Both Relaxing And Entertaining. Upstairs, The Spacious Bedrooms Provide Room For Growing Families, Work-From-Home Needs, Or Guests. The Finished Walk-Out Basement Adds Valuable Living Space And Opens Directly To A Private Backyard Retreat Complete With An Outdoor Hot Tub, Perfect For Unwinding Year-Round. Set In A Convenient, Family-Friendly Location Close To Major Highways, Parks, Schools, Community Centres, Shopping, And Everyday Amenities. A Wonderful Opportunity To Own A Bright, Spacious End-Unit Townhome In A Sought-After Neighbourhood. Schedule Your Private Showing Today.
Bedrooms
3
Bathrooms
4
Square Feet
1500-2000 sqft
Property Type
Att/Row/Townhouse
| Name | Size (m) | Size (ft) | Features |
|---|---|---|---|
| Bathroom(Second) | - | - | - |
| Bathroom(Main) | - | - | - |
| Bathroom(Basement) | - | - | - |
| Primary Bedroom(Second) | 3.3 x 6.05 | 10.8 x 19.8 | - |
| Bedroom(Second) | 2.84 x 4.52 | 9.3 x 14.8 | - |
| Bedroom(Second) | - | - | - |
| Living Room(Main) | 3.3 x 6.99 | 10.8 x 22.9 | - |
| Office(Basement) | - | - | - |
| Family Room(Basement) | - | - | - |
| Kitchen(Main) | 5.44 x 2.62 | 17.8 x 8.6 | - |
| Bedroom(Second) | 2.84 x 4.52 | 9.3 x 14.8 | - |
| Bathroom(Second) | - | - | - |
| Bathroom(Main) | - | - | - |
| Bathroom(Basement) | - | - | - |
| Primary Bedroom(Second) | 3.3 x 6.05 | 10.8 x 19.8 | - |
| Bedroom(Second) | 2.84 x 4.52 | 9.3 x 14.8 | - |
| Bedroom(Second) | - | - | - |
| Living Room(Main) | 3.3 x 6.99 | 10.8 x 22.9 | - |
| Office(Basement) | - | - | - |
| Family Room(Basement) | - | - | - |
| Kitchen(Main) | 5.44 x 2.62 | 17.8 x 8.6 | - |
| Bedroom(Second) | 2.84 x 4.52 | 9.3 x 14.8 | - |
| Bathroom(Second) | - | - | - |
| Bathroom(Main) | - | - | - |
| Bathroom(Basement) | - | - | - |
| Primary Bedroom(Second) | 3.3 x 6.05 | 10.8 x 19.8 | - |
| Bedroom(Second) | 2.84 x 4.52 | 9.3 x 14.8 | - |
| Bedroom(Second) | - | - | - |
| Living Room(Main) | 3.3 x 6.99 | 10.8 x 22.9 | - |
| Office(Basement) | - | - | - |
| Family Room(Basement) | - | - | - |
| Kitchen(Main) | 5.44 x 2.62 | 17.8 x 8.6 | - |
| Bedroom(Second) | 2.84 x 4.52 | 9.3 x 14.8 | - |
| Bathroom(Second) | - | - | - |
| Bathroom(Main) | - | - | - |
| Bathroom(Basement) | - | - | - |
| Primary Bedroom(Second) | 3.3 x 6.05 | 10.8 x 19.8 | - |
| Bedroom(Second) | 2.84 x 4.52 | 9.3 x 14.8 | - |
| Bedroom(Second) | - | - | - |
| Living Room(Main) | 3.3 x 6.99 | 10.8 x 22.9 | - |
| Office(Basement) | - | - | - |
| Family Room(Basement) | - | - | - |
| Kitchen(Main) | 5.44 x 2.62 | 17.8 x 8.6 | - |
| Bedroom(Second) | 2.84 x 4.52 | 9.3 x 14.8 | - |
| Bathroom(Second) | - | - | - |
| Bathroom(Main) | - | - | - |
| Bathroom(Basement) | - | - | - |
| Primary Bedroom(Second) | 3.3 x 6.05 | 10.8 x 19.8 | - |
| Bedroom(Second) | 2.84 x 4.52 | 9.3 x 14.8 | - |
| Bedroom(Second) | - | - | - |
| Living Room(Main) | 3.3 x 6.99 | 10.8 x 22.9 | - |
| Office(Basement) | - | - | - |
| Family Room(Basement) | - | - | - |
| Kitchen(Main) | 5.44 x 2.62 | 17.8 x 8.6 | - |
| Bedroom(Second) | 2.84 x 4.52 | 9.3 x 14.8 | - |
| Bathroom(Second) | - | - | - |
| Bathroom(Main) | - | - | - |
| Bathroom(Basement) | - | - | - |
| Primary Bedroom(Second) | 3.3 x 6.05 | 10.8 x 19.8 | - |
| Bedroom(Second) | 2.84 x 4.52 | 9.3 x 14.8 | - |
| Bedroom(Second) | - | - | - |
| Living Room(Main) | 3.3 x 6.99 | 10.8 x 22.9 | - |
| Office(Basement) | - | - | - |
| Family Room(Basement) | - | - | - |
| Kitchen(Main) | 5.44 x 2.62 | 17.8 x 8.6 | - |
| Bedroom(Second) | 2.84 x 4.52 | 9.3 x 14.8 | - |
Complete transaction history for this property
Register for free to view complete transaction history and access exclusive sold data
Free account • No credit card required
Your Agent
Broker of Record
PREMIER MATRIX REALTY LTD. BROKERAGE
See the comparable sold, tax-matched, and currently-competing listings for 16 Westvillage Drive.
Register for free to view complete price estimate and access exclusive sold data
Free account • No credit card required
Contact OVAIS QASSIM
16 Westvillage Drive, Hamilton, ON L9B 2M5 is a 3-bedroom, 4-bathroom 2-storey att/row/townhouse with approximately 1500-2000 square feet of living space, situated on a 26 99 foot lot. This property is currently for sale at $755,000. The home features a attached garage and a finished with walk-out basement.
This home is located in Falkirk, part of Hamilton in the Hamilton area. Explore more homes for sale and recently sold properties in this neighbourhood.
Whether you are looking to buy, sell, or lease in Falkirk, our team of experienced real estate professionals can help you navigate the market and find the perfect home. Contact us today for a free consultation.
16 Westvillage Drive, Hamilton, ON L9B 2M5 for sale,3 bedroom att/row/townhouse Falkirk,Hamilton homes for sale,Hamilton real estate,2-Storey homes, att/row/townhouse for sale
