
$765,000
28 Stone Manor Drive, North Bay, ON P1C 0A3

Register for free to view the complete photo gallery and property details
Showing 2 of 20 photos
North Bay, ON P1C 1L5
5 Bed · 4 Bath · Detached
MLS #X13568704
Sold on September 8, 2026
September 8, 2026
Originally listed at $899,900 15 days on market
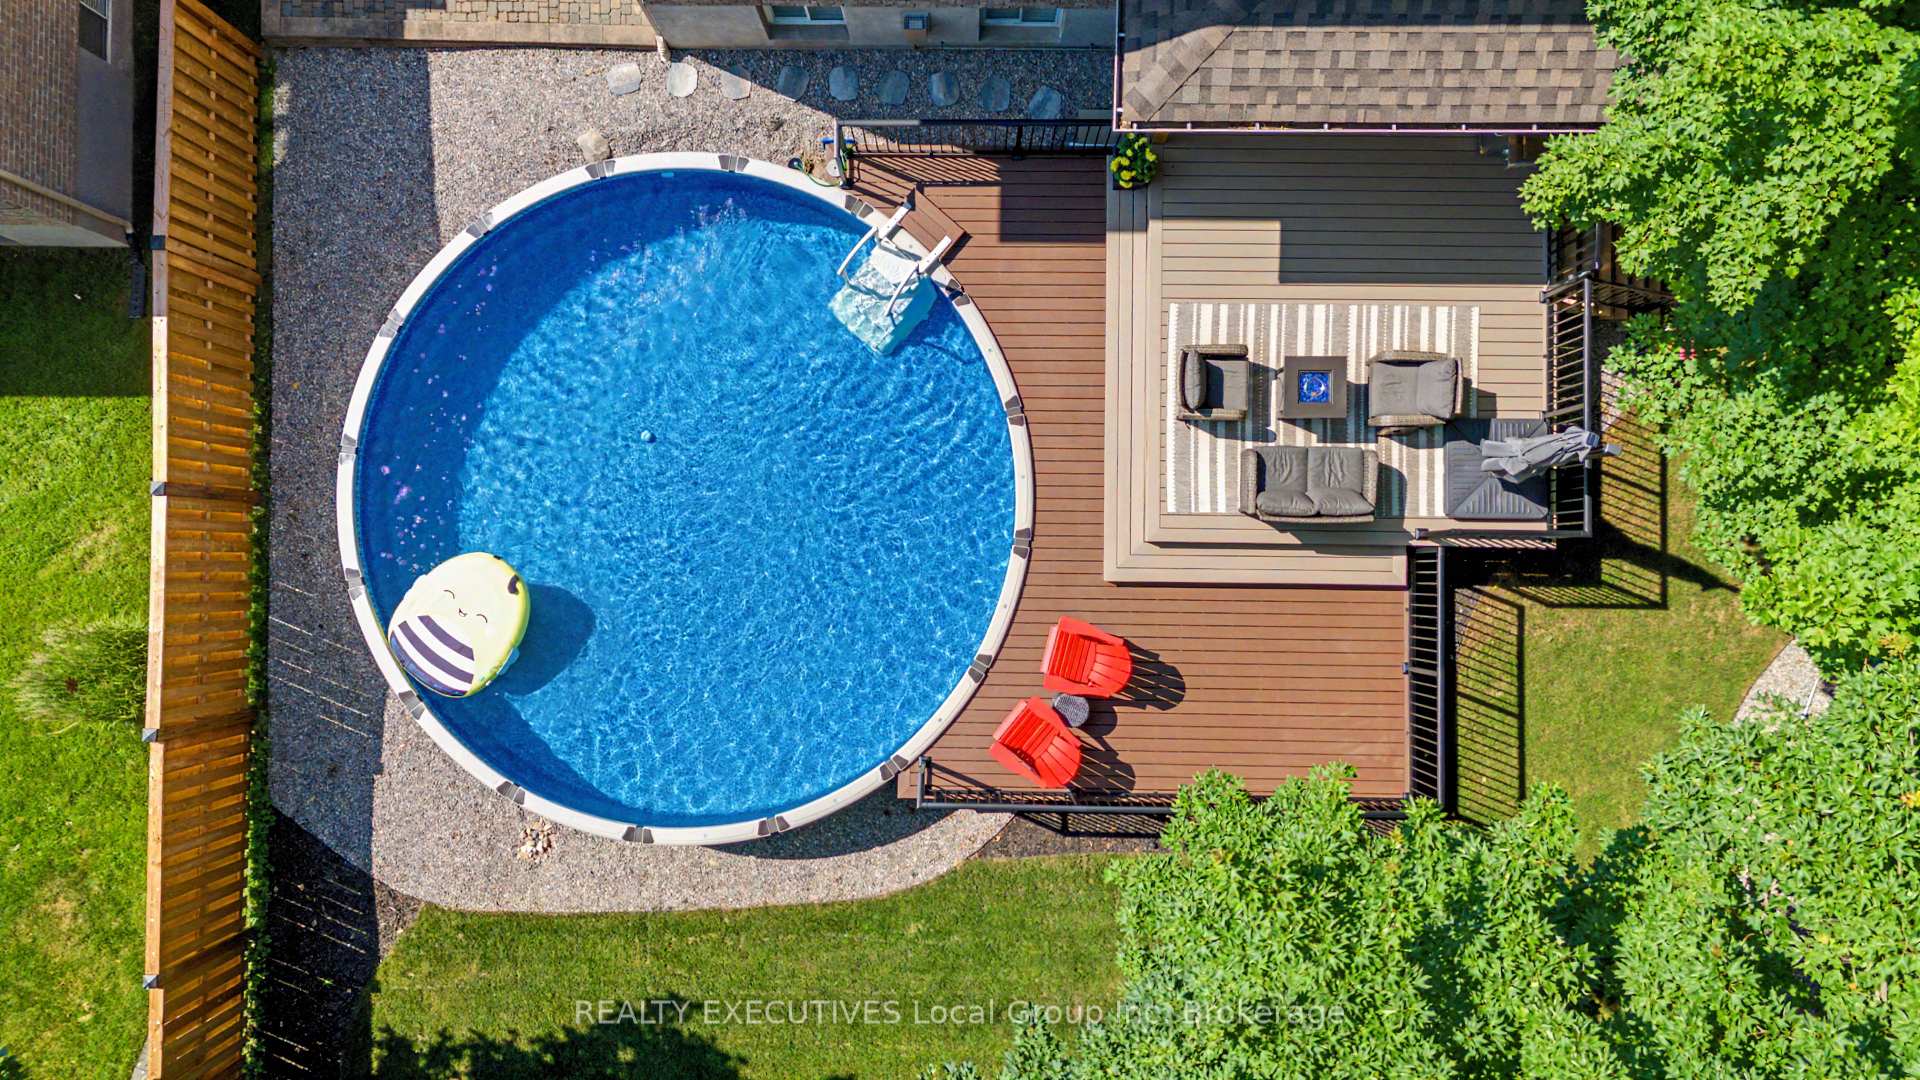
Welcome to 16 Vermont Cres on Airport Hill. Some homes simply make everyday life a little easier. Thoughtfully designed with space to gather, room to grow, and a backyard made for summer, this is a home where family life naturally falls into place. From the moment you arrive, you'll notice the pride of ownership. A double-interlock driveway, a double garage, manicured landscaping with an in-ground sprinkler system, and mature trees create a welcoming first impression. Inside, the bright two-storey foyer opens to spacious living areas that connect effortlessly. The kitchen features quartz countertops, a breakfast bar, a walk-in pantry, and plenty of cabinetry. Then it's into the dining area with patio doors leading to the backyard and the family room. A formal dining room and a separate front living room provide even more space for family gatherings, while the main-floor powder room and interior entry from the garage make everyday routines easy. Upstairs, you'll find 3 generous bedrooms, including a spacious primary suite with two closets, one of which is a walk-in, and a private ensuite with a walk-in shower and jacuzzi tub. The second floor has a 4-piece bathroom, and the laundry room adds convenience right where you need it. The finished lower level offers even more living space, with a large recreation room featuring a gas fireplace and wiring for 7.1 surround sound, 2 additional bedrooms, a 3-piece bathroom, and storage. Outside, spend summer days in the above-ground pool, relax on the deck with BBQ hookups, or unwind beneath the mature trees that create a peaceful, private setting. A storage shed provides space for all your outdoor essentials. Additional features include forced-air gas heating, A/C, an HRV system, and storage. Located just steps from Vincent Massey School, Laurentian Ski Hill, and nearby walking trails. 16 Vermont Cres is the kind of home that's easy to picture yourself living in from the moment you walk through the front door.
Bedrooms
5
Bathrooms
4
Square Feet
1500-2000 sqft
Property Type
Detached
Register for free to view complete property details and access exclusive sold data
Free account • No credit card required
| Name | Size (m) | Size (ft) | Features |
|---|---|---|---|
| Kitchen(Main) | 2.6 x 3.02 | 8.5 x 9.9 | - |
| Kitchen(Main) | 2.6 x 3.02 | 8.5 x 9.9 | - |
| Kitchen(Main) | 2.6 x 3.02 | 8.5 x 9.9 | - |
| Kitchen(Main) | 2.6 x 3.02 | 8.5 x 9.9 | - |
| Kitchen(Main) | 2.6 x 3.02 | 8.5 x 9.9 | - |
| Kitchen(Main) | 2.6 x 3.02 | 8.5 x 9.9 | - |
| Kitchen(Main) | 2.6 x 3.02 | 8.5 x 9.9 | - |
| Kitchen(Main) | 2.6 x 3.02 | 8.5 x 9.9 | - |
| Dining Room(Main) | 3.35 x 3.65 | 11.0 x 12.0 | - |
| Dining Room(Main) | 3.35 x 3.65 | 11.0 x 12.0 | - |
| Dining Room(Main) | 3.35 x 3.65 | 11.0 x 12.0 | - |
| Dining Room(Main) | 3.35 x 3.65 | 11.0 x 12.0 | - |
| Dining Room(Main) | 3.35 x 3.65 | 11.0 x 12.0 | - |
| Dining Room(Main) | 3.35 x 3.65 | 11.0 x 12.0 | - |
| Dining Room(Main) | 3.35 x 3.65 | 11.0 x 12.0 | - |
| Dining Room(Main) | 3.35 x 3.65 | 11.0 x 12.0 | - |
| Living Room(Main) | 5.13 x 4.26 | 16.8 x 14.0 | - |
| Living Room(Main) | 5.13 x 4.26 | 16.8 x 14.0 | - |
| Living Room(Main) | 5.13 x 4.26 | 16.8 x 14.0 | - |
| Living Room(Main) | 5.13 x 4.26 | 16.8 x 14.0 | - |
| Living Room(Main) | 5.13 x 4.26 | 16.8 x 14.0 | - |
| Living Room(Main) | 5.13 x 4.26 | 16.8 x 14.0 | - |
| Living Room(Main) | 5.13 x 4.26 | 16.8 x 14.0 | - |
| Living Room(Main) | 5.13 x 4.26 | 16.8 x 14.0 | - |
| Family Room(Main) | 3.64 x 3.77 | 11.9 x 12.4 | - |
| Family Room(Main) | 3.64 x 3.77 | 11.9 x 12.4 | - |
| Family Room(Main) | 3.64 x 3.77 | 11.9 x 12.4 | - |
| Family Room(Main) | 3.64 x 3.77 | 11.9 x 12.4 | - |
| Family Room(Main) | 3.64 x 3.77 | 11.9 x 12.4 | - |
| Family Room(Main) | 3.64 x 3.77 | 11.9 x 12.4 | - |
| Family Room(Main) | 3.64 x 3.77 | 11.9 x 12.4 | - |
| Family Room(Main) | 3.64 x 3.77 | 11.9 x 12.4 | - |
| Bathroom(Main) | 2.1 x 1.45 | 6.9 x 4.8 | - |
| Bathroom(Main) | 2.1 x 1.45 | 6.9 x 4.8 | - |
| Bathroom(Main) | 2.1 x 1.45 | 6.9 x 4.8 | - |
| Bathroom(Main) | 2.1 x 1.45 | 6.9 x 4.8 | - |
| Bathroom(Main) | 2.1 x 1.45 | 6.9 x 4.8 | - |
| Bathroom(Main) | 2.1 x 1.45 | 6.9 x 4.8 | - |
| Bathroom(Main) | 2.1 x 1.45 | 6.9 x 4.8 | - |
| Bathroom(Main) | 2.1 x 1.45 | 6.9 x 4.8 | - |
| Primary Bedroom(Second) | 4.95 x 4.12 | 16.2 x 13.5 | - |
| Primary Bedroom(Second) | 4.95 x 4.12 | 16.2 x 13.5 | - |
| Primary Bedroom(Second) | 4.95 x 4.12 | 16.2 x 13.5 | - |
| Primary Bedroom(Second) | 4.95 x 4.12 | 16.2 x 13.5 | - |
| Primary Bedroom(Second) | 4.95 x 4.12 | 16.2 x 13.5 | - |
| Primary Bedroom(Second) | 4.95 x 4.12 | 16.2 x 13.5 | - |
| Primary Bedroom(Second) | 4.95 x 4.12 | 16.2 x 13.5 | - |
| Primary Bedroom(Second) | 4.95 x 4.12 | 16.2 x 13.5 | - |
| Bedroom(Second) | 3.22 x 2.84 | 10.6 x 9.3 | - |
| Bedroom(Second) | 3.22 x 2.84 | 10.6 x 9.3 | - |
| Bedroom(Second) | 3.22 x 2.84 | 10.6 x 9.3 | - |
| Bedroom(Second) | 3.22 x 2.84 | 10.6 x 9.3 | - |
| Bedroom(Second) | 3.22 x 2.84 | 10.6 x 9.3 | - |
| Bedroom(Second) | 3.22 x 2.84 | 10.6 x 9.3 | - |
| Bedroom(Second) | 3.22 x 2.84 | 10.6 x 9.3 | - |
| Bedroom(Second) | 3.22 x 2.84 | 10.6 x 9.3 | - |
| Bedroom(Second) | 3.2 x 3.34 | 10.5 x 11.0 | - |
| Bedroom(Second) | 3.2 x 3.34 | 10.5 x 11.0 | - |
| Bedroom(Second) | 3.2 x 3.34 | 10.5 x 11.0 | - |
| Bedroom(Second) | 3.2 x 3.34 | 10.5 x 11.0 | - |
| Bedroom(Second) | 3.2 x 3.34 | 10.5 x 11.0 | - |
| Bedroom(Second) | 3.2 x 3.34 | 10.5 x 11.0 | - |
| Bedroom(Second) | 3.2 x 3.34 | 10.5 x 11.0 | - |
| Bedroom(Second) | 3.2 x 3.34 | 10.5 x 11.0 | - |
| Laundry(Second) | 2.01 x 2.18 | 6.6 x 7.2 | - |
| Laundry(Second) | 2.01 x 2.18 | 6.6 x 7.2 | - |
| Laundry(Second) | 2.01 x 2.18 | 6.6 x 7.2 | - |
| Laundry(Second) | 2.01 x 2.18 | 6.6 x 7.2 | - |
| Laundry(Second) | 2.01 x 2.18 | 6.6 x 7.2 | - |
| Laundry(Second) | 2.01 x 2.18 | 6.6 x 7.2 | - |
| Laundry(Second) | 2.01 x 2.18 | 6.6 x 7.2 | - |
| Laundry(Second) | 2.01 x 2.18 | 6.6 x 7.2 | - |
| Bathroom(Second) | 2.57 x 2.5 | 8.4 x 8.2 | - |
| Bathroom(Second) | 2.57 x 2.5 | 8.4 x 8.2 | - |
| Bathroom(Second) | 2.57 x 2.5 | 8.4 x 8.2 | - |
| Bathroom(Second) | 2.57 x 2.5 | 8.4 x 8.2 | - |
| Bathroom(Second) | 2.57 x 2.5 | 8.4 x 8.2 | - |
| Bathroom(Second) | 2.57 x 2.5 | 8.4 x 8.2 | - |
| Bathroom(Second) | 2.57 x 2.5 | 8.4 x 8.2 | - |
| Bathroom(Second) | 2.57 x 2.5 | 8.4 x 8.2 | - |
| Bathroom(Second) | 2.65 x 2.28 | 8.7 x 7.5 | - |
| Bathroom(Second) | 2.65 x 2.28 | 8.7 x 7.5 | - |
| Bathroom(Second) | 2.65 x 2.28 | 8.7 x 7.5 | - |
| Bathroom(Second) | 2.65 x 2.28 | 8.7 x 7.5 | - |
| Bathroom(Second) | 2.65 x 2.28 | 8.7 x 7.5 | - |
| Bathroom(Second) | 2.65 x 2.28 | 8.7 x 7.5 | - |
| Bathroom(Second) | 2.65 x 2.28 | 8.7 x 7.5 | - |
| Bathroom(Second) | 2.65 x 2.28 | 8.7 x 7.5 | - |
| Recreation(Basement) | 8.37 x 4.65 | 27.5 x 15.3 | - |
| Recreation(Basement) | 8.37 x 4.65 | 27.5 x 15.3 | - |
| Recreation(Basement) | 8.37 x 4.65 | 27.5 x 15.3 | - |
| Recreation(Basement) | 8.37 x 4.65 | 27.5 x 15.3 | - |
| Recreation(Basement) | 8.37 x 4.65 | 27.5 x 15.3 | - |
| Recreation(Basement) | 8.37 x 4.65 | 27.5 x 15.3 | - |
| Recreation(Basement) | 8.37 x 4.65 | 27.5 x 15.3 | - |
| Recreation(Basement) | 8.37 x 4.65 | 27.5 x 15.3 | - |
| Bedroom(Basement) | 3.38 x 3.62 | 11.1 x 11.9 | - |
| Bedroom(Basement) | 3.38 x 3.62 | 11.1 x 11.9 | - |
| Bedroom(Basement) | 3.38 x 3.62 | 11.1 x 11.9 | - |
| Bedroom(Basement) | 3.38 x 3.62 | 11.1 x 11.9 | - |
| Bedroom(Basement) | 3.38 x 3.62 | 11.1 x 11.9 | - |
| Bedroom(Basement) | 3.38 x 3.62 | 11.1 x 11.9 | - |
| Bedroom(Basement) | 3.38 x 3.62 | 11.1 x 11.9 | - |
| Bedroom(Basement) | 3.38 x 3.62 | 11.1 x 11.9 | - |
| Bedroom(Basement) | 2.54 x 3.66 | 8.3 x 12.0 | - |
| Bedroom(Basement) | 2.54 x 3.66 | 8.3 x 12.0 | - |
| Bedroom(Basement) | 2.54 x 3.66 | 8.3 x 12.0 | - |
| Bedroom(Basement) | 2.54 x 3.66 | 8.3 x 12.0 | - |
| Bedroom(Basement) | 2.54 x 3.66 | 8.3 x 12.0 | - |
| Bedroom(Basement) | 2.54 x 3.66 | 8.3 x 12.0 | - |
| Bedroom(Basement) | 2.54 x 3.66 | 8.3 x 12.0 | - |
| Bedroom(Basement) | 2.54 x 3.66 | 8.3 x 12.0 | - |
| Utility Room(Basement) | 2.68 x 3.24 | 8.8 x 10.6 | - |
| Utility Room(Basement) | 2.68 x 3.24 | 8.8 x 10.6 | - |
| Utility Room(Basement) | 2.68 x 3.24 | 8.8 x 10.6 | - |
| Utility Room(Basement) | 2.68 x 3.24 | 8.8 x 10.6 | - |
| Utility Room(Basement) | 2.68 x 3.24 | 8.8 x 10.6 | - |
| Utility Room(Basement) | 2.68 x 3.24 | 8.8 x 10.6 | - |
| Utility Room(Basement) | 2.68 x 3.24 | 8.8 x 10.6 | - |
| Utility Room(Basement) | 2.68 x 3.24 | 8.8 x 10.6 | - |
| Bathroom(Basement) | 3.23 x 1.59 | 10.6 x 5.2 | - |
| Bathroom(Basement) | 3.23 x 1.59 | 10.6 x 5.2 | - |
| Bathroom(Basement) | 3.23 x 1.59 | 10.6 x 5.2 | - |
| Bathroom(Basement) | 3.23 x 1.59 | 10.6 x 5.2 | - |
| Bathroom(Basement) | 3.23 x 1.59 | 10.6 x 5.2 | - |
| Bathroom(Basement) | 3.23 x 1.59 | 10.6 x 5.2 | - |
| Bathroom(Basement) | 3.23 x 1.59 | 10.6 x 5.2 | - |
| Bathroom(Basement) | 3.23 x 1.59 | 10.6 x 5.2 | - |
| Cold Room/Cantina(Basement) | 12ft. 4in. x 4ft. 10in. x 0ft. 0in. | - | - |
| Cold Room/Cantina(Basement) | 12ft. 4in. x 4ft. 10in. x 0ft. 0in. | - | - |
| Cold Room/Cantina(Basement) | 12ft. 4in. x 4ft. 10in. x 0ft. 0in. | - | - |
| Cold Room/Cantina(Basement) | 12ft. 4in. x 4ft. 10in. x 0ft. 0in. | - | - |
| Cold Room/Cantina(Basement) | 12ft. 4in. x 4ft. 10in. x 0ft. 0in. | - | - |
| Cold Room/Cantina(Basement) | 12ft. 4in. x 4ft. 10in. x 0ft. 0in. | - | - |
| Cold Room/Cantina(Basement) | 12ft. 4in. x 4ft. 10in. x 0ft. 0in. | - | - |
| Cold Room/Cantina(Basement) | 12ft. 4in. x 4ft. 10in. x 0ft. 0in. | - | - |
Register for free to view complete room dimensions and access exclusive sold data
Free account • No credit card required
Original List Price
$899,900
Listed on Jul 14, 2026
Sold Price
$899,900
Sold on Sep 8, 2026
Register for free to view complete price history and access exclusive sold data
Free account • No credit card required
Your Agent
Broker of Record
PREMIER MATRIX REALTY LTD. BROKERAGE
See the comparable sold, tax-matched, and currently-competing listings for 16 VERMONT Crescent.
Register for free to view complete price estimate and access exclusive sold data
Free account • No credit card required
Contact OVAIS QASSIM
16 VERMONT Crescent, North Bay, ON P1C 1L5 is a 5-bedroom, 4-bathroom 2-storey detached with approximately 1500-2000 square feet of living space, situated on a 56 115 foot lot. This property is currently sold (sold for $899,900). The home features a attached garage and a finished, full basement, built approximately 16-30 years ago.
This home is located in Airport, part of North Bay in the Nipissing area. Explore more homes for sale and recently sold properties in this neighbourhood.
Whether you are looking to buy, sell, or lease in Airport, our team of experienced real estate professionals can help you navigate the market and find the perfect home. Contact us today for a free consultation.
16 VERMONT Crescent, North Bay, ON P1C 1L5 sold,5 bedroom detached Airport,North Bay homes for sale,Nipissing real estate,2-Storey homes, detached sold


