
$2,650
44 Branstone Road, Toronto W03, ON M6E 4E4
Register for free to view the complete photo gallery and property details
Showing 2 of 20 photos
Toronto C04, ON M4N 1B9
3 Bed · 1 Bath · Semi-Detached
MLS #C12096269
Leased on May 31, 2025
May 31, 2025
Originally listed at $2,900/mo 34 days on market
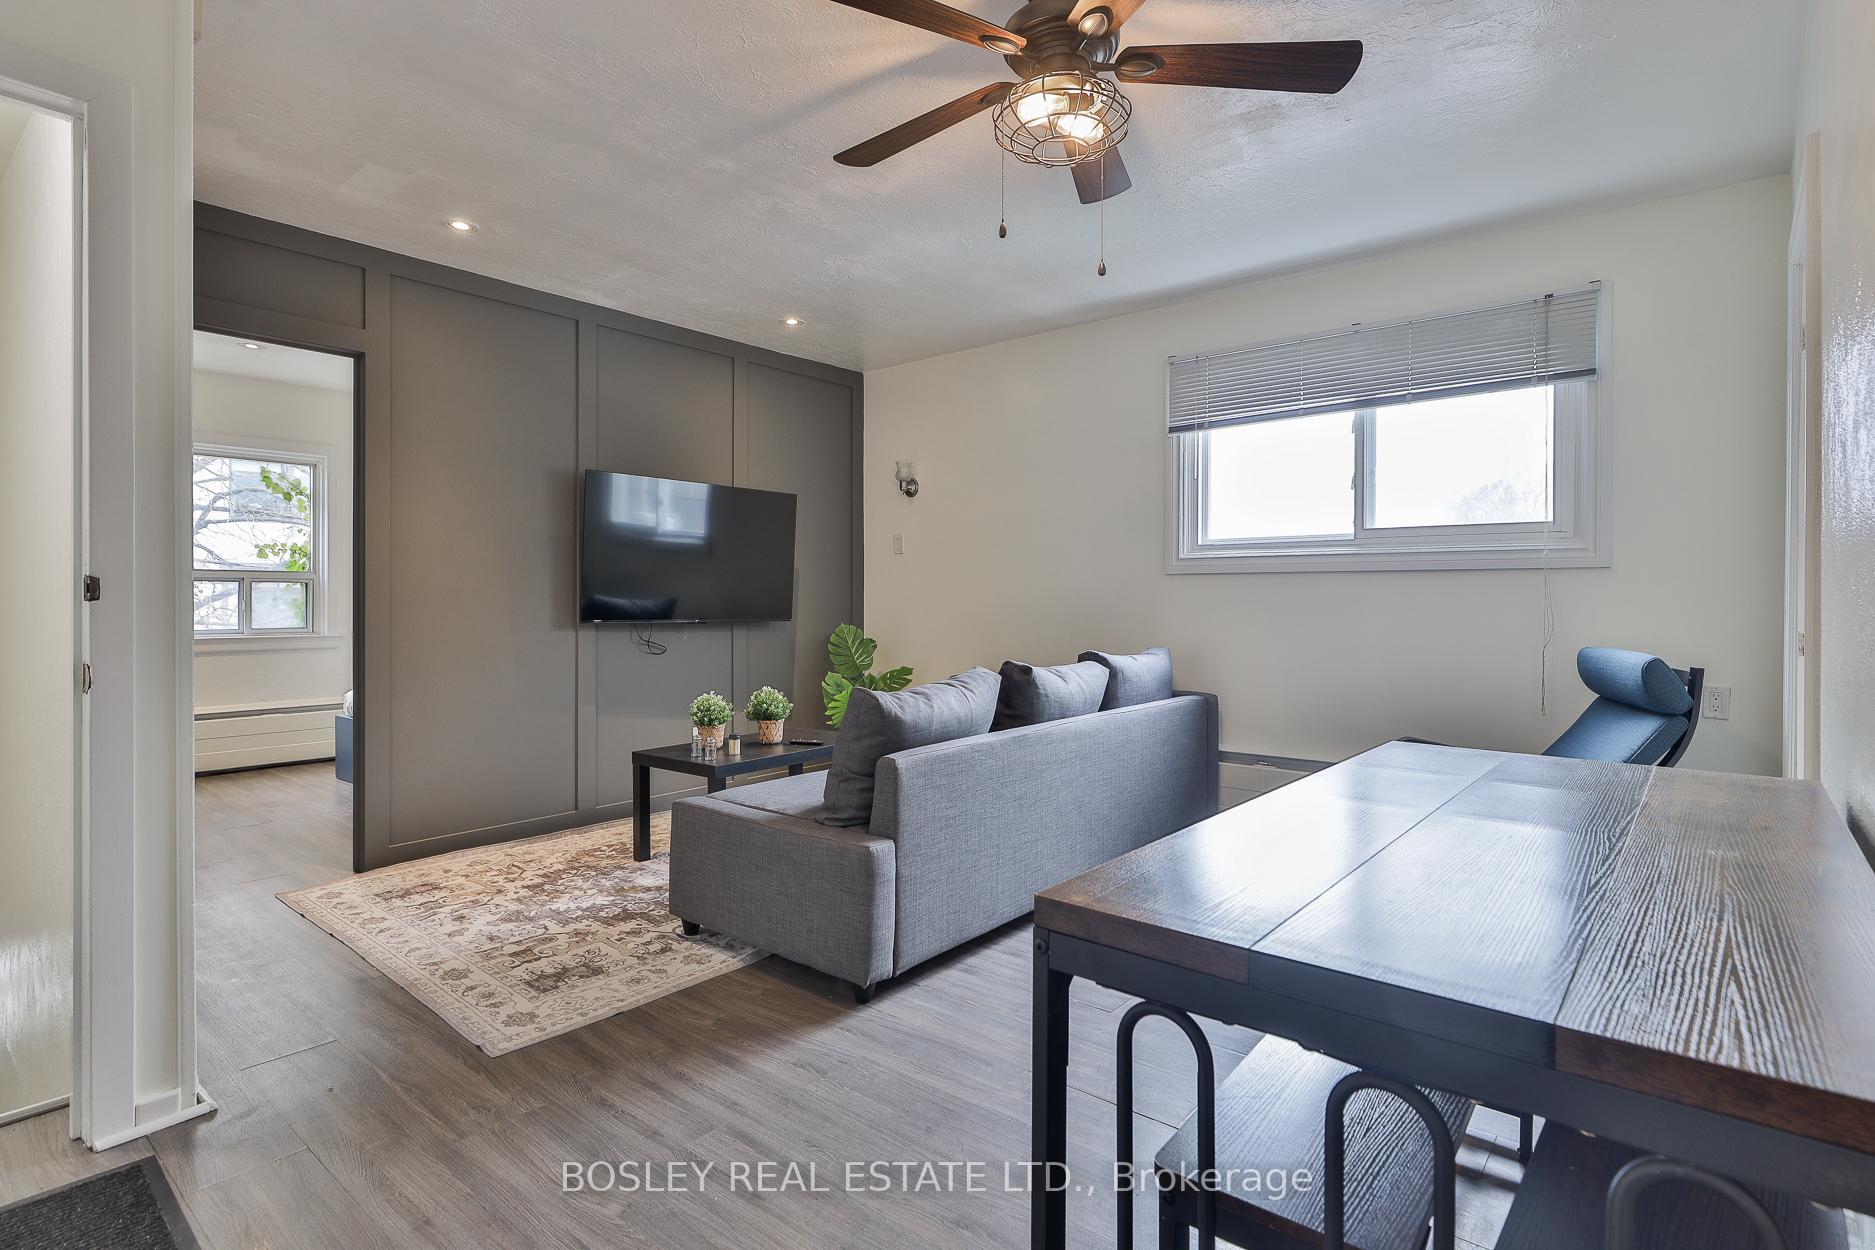
This 2-bedroom, 1-bathroom apartment on the second floor of a semi-detached home in North Toronto checks all the boxes and then some. Recently modernized and nearly 800 square feet, the layout is smart and spacious, with a primary bedroom that easily fits a king-sized bed and a bonus sunroom that makes for a perfect home office, a giant walk-in closet, or cozy reading nook. It comes fully furnished, right down to the kitchen wares, linens, towels, vacuum, mop, cleaning supplies, even two TVs making it ideal for anyone looking for a move-in-ready space. Prefer to bring your own things? That works too - the unit can be rented unfurnished. Enjoy the convenience of ensuite laundry, an included parking spot, and the rare luxury of having all utilities and internet included in the rent. The location is equally impressive: a 10-minute walk to Lawrence Station, Metro, Summerhill Market, and local favourites like Byblos and La Vecchia. Nature lovers will appreciate being steps from Blythwood Ravine, Lawrence Park Ravine, and the serene Alexander Muir Memorial Garden - perfect for morning walks or winding down after work. If you're looking for a bright, spacious, and fully equipped rental in one of Toronto's most charming neighbourhoods, this one is hard to beat.
Bedrooms
3
Bathrooms
1
Square Feet
700-1100 sqft
Property Type
Semi-Detached
Register for free to view complete property details and access exclusive sold data
Free account • No credit card required
| Name | Size (m) | Size (ft) | Features |
|---|---|---|---|
| Primary Bedroom(Second) | 3.91 x 2.97 | 12.8 x 9.7 | - |
| Primary Bedroom(Second) | 3.91 x 2.97 | 12.8 x 9.7 | - |
| Primary Bedroom(Second) | 3.91 x 2.97 | 12.8 x 9.7 | - |
| Kitchen(Second) | 3.56 x 1.63 | 11.7 x 5.3 | - |
| Kitchen(Second) | 3.56 x 1.63 | 11.7 x 5.3 | - |
| Kitchen(Second) | 3.56 x 1.63 | 11.7 x 5.3 | - |
| Laundry(Second) | 1.78 x 1.5 | 5.8 x 4.9 | - |
| Laundry(Second) | 1.78 x 1.5 | 5.8 x 4.9 | - |
| Laundry(Second) | 1.78 x 1.5 | 5.8 x 4.9 | - |
| Living Room(Second) | 4.27 x 3.63 | 14.0 x 11.9 | - |
| Living Room(Second) | 4.27 x 3.63 | 14.0 x 11.9 | - |
| Living Room(Second) | 4.27 x 3.63 | 14.0 x 11.9 | - |
| Bedroom 2(Second) | 3.61 x 2.9 | 11.8 x 9.5 | - |
| Bedroom 2(Second) | 3.61 x 2.9 | 11.8 x 9.5 | - |
| Bedroom 2(Second) | 3.61 x 2.9 | 11.8 x 9.5 | - |
| Other(Second) | 2.08 x 1.7 | 6.8 x 5.6 | - |
| Other(Second) | 2.08 x 1.7 | 6.8 x 5.6 | - |
| Other(Second) | 2.08 x 1.7 | 6.8 x 5.6 | - |
Register for free to view complete room dimensions and access exclusive sold data
Free account • No credit card required
Original List Price
$2,900
Listed on Apr 21, 2025
Sold Price
$2,900
Sold on May 31, 2025
Register for free to view complete price history and access exclusive sold data
Free account • No credit card required
Your Agent
Broker of Record
PREMIER MATRIX REALTY LTD. BROKERAGE
Register for free to view complete price estimate and access exclusive sold data
Free account • No credit card required
Contact OVAIS QASSIM
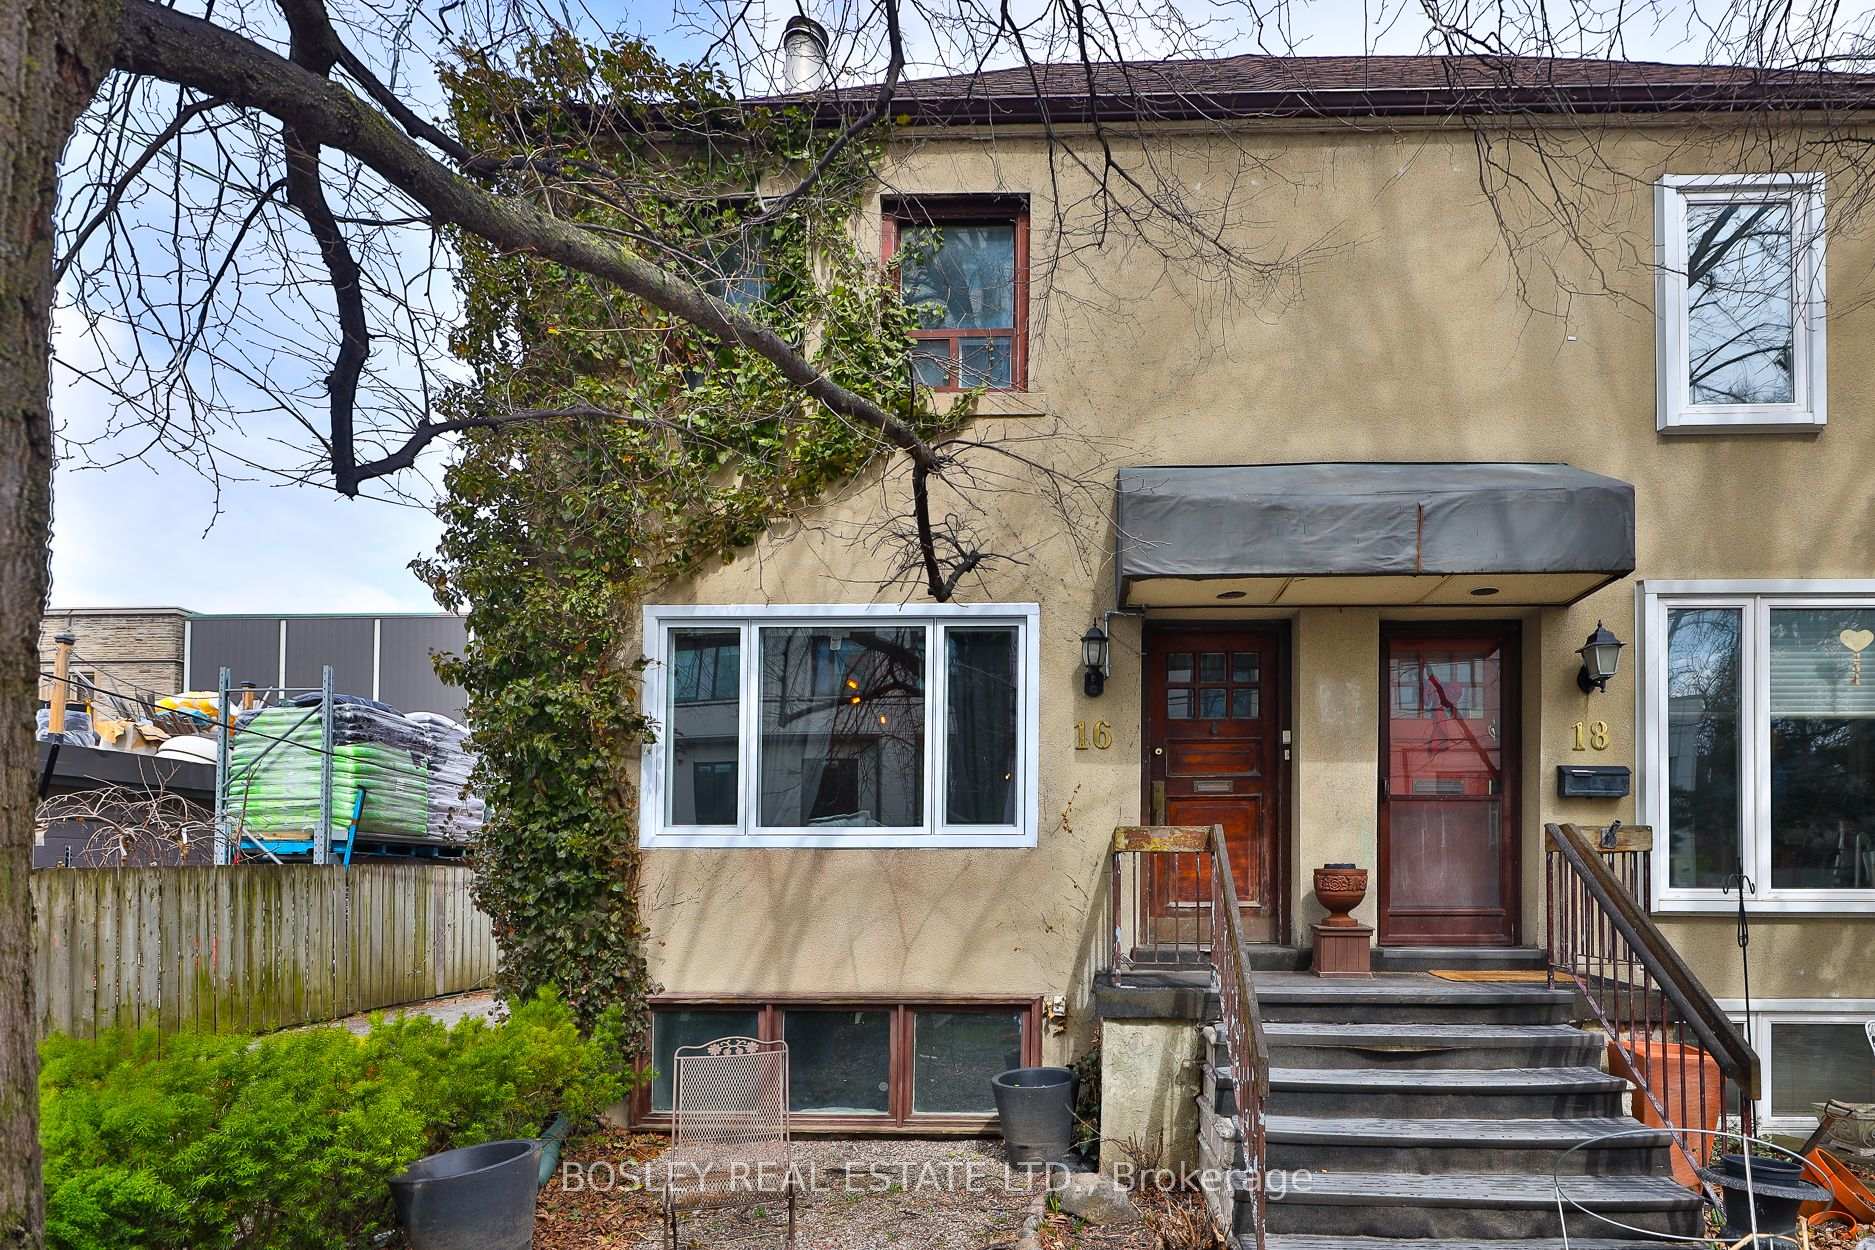
16 Strathgowan Avenue, Toronto C04, ON M4N 1B9 is a 3-bedroom, 1-bathroom 2-storey semi-detached with approximately 700-1100 square feet of living space, situated on a 28 101 foot lot. This property is currently leased (leased for $2,900). The home features a detached garage and a apartment basement.
This home is located in Bay Street Corridor, part of Toronto C01 in the Toronto area. Explore more homes for sale and recently sold properties in this neighbourhood.
Whether you are looking to buy, sell, or lease in Bay Street Corridor, our team of experienced real estate professionals can help you navigate the market and find the perfect home. Contact us today for a free consultation.
16 Strathgowan Avenue, Toronto C04, ON M4N 1B9 leased,3 bedroom semi-detached Bay Street Corridor,Toronto C01 homes for sale,Toronto real estate,2-Storey homes, semi-detached leased


