
$800,000
47 Elmira Drive, Hamilton, ON L9C 7H8

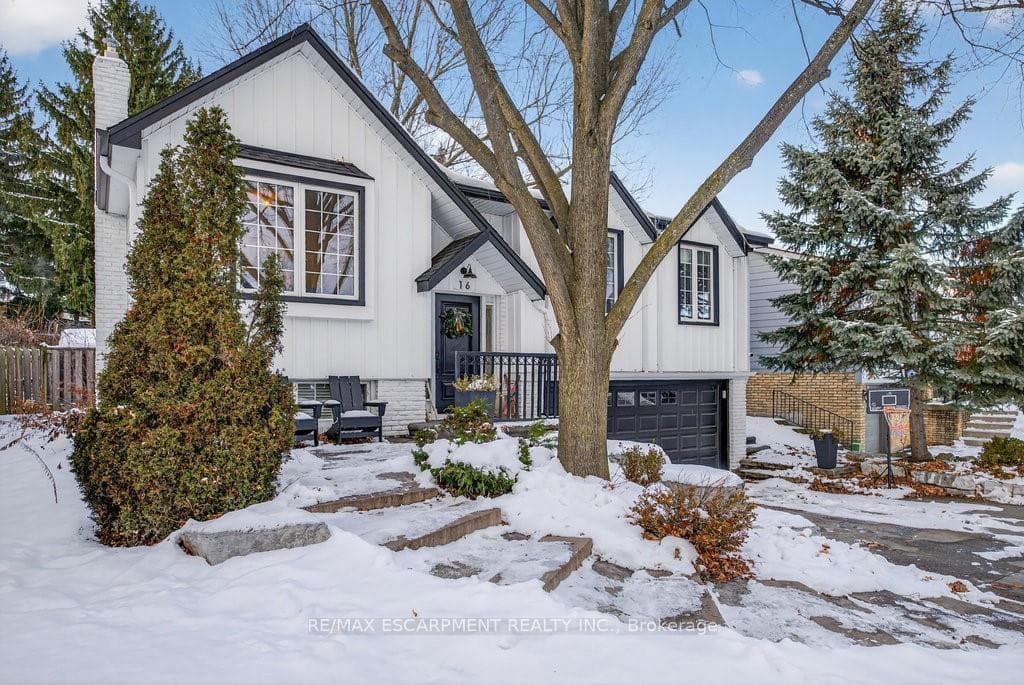
Register for free to view the complete photo gallery and property details
Showing 2 of 20 photos
Hamilton, ON L9C 6A3
3 Bed · 2 Bath · Detached
MLS #X12633446
Sold on March 18, 2026
March 18, 2026
Originally listed at $899,900 24 days on market
Welcome to this beautifully updated 3-bedroom, 2-bath family home. From the moment you arrive, you'll appreciate the charming curb appeal, highlighted by new board and batten siding and professionally landscaped armour stone steps that create an inviting first impression. Step inside to a fully updated, open-concept floor plan featuring new flooring throughout, a modern kitchen with quartz countertops, spacious dining room and bright sun room. The living room features a stunning fireplace with custom built-ins, offering the perfect spot to relax or entertain. Walk out to a large private deck with pergola and nicely landscaped yard. The primary bedroom offers two closets for ample storage, 2 more bedrooms with large closets and updated main floor bathroom. The lower level features a recreation room with a cozy gas fireplace, making it a great space for movie nights, a playroom, or a home gym, plus a 3 pc bathroom, laundry room and convenient mud room with inside entry to the garage. Beautifully updated and thoughtfully designed, this home is move-in ready and waiting to welcome its next family. Don't miss your chance to make it yours!
Bedrooms
3
Bathrooms
2
Square Feet
1100-1500 sqft
Property Type
Detached
Register for free to view complete property details and access exclusive sold data
Free account • No credit card required
| Name | Size (m) | Size (ft) | Features |
|---|---|---|---|
| Kitchen(Main) | 3.05 x 3.3 | 10.0 x 10.8 | - |
| Kitchen(Main) | 3.05 x 3.3 | 10.0 x 10.8 | - |
| Living Room(Main) | 3.05 x 4.14 | 10.0 x 13.6 | - |
| Living Room(Main) | 3.05 x 4.14 | 10.0 x 13.6 | - |
| Dining Room(Main) | 3.56 x 3.66 | 11.7 x 12.0 | - |
| Dining Room(Main) | 3.56 x 3.66 | 11.7 x 12.0 | - |
| Family Room(Main) | 4.39 x 2.95 | 14.4 x 9.7 | - |
| Family Room(Main) | 4.39 x 2.95 | 14.4 x 9.7 | - |
| Primary Bedroom(Main) | 3.35 x 4.42 | 11.0 x 14.5 | - |
| Primary Bedroom(Main) | 3.35 x 4.42 | 11.0 x 14.5 | - |
| Bedroom(Main) | 3.05 x 2.9 | 10.0 x 9.5 | - |
| Bedroom(Main) | 3.05 x 2.9 | 10.0 x 9.5 | - |
| Bedroom(Main) | 3.2 x 2.59 | 10.5 x 8.5 | - |
| Bedroom(Main) | 3.2 x 2.59 | 10.5 x 8.5 | - |
| Bathroom(Main) | - | - | - |
| Bathroom(Main) | - | - | - |
| Recreation(Basement) | 7.57 x 3.3 | 24.8 x 10.8 | - |
| Recreation(Basement) | 7.57 x 3.3 | 24.8 x 10.8 | - |
| Bathroom(Basement) | - | - | - |
| Bathroom(Basement) | - | - | - |
| Laundry(Basement) | - | - | - |
| Laundry(Basement) | - | - | - |
| Mud Room(Basement) | - | - | - |
| Mud Room(Basement) | - | - | - |
Register for free to view complete room dimensions and access exclusive sold data
Free account • No credit card required
Original List Price
$899,900
Listed on Dec 12, 2025
Sold Price
$873,000
Sold on Mar 18, 2026
-$26,900
-3.0%
Register for free to view complete price history and access exclusive sold data
Free account • No credit card required
Your Agent
Broker of Record
PREMIER MATRIX REALTY LTD. BROKERAGE
See the comparable sold, tax-matched, and currently-competing listings for 16 Forestgate Drive.
Register for free to view complete price estimate and access exclusive sold data
Free account • No credit card required
Contact OVAIS QASSIM
16 Forestgate Drive, Hamilton, ON L9C 6A3 is a 3-bedroom, 2-bathroom bungalow-raised detached with approximately 1100-1500 square feet of living space, situated on a 60 126 foot lot. This property is currently sold (sold for $873,000). The home features a built-in garage and a finished basement.
This home is located in Fessenden, part of Hamilton in the Hamilton area. Explore more homes for sale and recently sold properties in this neighbourhood.
Whether you are looking to buy, sell, or lease in Fessenden, our team of experienced real estate professionals can help you navigate the market and find the perfect home. Contact us today for a free consultation.
16 Forestgate Drive, Hamilton, ON L9C 6A3 sold,3 bedroom detached Fessenden,Hamilton homes for sale,Hamilton real estate,Bungalow-Raised homes, detached sold


