
$734,900
19 Freedom Crescent, Quinte West, ON K8V 0C1
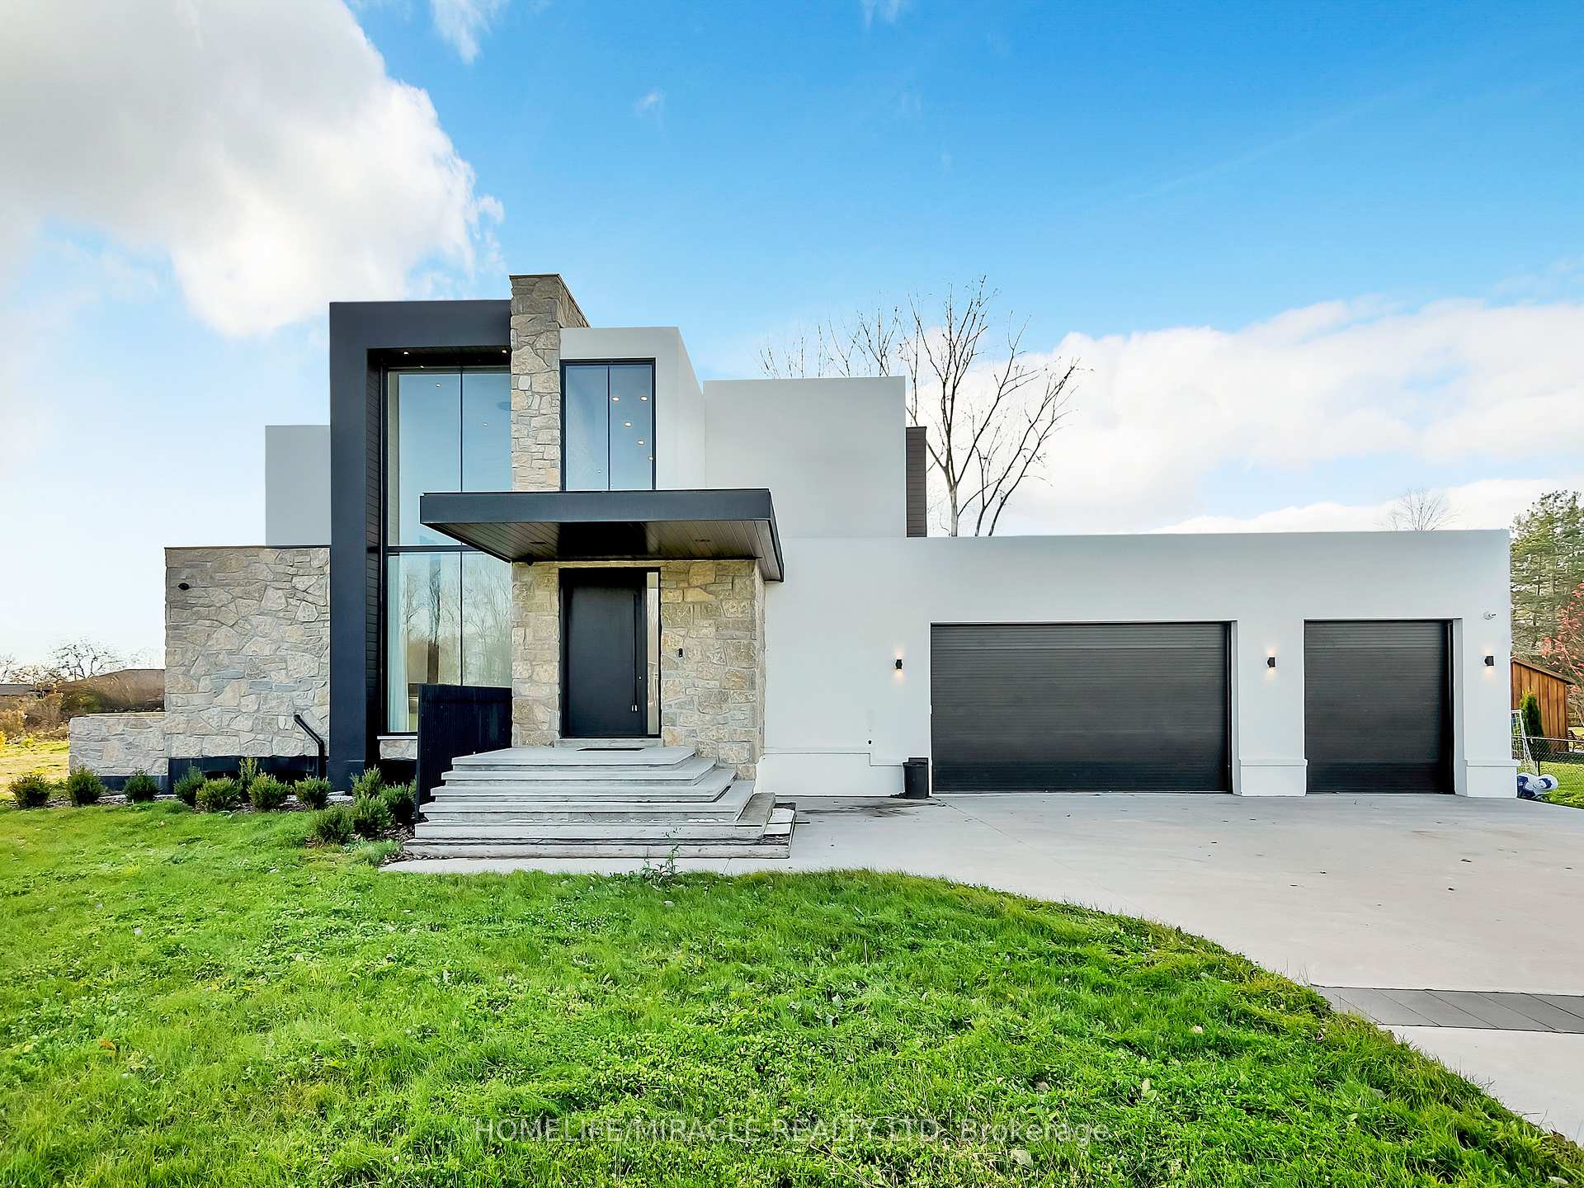
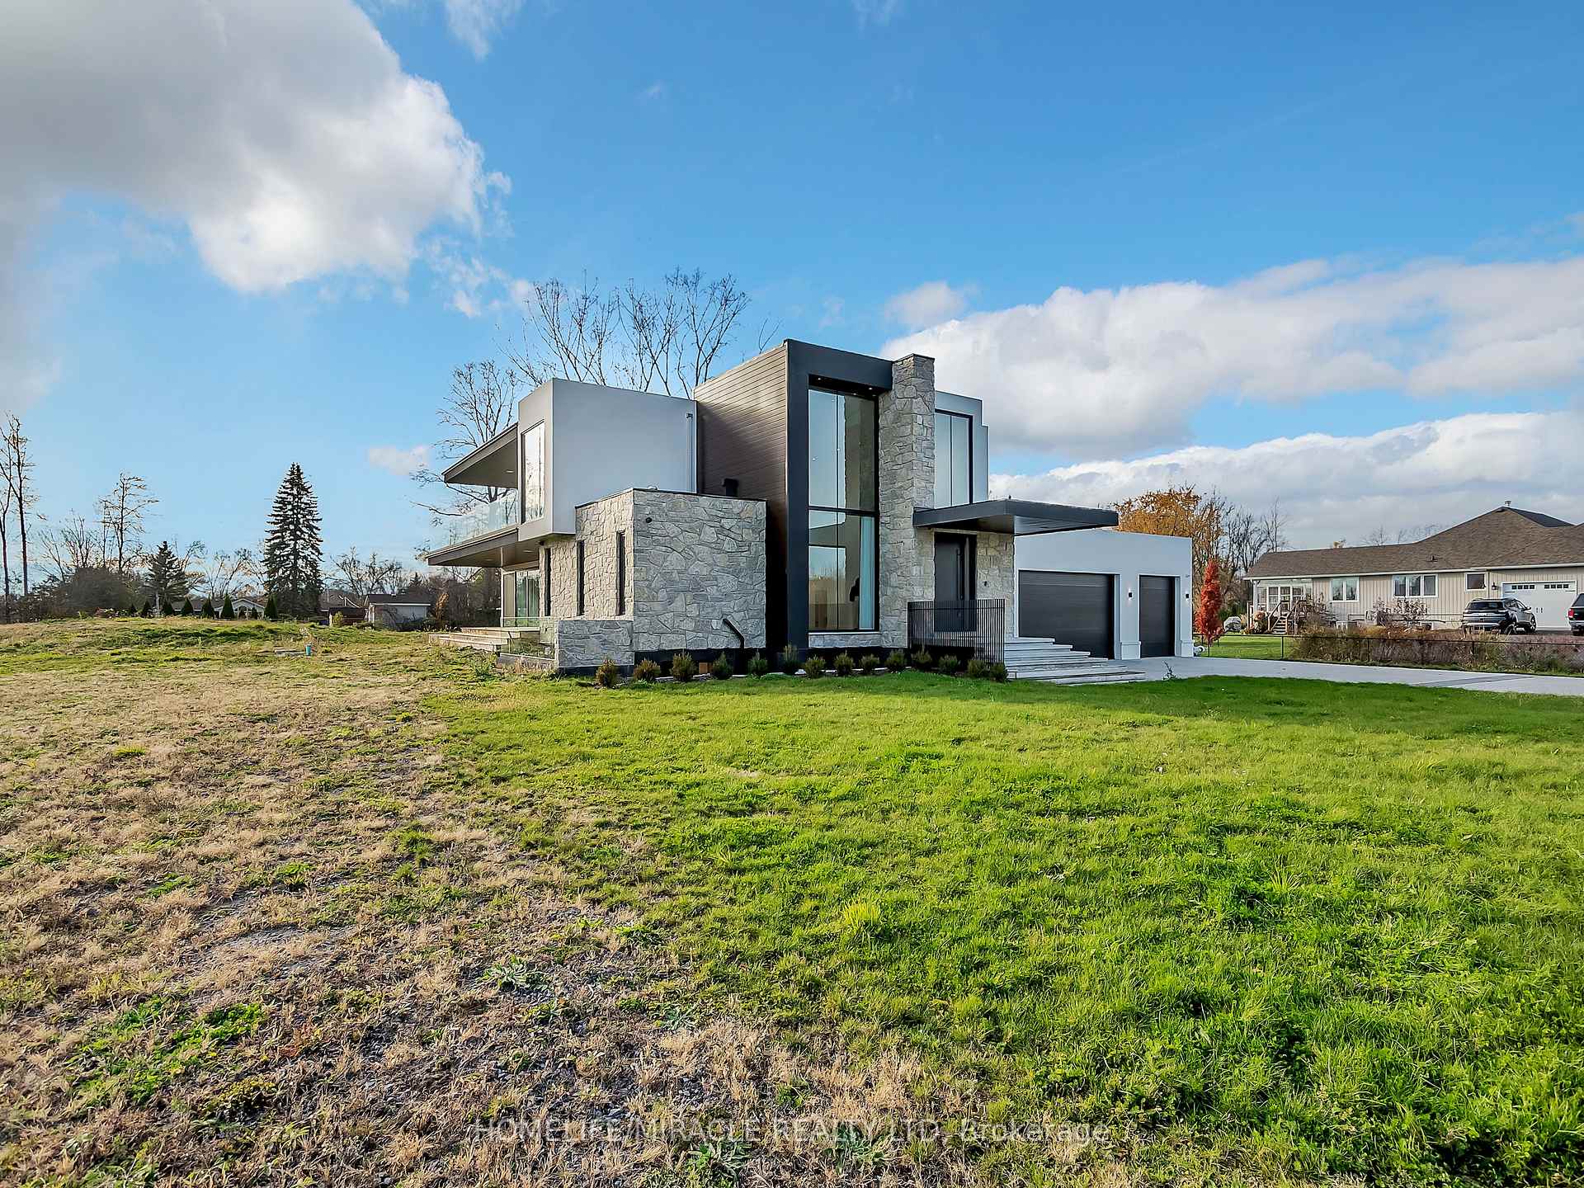
Register for free to view the complete photo gallery and property details
Showing 2 of 20 photos
Quinte West, ON K8V 5P5
6 Bed · 15 Bath · Detached
MLS #X12183243
Sold on July 6, 2025
July 6, 2025
Originally listed at $1,789,000 13 days on market
Step into refined modern living with this architecturally striking, fully automated Smart Home. Thoughtfully designed space. Nestled on a premium massive lot, this residence sits at the peaceful end of a cul-de-sac and captures panoramic views of the Bay of Quinte. The property is pool-ready and perfect for both entertaining and relaxation. Across three finished levels, you'll find 6 generously sized bedrooms and 5 beautifully appointed bathrooms. The centerpiece of the main floor is a designer kitchen, tailored for culinary enthusiasts, featuring a dramatic 14-foot stone island that serves as a stylish focal point for the open-concept living space. Crafted with attention to detail, the home showcases soaring windows that bring in natural light, feature walls in natural stone, a floating staircase built from solid white oak with glass accents, wide 10" oak plank flooring, and dual gas fireplaces that add warmth and atmosphere. High-end finishes continue throughout with imported countertops, elegant European lighting, and sleek glass balcony railings. The private primary suite is a luxurious retreat, offering herringbone hardwood floors, a secluded balcony with water views, a spa-like ensuite with heated porcelain tile, a glass-enclosed steam shower, a deep soaker tub, and a walk-in closet outfitted with custom glass cabinetry. A versatile in-law or nanny suite with a private ensuite is located on the main level. The walk-out lower level is ideal for extended family or guests, complete with two additional bedrooms, a full bathroom, a cozy family room, a home gym, rough-ins for a second kitchen, and a wine cellar. Practical features include a heated 3-car garage with direct access to a mudroom that also houses a laundry area and a unique dog washing station finished in tile and glass. A concrete driveway rounds out the home's exterior appeal. Just 90 minutes from Toronto, this property blends modern design, smart home tech.
Bedrooms
6
Bathrooms
15
Square Feet
3500-5000 sqft
Property Type
Detached
Register for free to view complete property details and access exclusive sold data
Free account • No credit card required
| Name | Size (m) | Size (ft) | Features |
|---|---|---|---|
| Living Room(Main) | 5.45 x 4.27 | 17.9 x 14.0 | - |
| Dining Room(Main) | 6.73 x 3.71 | 22.1 x 12.2 | - |
| Kitchen(Main) | 4.01 x 4.11 | 13.2 x 13.5 | - |
| Family Room(Main) | 5.61 x 5.11 | 18.4 x 16.8 | - |
| Office(Main) | 3.12 x 2.45 | 10.2 x 8.0 | - |
| Bedroom 2(Main) | 3.54 x 3.33 | 11.6 x 10.9 | - |
| Laundry(Main) | 4.65 x 2.49 | 15.3 x 8.2 | - |
| Powder Room(Main) | 2.14 x 1.48 | 7.0 x 4.9 | - |
| Bedroom 3(Second) | 2.59 x 2.56 | 8.5 x 8.4 | - |
| Bedroom 4(Second) | 3.64 x 3.74 | 11.9 x 12.3 | - |
| Primary Bedroom(Second) | 5.01 x 4.78 | 16.4 x 15.7 | - |
| Bedroom 5(Basement) | 4 x 3.1 | 13.1 x 10.2 | - |
| Exercise Room(Basement) | 4.91 x 5.17 | 16.1 x 17.0 | - |
| Recreation(Basement) | 6.35 x 9.09 | 20.8 x 29.8 | - |
Register for free to view complete room dimensions and access exclusive sold data
Free account • No credit card required
Complete transaction history for this property
Register free to see the complete unit history
Register for free to view complete transaction history and access exclusive sold data
Free account • No credit card required
Original List Price
$1,789,000
Listed on May 28, 2025
Sold Price
$1,675,000
Sold on Jul 6, 2025
-$114,000
-6.4%
Register for free to view complete price history and access exclusive sold data
Free account • No credit card required
Your Agent
Broker of Record
PREMIER MATRIX REALTY LTD. BROKERAGE
See the comparable sold, tax-matched, and currently-competing listings for 16 Bayswater Road.
Register for free to view complete price estimate and access exclusive sold data
Free account • No credit card required
Contact OVAIS QASSIM
16 Bayswater Road, Quinte West, ON K8V 5P5 is a 6-bedroom, 15-bathroom 2-storey detached with approximately 3500-5000 square feet of living space, situated on a 106 277 foot lot. This property is currently sold (sold for $1,675,000). The home features a attached garage and a separate entrance, finished basement, built approximately 6-15 years ago.
This home is located in Sidney Ward, part of Quinte West in the Hastings area. Explore more homes for sale and recently sold properties in this neighbourhood.
Whether you are looking to buy, sell, or lease in Sidney Ward, our team of experienced real estate professionals can help you navigate the market and find the perfect home. Contact us today for a free consultation.
16 Bayswater Road, Quinte West, ON K8V 5P5 sold,6 bedroom detached Sidney Ward,Quinte West homes for sale,Hastings real estate,2-Storey homes, detached sold


