
$2,200,000
43 Beaverhall Drive, Toronto, ON M2L 2C8
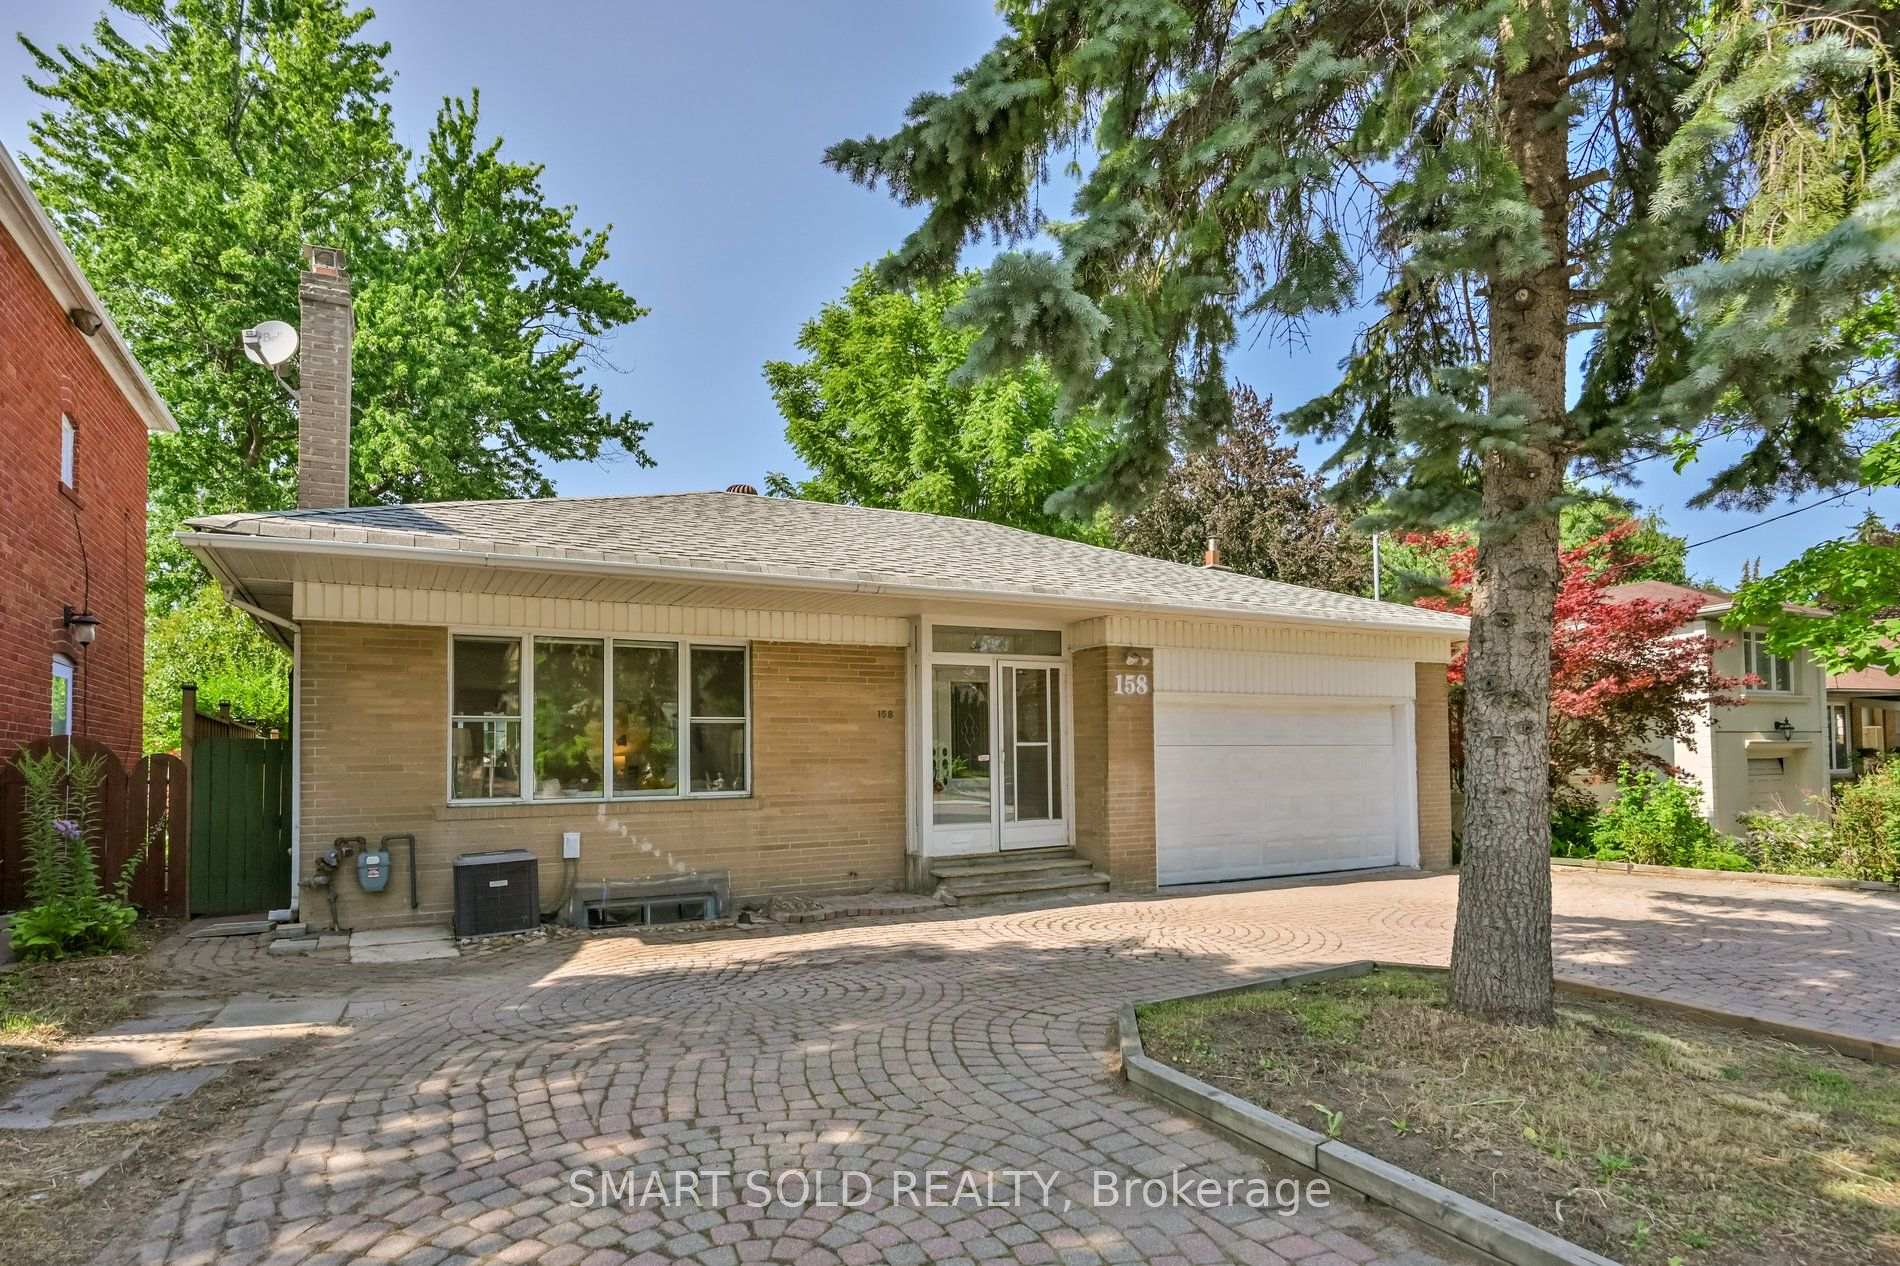

Register for free to view the complete photo gallery and property details
Showing 2 of 20 photos
Toronto, ON M2L 1K7
6 Bed · 4 Bath · Detached
MLS #C13605244
Sold on September 14, 2026
September 14, 2026
Originally listed at $1,399,000 14 days on market
Situated On A Premium 50' X 125' North-Facing Lot In The Heart Of Prestigious York Mills & Bayview, This Exceptional Property Offers Outstanding Opportunities For Homeowners, Investors, And Builders Alike. This Bright And Inviting 3+3 Bedroom Detached Bungalow Features A Double-Car Garage And Parking For Up To Seven Vehicles, Making It Ideal For Large Families Or Multi-Generational Living. Beautifully Maintained And Move-In Ready, The Home Has Been Freshly Painted And Features A Newly Renovated Kitchen, Updated Bathrooms, Two Kitchens, And Three Refrigerators. The Spacious Layout Offers Comfort And Flexibility For A Variety Of Living Arrangements. The Finished Walkout Basement Presents Excellent Income Potential, Complete With Three Bedrooms, Two Newly Renovated Bathrooms, A Modern Kitchen, And New Flooring-Ideal For Extended Family, In-Laws, Or A Future Rental Suite (Subject To Applicable Approvals).For Builders And Investors, This Premium Lot Also Offers Exciting Redevelopment Potential. Take Advantage Of Toronto's EHON (Expanding Housing Options In Neighbourhoods) Initiative To Explore Future Multi-Unit Development Opportunities And Maximize Your Investment Potential. Perfectly Located Just Steps To Grocery Stores, Shops, And Everyday Amenities, And Only Minutes From Bayview Village, Granite Club, Miller Tavern, York Mills Subway Station, And Highway 401 For Easy Access Across The City. Situated Within The Highly Sought-After School Catchment Of Owen Public School, St. Andrew's Middle School, And York Mills Collegiate Institute, This Is A Rare Opportunity To Own In One Of Toronto's Most Prestigious Neighbourhoods.
Bedrooms
6
Bathrooms
4
Square Feet
1100-1500 sqft
Property Type
Detached
Register for free to view complete property details and access exclusive sold data
Free account • No credit card required
| Name | Size (m) | Size (ft) | Features |
|---|---|---|---|
| Kitchen(Main) | 4.05 x 2.87 | 13.3 x 9.4 | - |
| Kitchen(Main) | 4.05 x 2.87 | 13.3 x 9.4 | - |
| Kitchen(Main) | 4.05 x 2.87 | 13.3 x 9.4 | - |
| Kitchen(Main) | 4.05 x 2.87 | 13.3 x 9.4 | - |
| Kitchen(Main) | 4.05 x 2.87 | 13.3 x 9.4 | - |
| Kitchen(Main) | 4.05 x 2.87 | 13.3 x 9.4 | - |
| Kitchen(Main) | 4.05 x 2.87 | 13.3 x 9.4 | - |
| Family Room(Main) | 5.01 x 4.33 | 16.4 x 14.2 | - |
| Family Room(Main) | 5.01 x 4.33 | 16.4 x 14.2 | - |
| Family Room(Main) | 5.01 x 4.33 | 16.4 x 14.2 | - |
| Family Room(Main) | 5.01 x 4.33 | 16.4 x 14.2 | - |
| Family Room(Main) | 5.01 x 4.33 | 16.4 x 14.2 | - |
| Family Room(Main) | 5.01 x 4.33 | 16.4 x 14.2 | - |
| Family Room(Main) | 5.01 x 4.33 | 16.4 x 14.2 | - |
| Living Room(Main) | 5.01 x 4.33 | 16.4 x 14.2 | - |
| Living Room(Main) | 5.01 x 4.33 | 16.4 x 14.2 | - |
| Living Room(Main) | 5.01 x 4.33 | 16.4 x 14.2 | - |
| Living Room(Main) | 5.01 x 4.33 | 16.4 x 14.2 | - |
| Living Room(Main) | 5.01 x 4.33 | 16.4 x 14.2 | - |
| Living Room(Main) | 5.01 x 4.33 | 16.4 x 14.2 | - |
| Living Room(Main) | 5.01 x 4.33 | 16.4 x 14.2 | - |
| Dining Room(Main) | 3.75 x 3.25 | 12.3 x 10.7 | - |
| Dining Room(Main) | 3.75 x 3.25 | 12.3 x 10.7 | - |
| Dining Room(Main) | 3.75 x 3.25 | 12.3 x 10.7 | - |
| Dining Room(Main) | 3.75 x 3.25 | 12.3 x 10.7 | - |
| Dining Room(Main) | 3.75 x 3.25 | 12.3 x 10.7 | - |
| Dining Room(Main) | 3.75 x 3.25 | 12.3 x 10.7 | - |
| Dining Room(Main) | 3.75 x 3.25 | 12.3 x 10.7 | - |
| Kitchen(Main) | 4.05 x 2.87 | 13.3 x 9.4 | - |
| Kitchen(Main) | 4.05 x 2.87 | 13.3 x 9.4 | - |
| Kitchen(Main) | 4.05 x 2.87 | 13.3 x 9.4 | - |
| Kitchen(Main) | 4.05 x 2.87 | 13.3 x 9.4 | - |
| Kitchen(Main) | 4.05 x 2.87 | 13.3 x 9.4 | - |
| Kitchen(Main) | 4.05 x 2.87 | 13.3 x 9.4 | - |
| Kitchen(Main) | 4.05 x 2.87 | 13.3 x 9.4 | - |
| Primary Bedroom(Main) | 3.87 x 3.36 | 12.7 x 11.0 | - |
| Primary Bedroom(Main) | 3.87 x 3.36 | 12.7 x 11.0 | - |
| Primary Bedroom(Main) | 3.87 x 3.36 | 12.7 x 11.0 | - |
| Primary Bedroom(Main) | 3.87 x 3.36 | 12.7 x 11.0 | - |
| Primary Bedroom(Main) | 3.87 x 3.36 | 12.7 x 11.0 | - |
| Primary Bedroom(Main) | 3.87 x 3.36 | 12.7 x 11.0 | - |
| Primary Bedroom(Main) | 3.87 x 3.36 | 12.7 x 11.0 | - |
| Bedroom 2(Main) | 3.66 x 2.77 | 12.0 x 9.1 | - |
| Bedroom 2(Main) | 3.66 x 2.77 | 12.0 x 9.1 | - |
| Bedroom 2(Main) | 3.66 x 2.77 | 12.0 x 9.1 | - |
| Bedroom 2(Main) | 3.66 x 2.77 | 12.0 x 9.1 | - |
| Bedroom 2(Main) | 3.66 x 2.77 | 12.0 x 9.1 | - |
| Bedroom 2(Main) | 3.66 x 2.77 | 12.0 x 9.1 | - |
| Bedroom 2(Main) | 3.66 x 2.77 | 12.0 x 9.1 | - |
| Bedroom 3(Main) | 3.28 x 2.87 | 10.8 x 9.4 | - |
| Bedroom 3(Main) | 3.28 x 2.87 | 10.8 x 9.4 | - |
| Bedroom 3(Main) | 3.28 x 2.87 | 10.8 x 9.4 | - |
| Bedroom 3(Main) | 3.28 x 2.87 | 10.8 x 9.4 | - |
| Bedroom 3(Main) | 3.28 x 2.87 | 10.8 x 9.4 | - |
| Bedroom 3(Main) | 3.28 x 2.87 | 10.8 x 9.4 | - |
| Bedroom 3(Main) | 3.28 x 2.87 | 10.8 x 9.4 | - |
| Bedroom 4(Basement) | 4.17 x 3.41 | 13.7 x 11.2 | - |
| Bedroom 4(Basement) | 4.17 x 3.41 | 13.7 x 11.2 | - |
| Bedroom 4(Basement) | 4.17 x 3.41 | 13.7 x 11.2 | - |
| Bedroom 4(Basement) | 4.17 x 3.41 | 13.7 x 11.2 | - |
| Bedroom 4(Basement) | 4.17 x 3.41 | 13.7 x 11.2 | - |
| Bedroom 4(Basement) | 4.17 x 3.41 | 13.7 x 11.2 | - |
| Bedroom 4(Basement) | 4.17 x 3.41 | 13.7 x 11.2 | - |
| Bedroom 5(Basement) | 3.18 x 2.45 | 10.4 x 8.0 | - |
| Bedroom 5(Basement) | 3.18 x 2.45 | 10.4 x 8.0 | - |
| Bedroom 5(Basement) | 3.18 x 2.45 | 10.4 x 8.0 | - |
| Bedroom 5(Basement) | 3.18 x 2.45 | 10.4 x 8.0 | - |
| Bedroom 5(Basement) | 3.18 x 2.45 | 10.4 x 8.0 | - |
| Bedroom 5(Basement) | 3.18 x 2.45 | 10.4 x 8.0 | - |
| Bedroom 5(Basement) | 3.18 x 2.45 | 10.4 x 8.0 | - |
| Bedroom(Basement) | 3.79 x 2.95 | 12.4 x 9.7 | - |
| Bedroom(Basement) | 3.79 x 2.95 | 12.4 x 9.7 | - |
| Bedroom(Basement) | 3.79 x 2.95 | 12.4 x 9.7 | - |
| Bedroom(Basement) | 3.79 x 2.95 | 12.4 x 9.7 | - |
| Bedroom(Basement) | 3.79 x 2.95 | 12.4 x 9.7 | - |
| Bedroom(Basement) | 3.79 x 2.95 | 12.4 x 9.7 | - |
| Bedroom(Basement) | 3.79 x 2.95 | 12.4 x 9.7 | - |
| Recreation(Basement) | 4.78 x 3.41 | 15.7 x 11.2 | - |
| Recreation(Basement) | 4.78 x 3.41 | 15.7 x 11.2 | - |
| Recreation(Basement) | 4.78 x 3.41 | 15.7 x 11.2 | - |
| Recreation(Basement) | 4.78 x 3.41 | 15.7 x 11.2 | - |
| Recreation(Basement) | 4.78 x 3.41 | 15.7 x 11.2 | - |
| Recreation(Basement) | 4.78 x 3.41 | 15.7 x 11.2 | - |
| Recreation(Basement) | 4.78 x 3.41 | 15.7 x 11.2 | - |
| Kitchen(Basement) | 3.42 x 2.29 | 11.2 x 7.5 | - |
| Kitchen(Basement) | 3.42 x 2.29 | 11.2 x 7.5 | - |
| Kitchen(Basement) | 3.42 x 2.29 | 11.2 x 7.5 | - |
| Kitchen(Basement) | 3.42 x 2.29 | 11.2 x 7.5 | - |
| Kitchen(Basement) | 3.42 x 2.29 | 11.2 x 7.5 | - |
| Kitchen(Basement) | 3.42 x 2.29 | 11.2 x 7.5 | - |
| Kitchen(Basement) | 3.42 x 2.29 | 11.2 x 7.5 | - |
| - | - | - | |
| - | - | - | |
| - | - | - | |
| - | - | - | |
| - | - | - | |
| - | - | - | |
| - | - | - |
Register for free to view complete room dimensions and access exclusive sold data
Free account • No credit card required
Original List Price
$1,399,000
Listed on Jul 24, 2026
Sold Price
$1,514,000
Sold on Sep 14, 2026
+$115,000
8.2%
Register for free to view complete price history and access exclusive sold data
Free account • No credit card required
Your Agent
Broker of Record
PREMIER MATRIX REALTY LTD. BROKERAGE
See the comparable sold, tax-matched, and currently-competing listings for 158 York Mills Road.
Register for free to view complete price estimate and access exclusive sold data
Free account • No credit card required
Contact OVAIS QASSIM
158 York Mills Road, Toronto, ON M2L 1K7 is a 6-bedroom, 4-bathroom bungalow detached with approximately 1100-1500 square feet of living space, situated on a 50 125 foot lot. This property is currently sold (sold for $1,514,000). The home features a attached garage and a apartment, finished with walk-out basement, built approximately 51-99 years ago.
This home is located in St. Andrew-Windfields, part of Toronto C12 in the Toronto area. Explore more homes for sale and recently sold properties in this neighbourhood.
Whether you are looking to buy, sell, or lease in St. Andrew-Windfields, our team of experienced real estate professionals can help you navigate the market and find the perfect home. Contact us today for a free consultation.
158 York Mills Road, Toronto, ON M2L 1K7 sold,6 bedroom detached St. Andrew-Windfields,Toronto C12 homes for sale,Toronto real estate,Bungalow homes, detached sold


