
$535,000
199 Jackson Street E, Hamilton, ON L8N 1L7

Hamilton, ON L8N 1M7
3 Bed · 5 Bath · Att/Row/Townhouse
MLS #X13091928
Listed Price
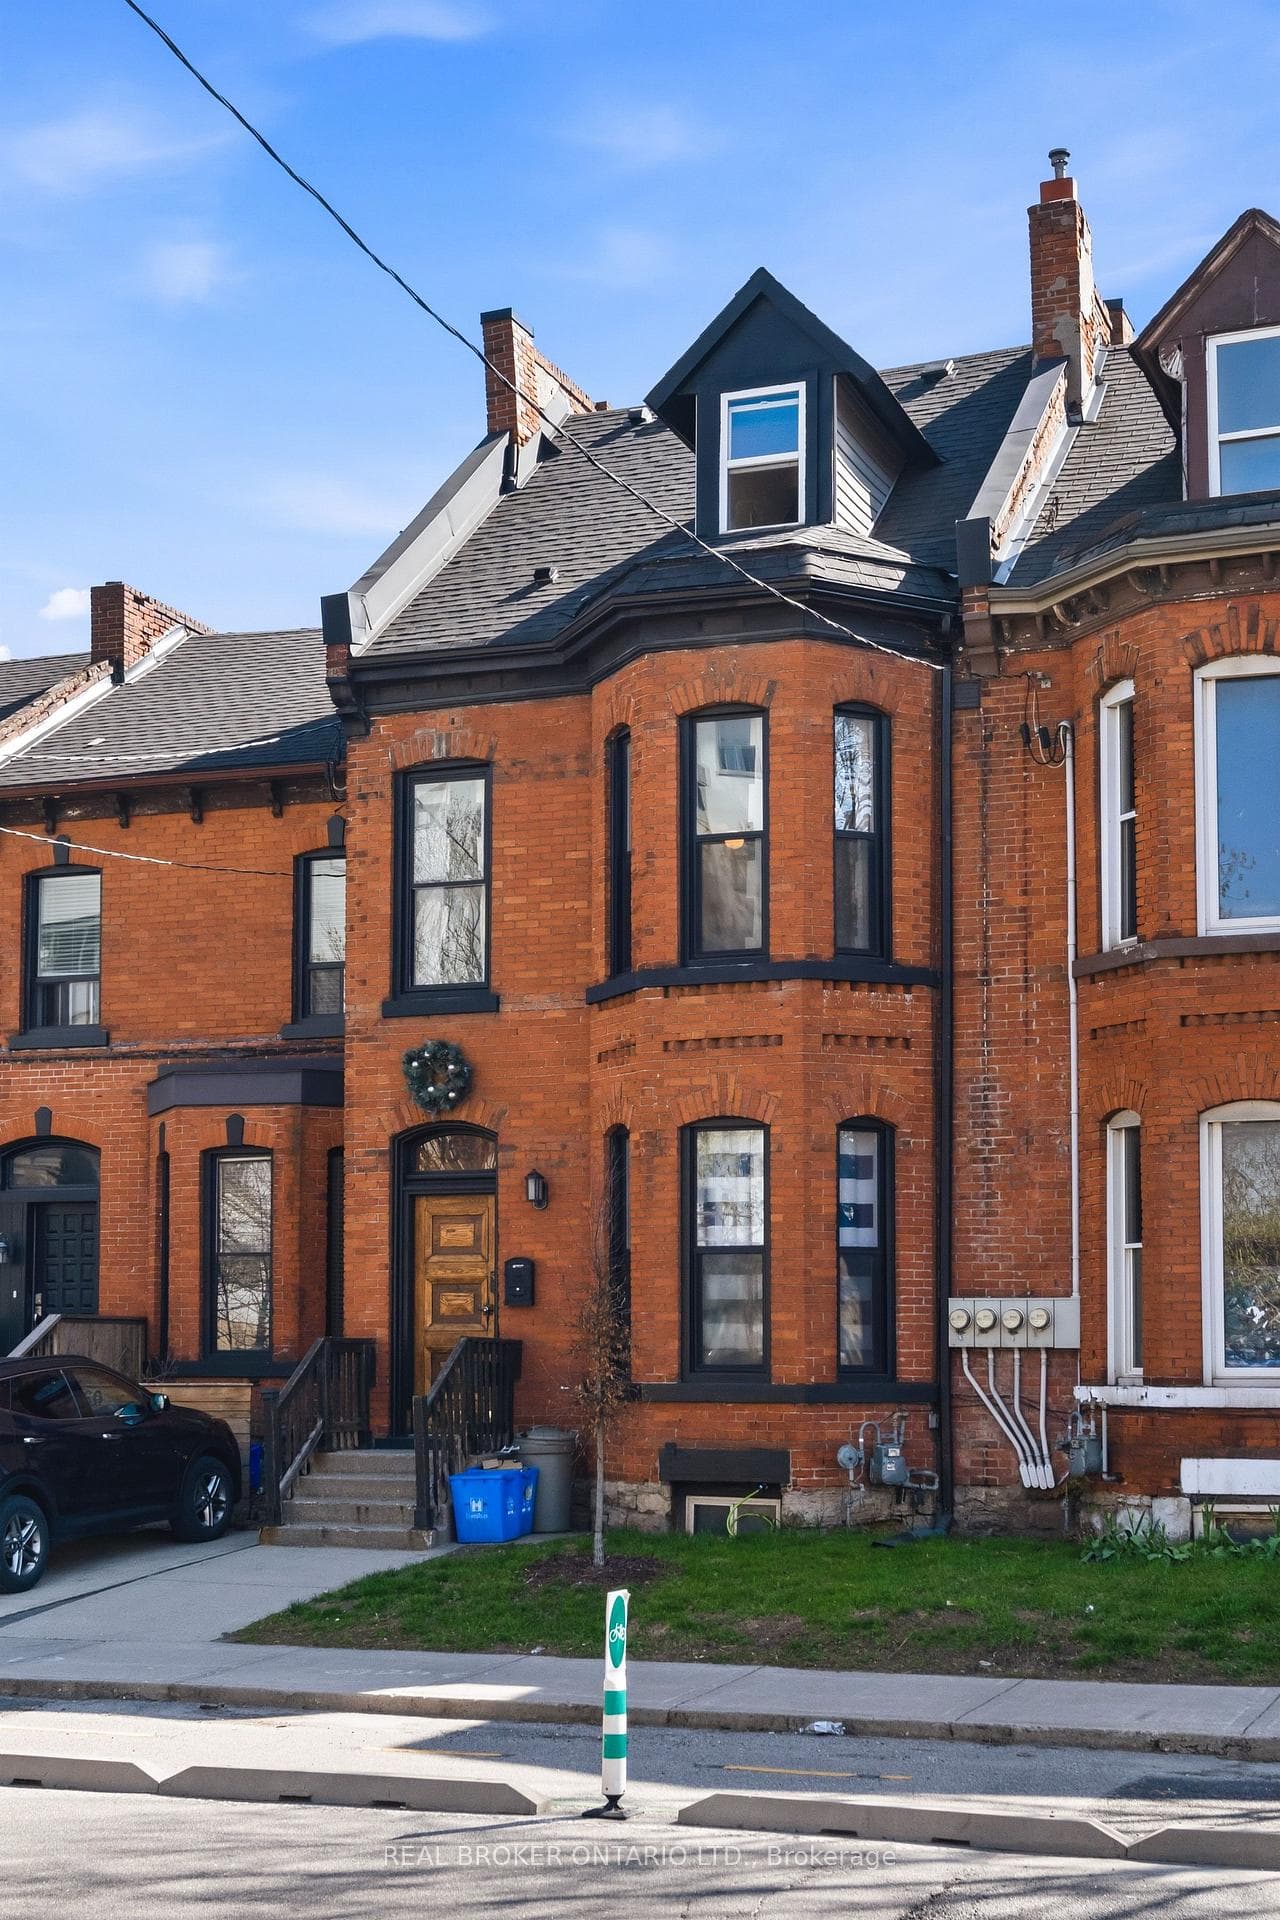
Rare opportunity to own a thoughtfully reimagined 4 unit asset in the heart of Corktown, one of the city's most connected and character-rich neighbourhoods. Extensively upgraded from top to bottom while preserving the details that make century homes like this so desirable to both owners & renters alike. Each unit offers distinct appeal, unified by quality & consistency: soaring ceilings, exposed brick, & bright, functional layouts. High-spec'd kitchens with stainless steel appliances, dishwashers, large islands, and durable finishes; plus updated bathrooms (many w/walk-in custom showers) & in-suite laundry throughout. Select units offer vaulted ceilings, private outdoor space w/ deck + stone patio, and flexible two-level layouts. What truly sets this property apart is the scope of improvements - not cosmetic, but structural & systemic. Major renovations completed between 2016-2021 include permitted full gut & rebuild of multiple units (insulation, fireproofing, plumbing, electrical w/200 amp & separate panels, windows, kitchens, baths), new HVAC distribution, updated entrance foyer, and professionally restored basement and exterior elements. Inspected by city to comply with multi-res fire code. Key infrastructure upgrades: new roof, furnace & A/C, copper waterline, backwater valve, and new sewer line to the city. Backyard regraded and redesigned w/ deck, awning, and proper drainage. Approx. 2385 sqft (MPAC). Turnkey condition. The location delivers: steps to the Hamilton GO Centre, St. Joseph's Healthcare Hamilton, parks, rail trail, & the restaurants and energy of Augusta Street. Easy access to downtown, transit, & major routes: a walkable, connected urban pocket that continues to grow in demand. Many designer furniture items included. A clean, well-executed investment with the character people want, and the infrastructure they don't have to worry about.
Bedrooms
3
Bathrooms
5
Square Feet
2000-2500 sqft
Property Type
Att/Row/Townhouse
| Name | Size (m) | Size (ft) | Features |
|---|---|---|---|
| Kitchen(Main) | 4.72 x 3.43 | 15.5 x 11.3 | - |
| Kitchen(Main) | 4.72 x 3.43 | 15.5 x 11.3 | - |
| Kitchen(Main) | 4.72 x 3.43 | 15.5 x 11.3 | - |
| Kitchen(Main) | 4.72 x 3.43 | 15.5 x 11.3 | - |
| Kitchen(Main) | 4.72 x 3.43 | 15.5 x 11.3 | - |
| Kitchen(Main) | 4.72 x 3.43 | 15.5 x 11.3 | - |
| Kitchen(Main) | 4.72 x 3.43 | 15.5 x 11.3 | - |
| Kitchen(Main) | 4.72 x 3.43 | 15.5 x 11.3 | - |
| Kitchen(Main) | 4.72 x 3.43 | 15.5 x 11.3 | - |
| Kitchen(Main) | 4.72 x 3.43 | 15.5 x 11.3 | - |
| Kitchen(Main) | 4.72 x 3.43 | 15.5 x 11.3 | - |
| Kitchen(Main) | 4.72 x 3.43 | 15.5 x 11.3 | - |
| Great Room(Main) | 3.43 x 3.25 | 11.3 x 10.7 | - |
| Great Room(Main) | 3.43 x 3.25 | 11.3 x 10.7 | - |
| Great Room(Main) | 3.43 x 3.25 | 11.3 x 10.7 | - |
| Great Room(Main) | 3.43 x 3.25 | 11.3 x 10.7 | - |
| Great Room(Main) | 3.43 x 3.25 | 11.3 x 10.7 | - |
| Great Room(Main) | 3.43 x 3.25 | 11.3 x 10.7 | - |
| Great Room(Main) | 3.43 x 3.25 | 11.3 x 10.7 | - |
| Great Room(Main) | 3.43 x 3.25 | 11.3 x 10.7 | - |
| Great Room(Main) | 3.43 x 3.25 | 11.3 x 10.7 | - |
| Great Room(Main) | 3.43 x 3.25 | 11.3 x 10.7 | - |
| Great Room(Main) | 3.43 x 3.25 | 11.3 x 10.7 | - |
| Great Room(Main) | 3.43 x 3.25 | 11.3 x 10.7 | - |
| Bathroom(Main) | 2.26 x 2.21 | 7.4 x 7.3 | - |
| Bathroom(Main) | 2.26 x 2.21 | 7.4 x 7.3 | - |
| Bathroom(Main) | 2.26 x 2.21 | 7.4 x 7.3 | - |
| Bathroom(Main) | 2.26 x 2.21 | 7.4 x 7.3 | - |
| Bathroom(Main) | 2.26 x 2.21 | 7.4 x 7.3 | - |
| Bathroom(Main) | 2.26 x 2.21 | 7.4 x 7.3 | - |
| Bathroom(Main) | 2.26 x 2.21 | 7.4 x 7.3 | - |
| Bathroom(Main) | 2.26 x 2.21 | 7.4 x 7.3 | - |
| Bathroom(Main) | 2.26 x 2.21 | 7.4 x 7.3 | - |
| Bathroom(Main) | 2.26 x 2.21 | 7.4 x 7.3 | - |
| Bathroom(Main) | 2.26 x 2.21 | 7.4 x 7.3 | - |
| Bathroom(Main) | 2.26 x 2.21 | 7.4 x 7.3 | - |
| Kitchen(Main) | 3.63 x 2.46 | 11.9 x 8.1 | - |
| Kitchen(Main) | 3.63 x 2.46 | 11.9 x 8.1 | - |
| Kitchen(Main) | 3.63 x 2.46 | 11.9 x 8.1 | - |
| Kitchen(Main) | 3.63 x 2.46 | 11.9 x 8.1 | - |
| Kitchen(Main) | 3.63 x 2.46 | 11.9 x 8.1 | - |
| Kitchen(Main) | 3.63 x 2.46 | 11.9 x 8.1 | - |
| Kitchen(Main) | 3.63 x 2.46 | 11.9 x 8.1 | - |
| Kitchen(Main) | 3.63 x 2.46 | 11.9 x 8.1 | - |
| Kitchen(Main) | 3.63 x 2.46 | 11.9 x 8.1 | - |
| Kitchen(Main) | 3.63 x 2.46 | 11.9 x 8.1 | - |
| Kitchen(Main) | 3.63 x 2.46 | 11.9 x 8.1 | - |
| Kitchen(Main) | 3.63 x 2.46 | 11.9 x 8.1 | - |
| Living Room(Main) | 3.63 x 2.87 | 11.9 x 9.4 | - |
| Living Room(Main) | 3.63 x 2.87 | 11.9 x 9.4 | - |
| Living Room(Main) | 3.63 x 2.87 | 11.9 x 9.4 | - |
| Living Room(Main) | 3.63 x 2.87 | 11.9 x 9.4 | - |
| Living Room(Main) | 3.63 x 2.87 | 11.9 x 9.4 | - |
| Living Room(Main) | 3.63 x 2.87 | 11.9 x 9.4 | - |
| Living Room(Main) | 3.63 x 2.87 | 11.9 x 9.4 | - |
| Living Room(Main) | 3.63 x 2.87 | 11.9 x 9.4 | - |
| Living Room(Main) | 3.63 x 2.87 | 11.9 x 9.4 | - |
| Living Room(Main) | 3.63 x 2.87 | 11.9 x 9.4 | - |
| Living Room(Main) | 3.63 x 2.87 | 11.9 x 9.4 | - |
| Living Room(Main) | 3.63 x 2.87 | 11.9 x 9.4 | - |
| Bathroom(Main) | 2.49 x 2.16 | 8.2 x 7.1 | - |
| Bathroom(Main) | 2.49 x 2.16 | 8.2 x 7.1 | - |
| Bathroom(Main) | 2.49 x 2.16 | 8.2 x 7.1 | - |
| Bathroom(Main) | 2.49 x 2.16 | 8.2 x 7.1 | - |
| Bathroom(Main) | 2.49 x 2.16 | 8.2 x 7.1 | - |
| Bathroom(Main) | 2.49 x 2.16 | 8.2 x 7.1 | - |
| Bathroom(Main) | 2.49 x 2.16 | 8.2 x 7.1 | - |
| Bathroom(Main) | 2.49 x 2.16 | 8.2 x 7.1 | - |
| Bathroom(Main) | 2.49 x 2.16 | 8.2 x 7.1 | - |
| Bathroom(Main) | 2.49 x 2.16 | 8.2 x 7.1 | - |
| Bathroom(Main) | 2.49 x 2.16 | 8.2 x 7.1 | - |
| Bathroom(Main) | 2.49 x 2.16 | 8.2 x 7.1 | - |
| Bedroom(Main) | 3.76 x 3.58 | 12.3 x 11.7 | - |
| Bedroom(Main) | 3.76 x 3.58 | 12.3 x 11.7 | - |
| Bedroom(Main) | 3.76 x 3.58 | 12.3 x 11.7 | - |
| Bedroom(Main) | 3.76 x 3.58 | 12.3 x 11.7 | - |
| Bedroom(Main) | 3.76 x 3.58 | 12.3 x 11.7 | - |
| Bedroom(Main) | 3.76 x 3.58 | 12.3 x 11.7 | - |
| Bedroom(Main) | 3.76 x 3.58 | 12.3 x 11.7 | - |
| Bedroom(Main) | 3.76 x 3.58 | 12.3 x 11.7 | - |
| Bedroom(Main) | 3.76 x 3.58 | 12.3 x 11.7 | - |
| Bedroom(Main) | 3.76 x 3.58 | 12.3 x 11.7 | - |
| Bedroom(Main) | 3.76 x 3.58 | 12.3 x 11.7 | - |
| Bedroom(Main) | 3.76 x 3.58 | 12.3 x 11.7 | - |
| Other(Main) | 3.02 x 1.09 | 9.9 x 3.6 | - |
| Other(Main) | 3.02 x 1.09 | 9.9 x 3.6 | - |
| Other(Main) | 3.02 x 1.09 | 9.9 x 3.6 | - |
| Other(Main) | 3.02 x 1.09 | 9.9 x 3.6 | - |
| Other(Main) | 3.02 x 1.09 | 9.9 x 3.6 | - |
| Other(Main) | 3.02 x 1.09 | 9.9 x 3.6 | - |
| Other(Main) | 3.02 x 1.09 | 9.9 x 3.6 | - |
| Other(Main) | 3.02 x 1.09 | 9.9 x 3.6 | - |
| Other(Main) | 3.02 x 1.09 | 9.9 x 3.6 | - |
| Other(Main) | 3.02 x 1.09 | 9.9 x 3.6 | - |
| Other(Main) | 3.02 x 1.09 | 9.9 x 3.6 | - |
| Other(Main) | 3.02 x 1.09 | 9.9 x 3.6 | - |
| Kitchen(Second) | 3.63 x 2.67 | 11.9 x 8.8 | - |
| Kitchen(Second) | 3.63 x 2.67 | 11.9 x 8.8 | - |
| Kitchen(Second) | 3.63 x 2.67 | 11.9 x 8.8 | - |
| Kitchen(Second) | 3.63 x 2.67 | 11.9 x 8.8 | - |
| Kitchen(Second) | 3.63 x 2.67 | 11.9 x 8.8 | - |
| Kitchen(Second) | 3.63 x 2.67 | 11.9 x 8.8 | - |
| Kitchen(Second) | 3.63 x 2.67 | 11.9 x 8.8 | - |
| Kitchen(Second) | 3.63 x 2.67 | 11.9 x 8.8 | - |
| Kitchen(Second) | 3.63 x 2.67 | 11.9 x 8.8 | - |
| Kitchen(Second) | 3.63 x 2.67 | 11.9 x 8.8 | - |
| Kitchen(Second) | 3.63 x 2.67 | 11.9 x 8.8 | - |
| Kitchen(Second) | 3.63 x 2.67 | 11.9 x 8.8 | - |
| Living Room(Second) | 3.63 x 2.82 | 11.9 x 9.3 | - |
| Living Room(Second) | 3.63 x 2.82 | 11.9 x 9.3 | - |
| Living Room(Second) | 3.63 x 2.82 | 11.9 x 9.3 | - |
| Living Room(Second) | 3.63 x 2.82 | 11.9 x 9.3 | - |
| Living Room(Second) | 3.63 x 2.82 | 11.9 x 9.3 | - |
| Living Room(Second) | 3.63 x 2.82 | 11.9 x 9.3 | - |
| Living Room(Second) | 3.63 x 2.82 | 11.9 x 9.3 | - |
| Living Room(Second) | 3.63 x 2.82 | 11.9 x 9.3 | - |
| Living Room(Second) | 3.63 x 2.82 | 11.9 x 9.3 | - |
| Living Room(Second) | 3.63 x 2.82 | 11.9 x 9.3 | - |
| Living Room(Second) | 3.63 x 2.82 | 11.9 x 9.3 | - |
| Living Room(Second) | 3.63 x 2.82 | 11.9 x 9.3 | - |
| Bathroom(Second) | 1.98 x 1.55 | 6.5 x 5.1 | - |
| Bathroom(Second) | 1.98 x 1.55 | 6.5 x 5.1 | - |
| Bathroom(Second) | 1.98 x 1.55 | 6.5 x 5.1 | - |
| Bathroom(Second) | 1.98 x 1.55 | 6.5 x 5.1 | - |
| Bathroom(Second) | 1.98 x 1.55 | 6.5 x 5.1 | - |
| Bathroom(Second) | 1.98 x 1.55 | 6.5 x 5.1 | - |
| Bathroom(Second) | 1.98 x 1.55 | 6.5 x 5.1 | - |
| Bathroom(Second) | 1.98 x 1.55 | 6.5 x 5.1 | - |
| Bathroom(Second) | 1.98 x 1.55 | 6.5 x 5.1 | - |
| Bathroom(Second) | 1.98 x 1.55 | 6.5 x 5.1 | - |
| Bathroom(Second) | 1.98 x 1.55 | 6.5 x 5.1 | - |
| Bathroom(Second) | 1.98 x 1.55 | 6.5 x 5.1 | - |
| Bedroom(Second) | 3.45 x 2.92 | 11.3 x 9.6 | - |
| Bedroom(Second) | 3.45 x 2.92 | 11.3 x 9.6 | - |
| Bedroom(Second) | 3.45 x 2.92 | 11.3 x 9.6 | - |
| Bedroom(Second) | 3.45 x 2.92 | 11.3 x 9.6 | - |
| Bedroom(Second) | 3.45 x 2.92 | 11.3 x 9.6 | - |
| Bedroom(Second) | 3.45 x 2.92 | 11.3 x 9.6 | - |
| Bedroom(Second) | 3.45 x 2.92 | 11.3 x 9.6 | - |
| Bedroom(Second) | 3.45 x 2.92 | 11.3 x 9.6 | - |
| Bedroom(Second) | 3.45 x 2.92 | 11.3 x 9.6 | - |
| Bedroom(Second) | 3.45 x 2.92 | 11.3 x 9.6 | - |
| Bedroom(Second) | 3.45 x 2.92 | 11.3 x 9.6 | - |
| Bedroom(Second) | 3.45 x 2.92 | 11.3 x 9.6 | - |
| Kitchen(Second) | 5.54 x 2.74 | 18.2 x 9.0 | - |
| Kitchen(Second) | 5.54 x 2.74 | 18.2 x 9.0 | - |
| Kitchen(Second) | 5.54 x 2.74 | 18.2 x 9.0 | - |
| Kitchen(Second) | 5.54 x 2.74 | 18.2 x 9.0 | - |
| Kitchen(Second) | 5.54 x 2.74 | 18.2 x 9.0 | - |
| Kitchen(Second) | 5.54 x 2.74 | 18.2 x 9.0 | - |
| Kitchen(Second) | 5.54 x 2.74 | 18.2 x 9.0 | - |
| Kitchen(Second) | 5.54 x 2.74 | 18.2 x 9.0 | - |
| Kitchen(Second) | 5.54 x 2.74 | 18.2 x 9.0 | - |
| Kitchen(Second) | 5.54 x 2.74 | 18.2 x 9.0 | - |
| Kitchen(Second) | 5.54 x 2.74 | 18.2 x 9.0 | - |
| Kitchen(Second) | 5.54 x 2.74 | 18.2 x 9.0 | - |
| Living Room(Second) | 4.65 x 2.46 | 15.3 x 8.1 | - |
| Living Room(Second) | 4.65 x 2.46 | 15.3 x 8.1 | - |
| Living Room(Second) | 4.65 x 2.46 | 15.3 x 8.1 | - |
| Living Room(Second) | 4.65 x 2.46 | 15.3 x 8.1 | - |
| Living Room(Second) | 4.65 x 2.46 | 15.3 x 8.1 | - |
| Living Room(Second) | 4.65 x 2.46 | 15.3 x 8.1 | - |
| Living Room(Second) | 4.65 x 2.46 | 15.3 x 8.1 | - |
| Living Room(Second) | 4.65 x 2.46 | 15.3 x 8.1 | - |
| Living Room(Second) | 4.65 x 2.46 | 15.3 x 8.1 | - |
| Living Room(Second) | 4.65 x 2.46 | 15.3 x 8.1 | - |
| Living Room(Second) | 4.65 x 2.46 | 15.3 x 8.1 | - |
| Living Room(Second) | 4.65 x 2.46 | 15.3 x 8.1 | - |
| Bathroom(Second) | 1.3 x 1.12 | 4.3 x 3.7 | - |
| Bathroom(Second) | 1.3 x 1.12 | 4.3 x 3.7 | - |
| Bathroom(Second) | 1.3 x 1.12 | 4.3 x 3.7 | - |
| Bathroom(Second) | 1.3 x 1.12 | 4.3 x 3.7 | - |
| Bathroom(Second) | 1.3 x 1.12 | 4.3 x 3.7 | - |
| Bathroom(Second) | 1.3 x 1.12 | 4.3 x 3.7 | - |
| Bathroom(Second) | 1.3 x 1.12 | 4.3 x 3.7 | - |
| Bathroom(Second) | 1.3 x 1.12 | 4.3 x 3.7 | - |
| Bathroom(Second) | 1.3 x 1.12 | 4.3 x 3.7 | - |
| Bathroom(Second) | 1.3 x 1.12 | 4.3 x 3.7 | - |
| Bathroom(Second) | 1.3 x 1.12 | 4.3 x 3.7 | - |
| Bathroom(Second) | 1.3 x 1.12 | 4.3 x 3.7 | - |
| Bedroom(Third) | 8.18 x 5.36 | 26.8 x 17.6 | - |
| Bedroom(Third) | 8.18 x 5.36 | 26.8 x 17.6 | - |
| Bedroom(Third) | 8.18 x 5.36 | 26.8 x 17.6 | - |
| Bedroom(Third) | 8.18 x 5.36 | 26.8 x 17.6 | - |
| Bedroom(Third) | 8.18 x 5.36 | 26.8 x 17.6 | - |
| Bedroom(Third) | 8.18 x 5.36 | 26.8 x 17.6 | - |
| Bedroom(Third) | 8.18 x 5.36 | 26.8 x 17.6 | - |
| Bedroom(Third) | 8.18 x 5.36 | 26.8 x 17.6 | - |
| Bedroom(Third) | 8.18 x 5.36 | 26.8 x 17.6 | - |
| Bedroom(Third) | 8.18 x 5.36 | 26.8 x 17.6 | - |
| Bedroom(Third) | 8.18 x 5.36 | 26.8 x 17.6 | - |
| Bedroom(Third) | 8.18 x 5.36 | 26.8 x 17.6 | - |
| Bathroom(Third) | 3.17 x 1.7 | 10.4 x 5.6 | - |
| Bathroom(Third) | 3.17 x 1.7 | 10.4 x 5.6 | - |
| Bathroom(Third) | 3.17 x 1.7 | 10.4 x 5.6 | - |
| Bathroom(Third) | 3.17 x 1.7 | 10.4 x 5.6 | - |
| Bathroom(Third) | 3.17 x 1.7 | 10.4 x 5.6 | - |
| Bathroom(Third) | 3.17 x 1.7 | 10.4 x 5.6 | - |
| Bathroom(Third) | 3.17 x 1.7 | 10.4 x 5.6 | - |
| Bathroom(Third) | 3.17 x 1.7 | 10.4 x 5.6 | - |
| Bathroom(Third) | 3.17 x 1.7 | 10.4 x 5.6 | - |
| Bathroom(Third) | 3.17 x 1.7 | 10.4 x 5.6 | - |
| Bathroom(Third) | 3.17 x 1.7 | 10.4 x 5.6 | - |
| Bathroom(Third) | 3.17 x 1.7 | 10.4 x 5.6 | - |
| Utility Room(Basement) | 2.29 x 1.73 | 7.5 x 5.7 | - |
| Utility Room(Basement) | 2.29 x 1.73 | 7.5 x 5.7 | - |
| Utility Room(Basement) | 2.29 x 1.73 | 7.5 x 5.7 | - |
| Utility Room(Basement) | 2.29 x 1.73 | 7.5 x 5.7 | - |
| Utility Room(Basement) | 2.29 x 1.73 | 7.5 x 5.7 | - |
| Utility Room(Basement) | 2.29 x 1.73 | 7.5 x 5.7 | - |
| Utility Room(Basement) | 2.29 x 1.73 | 7.5 x 5.7 | - |
| Utility Room(Basement) | 2.29 x 1.73 | 7.5 x 5.7 | - |
| Utility Room(Basement) | 2.29 x 1.73 | 7.5 x 5.7 | - |
| Utility Room(Basement) | 2.29 x 1.73 | 7.5 x 5.7 | - |
| Utility Room(Basement) | 2.29 x 1.73 | 7.5 x 5.7 | - |
| Utility Room(Basement) | 2.29 x 1.73 | 7.5 x 5.7 | - |
| Other(Basement) | 11.63 x 5.05 | 38.2 x 16.6 | - |
| Other(Basement) | 11.63 x 5.05 | 38.2 x 16.6 | - |
| Other(Basement) | 11.63 x 5.05 | 38.2 x 16.6 | - |
| Other(Basement) | 11.63 x 5.05 | 38.2 x 16.6 | - |
| Other(Basement) | 11.63 x 5.05 | 38.2 x 16.6 | - |
| Other(Basement) | 11.63 x 5.05 | 38.2 x 16.6 | - |
| Other(Basement) | 11.63 x 5.05 | 38.2 x 16.6 | - |
| Other(Basement) | 11.63 x 5.05 | 38.2 x 16.6 | - |
| Other(Basement) | 11.63 x 5.05 | 38.2 x 16.6 | - |
| Other(Basement) | 11.63 x 5.05 | 38.2 x 16.6 | - |
| Other(Basement) | 11.63 x 5.05 | 38.2 x 16.6 | - |
| Other(Basement) | 11.63 x 5.05 | 38.2 x 16.6 | - |
| Other(Basement) | 3.38 x 3.2 | 11.1 x 10.5 | - |
| Other(Basement) | 3.38 x 3.2 | 11.1 x 10.5 | - |
| Other(Basement) | 3.38 x 3.2 | 11.1 x 10.5 | - |
| Other(Basement) | 3.38 x 3.2 | 11.1 x 10.5 | - |
| Other(Basement) | 3.38 x 3.2 | 11.1 x 10.5 | - |
| Other(Basement) | 3.38 x 3.2 | 11.1 x 10.5 | - |
| Other(Basement) | 3.38 x 3.2 | 11.1 x 10.5 | - |
| Other(Basement) | 3.38 x 3.2 | 11.1 x 10.5 | - |
| Other(Basement) | 3.38 x 3.2 | 11.1 x 10.5 | - |
| Other(Basement) | 3.38 x 3.2 | 11.1 x 10.5 | - |
| Other(Basement) | 3.38 x 3.2 | 11.1 x 10.5 | - |
| Other(Basement) | 3.38 x 3.2 | 11.1 x 10.5 | - |
| Foyer(Main) | 6.55 x 1.75 | 21.5 x 5.7 | - |
| Foyer(Main) | 6.55 x 1.75 | 21.5 x 5.7 | - |
| Foyer(Main) | 6.55 x 1.75 | 21.5 x 5.7 | - |
| Foyer(Main) | 6.55 x 1.75 | 21.5 x 5.7 | - |
| Foyer(Main) | 6.55 x 1.75 | 21.5 x 5.7 | - |
| Foyer(Main) | 6.55 x 1.75 | 21.5 x 5.7 | - |
| Foyer(Main) | 6.55 x 1.75 | 21.5 x 5.7 | - |
| Foyer(Main) | 6.55 x 1.75 | 21.5 x 5.7 | - |
| Foyer(Main) | 6.55 x 1.75 | 21.5 x 5.7 | - |
| Foyer(Main) | 6.55 x 1.75 | 21.5 x 5.7 | - |
| Foyer(Main) | 6.55 x 1.75 | 21.5 x 5.7 | - |
| Foyer(Main) | 6.55 x 1.75 | 21.5 x 5.7 | - |
Your Agent
Broker of Record
PREMIER MATRIX REALTY LTD. BROKERAGE
See the comparable sold, tax-matched, and currently-competing listings for 158 Hunter Street E.
Register for free to view complete price estimate and access exclusive sold data
Free account • No credit card required
Contact OVAIS QASSIM
158 Hunter Street E, Hamilton, ON L8N 1M7 is a 3-bedroom, 5-bathroom 3-storey att/row/townhouse with approximately 2000-2500 square feet of living space, situated on a 19 98 foot lot. This property is currently for sale at $1,049,400. The home features a none garage and a full, development potential, separate entrance, unfinished basement, built approximately 100+ years ago.
This home is located in Corktown, part of Hamilton in the Hamilton area. Explore more homes for sale and recently sold properties in this neighbourhood.
Whether you are looking to buy, sell, or lease in Corktown, our team of experienced real estate professionals can help you navigate the market and find the perfect home. Contact us today for a free consultation.
158 Hunter Street E, Hamilton, ON L8N 1M7 for sale,3 bedroom att/row/townhouse Corktown,Hamilton homes for sale,Hamilton real estate,3-Storey homes, att/row/townhouse for sale


