
$2,125,000
3846 Menoke Beach Road, Severn, ON L3V 6H3
Severn, ON L0K 1E0
4 Bed · 3 Bath · Farm
MLS #S12195378
Listed Price
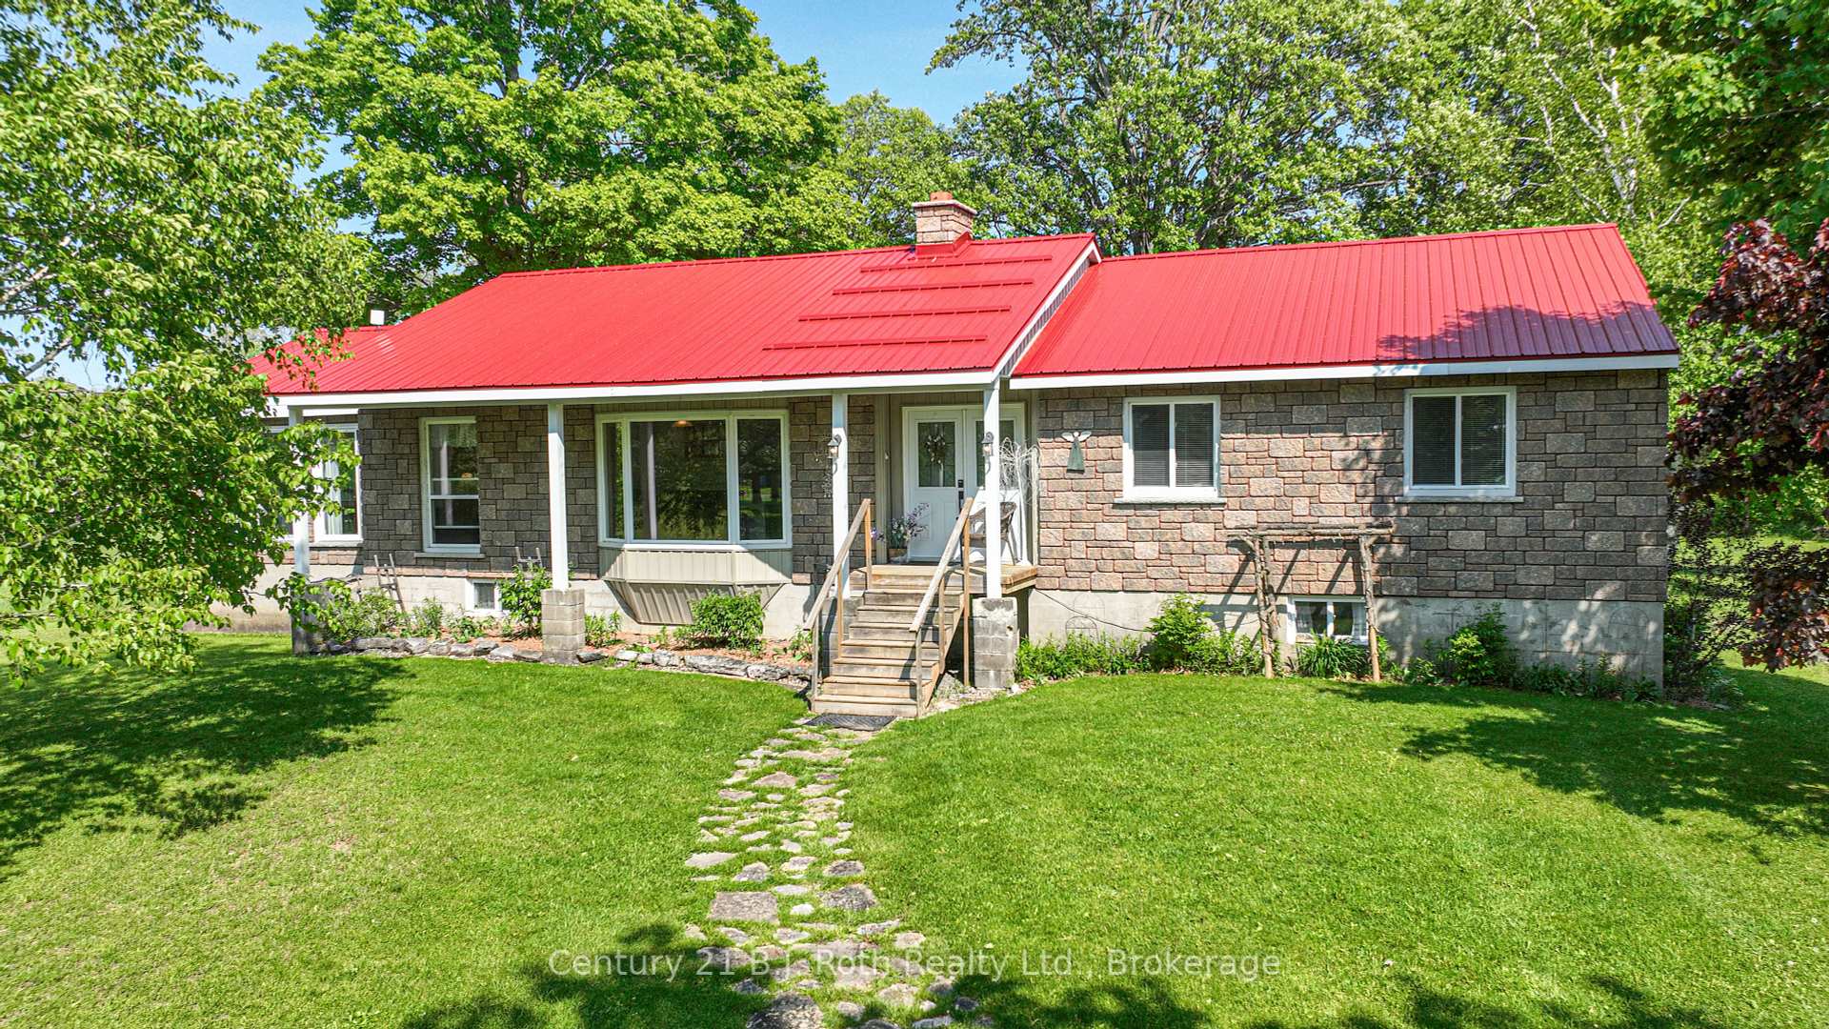
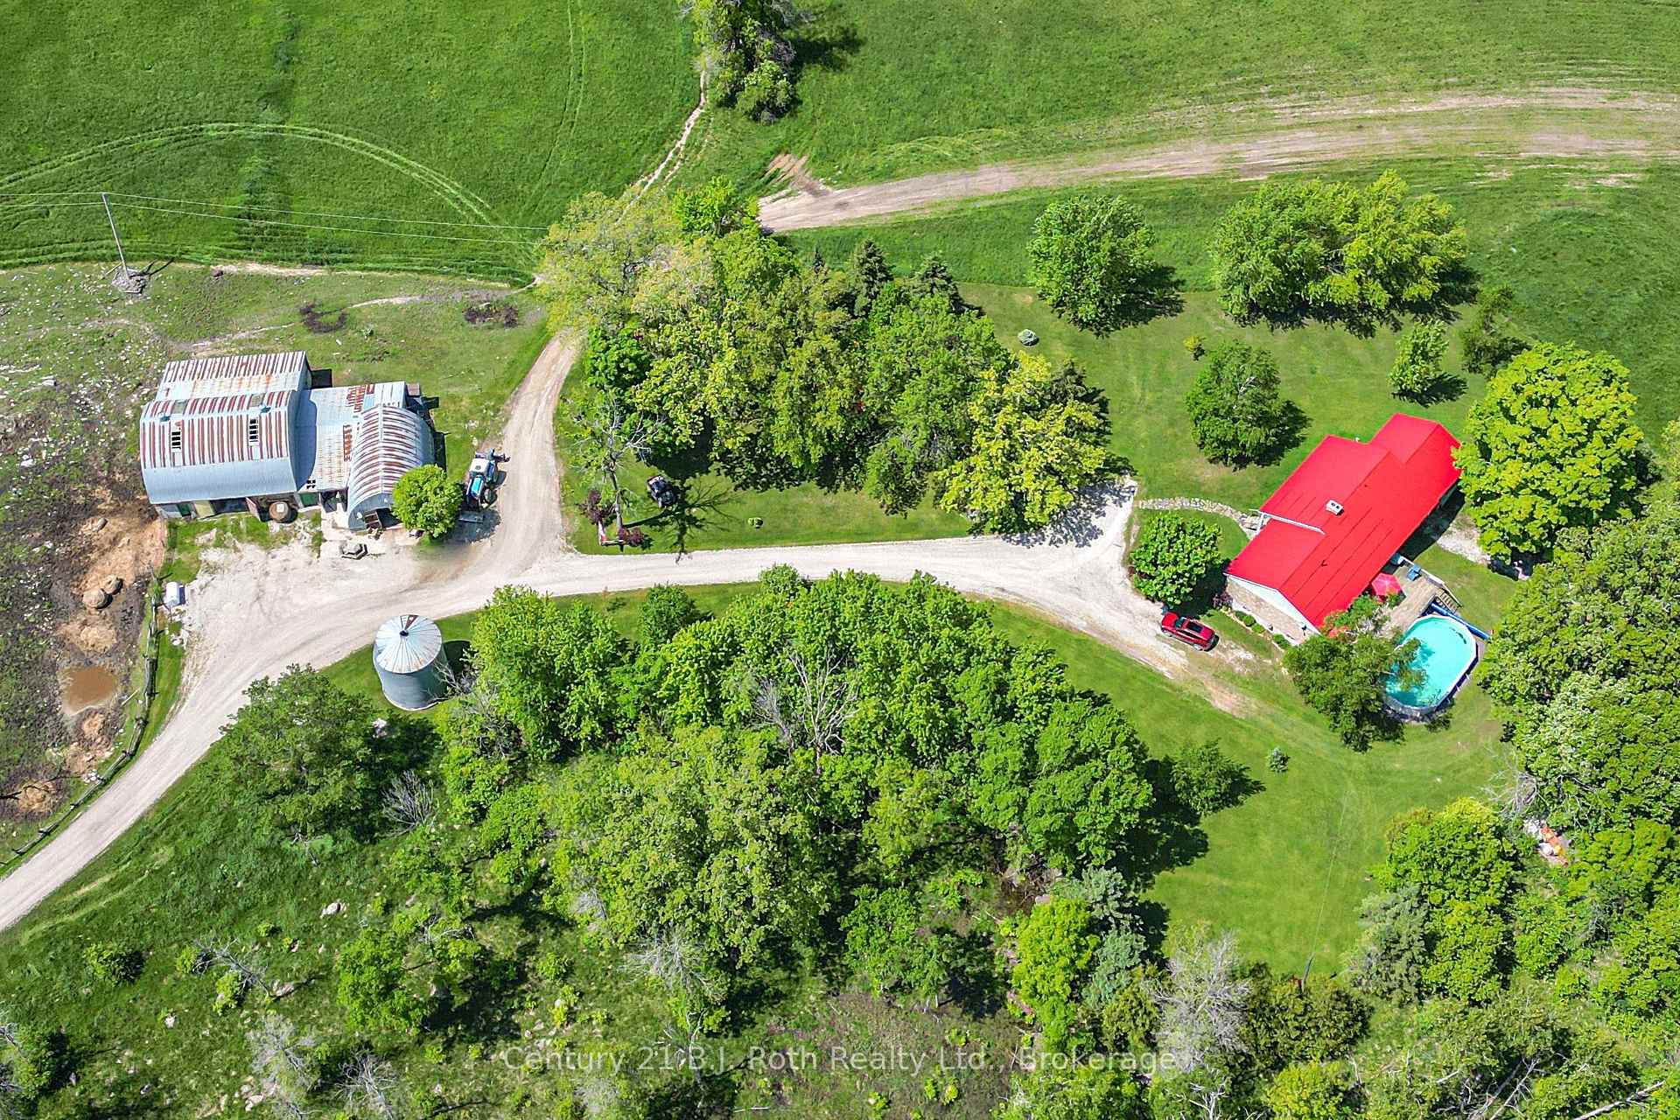
WOW!! and WOW again!!! so much to say about this amazing 100 acre farm property. There is something here for everyone. Need a big home? we got you covered because this raised bungalow features 2072 sq ft on each level. Need room for the in-laws? Got you covered as this home features a large, bright 1 bedroom inlaw suite Need a living room, family room, sitting room AND a recreational room? Yup, still got you covered! The Lower level has tons of space, storage and bright walk out to the backyard. The upper level features 3 spacious bedrooms, master bedroom has private ensuite and walk out to the back deck and pool area, sitting room with walk out to deck, huge eat in kitchen , large bright living room with fireplace, and my personal favourite the massive dining room ( big enough to host the largest of family gatherings) with wall to wall windows for a panoramic view of the pasture, creek area and front gazebo and firepit area, plus a private office area. Outside features enclosed gazebo area, firepit area, kids play area, large barn with a portion now being used as a garage work shop area, plus 3 big pen areas with 3 water bowls that recently had cattle, water is supplied to the barn from the house well, 200 amp service ( panel upgraded approx 10 years ago) The steel silo is large enough to hold 90 ton grain. The 100 acres are approx 25 acres of pasture to the west side of the house plus approx 15 acres to the back of the house capable of supplying 100 big round hay bales, the rest of the land is mixed bush. This amazing family home has been lovingly cared for and maintained
Bedrooms
4
Bathrooms
3
Square Feet
2000-2500 sqft
Property Type
Farm
| Name | Size (m) | Size (ft) | Features |
|---|---|---|---|
| Bathroom(Main) | 2.49 x 1.65 | 8.2 x 5.4 | - |
| Bathroom(Main) | 2.49 x 1.65 | 8.2 x 5.4 | - |
| Bathroom(Main) | 3.2 x 1.98 | 10.5 x 6.5 | - |
| Bathroom(Main) | 3.2 x 1.98 | 10.5 x 6.5 | - |
| Primary Bedroom(Main) | 3.61 x 4.27 | 11.8 x 14.0 | - |
| Primary Bedroom(Main) | 3.61 x 4.27 | 11.8 x 14.0 | - |
| Bedroom 2(Main) | 3.07 x 3.96 | 10.1 x 13.0 | - |
| Bedroom 2(Main) | 3.07 x 3.96 | 10.1 x 13.0 | - |
| Bedroom 3(Main) | 2.97 x 2.95 | 9.7 x 9.7 | - |
| Bedroom 3(Main) | 2.97 x 2.95 | 9.7 x 9.7 | - |
| Dining Room(Main) | 5.74 x 4.47 | 18.8 x 14.7 | - |
| Dining Room(Main) | 5.74 x 4.47 | 18.8 x 14.7 | - |
| Kitchen(Main) | 5.64 x 3.66 | 18.5 x 12.0 | - |
| Kitchen(Main) | 5.64 x 3.66 | 18.5 x 12.0 | - |
| Laundry(Main) | 1.83 x 2.44 | 6.0 x 8.0 | - |
| Laundry(Main) | 1.83 x 2.44 | 6.0 x 8.0 | - |
| Living Room(Main) | 7.82 x 4.11 | 25.7 x 13.5 | - |
| Living Room(Main) | 7.82 x 4.11 | 25.7 x 13.5 | - |
| Office(Main) | 3.15 x 2.13 | 10.3 x 7.0 | - |
| Office(Main) | 3.15 x 2.13 | 10.3 x 7.0 | - |
| Sitting(Main) | 5.03 x 3.45 | 16.5 x 11.3 | - |
| Sitting(Main) | 5.03 x 3.45 | 16.5 x 11.3 | - |
| Bathroom(Lower) | 1.53 x 2.13 | 5.0 x 7.0 | - |
| Bathroom(Lower) | 1.53 x 2.13 | 5.0 x 7.0 | - |
| Bedroom 4(Lower) | 4.47 x 3.68 | 14.7 x 12.1 | - |
| Bedroom 4(Lower) | 4.47 x 3.68 | 14.7 x 12.1 | - |
| Family Room(Lower) | 8.43 x 4.27 | 27.7 x 14.0 | - |
| Family Room(Lower) | 8.43 x 4.27 | 27.7 x 14.0 | - |
| Kitchen(Lower) | 3.35 x 3.86 | 11.0 x 12.7 | - |
| Kitchen(Lower) | 3.35 x 3.86 | 11.0 x 12.7 | - |
| Living Room(Lower) | 5.44 x 4.17 | 17.8 x 13.7 | - |
| Living Room(Lower) | 5.44 x 4.17 | 17.8 x 13.7 | - |
| Recreation(Lower) | 5.48 x 6.1 | 18.0 x 20.0 | - |
| Recreation(Lower) | 5.48 x 6.1 | 18.0 x 20.0 | - |
| Utility Room(Lower) | 8.84 x 3.43 | 29.0 x 11.3 | - |
| Utility Room(Lower) | 8.84 x 3.43 | 29.0 x 11.3 | - |
Complete transaction history for this property
Register for free to view complete transaction history and access exclusive sold data
Free account • No credit card required
Your Agent
Broker of Record
PREMIER MATRIX REALTY LTD. BROKERAGE
See the comparable sold, tax-matched, and currently-competing listings for 1579 Wainman Line.
Register for free to view complete price estimate and access exclusive sold data
Free account • No credit card required
Contact OVAIS QASSIM
1579 Wainman Line, Severn, ON L0K 1E0 is a 4-bedroom, 3-bathroom bungalow-raised farm with approximately 2000-2500 square feet of living space, situated on a 2035 2255 foot lot. This property is currently for sale at $1,699,900. The home features a detached garage and a apartment, finished with walk-out basement, built approximately 31-50 years ago.
This home is located in Rural Severn, part of Severn in the Simcoe area. Explore more homes for sale and recently sold properties in this neighbourhood.
Whether you are looking to buy, sell, or lease in Rural Severn, our team of experienced real estate professionals can help you navigate the market and find the perfect home. Contact us today for a free consultation.
1579 Wainman Line, Severn, ON L0K 1E0 for sale,4 bedroom farm Rural Severn,Severn homes for sale,Simcoe real estate,Bungalow-Raised homes, farm for sale


