
$2,750,000
15809 Dufferin Street, King, ON L7B 1K5

King, ON L7B 0G4
5 Bed · 4 Bath · Rural Residential
MLS #N12157924
Listed Price
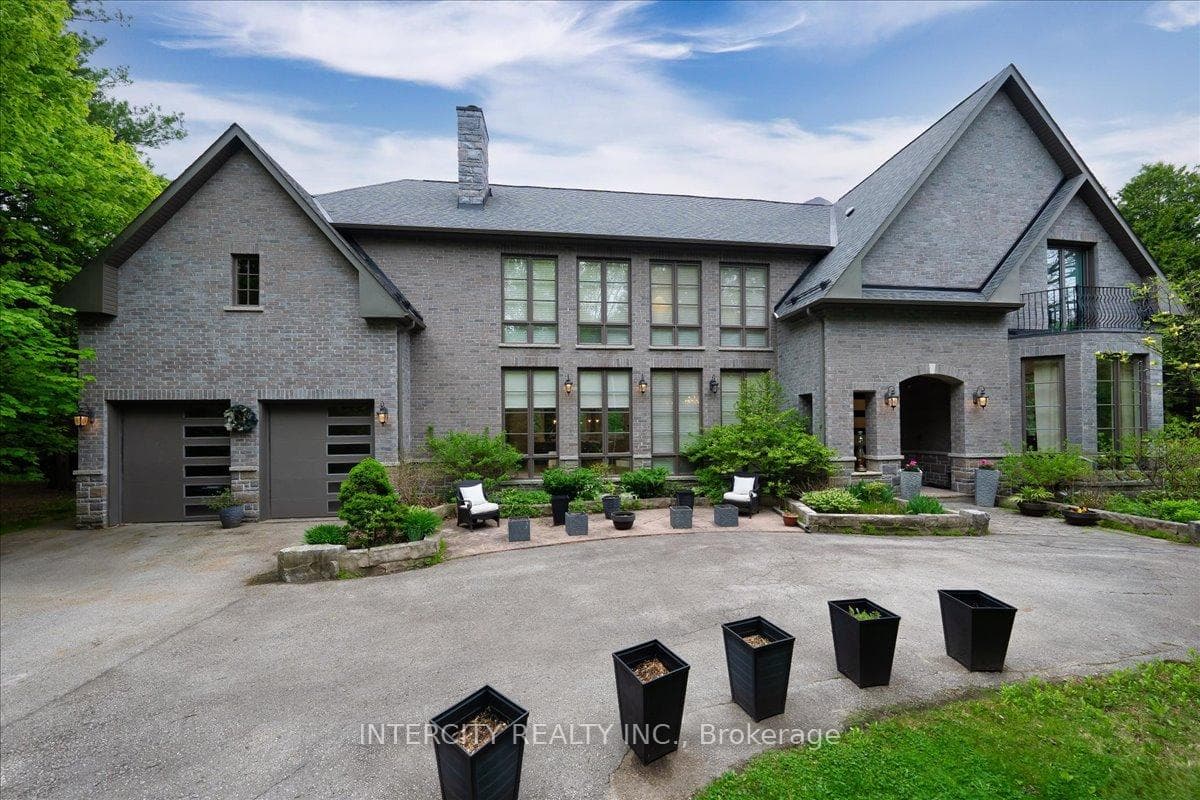
Built in 2018 Custom Home on a Rare 50+ Acre Parcel of Land with 1311 ft Frontage on Cul de Sac Street. Gated 1200 Feet Long Winding Driveway Delivers Complete Privacy. No For Sale Sign.Misty Meadows is Located Only Minutes from 400 & 27 and Less Than Half an Hour from 401 in Toronto. It Features 5 Bedrooms and 4 Full Bathrooms. Unfinished Area on the Second Floor Gives Possibility to Extend the Living Space for Two More Bedrooms and One Bathroom. Existing Finished Space is Well Over 6,500 sq.ft. Mahogany Entrance Door and Four Balcony French Doors are Imported from Europe. Main Floor Features 11 ft. Ceiling and Soaring 21-24 ft. in Living and Dining. 10ft High Windows, 8ft Doors, 14ft Long Kitchen Island, Granite Wood Burning Fireplace, 9-10 ft. Ceiling on the Second Floor, Two Living Rooms, Two Primary Bedrooms, White Oak Solid Hardwood Floors Throughout, Bidet or Smart Toilette in Every WC. Wet Bar in Finished Basement. Very Bright & Spacious! High Ceiling in the Garage Gives the Option to Add Lifts. The Property Has Good Balance of Rolling Field with Multiple Paddocks and Deciduous/Evergreen Forest, Horse Shelter with Three Stalls, Kidney Shape Saltwater Pool With Waterfall, and Entire House Kohler Generator. The New Construction of 4,800 sq.ft. Garage/Barn Was Approved by King Township. Low Property Tax Reflects Exemption for Conservation Area at Rear (15 Acres) and Reduction for Front Part of the Lot (31 Acres) due Forest Management Plan. Buyer can Refuse or Continue the Enrollment in This Program. The Backyard Area is Adjacent to Renown Happy Valley Forest with Miles of Paths and Spectacular Views of Magnificent Scenery.
Bedrooms
5
Bathrooms
4
Square Feet
3500-5000 sqft
Property Type
Rural Residential
| Name | Size (m) | Size (ft) | Features |
|---|---|---|---|
| Foyer(Main) | 3.88 x 1.9 | 12.7 x 6.2 | - |
| Foyer(Main) | 3.88 x 1.9 | 12.7 x 6.2 | - |
| Foyer(Main) | 3.88 x 1.9 | 12.7 x 6.2 | - |
| Foyer(Main) | 3.88 x 1.9 | 12.7 x 6.2 | - |
| Living Room(Main) | 9.81 x 4 | 32.2 x 13.1 | - |
| Living Room(Main) | 9.81 x 4 | 32.2 x 13.1 | - |
| Living Room(Main) | 9.81 x 4 | 32.2 x 13.1 | - |
| Living Room(Main) | 9.81 x 4 | 32.2 x 13.1 | - |
| Dining Room(Main) | 4.12 x 4.12 | 13.5 x 13.5 | - |
| Dining Room(Main) | 4.12 x 4.12 | 13.5 x 13.5 | - |
| Dining Room(Main) | 4.12 x 4.12 | 13.5 x 13.5 | - |
| Dining Room(Main) | 4.12 x 4.12 | 13.5 x 13.5 | - |
| Kitchen(Main) | 7.85 x 3.92 | 25.8 x 12.9 | - |
| Kitchen(Main) | 7.85 x 3.92 | 25.8 x 12.9 | - |
| Kitchen(Main) | 7.85 x 3.92 | 25.8 x 12.9 | - |
| Kitchen(Main) | 7.85 x 3.92 | 25.8 x 12.9 | - |
| Bedroom 3(Main) | 5.49 x 3.63 | 18.0 x 11.9 | - |
| Bedroom 3(Main) | 5.49 x 3.63 | 18.0 x 11.9 | - |
| Bedroom 3(Main) | 5.49 x 3.63 | 18.0 x 11.9 | - |
| Bedroom 3(Main) | 5.49 x 3.63 | 18.0 x 11.9 | - |
| Bedroom 4(Main) | 4 x 3.72 | 13.1 x 12.2 | - |
| Bedroom 4(Main) | 4 x 3.72 | 13.1 x 12.2 | - |
| Bedroom 4(Main) | 4 x 3.72 | 13.1 x 12.2 | - |
| Bedroom 4(Main) | 4 x 3.72 | 13.1 x 12.2 | - |
| Powder Room(Main) | 2.52 x 2.22 | 8.3 x 7.3 | - |
| Powder Room(Main) | 2.52 x 2.22 | 8.3 x 7.3 | - |
| Powder Room(Main) | 2.52 x 2.22 | 8.3 x 7.3 | - |
| Powder Room(Main) | 2.52 x 2.22 | 8.3 x 7.3 | - |
| Family Room(Main) | 5.85 x 4.87 | 19.2 x 16.0 | - |
| Family Room(Main) | 5.85 x 4.87 | 19.2 x 16.0 | - |
| Family Room(Main) | 5.85 x 4.87 | 19.2 x 16.0 | - |
| Family Room(Main) | 5.85 x 4.87 | 19.2 x 16.0 | - |
| Living Room(Second) | 6 x 3.92 | 19.7 x 12.9 | - |
| Living Room(Second) | 6 x 3.92 | 19.7 x 12.9 | - |
| Living Room(Second) | 6 x 3.92 | 19.7 x 12.9 | - |
| Living Room(Second) | 6 x 3.92 | 19.7 x 12.9 | - |
| Primary Bedroom(Second) | 9.5 x 4.1 | 31.2 x 13.5 | - |
| Primary Bedroom(Second) | 9.5 x 4.1 | 31.2 x 13.5 | - |
| Primary Bedroom(Second) | 9.5 x 4.1 | 31.2 x 13.5 | - |
| Primary Bedroom(Second) | 9.5 x 4.1 | 31.2 x 13.5 | - |
| Primary Bedroom(Second) | 7 x 4.9 | 23.0 x 16.1 | - |
| Primary Bedroom(Second) | 7 x 4.9 | 23.0 x 16.1 | - |
| Primary Bedroom(Second) | 7 x 4.9 | 23.0 x 16.1 | - |
| Primary Bedroom(Second) | 7 x 4.9 | 23.0 x 16.1 | - |
| Laundry(Second) | 2.5 x 2.46 | 8.2 x 8.1 | - |
| Laundry(Second) | 2.5 x 2.46 | 8.2 x 8.1 | - |
| Laundry(Second) | 2.5 x 2.46 | 8.2 x 8.1 | - |
| Laundry(Second) | 2.5 x 2.46 | 8.2 x 8.1 | - |
| Great Room(Basement) | 17 x 3.75 | 55.8 x 12.3 | - |
| Great Room(Basement) | 17 x 3.75 | 55.8 x 12.3 | - |
| Great Room(Basement) | 17 x 3.75 | 55.8 x 12.3 | - |
| Great Room(Basement) | 17 x 3.75 | 55.8 x 12.3 | - |
| Bedroom 5(Basement) | 3.85 x 3.57 | 12.6 x 11.7 | - |
| Bedroom 5(Basement) | 3.85 x 3.57 | 12.6 x 11.7 | - |
| Bedroom 5(Basement) | 3.85 x 3.57 | 12.6 x 11.7 | - |
| Bedroom 5(Basement) | 3.85 x 3.57 | 12.6 x 11.7 | - |
| Office(Basement) | 4.57 x 3 | 15.0 x 9.8 | - |
| Office(Basement) | 4.57 x 3 | 15.0 x 9.8 | - |
| Office(Basement) | 4.57 x 3 | 15.0 x 9.8 | - |
| Office(Basement) | 4.57 x 3 | 15.0 x 9.8 | - |
| Game Room(Basement) | 9.15 x 5.35 | 30.0 x 17.6 | - |
| Game Room(Basement) | 9.15 x 5.35 | 30.0 x 17.6 | - |
| Game Room(Basement) | 9.15 x 5.35 | 30.0 x 17.6 | - |
| Game Room(Basement) | 9.15 x 5.35 | 30.0 x 17.6 | - |
| Cold Room/Cantina(Basement) | 3.75 x 1.65 | 12.3 x 5.4 | - |
| Cold Room/Cantina(Basement) | 3.75 x 1.65 | 12.3 x 5.4 | - |
| Cold Room/Cantina(Basement) | 3.75 x 1.65 | 12.3 x 5.4 | - |
| Cold Room/Cantina(Basement) | 3.75 x 1.65 | 12.3 x 5.4 | - |
Complete transaction history for this property
Register for free to view complete transaction history and access exclusive sold data
Free account • No credit card required
Your Agent
Broker of Record
PREMIER MATRIX REALTY LTD. BROKERAGE
See the comparable sold, tax-matched, and currently-competing listings for 15600 7th Concession Road.
Register for free to view complete price estimate and access exclusive sold data
Free account • No credit card required
Contact OVAIS QASSIM
15600 7th Concession Road, King, ON L7B 0G4 is a 5-bedroom, 4-bathroom 2-storey rural residential with approximately 3500-5000 square feet of living space, situated on a 1311 1682 foot lot. This property is currently for sale at $6,899,000. The home features a built-in garage and a finished basement, built approximately 6-15 years ago.
This home is located in Pottageville, part of King in the York area. Explore more homes for sale and recently sold properties in this neighbourhood.
Whether you are looking to buy, sell, or lease in Pottageville, our team of experienced real estate professionals can help you navigate the market and find the perfect home. Contact us today for a free consultation.
15600 7th Concession Road, King, ON L7B 0G4 for sale,5 bedroom rural residential Pottageville,King homes for sale,York real estate,2-Storey homes, rural residential for sale
