
$830,000
8 Pinnacle Court, Hamilton, ON L0R 1W0
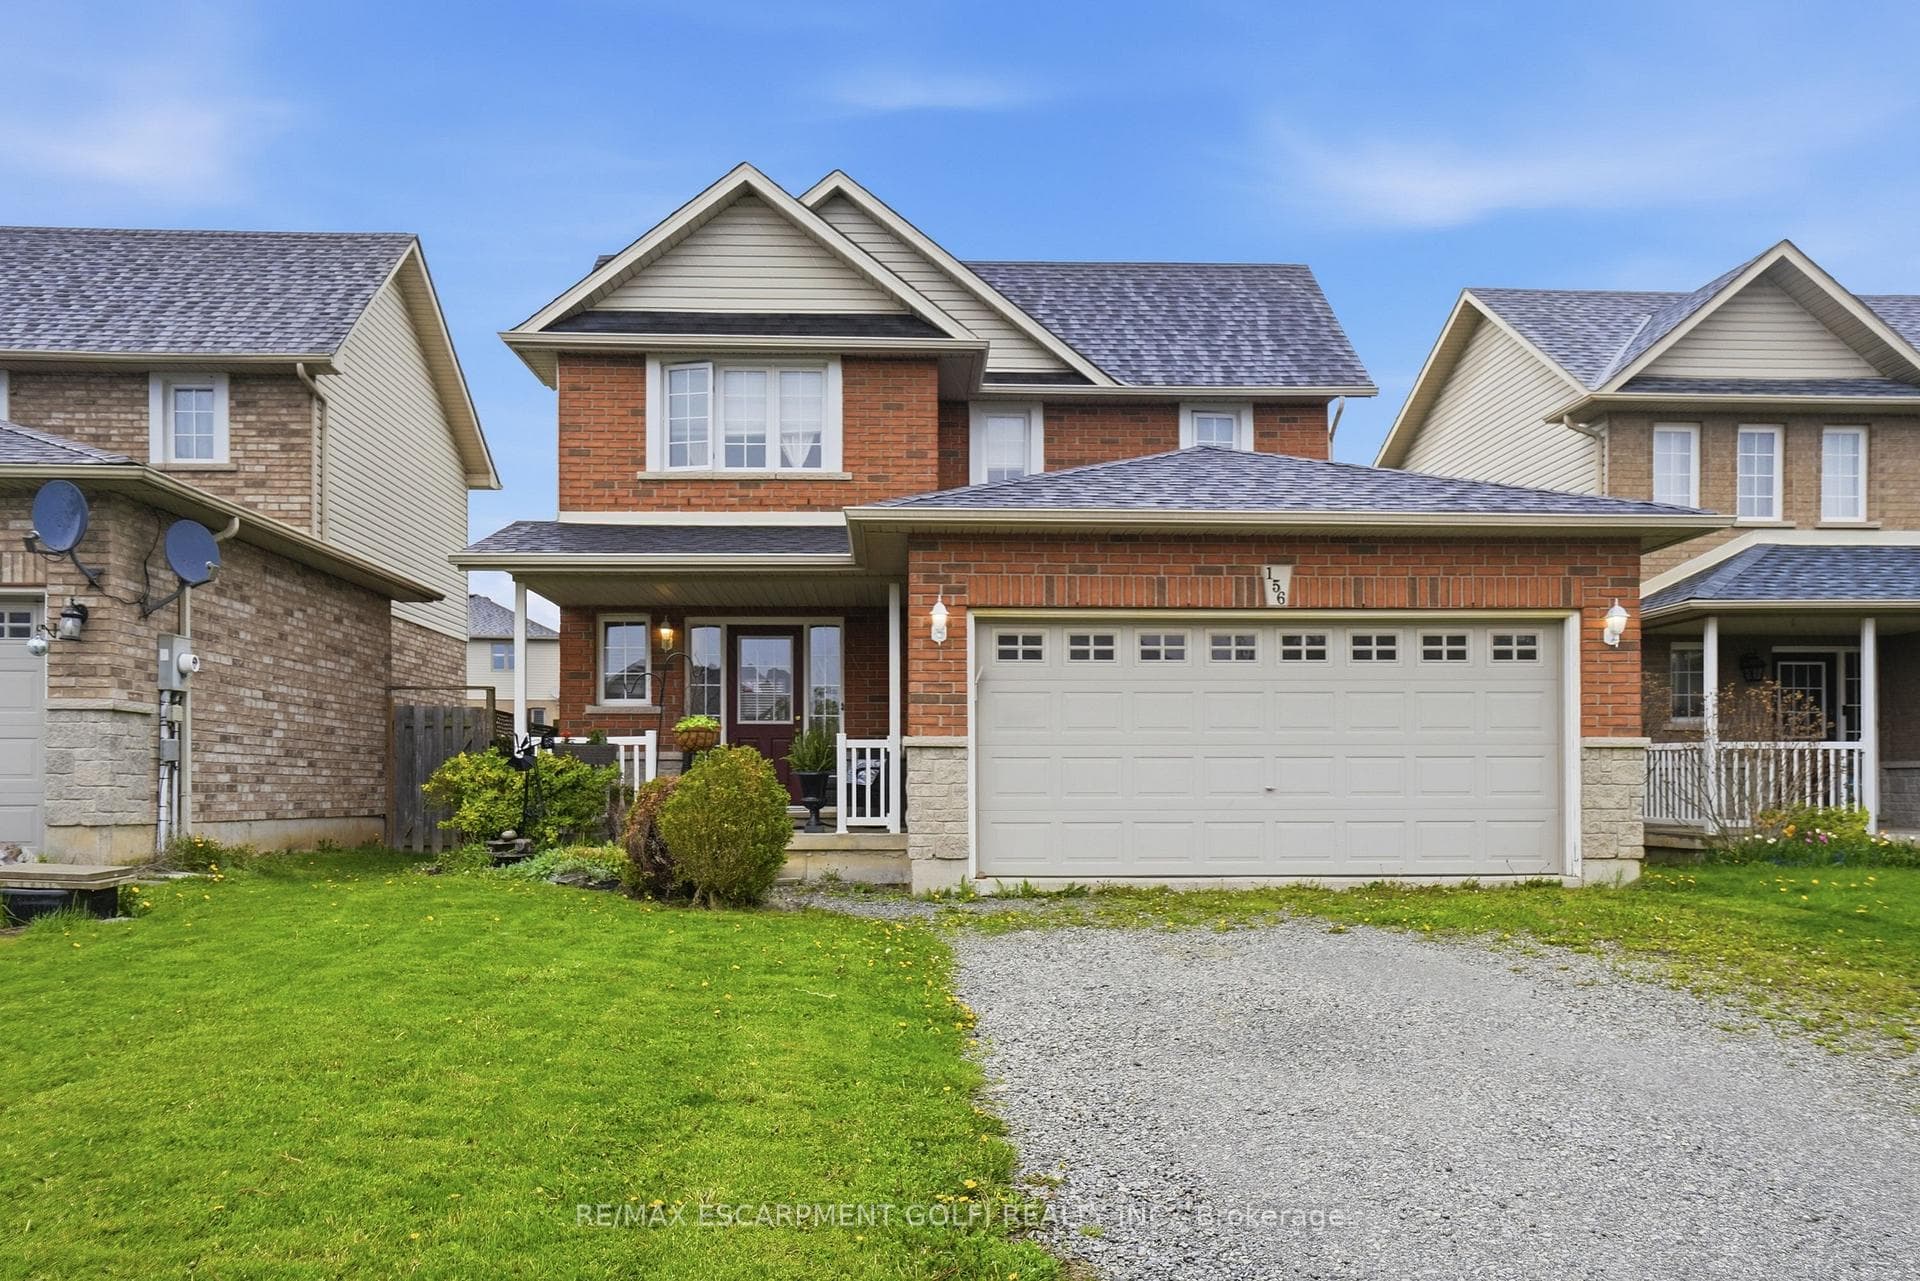

Register for free to view the complete photo gallery and property details
Showing 2 of 20 photos
Hamilton, ON L0R 1W0
3 Bed · 3 Bath · Detached
MLS #X13104212
Sold on June 28, 2026
June 28, 2026
Originally listed at $749,900 34 days on market
Fantastic affordable opportunity to own a 3 bed, 2.5 bath detached home situated on a generous extra deep lot in family-friendly Mount Hope community. This solid, well-built home offers a functional layout & endless potential for families & first-time buyers. The main level features bright living room w/ hardwood floors, kitchen complete w/ ss appliances & gas stove, spacious dinette area w/ walk-out to deck & 2pc bath. Upstairs you'll find a spacious primary bedroom w/ walk-in closet & 4pc ensuite, along w/ two additional bedrooms & 4pc bath. The basement is framed & ready for your finishing touches. It also includes a laundry area & cold cellar. Situated on an impressive 40 x 155 ft lot, the backyard offers fantastic outdoor space w/ fenced yard, large deck & endless possibilities for entertaining, gardening, play space & future enhancements. Plenty of parking w/ double car garage plus a double-wide driveway. Located in a great family friendly neighbourhood close to all amenities.
Bedrooms
3
Bathrooms
3
Square Feet
1100-1500 sqft
Property Type
Detached
Register for free to view complete property details and access exclusive sold data
Free account • No credit card required
| Name | Size (m) | Size (ft) | Features |
|---|---|---|---|
| Foyer(Main) | 1.96 x 1.93 | 6.4 x 6.3 | - |
| Foyer(Main) | 1.96 x 1.93 | 6.4 x 6.3 | - |
| Foyer(Main) | 1.96 x 1.93 | 6.4 x 6.3 | - |
| Living Room(Main) | 3.56 x 5.31 | 11.7 x 17.4 | - |
| Living Room(Main) | 3.56 x 5.31 | 11.7 x 17.4 | - |
| Living Room(Main) | 3.56 x 5.31 | 11.7 x 17.4 | - |
| Kitchen(Main) | 2.69 x 2.95 | 8.8 x 9.7 | - |
| Kitchen(Main) | 2.69 x 2.95 | 8.8 x 9.7 | - |
| Kitchen(Main) | 2.69 x 2.95 | 8.8 x 9.7 | - |
| Breakfast(Main) | 3.23 x 2.95 | 10.6 x 9.7 | - |
| Breakfast(Main) | 3.23 x 2.95 | 10.6 x 9.7 | - |
| Breakfast(Main) | 3.23 x 2.95 | 10.6 x 9.7 | - |
| Bathroom(Main) | 2.06 x 2.41 | 6.8 x 7.9 | - |
| Bathroom(Main) | 2.06 x 2.41 | 6.8 x 7.9 | - |
| Bathroom(Main) | 2.06 x 2.41 | 6.8 x 7.9 | - |
| Primary Bedroom(Second) | 3.56 x 3.89 | 11.7 x 12.8 | - |
| Primary Bedroom(Second) | 3.56 x 3.89 | 11.7 x 12.8 | - |
| Primary Bedroom(Second) | 3.56 x 3.89 | 11.7 x 12.8 | - |
| Bathroom(Second) | 3.56 x 1.32 | 11.7 x 4.3 | - |
| Bathroom(Second) | 3.56 x 1.32 | 11.7 x 4.3 | - |
| Bathroom(Second) | 3.56 x 1.32 | 11.7 x 4.3 | - |
| Bedroom(Second) | 3.1 x 2.92 | 10.2 x 9.6 | - |
| Bedroom(Second) | 3.1 x 2.92 | 10.2 x 9.6 | - |
| Bedroom(Second) | 3.1 x 2.92 | 10.2 x 9.6 | - |
| Bedroom(Second) | 3.05 x 3.68 | 10.0 x 12.1 | - |
| Bedroom(Second) | 3.05 x 3.68 | 10.0 x 12.1 | - |
| Bedroom(Second) | 3.05 x 3.68 | 10.0 x 12.1 | - |
| Bathroom(Second) | 1.93 x 2.87 | 6.3 x 9.4 | - |
| Bathroom(Second) | 1.93 x 2.87 | 6.3 x 9.4 | - |
| Bathroom(Second) | 1.93 x 2.87 | 6.3 x 9.4 | - |
| Laundry(Basement) | - | - | - |
| Laundry(Basement) | - | - | - |
| Laundry(Basement) | - | - | - |
| Recreation(Basement) | 7.47 x 8.33 | 24.5 x 27.3 | - |
| Recreation(Basement) | 7.47 x 8.33 | 24.5 x 27.3 | - |
| Recreation(Basement) | 7.47 x 8.33 | 24.5 x 27.3 | - |
Register for free to view complete room dimensions and access exclusive sold data
Free account • No credit card required
Original List Price
$749,900
Listed on May 7, 2026
Sold Price
$730,000
Sold on Jun 28, 2026
-$19,900
-2.7%
Register for free to view complete price history and access exclusive sold data
Free account • No credit card required
Your Agent
Broker of Record
PREMIER MATRIX REALTY LTD. BROKERAGE
See the comparable sold, tax-matched, and currently-competing listings for 156 PROVIDENT Way.
Register for free to view complete price estimate and access exclusive sold data
Free account • No credit card required
Contact OVAIS QASSIM
156 PROVIDENT Way, Hamilton, ON L0R 1W0 is a 3-bedroom, 3-bathroom 2-storey detached with approximately 1100-1500 square feet of living space, situated on a 39 155 foot lot. This property is currently sold (sold for $730,000). The home features a attached garage and a full, unfinished basement, built approximately 16-30 years ago.
This home is located in Mount Hope, part of Hamilton in the Hamilton area. Explore more homes for sale and recently sold properties in this neighbourhood.
Whether you are looking to buy, sell, or lease in Mount Hope, our team of experienced real estate professionals can help you navigate the market and find the perfect home. Contact us today for a free consultation.
156 PROVIDENT Way, Hamilton, ON L0R 1W0 sold,3 bedroom detached Mount Hope,Hamilton homes for sale,Hamilton real estate,2-Storey homes, detached sold


