
$930,000
15589 McLaughlin Road, Caledon, ON L7C 1M8
Caledon, ON L7C 1M8
2 Bed · 1 Bath · Detached
MLS #W12462841
Listed Price
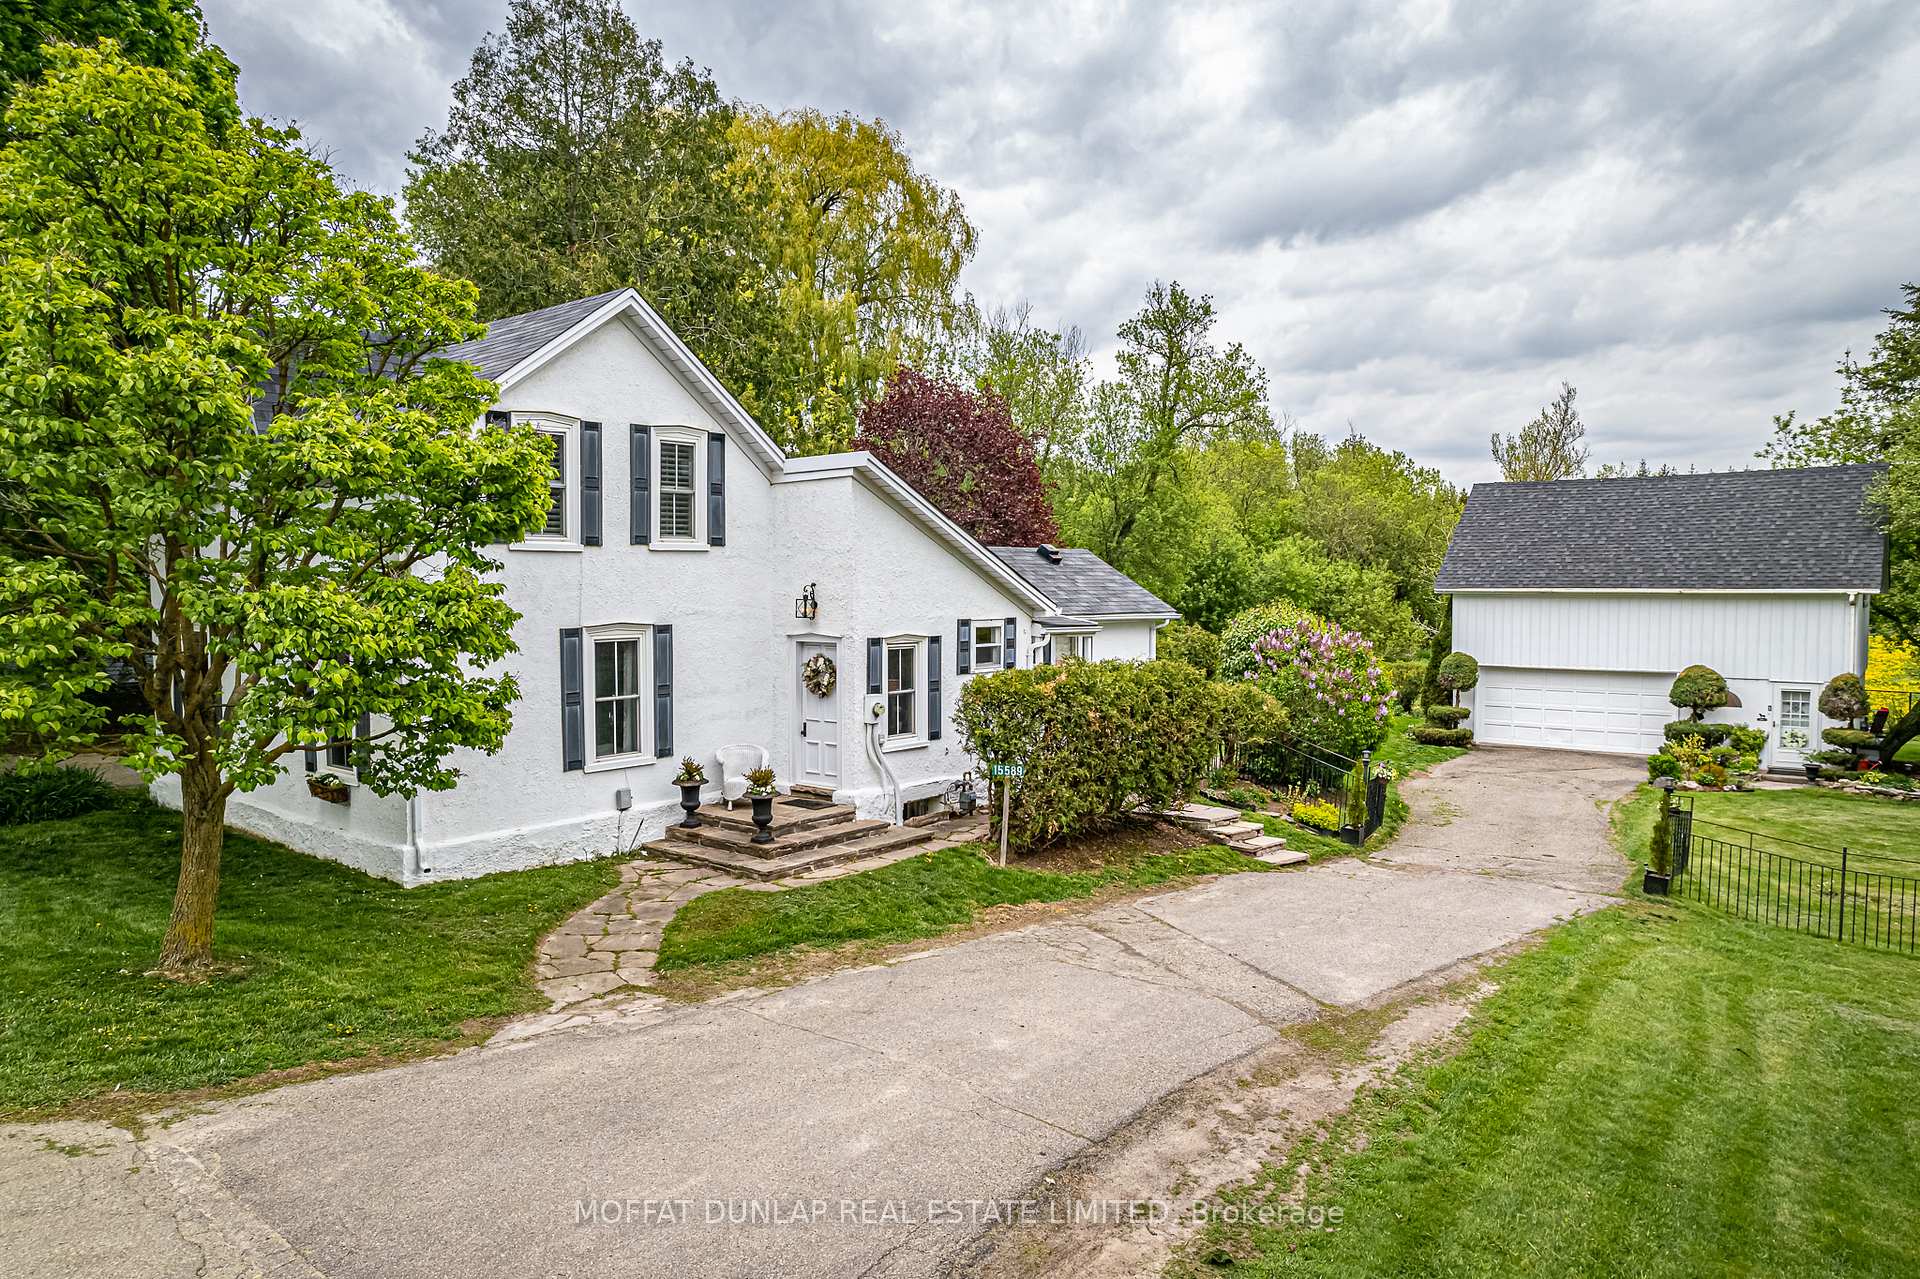
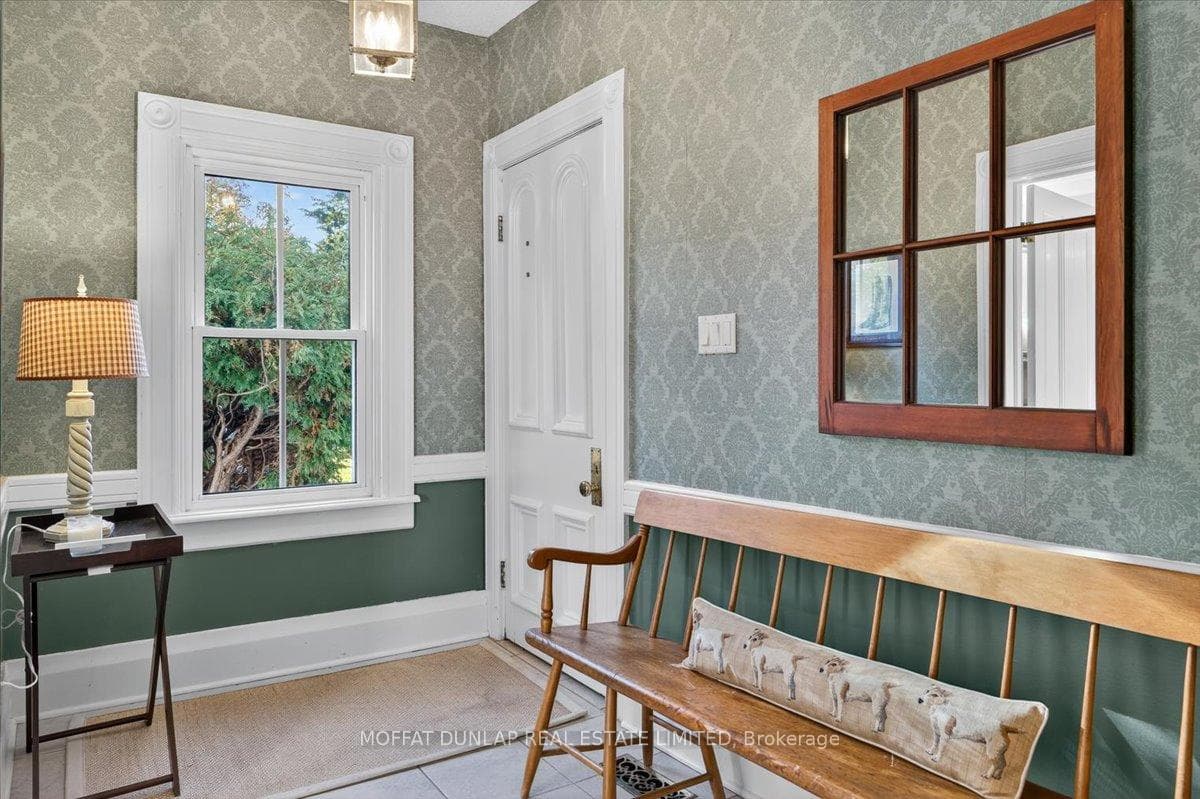
Discover this enchanting 1 1/2-storey home in the heart of the village of Inglewood, sited on a double size lot. Surrounded by gardens and backing onto a forested conservation space, the main residence features two bedrooms, a vintage inspired washroom with a claw foot tub, a separate dining room with French doors leading out to the private deck and stone patio, overlooking the stunning perennial gardens and a bright functional kitchen. Upstairs a serene primary bedroom with an expansive dressing area or office. A fully separate 1-bedroom coach house adds tremendous flexibility - live in one and rent the other, host guests independently, a painting studio or create your own income stream. Nearly half an acre in the village core, yet only 45 minutes to Toronto. This property offers a rare blend of rural charm and modern potential. Walk to Coywolf coffee, bike shop, Montessori school, Credit River and hiking trails. Caledon Golf and Country Club and the Caledon Ski Club are just around the corner.
Bedrooms
2
Bathrooms
1
Square Feet
1100-1500 sqft
Property Type
Detached
| Name | Size (m) | Size (ft) | Features |
|---|---|---|---|
| Kitchen(Main) | 5.5 x 3.23 | 18.0 x 10.6 | - |
| Kitchen(Main) | 5.5 x 3.23 | 18.0 x 10.6 | - |
| Kitchen(Main) | 5.5 x 3.23 | 18.0 x 10.6 | - |
| Dining Room(Main) | 3.74 x 3.56 | 12.3 x 11.7 | - |
| Dining Room(Main) | 3.74 x 3.56 | 12.3 x 11.7 | - |
| Dining Room(Main) | 3.74 x 3.56 | 12.3 x 11.7 | - |
| Living Room(Main) | 5.2 x 4.02 | 17.1 x 13.2 | - |
| Living Room(Main) | 5.2 x 4.02 | 17.1 x 13.2 | - |
| Living Room(Main) | 5.2 x 4.02 | 17.1 x 13.2 | - |
| Bedroom 2(Main) | 5.21 x 2.98 | 17.1 x 9.8 | - |
| Bedroom 2(Main) | 5.21 x 2.98 | 17.1 x 9.8 | - |
| Bedroom 2(Main) | 5.21 x 2.98 | 17.1 x 9.8 | - |
| Foyer(Main) | 1.8 x 2.35 | 5.9 x 7.7 | - |
| Foyer(Main) | 1.8 x 2.35 | 5.9 x 7.7 | - |
| Foyer(Main) | 1.8 x 2.35 | 5.9 x 7.7 | - |
| Laundry(Main) | 1.3 x 0.98 | 4.3 x 3.2 | - |
| Laundry(Main) | 1.3 x 0.98 | 4.3 x 3.2 | - |
| Laundry(Main) | 1.3 x 0.98 | 4.3 x 3.2 | - |
| Office(Upper) | 4.23 x 3.29 | 13.9 x 10.8 | - |
| Office(Upper) | 4.23 x 3.29 | 13.9 x 10.8 | - |
| Office(Upper) | 4.23 x 3.29 | 13.9 x 10.8 | - |
| Primary Bedroom(Upper) | 4.3 x 3.8 | 14.1 x 12.5 | - |
| Primary Bedroom(Upper) | 4.3 x 3.8 | 14.1 x 12.5 | - |
| Primary Bedroom(Upper) | 4.3 x 3.8 | 14.1 x 12.5 | - |
Complete transaction history for this property
Sold: Aug 26, 2026
$930,000
-$65,000 (-6.5%)
Register for free to view complete transaction history and access exclusive sold data
Free account • No credit card required
Your Agent
Broker of Record
PREMIER MATRIX REALTY LTD. BROKERAGE
See the comparable sold, tax-matched, and currently-competing listings for 15589 McLaughlin Road.
Register for free to view complete price estimate and access exclusive sold data
Free account • No credit card required
Contact OVAIS QASSIM
15589 McLaughlin Road, Caledon, ON L7C 1M8 is a 2-bedroom, 1-bathroom 1 1/2 storey detached with approximately 1100-1500 square feet of living space, situated on a 130 164 foot lot. This property is currently for sale at $1,050,000. The home features a detached garage and a separate entrance, partially finished basement, built approximately 100+ years ago.
This home is located in Inglewood, part of Caledon in the Peel area. Explore more homes for sale and recently sold properties in this neighbourhood.
Whether you are looking to buy, sell, or lease in Inglewood, our team of experienced real estate professionals can help you navigate the market and find the perfect home. Contact us today for a free consultation.
15589 McLaughlin Road, Caledon, ON L7C 1M8 for sale,2 bedroom detached Inglewood,Caledon homes for sale,Peel real estate,1 1/2 Storey homes, detached for sale


