
$17,250,000
6824 Healey Road, Caledon, ON L7C 0W8
Register for free to view the complete photo gallery and property details
Showing 2 of 20 photos
Caledon, ON L7C 2L2
4 Bed · 4 Bath · Farm
MLS #W12292544
Sold on November 27, 2025
November 27, 2025
Originally listed at $8,750,000 39 days on market
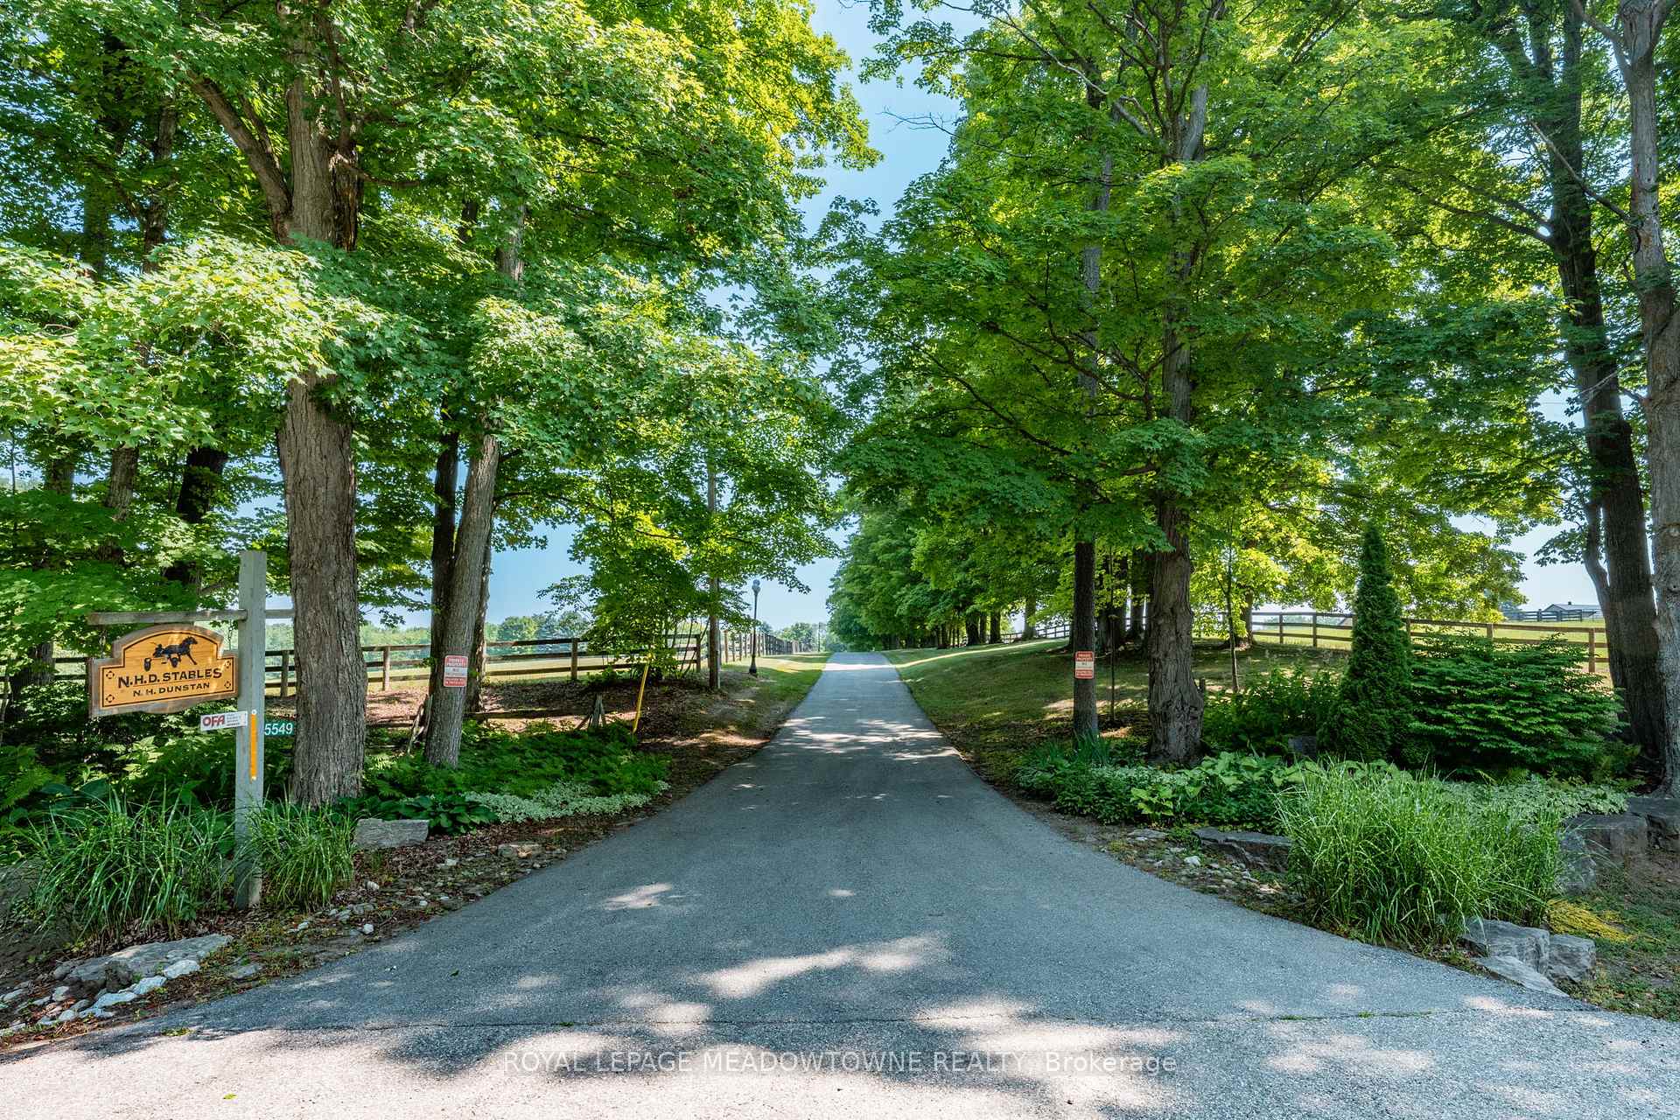
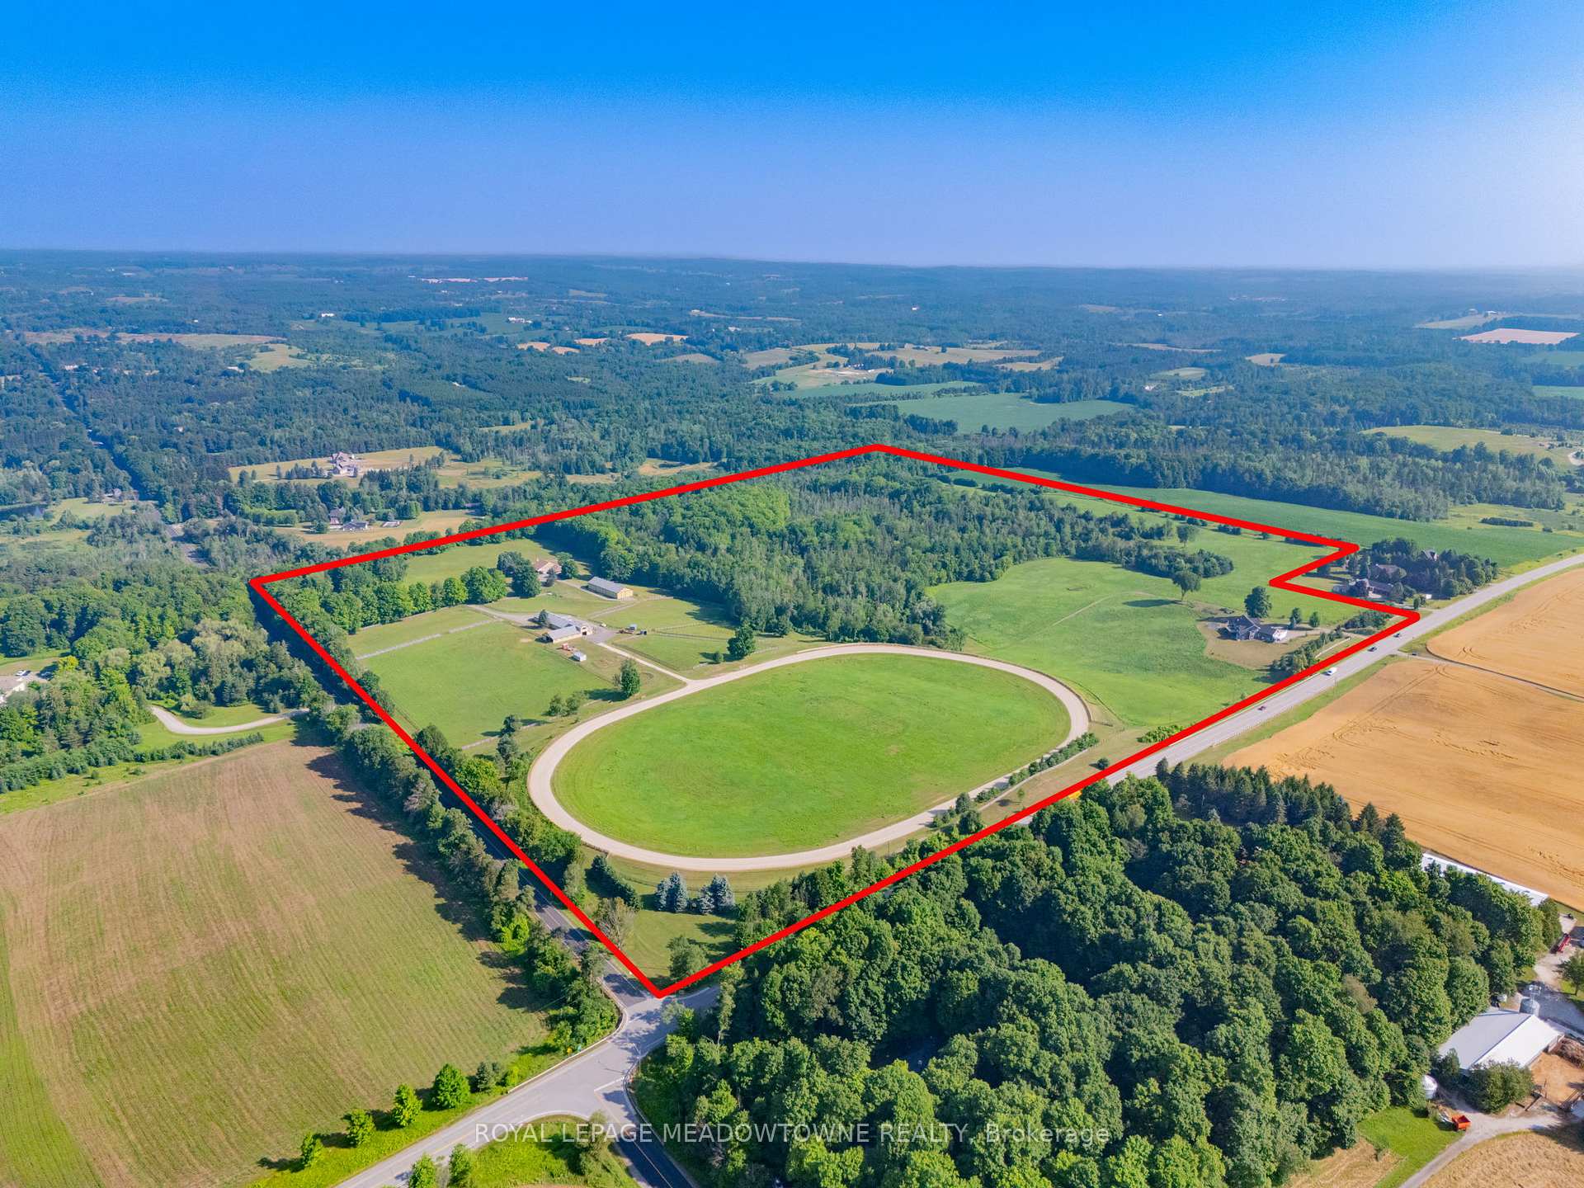
One of Caledon's Most Admired Farms. Located at the Corner of Heart Lake Rd. & Olde Base Line with Sweeping Views up the Escarpment. Over 97 Acres with 2 Beautiful Homes, Two Road Frontages, Approx. 70 Acres of Workable Land, Large Barn, Large Workshop and Racetrack. Private and Perfectly Maintained, This Wonderful Property Produced Family Memories and Champion Horses and Now it is available for Someone Who Appreciates Privacy Convenient to the City and a Smart Investment for Future Generations. The 4 Bedroom Main House is a Bungalow with Great Room & Fully Contained Apartment with Separate Entrance & Geothermal Heating. The 4 Bedroom Second Home has Separate Entrance Lower Level & Natural Gas. The Horse Barn & Workshop offer Flexibility for Other Uses Including A Home Based Business or Mixed Use Farming.
Bedrooms
4
Bathrooms
4
Square Feet
5000 + sqft
Property Type
Farm
Register for free to view complete property details and access exclusive sold data
Free account • No credit card required
| Name | Size (m) | Size (ft) | Features |
|---|---|---|---|
| Living Room(Main) | 7.9 x 6.83 | 25.9 x 22.4 | - |
| Living Room(Main) | 7.9 x 6.83 | 25.9 x 22.4 | - |
| Living Room(Main) | 7.9 x 6.83 | 25.9 x 22.4 | - |
| Living Room(Main) | 7.9 x 6.83 | 25.9 x 22.4 | - |
| Kitchen(Main) | 3.73 x 15.42 | 12.2 x 50.6 | - |
| Kitchen(Main) | 3.73 x 15.42 | 12.2 x 50.6 | - |
| Kitchen(Main) | 3.73 x 15.42 | 12.2 x 50.6 | - |
| Kitchen(Main) | 3.73 x 15.42 | 12.2 x 50.6 | - |
| Dining Room(Main) | 5.1 x 4.18 | 16.7 x 13.7 | - |
| Dining Room(Main) | 5.1 x 4.18 | 16.7 x 13.7 | - |
| Dining Room(Main) | 5.1 x 4.18 | 16.7 x 13.7 | - |
| Dining Room(Main) | 5.1 x 4.18 | 16.7 x 13.7 | - |
| Primary Bedroom(Main) | 6.43 x 3.5 | 21.1 x 11.5 | - |
| Primary Bedroom(Main) | 6.43 x 3.5 | 21.1 x 11.5 | - |
| Primary Bedroom(Main) | 6.43 x 3.5 | 21.1 x 11.5 | - |
| Primary Bedroom(Main) | 6.43 x 3.5 | 21.1 x 11.5 | - |
| Bedroom 2(Main) | 3.86 x 3.13 | 12.7 x 10.3 | - |
| Bedroom 2(Main) | 3.86 x 3.13 | 12.7 x 10.3 | - |
| Bedroom 2(Main) | 3.86 x 3.13 | 12.7 x 10.3 | - |
| Bedroom 2(Main) | 3.86 x 3.13 | 12.7 x 10.3 | - |
| Office(Main) | 5.16 x 3.67 | 16.9 x 12.0 | - |
| Office(Main) | 5.16 x 3.67 | 16.9 x 12.0 | - |
| Office(Main) | 5.16 x 3.67 | 16.9 x 12.0 | - |
| Office(Main) | 5.16 x 3.67 | 16.9 x 12.0 | - |
| Sunroom(Main) | 5.1 x 3.5 | 16.7 x 11.5 | - |
| Sunroom(Main) | 5.1 x 3.5 | 16.7 x 11.5 | - |
| Sunroom(Main) | 5.1 x 3.5 | 16.7 x 11.5 | - |
| Sunroom(Main) | 5.1 x 3.5 | 16.7 x 11.5 | - |
| Sunroom(Main) | 2.31 x 5.7 | 7.6 x 18.7 | - |
| Sunroom(Main) | 2.31 x 5.7 | 7.6 x 18.7 | - |
| Sunroom(Main) | 2.31 x 5.7 | 7.6 x 18.7 | - |
| Sunroom(Main) | 2.31 x 5.7 | 7.6 x 18.7 | - |
| Kitchen(Lower) | 5.38 x 4.81 | 17.7 x 15.8 | - |
| Kitchen(Lower) | 5.38 x 4.81 | 17.7 x 15.8 | - |
| Kitchen(Lower) | 5.38 x 4.81 | 17.7 x 15.8 | - |
| Kitchen(Lower) | 5.38 x 4.81 | 17.7 x 15.8 | - |
| Family Room(Lower) | 5.59 x 4.81 | 18.3 x 15.8 | - |
| Family Room(Lower) | 5.59 x 4.81 | 18.3 x 15.8 | - |
| Family Room(Lower) | 5.59 x 4.81 | 18.3 x 15.8 | - |
| Family Room(Lower) | 5.59 x 4.81 | 18.3 x 15.8 | - |
| Bedroom 3(Lower) | 5.48 x 2.98 | 18.0 x 9.8 | - |
| Bedroom 3(Lower) | 5.48 x 2.98 | 18.0 x 9.8 | - |
| Bedroom 3(Lower) | 5.48 x 2.98 | 18.0 x 9.8 | - |
| Bedroom 3(Lower) | 5.48 x 2.98 | 18.0 x 9.8 | - |
| Bedroom 4(Lower) | 3.03 x 5.95 | 9.9 x 19.5 | - |
| Bedroom 4(Lower) | 3.03 x 5.95 | 9.9 x 19.5 | - |
| Bedroom 4(Lower) | 3.03 x 5.95 | 9.9 x 19.5 | - |
| Bedroom 4(Lower) | 3.03 x 5.95 | 9.9 x 19.5 | - |
| Study(Lower) | 3.03 x 4.97 | 9.9 x 16.3 | - |
| Study(Lower) | 3.03 x 4.97 | 9.9 x 16.3 | - |
| Study(Lower) | 3.03 x 4.97 | 9.9 x 16.3 | - |
| Study(Lower) | 3.03 x 4.97 | 9.9 x 16.3 | - |
Register for free to view complete room dimensions and access exclusive sold data
Free account • No credit card required
Original List Price
$8,750,000
Listed on Jul 16, 2025
Sold Price
$6,900,000
Sold on Nov 27, 2025
-$1,850,000
-21.1%
Register for free to view complete price history and access exclusive sold data
Free account • No credit card required
Your Agent
Broker of Record
PREMIER MATRIX REALTY LTD. BROKERAGE
See the comparable sold, tax-matched, and currently-competing listings for 15549 Heart Lake Road.
Register for free to view complete price estimate and access exclusive sold data
Free account • No credit card required
Contact OVAIS QASSIM
15549 Heart Lake Road, Caledon, ON L7C 2L2 is a 4-bedroom, 4-bathroom bungalow farm with approximately 5000 + square feet of living space, situated on a 1959 2238 foot lot. This property is currently sold (sold for $6,900,000). The home features a built-in garage and a apartment, finished with walk-out basement.
This home is located in Rural Caledon, part of Caledon in the Peel area. Explore more homes for sale and recently sold properties in this neighbourhood.
Whether you are looking to buy, sell, or lease in Rural Caledon, our team of experienced real estate professionals can help you navigate the market and find the perfect home. Contact us today for a free consultation.
15549 Heart Lake Road, Caledon, ON L7C 2L2 sold,4 bedroom farm Rural Caledon,Caledon homes for sale,Peel real estate,Bungalow homes, farm sold


