
$1,500
101 Ladouceur Street, Champlain, ON K0B 1J0

Champlain, ON K0B 1J0
3 Bed · 1 Bath · Upper Level
MLS #X13652186
Monthly Rent
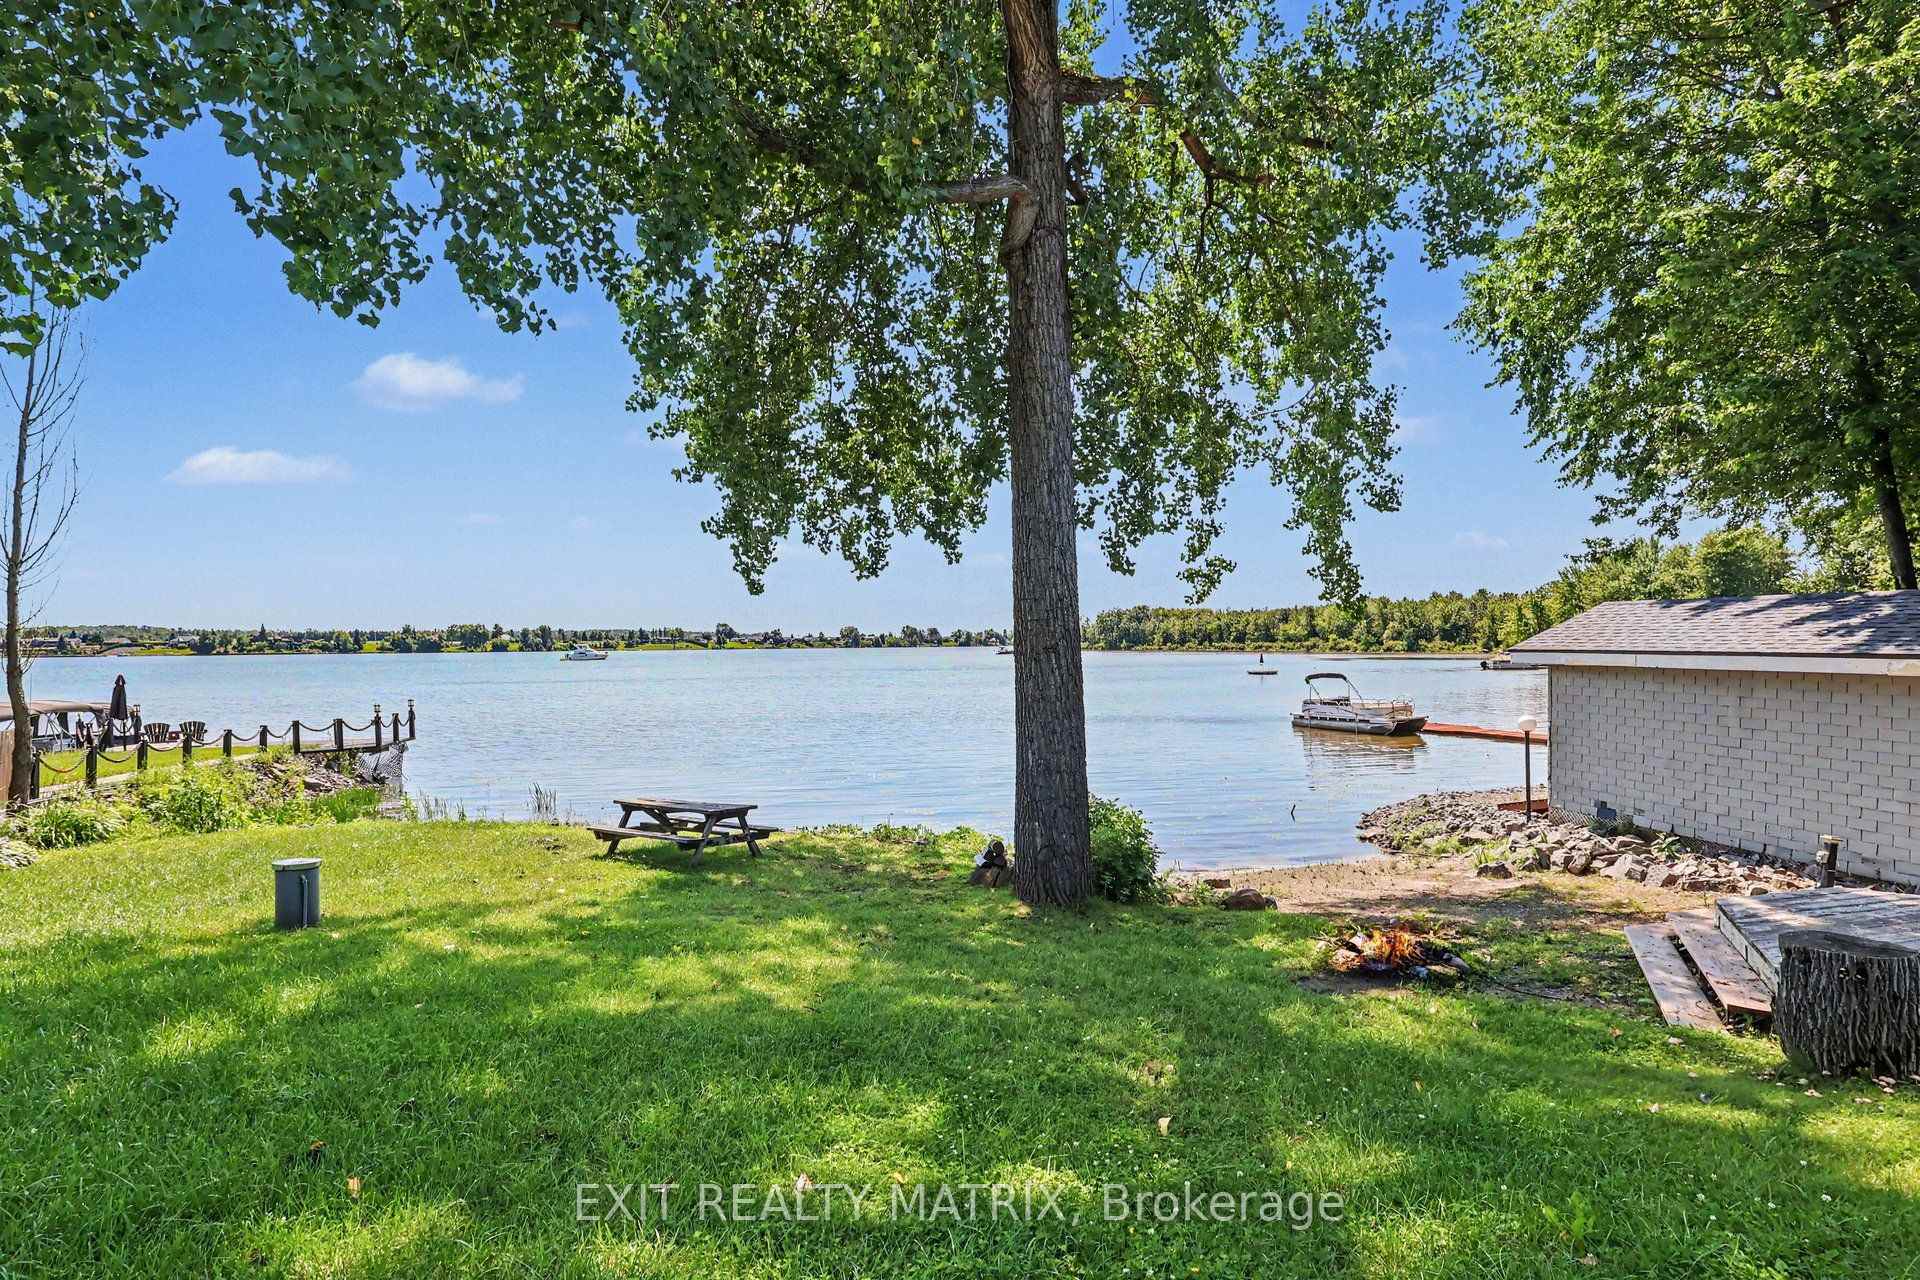
Wake up to Ottawa River views in this bright and beautifully updated three bedroom main floor home. Sunlight pours across warm hardwood floors and fills the open concept living and dining areas, creating a welcoming space for quiet mornings, relaxed evenings and entertaining friends. The renovated kitchen brings everyone together with crisp white cabinetry, stylish finishes and a generous centre island made for coffee, conversation and casual meals. Step onto the spacious balcony to dine outside, unwind with a glass of wine or watch the sun settle across the river. All three bedrooms are bright and comfortable, while the full bathroom features both a separate tub and glass shower. This unfurnished home also includes laundry hookups, a dishwasher, an over the range microwave and two parking spaces. Tenants provide their own refrigerator, stove, washer and dryer. New high efficiency heating, air conditioning and hot water systems are scheduled for September 2026. The basement is separate and excluded from the tenancy. Best of all, you will enjoy shared access to approximately 87 feet of sandy Ottawa River waterfront, perfect for swimming when conditions permit, fishing or relaxing with your feet in the sand. L'Orignal Beach and Park are only minutes away, offering waterfront picnic areas, palapas, a playground, boat launch, tennis, pickleball, basketball, a skatepark and an outdoor rink. This is more than a home by the river. It is a lifestyle that feels like a getaway every time you come home.
Bedrooms
3
Bathrooms
1
Square Feet
1100-1500 sqft
Property Type
Upper Level
| Name | Size (m) | Size (ft) | Features |
|---|---|---|---|
| Foyer(Main) | 2.39 x 4.7 | 7.8 x 15.4 | - |
| Foyer(Main) | 2.39 x 4.7 | 7.8 x 15.4 | - |
| Foyer(Main) | 2.39 x 4.7 | 7.8 x 15.4 | - |
| Foyer(Main) | 2.39 x 4.7 | 7.8 x 15.4 | - |
| Foyer(Main) | 2.39 x 4.7 | 7.8 x 15.4 | - |
| Kitchen(Main) | 2.55 x 4.6 | 8.4 x 15.1 | - |
| Kitchen(Main) | 2.55 x 4.6 | 8.4 x 15.1 | - |
| Kitchen(Main) | 2.55 x 4.6 | 8.4 x 15.1 | - |
| Kitchen(Main) | 2.55 x 4.6 | 8.4 x 15.1 | - |
| Kitchen(Main) | 2.55 x 4.6 | 8.4 x 15.1 | - |
| Dining Room(Main) | 2.95 x 4.6 | 9.7 x 15.1 | - |
| Dining Room(Main) | 2.95 x 4.6 | 9.7 x 15.1 | - |
| Dining Room(Main) | 2.95 x 4.6 | 9.7 x 15.1 | - |
| Dining Room(Main) | 2.95 x 4.6 | 9.7 x 15.1 | - |
| Dining Room(Main) | 2.95 x 4.6 | 9.7 x 15.1 | - |
| Living Room(Main) | 6.72 x 3.56 | 22.0 x 11.7 | - |
| Living Room(Main) | 6.72 x 3.56 | 22.0 x 11.7 | - |
| Living Room(Main) | 6.72 x 3.56 | 22.0 x 11.7 | - |
| Living Room(Main) | 6.72 x 3.56 | 22.0 x 11.7 | - |
| Living Room(Main) | 6.72 x 3.56 | 22.0 x 11.7 | - |
| Primary Bedroom(Main) | 3.83 x 3.88 | 12.6 x 12.7 | - |
| Primary Bedroom(Main) | 3.83 x 3.88 | 12.6 x 12.7 | - |
| Primary Bedroom(Main) | 3.83 x 3.88 | 12.6 x 12.7 | - |
| Primary Bedroom(Main) | 3.83 x 3.88 | 12.6 x 12.7 | - |
| Primary Bedroom(Main) | 3.83 x 3.88 | 12.6 x 12.7 | - |
| Bedroom 2(Main) | 2.95 x 3.32 | 9.7 x 10.9 | - |
| Bedroom 2(Main) | 2.95 x 3.32 | 9.7 x 10.9 | - |
| Bedroom 2(Main) | 2.95 x 3.32 | 9.7 x 10.9 | - |
| Bedroom 2(Main) | 2.95 x 3.32 | 9.7 x 10.9 | - |
| Bedroom 2(Main) | 2.95 x 3.32 | 9.7 x 10.9 | - |
| Bedroom 3(Main) | 2.78 x 3.56 | 9.1 x 11.7 | - |
| Bedroom 3(Main) | 2.78 x 3.56 | 9.1 x 11.7 | - |
| Bedroom 3(Main) | 2.78 x 3.56 | 9.1 x 11.7 | - |
| Bedroom 3(Main) | 2.78 x 3.56 | 9.1 x 11.7 | - |
| Bedroom 3(Main) | 2.78 x 3.56 | 9.1 x 11.7 | - |
| Bathroom(Main) | 3.51 x 3.32 | 11.5 x 10.9 | - |
| Bathroom(Main) | 3.51 x 3.32 | 11.5 x 10.9 | - |
| Bathroom(Main) | 3.51 x 3.32 | 11.5 x 10.9 | - |
| Bathroom(Main) | 3.51 x 3.32 | 11.5 x 10.9 | - |
| Bathroom(Main) | 3.51 x 3.32 | 11.5 x 10.9 | - |
| Laundry(Ground) | 1.66 x 0.81 | 5.4 x 2.7 | - |
| Laundry(Ground) | 1.66 x 0.81 | 5.4 x 2.7 | - |
| Laundry(Ground) | 1.66 x 0.81 | 5.4 x 2.7 | - |
| Laundry(Ground) | 1.66 x 0.81 | 5.4 x 2.7 | - |
| Laundry(Ground) | 1.66 x 0.81 | 5.4 x 2.7 | - |
Complete transaction history for this property
Sold: Apr 15, 2026
$640,000
-$34,900 (-5.2%)
Register free to see the complete unit history
Register for free to view complete transaction history and access exclusive sold data
Free account • No credit card required
Your Agent
Broker of Record
PREMIER MATRIX REALTY LTD. BROKERAGE
Register for free to view complete price estimate and access exclusive sold data
Free account • No credit card required
Contact OVAIS QASSIM
155 Ladouceur Street, Champlain, ON K0B 1J0 is a 3-bedroom, 1-bathroom bungalow upper level with approximately 1100-1500 square feet of living space, situated on a 86 150 foot lot. This property is currently for lease at $2,300. The home features a detached garage and a finished with walk-out, apartment basement.
This home is located in 614 - Champlain Twp, part of Champlain in the Prescott and Russell area. Explore more homes for sale and recently sold properties in this neighbourhood.
Whether you are looking to buy, sell, or lease in 614 - Champlain Twp, our team of experienced real estate professionals can help you navigate the market and find the perfect home. Contact us today for a free consultation.
155 Ladouceur Street, Champlain, ON K0B 1J0 for lease,3 bedroom upper level 614 - Champlain Twp,Champlain homes for sale,Prescott and Russell real estate,Bungalow homes, upper level for lease