
$1,150,000
1 Mulock Avenue, Toronto, ON M6N 3C3

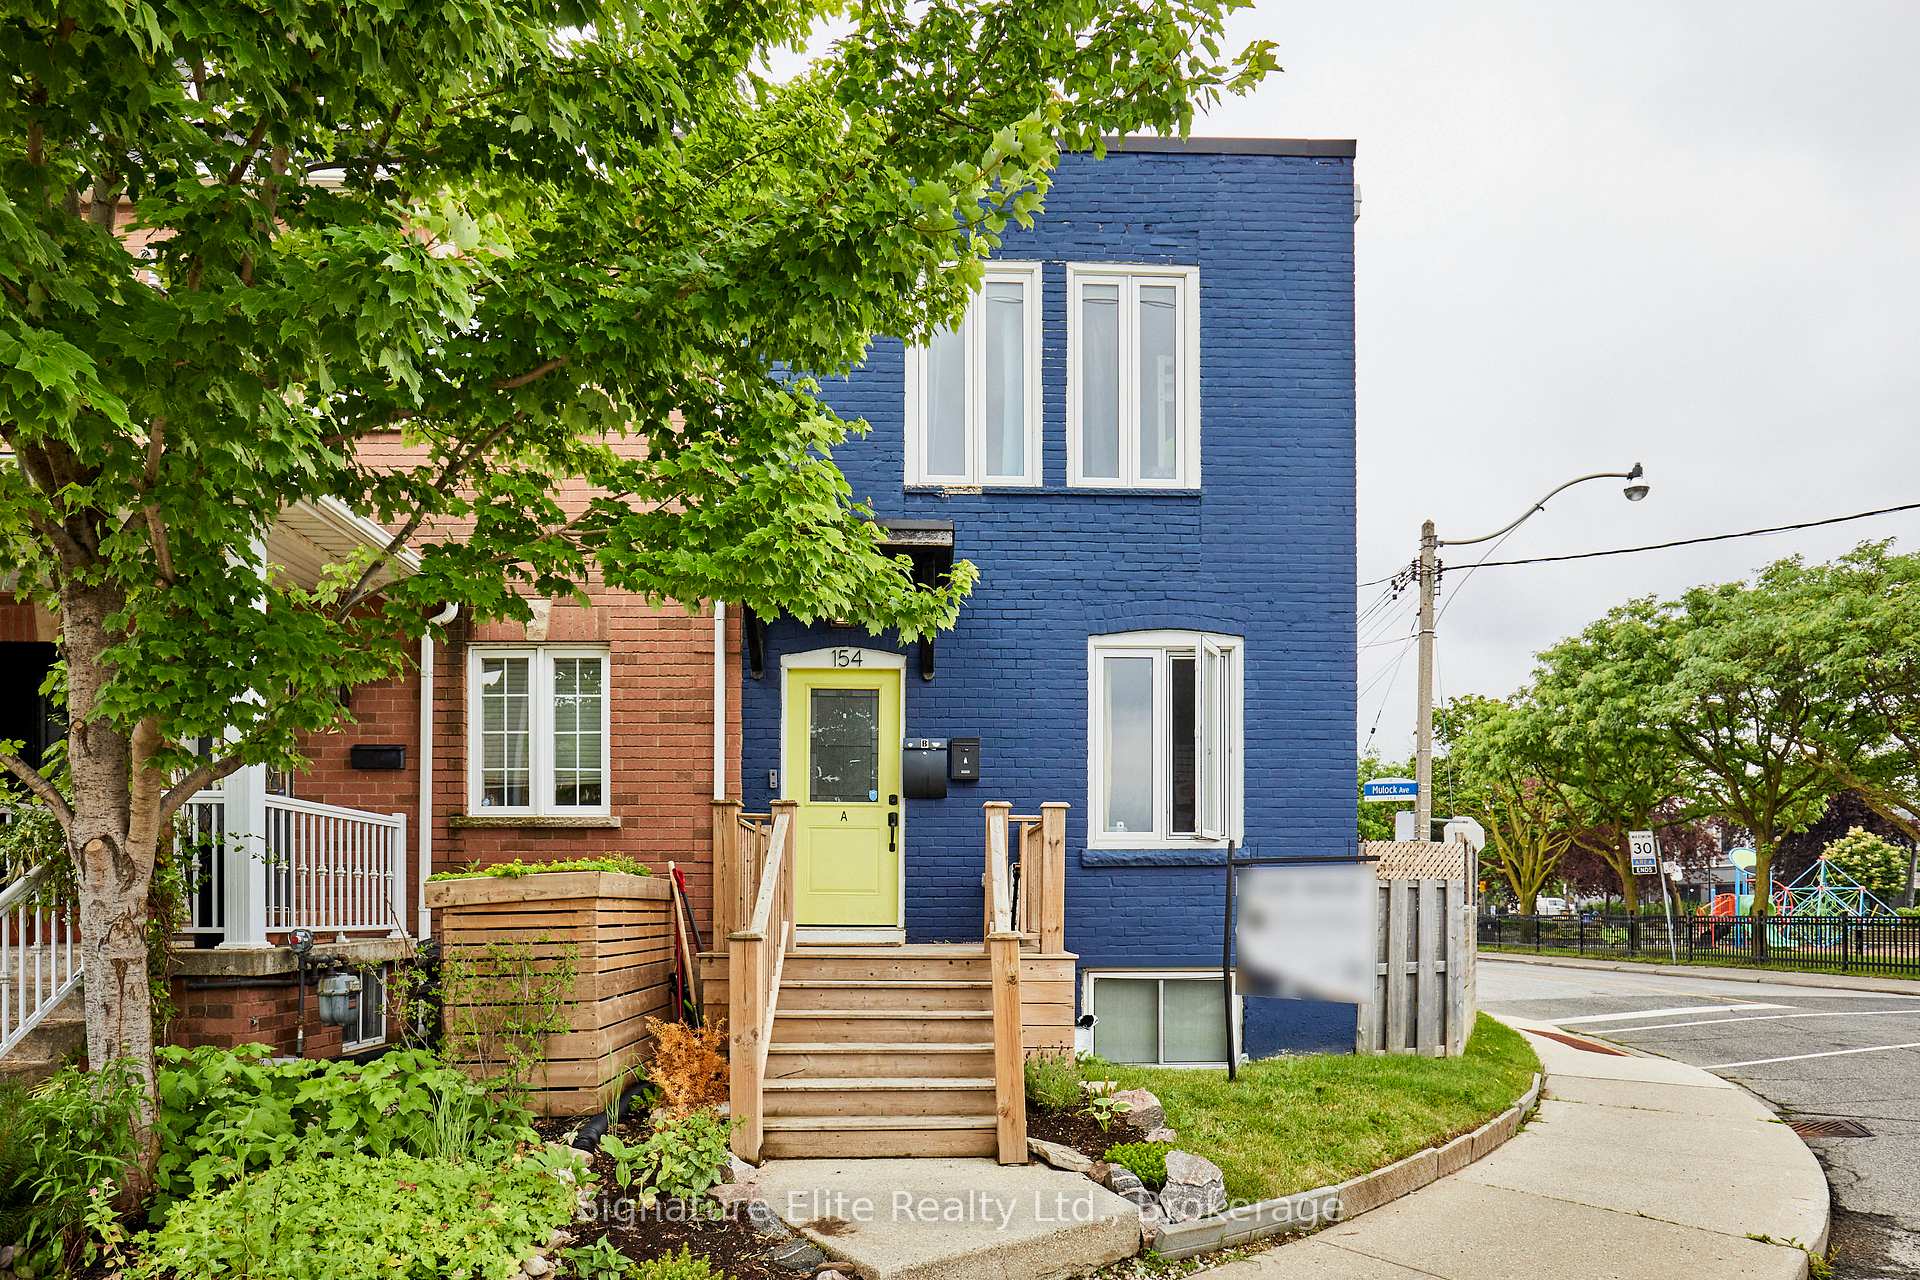
Toronto, ON M6N 3C6
5 Bed · 2 Bath · Semi-Detached
MLS #W13476228
Listed Price
A renovated, and income-generating in the heart of the Junction, this is the kind of opportunity buyers wait for. Whether you're an investor seeking strong rental potential, a multi-generational family looking for flexible living arrangements, or an end-user wanting mortgage-supporting income, 154 Mulock Avenue delivers exceptional versatility in one of Toronto's most desirable west-end neighbourhoods. Thoughtfully configured as two self-contained units across multiple levels, the home offers a rare combination of immediate functionality and long-term upside. Modern kitchens, updated finishes, separate living spaces, and abundant natural light create comfortable, move-in-ready accommodations, while the flexible layout allows owners to adapt the property to changing needs over time. A private terrace provides valuable outdoor space, and private parking adds everyday convenience in a neighbourhood where it's increasingly hard to find. The location is what truly elevates this offering. Set in a highly sought-after Junction pocket, you're steps from some of Toronto's most beloved cafés, restaurants, breweries, boutiques, parks, and schools. Enjoy the character and community feel that have made the Junction one of the city's most coveted neighbourhoods, while benefiting from easy access to the UP Express, TTC, bike routes, and major highways for seamless commuting throughout the GTA. Properties that combine flexibility, income potential, and location this effectively are increasingly rare. With the Junction continuing to attract homeowners, tenants, and investors alike, this is more than just a property-it's an opportunity to secure a foothold in one of Toronto's strongest and most dynamic neighbourhoods.
Bedrooms
5
Bathrooms
2
Square Feet
700-1100 sqft
Property Type
Semi-Detached
| Name | Size (m) | Size (ft) | Features |
|---|---|---|---|
| Living Room(Main) | 5 x 4.32 | 16.4 x 14.2 | - |
| Living Room(Main) | 5 x 4.32 | 16.4 x 14.2 | - |
| Living Room(Main) | 5 x 4.32 | 16.4 x 14.2 | - |
| Living Room(Main) | 5 x 4.32 | 16.4 x 14.2 | - |
| Living Room(Main) | 5 x 4.32 | 16.4 x 14.2 | - |
| Living Room(Main) | 5 x 4.32 | 16.4 x 14.2 | - |
| Living Room(Main) | 5 x 4.32 | 16.4 x 14.2 | - |
| Living Room(Main) | 5 x 4.32 | 16.4 x 14.2 | - |
| Living Room(Main) | 5 x 4.32 | 16.4 x 14.2 | - |
| Living Room(Main) | 5 x 4.32 | 16.4 x 14.2 | - |
| Living Room(Main) | 5 x 4.32 | 16.4 x 14.2 | - |
| Living Room(Main) | 5 x 4.32 | 16.4 x 14.2 | - |
| Living Room(Main) | 5 x 4.32 | 16.4 x 14.2 | - |
| Living Room(Main) | 5 x 4.32 | 16.4 x 14.2 | - |
| Living Room(Main) | 5 x 4.32 | 16.4 x 14.2 | - |
| Living Room(Main) | 5 x 4.32 | 16.4 x 14.2 | - |
| Kitchen(Main) | 2.07 x 3.33 | 6.8 x 10.9 | - |
| Kitchen(Main) | 2.07 x 3.33 | 6.8 x 10.9 | - |
| Kitchen(Main) | 2.07 x 3.33 | 6.8 x 10.9 | - |
| Kitchen(Main) | 2.07 x 3.33 | 6.8 x 10.9 | - |
| Kitchen(Main) | 2.07 x 3.33 | 6.8 x 10.9 | - |
| Kitchen(Main) | 2.07 x 3.33 | 6.8 x 10.9 | - |
| Kitchen(Main) | 2.07 x 3.33 | 6.8 x 10.9 | - |
| Kitchen(Main) | 2.07 x 3.33 | 6.8 x 10.9 | - |
| Kitchen(Main) | 2.07 x 3.33 | 6.8 x 10.9 | - |
| Kitchen(Main) | 2.07 x 3.33 | 6.8 x 10.9 | - |
| Kitchen(Main) | 2.07 x 3.33 | 6.8 x 10.9 | - |
| Kitchen(Main) | 2.07 x 3.33 | 6.8 x 10.9 | - |
| Kitchen(Main) | 2.07 x 3.33 | 6.8 x 10.9 | - |
| Kitchen(Main) | 2.07 x 3.33 | 6.8 x 10.9 | - |
| Kitchen(Main) | 2.07 x 3.33 | 6.8 x 10.9 | - |
| Kitchen(Main) | 2.07 x 3.33 | 6.8 x 10.9 | - |
| Primary Bedroom(Second) | 4.03 x 2.18 | 13.2 x 7.2 | - |
| Primary Bedroom(Second) | 4.03 x 2.18 | 13.2 x 7.2 | - |
| Primary Bedroom(Second) | 4.03 x 2.18 | 13.2 x 7.2 | - |
| Primary Bedroom(Second) | 4.03 x 2.18 | 13.2 x 7.2 | - |
| Primary Bedroom(Second) | 4.03 x 2.18 | 13.2 x 7.2 | - |
| Primary Bedroom(Second) | 4.03 x 2.18 | 13.2 x 7.2 | - |
| Primary Bedroom(Second) | 4.03 x 2.18 | 13.2 x 7.2 | - |
| Primary Bedroom(Second) | 4.03 x 2.18 | 13.2 x 7.2 | - |
| Primary Bedroom(Second) | 4.03 x 2.18 | 13.2 x 7.2 | - |
| Primary Bedroom(Second) | 4.03 x 2.18 | 13.2 x 7.2 | - |
| Primary Bedroom(Second) | 4.03 x 2.18 | 13.2 x 7.2 | - |
| Primary Bedroom(Second) | 4.03 x 2.18 | 13.2 x 7.2 | - |
| Primary Bedroom(Second) | 4.03 x 2.18 | 13.2 x 7.2 | - |
| Primary Bedroom(Second) | 4.03 x 2.18 | 13.2 x 7.2 | - |
| Primary Bedroom(Second) | 4.03 x 2.18 | 13.2 x 7.2 | - |
| Primary Bedroom(Second) | 4.03 x 2.18 | 13.2 x 7.2 | - |
| Bedroom 2(Second) | 4.03 x 1.94 | 13.2 x 6.4 | - |
| Bedroom 2(Second) | 4.03 x 1.94 | 13.2 x 6.4 | - |
| Bedroom 2(Second) | 4.03 x 1.94 | 13.2 x 6.4 | - |
| Bedroom 2(Second) | 4.03 x 1.94 | 13.2 x 6.4 | - |
| Bedroom 2(Second) | 4.03 x 1.94 | 13.2 x 6.4 | - |
| Bedroom 2(Second) | 4.03 x 1.94 | 13.2 x 6.4 | - |
| Bedroom 2(Second) | 4.03 x 1.94 | 13.2 x 6.4 | - |
| Bedroom 2(Second) | 4.03 x 1.94 | 13.2 x 6.4 | - |
| Bedroom 2(Second) | 4.03 x 1.94 | 13.2 x 6.4 | - |
| Bedroom 2(Second) | 4.03 x 1.94 | 13.2 x 6.4 | - |
| Bedroom 2(Second) | 4.03 x 1.94 | 13.2 x 6.4 | - |
| Bedroom 2(Second) | 4.03 x 1.94 | 13.2 x 6.4 | - |
| Bedroom 2(Second) | 4.03 x 1.94 | 13.2 x 6.4 | - |
| Bedroom 2(Second) | 4.03 x 1.94 | 13.2 x 6.4 | - |
| Bedroom 2(Second) | 4.03 x 1.94 | 13.2 x 6.4 | - |
| Bedroom 2(Second) | 4.03 x 1.94 | 13.2 x 6.4 | - |
| Bedroom 3(Second) | 2.31 x 2.27 | 7.6 x 7.4 | - |
| Bedroom 3(Second) | 2.31 x 2.27 | 7.6 x 7.4 | - |
| Bedroom 3(Second) | 2.31 x 2.27 | 7.6 x 7.4 | - |
| Bedroom 3(Second) | 2.31 x 2.27 | 7.6 x 7.4 | - |
| Bedroom 3(Second) | 2.31 x 2.27 | 7.6 x 7.4 | - |
| Bedroom 3(Second) | 2.31 x 2.27 | 7.6 x 7.4 | - |
| Bedroom 3(Second) | 2.31 x 2.27 | 7.6 x 7.4 | - |
| Bedroom 3(Second) | 2.31 x 2.27 | 7.6 x 7.4 | - |
| Bedroom 3(Second) | 2.31 x 2.27 | 7.6 x 7.4 | - |
| Bedroom 3(Second) | 2.31 x 2.27 | 7.6 x 7.4 | - |
| Bedroom 3(Second) | 2.31 x 2.27 | 7.6 x 7.4 | - |
| Bedroom 3(Second) | 2.31 x 2.27 | 7.6 x 7.4 | - |
| Bedroom 3(Second) | 2.31 x 2.27 | 7.6 x 7.4 | - |
| Bedroom 3(Second) | 2.31 x 2.27 | 7.6 x 7.4 | - |
| Bedroom 3(Second) | 2.31 x 2.27 | 7.6 x 7.4 | - |
| Bedroom 3(Second) | 2.31 x 2.27 | 7.6 x 7.4 | - |
| Living Room(Main) | 3.33 x 3.73 | 10.9 x 12.2 | - |
| Living Room(Main) | 3.33 x 3.73 | 10.9 x 12.2 | - |
| Living Room(Main) | 3.33 x 3.73 | 10.9 x 12.2 | - |
| Living Room(Main) | 3.33 x 3.73 | 10.9 x 12.2 | - |
| Living Room(Main) | 3.33 x 3.73 | 10.9 x 12.2 | - |
| Living Room(Main) | 3.33 x 3.73 | 10.9 x 12.2 | - |
| Living Room(Main) | 3.33 x 3.73 | 10.9 x 12.2 | - |
| Living Room(Main) | 3.33 x 3.73 | 10.9 x 12.2 | - |
| Living Room(Main) | 3.33 x 3.73 | 10.9 x 12.2 | - |
| Living Room(Main) | 3.33 x 3.73 | 10.9 x 12.2 | - |
| Living Room(Main) | 3.33 x 3.73 | 10.9 x 12.2 | - |
| Living Room(Main) | 3.33 x 3.73 | 10.9 x 12.2 | - |
| Living Room(Main) | 3.33 x 3.73 | 10.9 x 12.2 | - |
| Living Room(Main) | 3.33 x 3.73 | 10.9 x 12.2 | - |
| Living Room(Main) | 3.33 x 3.73 | 10.9 x 12.2 | - |
| Living Room(Main) | 3.33 x 3.73 | 10.9 x 12.2 | - |
| Kitchen(Main) | 3.28 x 4.32 | 10.8 x 14.2 | - |
| Kitchen(Main) | 3.28 x 4.32 | 10.8 x 14.2 | - |
| Kitchen(Main) | 3.28 x 4.32 | 10.8 x 14.2 | - |
| Kitchen(Main) | 3.28 x 4.32 | 10.8 x 14.2 | - |
| Kitchen(Main) | 3.28 x 4.32 | 10.8 x 14.2 | - |
| Kitchen(Main) | 3.28 x 4.32 | 10.8 x 14.2 | - |
| Kitchen(Main) | 3.28 x 4.32 | 10.8 x 14.2 | - |
| Kitchen(Main) | 3.28 x 4.32 | 10.8 x 14.2 | - |
| Kitchen(Main) | 3.28 x 4.32 | 10.8 x 14.2 | - |
| Kitchen(Main) | 3.28 x 4.32 | 10.8 x 14.2 | - |
| Kitchen(Main) | 3.28 x 4.32 | 10.8 x 14.2 | - |
| Kitchen(Main) | 3.28 x 4.32 | 10.8 x 14.2 | - |
| Kitchen(Main) | 3.28 x 4.32 | 10.8 x 14.2 | - |
| Kitchen(Main) | 3.28 x 4.32 | 10.8 x 14.2 | - |
| Kitchen(Main) | 3.28 x 4.32 | 10.8 x 14.2 | - |
| Kitchen(Main) | 3.28 x 4.32 | 10.8 x 14.2 | - |
| Primary Bedroom(Basement) | 2.5 x 3.89 | 8.2 x 12.8 | - |
| Primary Bedroom(Basement) | 2.5 x 3.89 | 8.2 x 12.8 | - |
| Primary Bedroom(Basement) | 2.5 x 3.89 | 8.2 x 12.8 | - |
| Primary Bedroom(Basement) | 2.5 x 3.89 | 8.2 x 12.8 | - |
| Primary Bedroom(Basement) | 2.5 x 3.89 | 8.2 x 12.8 | - |
| Primary Bedroom(Basement) | 2.5 x 3.89 | 8.2 x 12.8 | - |
| Primary Bedroom(Basement) | 2.5 x 3.89 | 8.2 x 12.8 | - |
| Primary Bedroom(Basement) | 2.5 x 3.89 | 8.2 x 12.8 | - |
| Primary Bedroom(Basement) | 2.5 x 3.89 | 8.2 x 12.8 | - |
| Primary Bedroom(Basement) | 2.5 x 3.89 | 8.2 x 12.8 | - |
| Primary Bedroom(Basement) | 2.5 x 3.89 | 8.2 x 12.8 | - |
| Primary Bedroom(Basement) | 2.5 x 3.89 | 8.2 x 12.8 | - |
| Primary Bedroom(Basement) | 2.5 x 3.89 | 8.2 x 12.8 | - |
| Primary Bedroom(Basement) | 2.5 x 3.89 | 8.2 x 12.8 | - |
| Primary Bedroom(Basement) | 2.5 x 3.89 | 8.2 x 12.8 | - |
| Primary Bedroom(Basement) | 2.5 x 3.89 | 8.2 x 12.8 | - |
| Bedroom 2(Basement) | 3.12 x 2.7 | 10.2 x 8.9 | - |
| Bedroom 2(Basement) | 3.12 x 2.7 | 10.2 x 8.9 | - |
| Bedroom 2(Basement) | 3.12 x 2.7 | 10.2 x 8.9 | - |
| Bedroom 2(Basement) | 3.12 x 2.7 | 10.2 x 8.9 | - |
| Bedroom 2(Basement) | 3.12 x 2.7 | 10.2 x 8.9 | - |
| Bedroom 2(Basement) | 3.12 x 2.7 | 10.2 x 8.9 | - |
| Bedroom 2(Basement) | 3.12 x 2.7 | 10.2 x 8.9 | - |
| Bedroom 2(Basement) | 3.12 x 2.7 | 10.2 x 8.9 | - |
| Bedroom 2(Basement) | 3.12 x 2.7 | 10.2 x 8.9 | - |
| Bedroom 2(Basement) | 3.12 x 2.7 | 10.2 x 8.9 | - |
| Bedroom 2(Basement) | 3.12 x 2.7 | 10.2 x 8.9 | - |
| Bedroom 2(Basement) | 3.12 x 2.7 | 10.2 x 8.9 | - |
| Bedroom 2(Basement) | 3.12 x 2.7 | 10.2 x 8.9 | - |
| Bedroom 2(Basement) | 3.12 x 2.7 | 10.2 x 8.9 | - |
| Bedroom 2(Basement) | 3.12 x 2.7 | 10.2 x 8.9 | - |
| Bedroom 2(Basement) | 3.12 x 2.7 | 10.2 x 8.9 | - |
Your Agent
Broker of Record
PREMIER MATRIX REALTY LTD. BROKERAGE
See the comparable sold, tax-matched, and currently-competing listings for 154 Mulock Avenue.
Register for free to view complete price estimate and access exclusive sold data
Free account • No credit card required
Contact OVAIS QASSIM
154 Mulock Avenue, Toronto, ON M6N 3C6 is a 5-bedroom, 2-bathroom 2-storey semi-detached with approximately 700-1100 square feet of living space, situated on a 16 60 foot lot. This property is currently for sale at $1,099,000. The home features a none garage and a apartment, separate entrance basement.
This home is located in Junction Area, part of Toronto W02 in the Toronto area. Explore more homes for sale and recently sold properties in this neighbourhood.
Whether you are looking to buy, sell, or lease in Junction Area, our team of experienced real estate professionals can help you navigate the market and find the perfect home. Contact us today for a free consultation.
154 Mulock Avenue, Toronto, ON M6N 3C6 for sale,5 bedroom semi-detached Junction Area,Toronto W02 homes for sale,Toronto real estate,2-Storey homes, semi-detached for sale


