
$580,000
24744 Pioneer Line, West Elgin, ON N0L 2P0
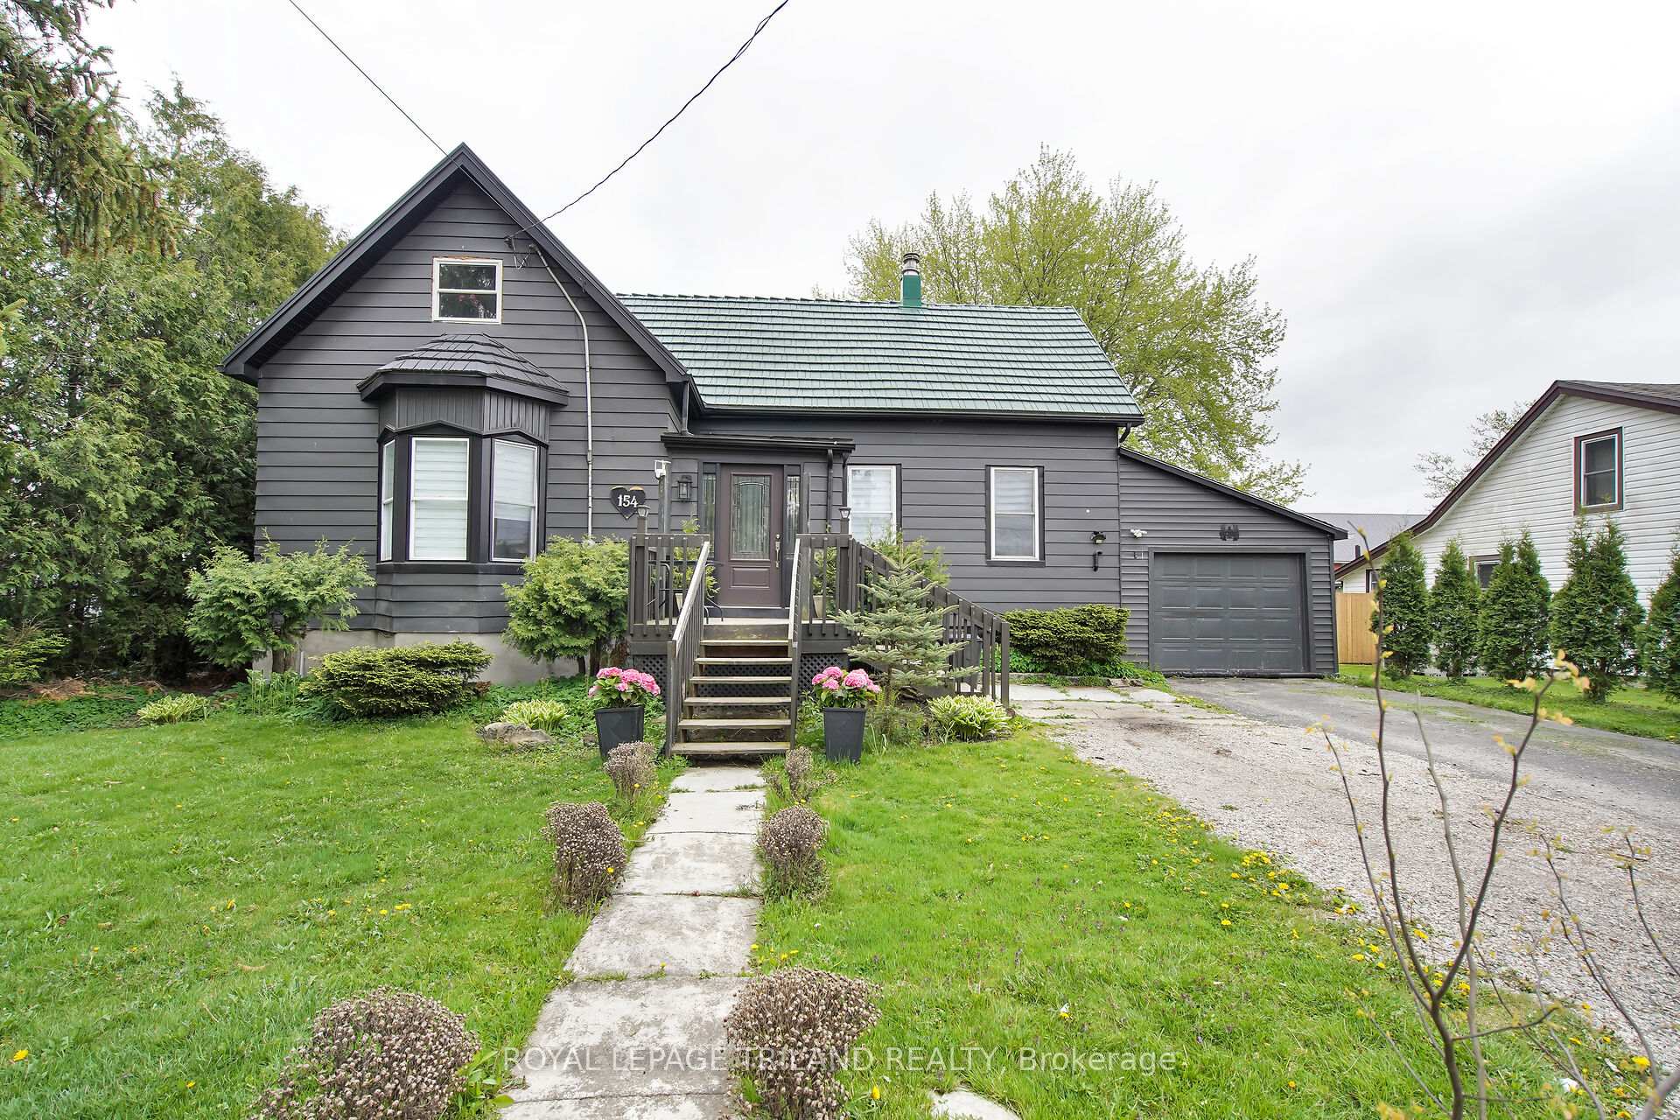
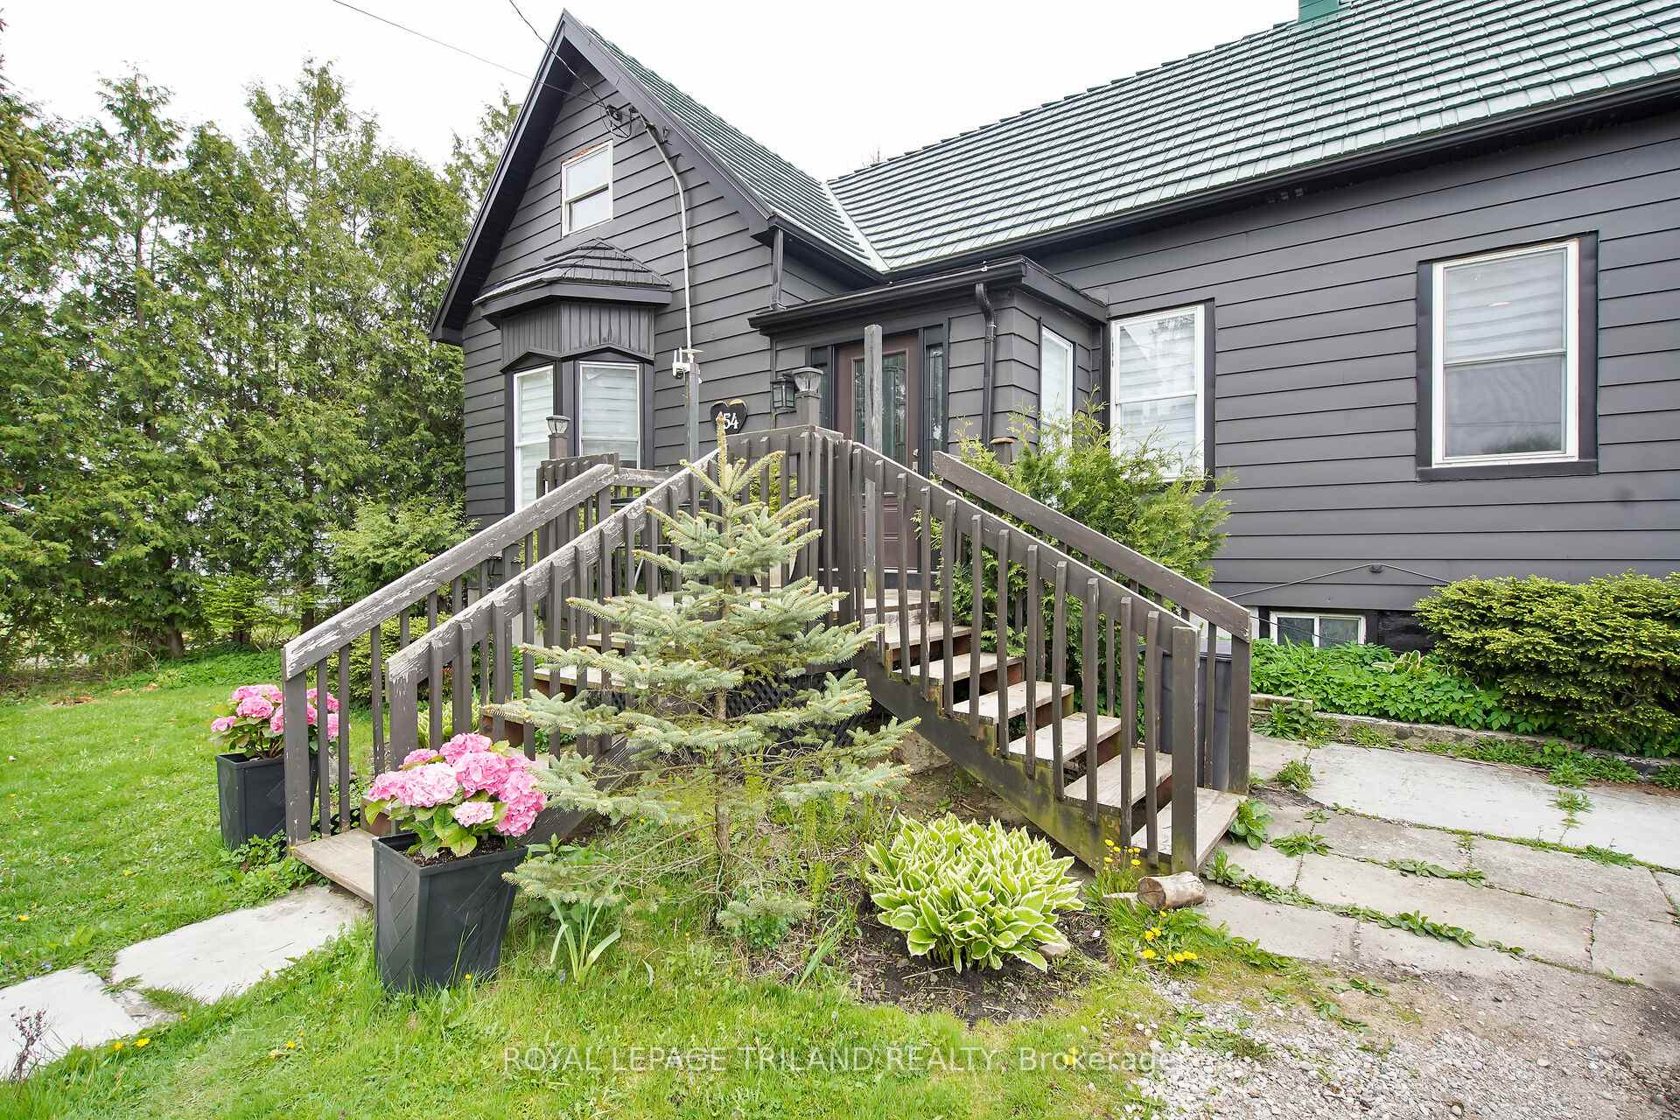
Register for free to view the complete photo gallery and property details
Showing 2 of 20 photos
West Elgin, ON N0L 2P0
5 Bed · 2 Bath · Detached
MLS #X12220475
Sold on July 31, 2025
July 31, 2025
Originally listed at $349,900 10 days on market
Charming Family Home with Pool & Great Curb Appeal! Located on a quiet street, this home offers fantastic curb appeal and a welcoming atmosphere. Featuring 5 bedrooms, this home is perfect for families of all sizes. Three bedrooms are conveniently located on the main floor, along with main floor laundry for added ease. The large, fully fenced backyard is ideal for entertaining, complete with a deck leading to the pool, landscaped grounds, and a newer shed for extra storage. Enjoy a maintenance-free exterior with durable vinyl siding and a steel roof, plus the comfort of a high-efficiency furnace and carpet free flooring. Situated close to schools, shopping, and Highway 401, this home is on a fully serviced lot with municipal water and sewer. Many recent updates, low taxes, and an affordable price make this property a must-see, especially for that handyman that can finish some of the projects that were already started. Easy to show with quick closing available!
Bedrooms
5
Bathrooms
2
Square Feet
1500-2000 sqft
Property Type
Detached
Register for free to view complete property details and access exclusive sold data
Free account • No credit card required
| Name | Size (m) | Size (ft) | Features |
|---|---|---|---|
| Living Room(Ground) | 5.39 x 3.73 | 17.7 x 12.2 | - |
| Kitchen(Ground) | 4.53 x 3.44 | 14.9 x 11.3 | - |
| Primary Bedroom(Ground) | 3.99 x 3.51 | 13.1 x 11.5 | - |
| Bedroom 2(Ground) | 3.73 x 2.47 | 12.2 x 8.1 | - |
| Bedroom 3(Ground) | 2.62 x 2.5 | 8.6 x 8.2 | - |
| Bedroom 4(Second) | 5.36 x 3.55 | 17.6 x 11.6 | - |
| Bedroom 5(Second) | 5.36 x 3.55 | 17.6 x 11.6 | - |
Register for free to view complete room dimensions and access exclusive sold data
Free account • No credit card required
Complete transaction history for this property
Register free to see the complete unit history
Register for free to view complete transaction history and access exclusive sold data
Free account • No credit card required
Original List Price
$349,900
Listed on Jun 12, 2025
Sold Price
$340,000
Sold on Jul 31, 2025
-$9,900
-2.8%
Register for free to view complete price history and access exclusive sold data
Free account • No credit card required
Your Agent
Broker of Record
PREMIER MATRIX REALTY LTD. BROKERAGE
See the comparable sold, tax-matched, and currently-competing listings for 154 JOHN Street.
Register for free to view complete price estimate and access exclusive sold data
Free account • No credit card required
Contact OVAIS QASSIM
154 JOHN Street, West Elgin, ON N0L 2P0 is a 5-bedroom, 2-bathroom 1 1/2 storey detached with approximately 1500-2000 square feet of living space, situated on a 66 132 foot lot. This property is currently sold (sold for $340,000). The home features a attached garage and a unfinished, partial basement basement, built approximately 100+ years ago.
This home is located in West Lorne, part of West Elgin in the Elgin area. Explore more homes for sale and recently sold properties in this neighbourhood.
Whether you are looking to buy, sell, or lease in West Lorne, our team of experienced real estate professionals can help you navigate the market and find the perfect home. Contact us today for a free consultation.
154 JOHN Street, West Elgin, ON N0L 2P0 sold,5 bedroom detached West Lorne,West Elgin homes for sale,Elgin real estate,1 1/2 Storey homes, detached sold


