
$1,750,000
1987 Snake Road, Burlington, ON L7P 4Y1

Register for free to view the complete photo gallery and property details
Showing 2 of 20 photos
Burlington, ON L7T 1V9
4 Bed · 2 Bath · Detached
MLS #W12200002
Sold on August 7, 2025
August 7, 2025
Originally listed at $999,900 21 days on market
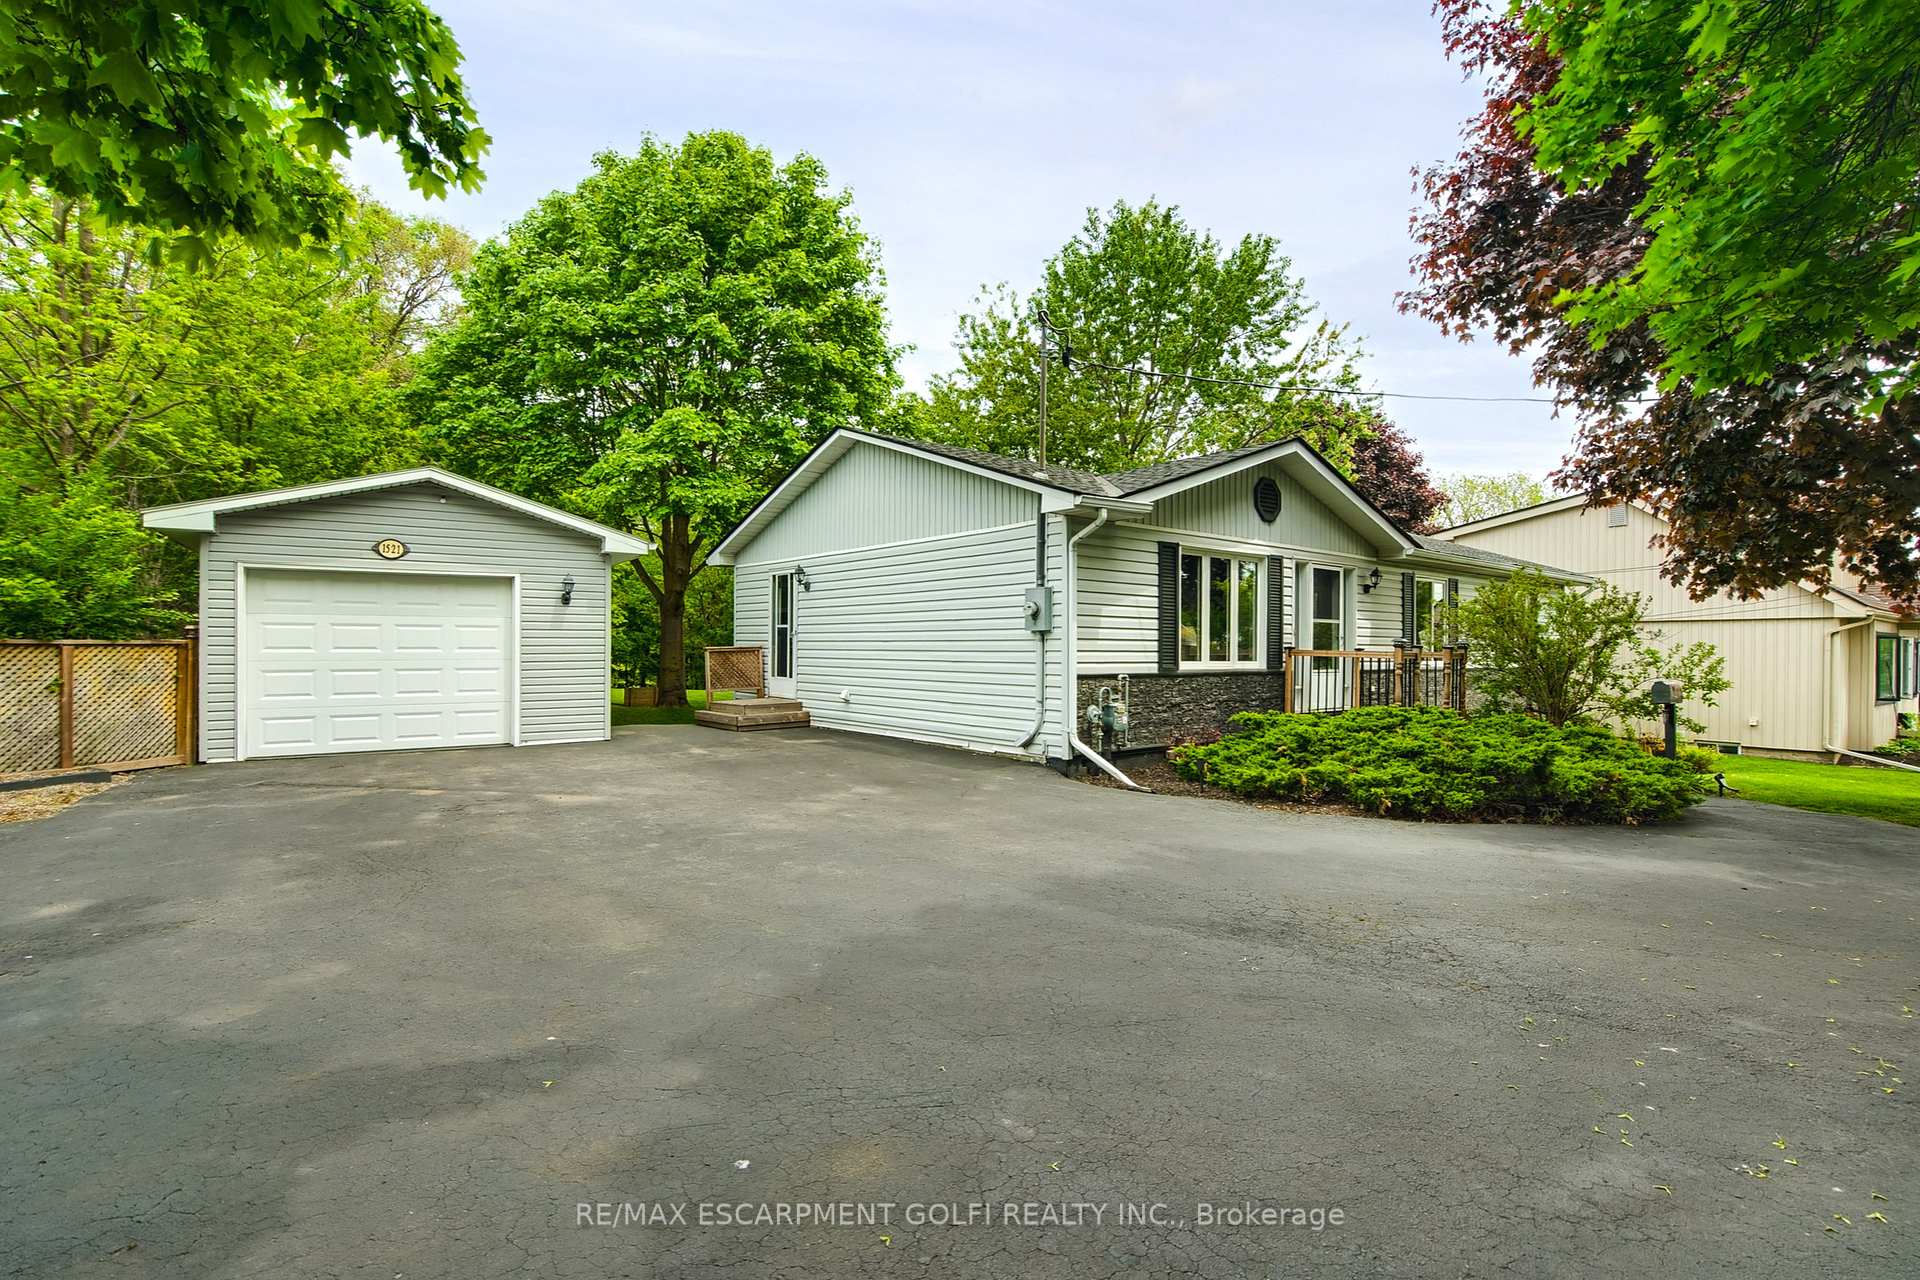
Welcome to your private retreat in Burlington! Nestled at the end of a quiet cul-de-sac, this charming and cozy bungalow sits on an impressive 85 ft by 170 ft lot, backing onto a serene nature sanctuary for ultimate privacy and tranquility. Inside, relax year-round in your indoor hot tub room - perfect for cold winter nights. The home also features a separate entrance to a fully finished basement with a spacious rec room, complete with a bar and pool table - ideal for entertaining. With parking for up to 10 vehicles, you'll have plenty of room for guests. Enjoy the expansive outdoor space or step next door to the park for even more green space. This rare gem offers a blend of comfort, space, and nature that's hard to find. Don't miss it!
Bedrooms
4
Bathrooms
2
Square Feet
1100-1500 sqft
Property Type
Detached
Register for free to view complete property details and access exclusive sold data
Free account • No credit card required
| Name | Size (m) | Size (ft) | Features |
|---|---|---|---|
| Laundry(Main) | 1.55 x 2.69 | 5.1 x 8.8 | - |
| Laundry(Main) | 1.55 x 2.69 | 5.1 x 8.8 | - |
| Laundry(Main) | 1.55 x 2.69 | 5.1 x 8.8 | - |
| Laundry(Main) | 1.55 x 2.69 | 5.1 x 8.8 | - |
| Laundry(Main) | 1.55 x 2.69 | 5.1 x 8.8 | - |
| Laundry(Main) | 1.55 x 2.69 | 5.1 x 8.8 | - |
| Bathroom(Main) | - | - | - |
| Bathroom(Main) | - | - | - |
| Bathroom(Main) | - | - | - |
| Bathroom(Main) | - | - | - |
| Bathroom(Main) | - | - | - |
| Bathroom(Main) | - | - | - |
| Kitchen(Main) | 3.66 x 2.95 | 12.0 x 9.7 | - |
| Kitchen(Main) | 3.66 x 2.95 | 12.0 x 9.7 | - |
| Kitchen(Main) | 3.66 x 2.95 | 12.0 x 9.7 | - |
| Kitchen(Main) | 3.66 x 2.95 | 12.0 x 9.7 | - |
| Kitchen(Main) | 3.66 x 2.95 | 12.0 x 9.7 | - |
| Kitchen(Main) | 3.66 x 2.95 | 12.0 x 9.7 | - |
| Dining Room(Main) | 3.68 x 3.28 | 12.1 x 10.8 | - |
| Dining Room(Main) | 3.68 x 3.28 | 12.1 x 10.8 | - |
| Dining Room(Main) | 3.68 x 3.28 | 12.1 x 10.8 | - |
| Dining Room(Main) | 3.68 x 3.28 | 12.1 x 10.8 | - |
| Dining Room(Main) | 3.68 x 3.28 | 12.1 x 10.8 | - |
| Dining Room(Main) | 3.68 x 3.28 | 12.1 x 10.8 | - |
| Bedroom(Main) | 3.71 x 2.87 | 12.2 x 9.4 | - |
| Bedroom(Main) | 3.71 x 2.87 | 12.2 x 9.4 | - |
| Bedroom(Main) | 3.71 x 2.87 | 12.2 x 9.4 | - |
| Bedroom(Main) | 3.71 x 2.87 | 12.2 x 9.4 | - |
| Bedroom(Main) | 3.71 x 2.87 | 12.2 x 9.4 | - |
| Bedroom(Main) | 3.71 x 2.87 | 12.2 x 9.4 | - |
| Bedroom(Main) | 3.05 x 2.67 | 10.0 x 8.8 | - |
| Bedroom(Main) | 3.05 x 2.67 | 10.0 x 8.8 | - |
| Bedroom(Main) | 3.05 x 2.67 | 10.0 x 8.8 | - |
| Bedroom(Main) | 3.05 x 2.67 | 10.0 x 8.8 | - |
| Bedroom(Main) | 3.05 x 2.67 | 10.0 x 8.8 | - |
| Bedroom(Main) | 3.05 x 2.67 | 10.0 x 8.8 | - |
| Primary Bedroom(Main) | 3.66 x 3.96 | 12.0 x 13.0 | - |
| Primary Bedroom(Main) | 3.66 x 3.96 | 12.0 x 13.0 | - |
| Primary Bedroom(Main) | 3.66 x 3.96 | 12.0 x 13.0 | - |
| Primary Bedroom(Main) | 3.66 x 3.96 | 12.0 x 13.0 | - |
| Primary Bedroom(Main) | 3.66 x 3.96 | 12.0 x 13.0 | - |
| Primary Bedroom(Main) | 3.66 x 3.96 | 12.0 x 13.0 | - |
| Bathroom(Main) | - | - | - |
| Bathroom(Main) | - | - | - |
| Bathroom(Main) | - | - | - |
| Bathroom(Main) | - | - | - |
| Bathroom(Main) | - | - | - |
| Bathroom(Main) | - | - | - |
| Bedroom(Basement) | 3.91 x 3.45 | 12.8 x 11.3 | - |
| Bedroom(Basement) | 3.91 x 3.45 | 12.8 x 11.3 | - |
| Bedroom(Basement) | 3.91 x 3.45 | 12.8 x 11.3 | - |
| Bedroom(Basement) | 3.91 x 3.45 | 12.8 x 11.3 | - |
| Bedroom(Basement) | 3.91 x 3.45 | 12.8 x 11.3 | - |
| Bedroom(Basement) | 3.91 x 3.45 | 12.8 x 11.3 | - |
| Other(Basement) | 7.21 x 7.16 | 23.7 x 23.5 | - |
| Other(Basement) | 7.21 x 7.16 | 23.7 x 23.5 | - |
| Other(Basement) | 7.21 x 7.16 | 23.7 x 23.5 | - |
| Other(Basement) | 7.21 x 7.16 | 23.7 x 23.5 | - |
| Other(Basement) | 7.21 x 7.16 | 23.7 x 23.5 | - |
| Other(Basement) | 7.21 x 7.16 | 23.7 x 23.5 | - |
| Utility Room(Basement) | 3.73 x 6.81 | 12.2 x 22.3 | - |
| Utility Room(Basement) | 3.73 x 6.81 | 12.2 x 22.3 | - |
| Utility Room(Basement) | 3.73 x 6.81 | 12.2 x 22.3 | - |
| Utility Room(Basement) | 3.73 x 6.81 | 12.2 x 22.3 | - |
| Utility Room(Basement) | 3.73 x 6.81 | 12.2 x 22.3 | - |
| Utility Room(Basement) | 3.73 x 6.81 | 12.2 x 22.3 | - |
| Living Room(Main) | 5.72 x 3.68 | 18.8 x 12.1 | - |
| Living Room(Main) | 5.72 x 3.68 | 18.8 x 12.1 | - |
| Living Room(Main) | 5.72 x 3.68 | 18.8 x 12.1 | - |
| Living Room(Main) | 5.72 x 3.68 | 18.8 x 12.1 | - |
| Living Room(Main) | 5.72 x 3.68 | 18.8 x 12.1 | - |
| Living Room(Main) | 5.72 x 3.68 | 18.8 x 12.1 | - |
Register for free to view complete room dimensions and access exclusive sold data
Free account • No credit card required
Original List Price
$999,900
Listed on Jun 4, 2025
Sold Price
$970,000
Sold on Aug 7, 2025
-$29,900
-3.0%
Register for free to view complete price history and access exclusive sold data
Free account • No credit card required
Your Agent
Broker of Record
PREMIER MATRIX REALTY LTD. BROKERAGE
See the comparable sold, tax-matched, and currently-competing listings for 1521 Norwood Avenue.
Register for free to view complete price estimate and access exclusive sold data
Free account • No credit card required
Contact OVAIS QASSIM
1521 Norwood Avenue, Burlington, ON L7T 1V9 is a 4-bedroom, 2-bathroom bungalow detached with approximately 1100-1500 square feet of living space, situated on a 85 142 foot lot. This property is currently sold (sold for $970,000). The home features a detached garage and a full, finished basement.
This home is located in Grindstone, part of Burlington in the Halton area. Explore more homes for sale and recently sold properties in this neighbourhood.
Whether you are looking to buy, sell, or lease in Grindstone, our team of experienced real estate professionals can help you navigate the market and find the perfect home. Contact us today for a free consultation.
1521 Norwood Avenue, Burlington, ON L7T 1V9 sold,4 bedroom detached Grindstone,Burlington homes for sale,Halton real estate,Bungalow homes, detached sold


