
$440,000
4250 511 Highway, Lanark Highlands, ON K0G 1K0
Lanark Highlands, ON K0A 1P0
3 Bed · 3 Bath · Detached
MLS #X13459292
Listed Price
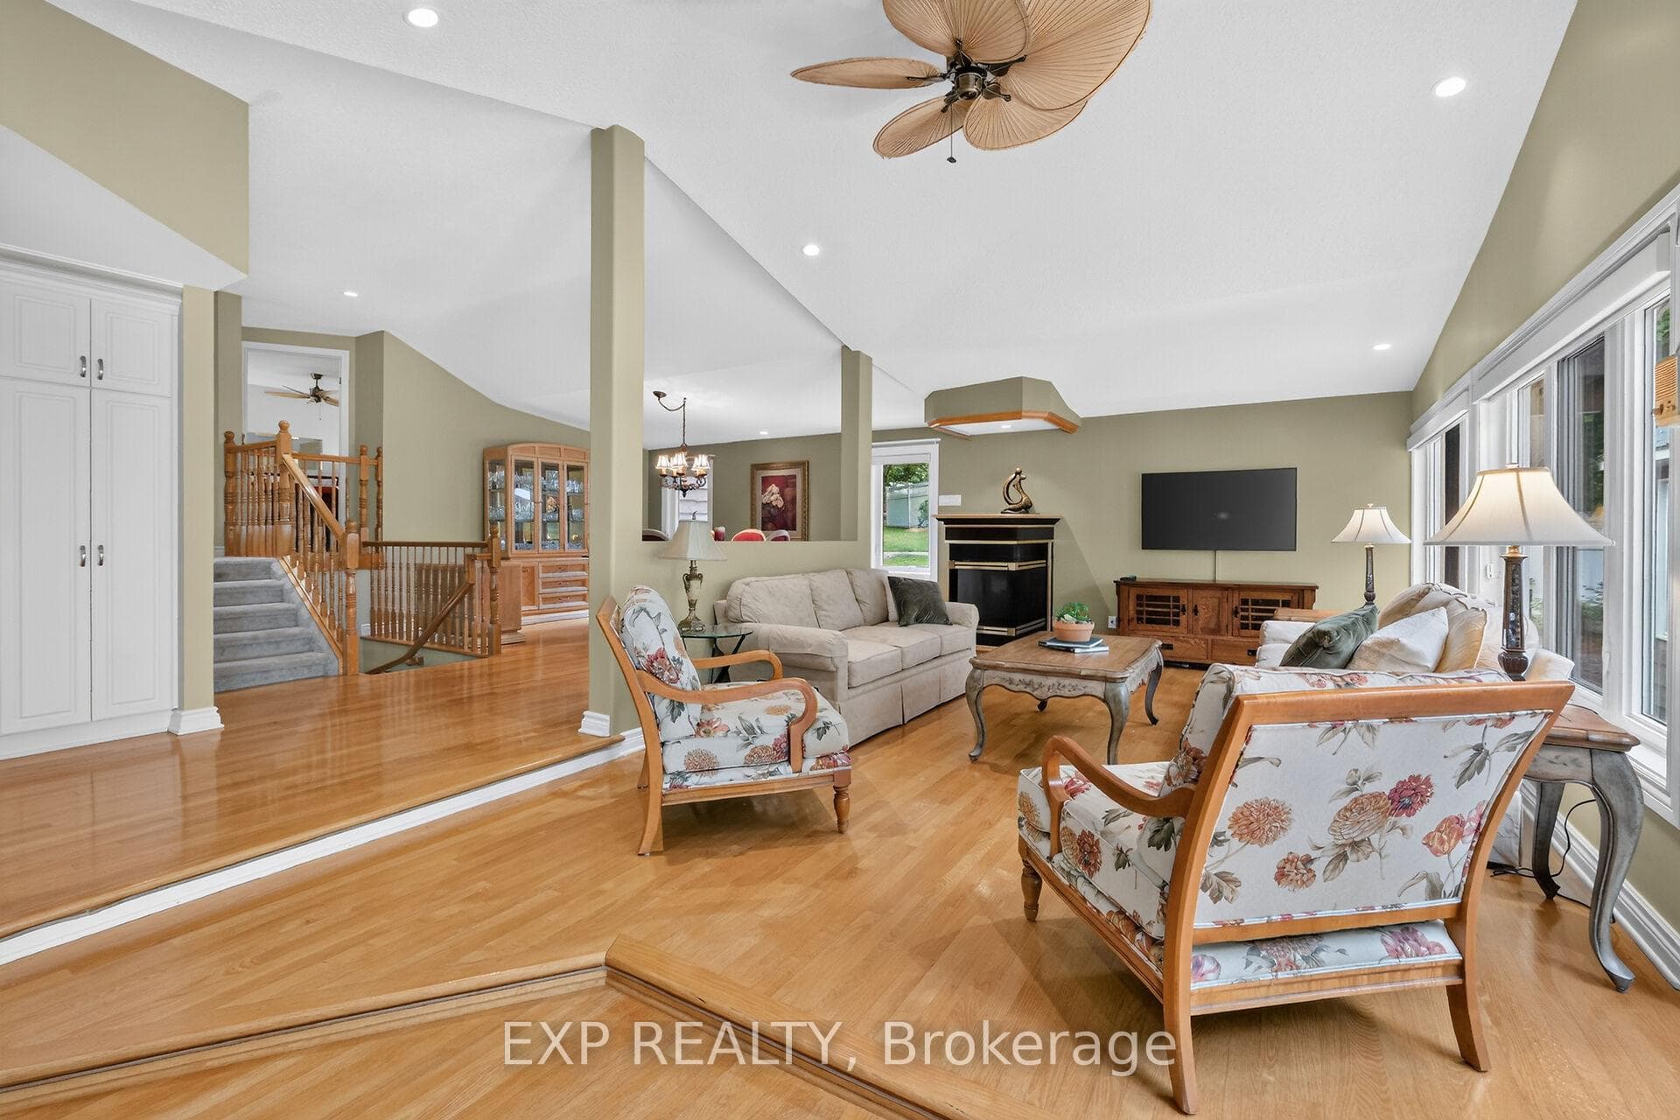
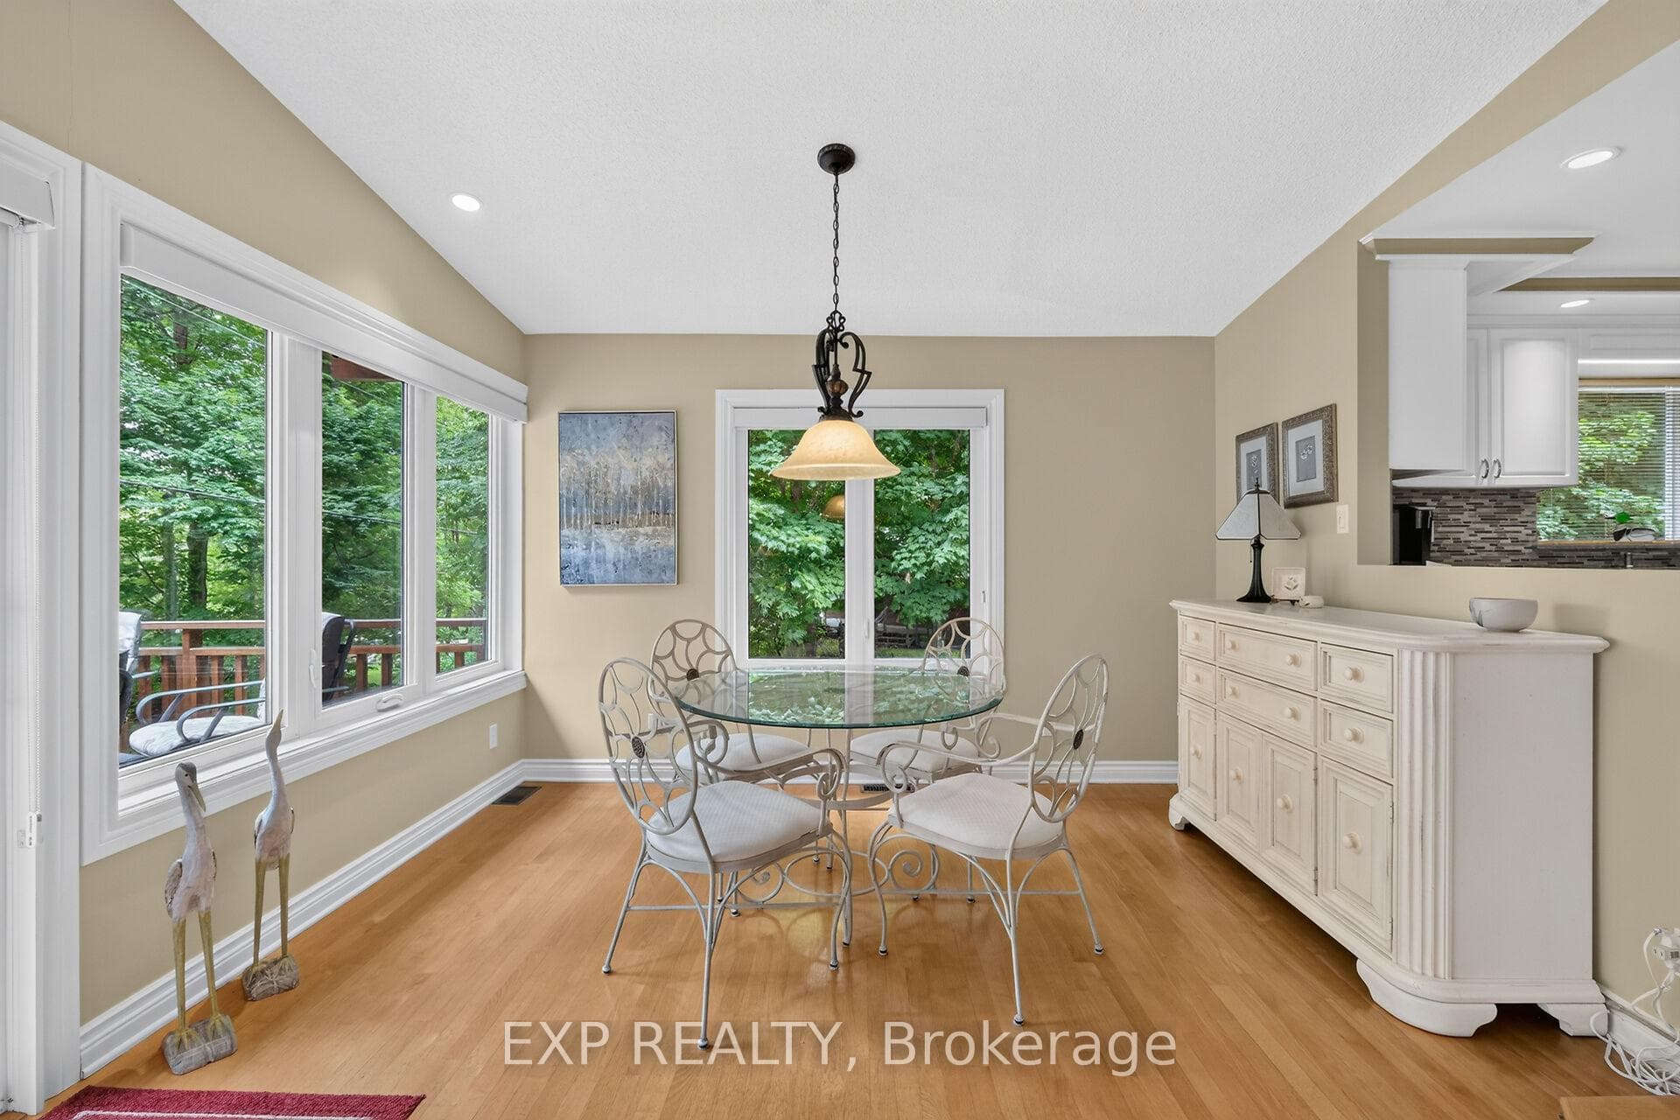
Welcome to 152 Lakeland Lane, a beautifully maintained waterfront home set on over 2 acres along the shores of sought-after Clayton Lake. Tucked away from the road and surrounded by mature landscaping, perennial gardens, and natural beauty, this property offers privacy, space, and year-round enjoyment.Designed to embrace lakefront living, the home features a wall of windows overlooking the water, vaulted ceilings, and a spacious multi-level deck that seamlessly connects indoor and outdoor living. The double-sided fireplace creates a warm focal point between the living and dining rooms, while the well-appointed kitchen offers stainless steel appliances, generous counter space, and room for family and friends to gather.The thoughtful split-level layout provides exceptional flexibility. The private primary suite is a true retreat, featuring an oversized bedroom, walk-in closet, accessible ensuite bathroom, and a bright family room with floor-to-ceiling windows overlooking the gardens and direct access to a private patio. Additional bedrooms and bathrooms offer comfortable accommodation for family and guests.The walkout lower level expands the living space with a large family room, corner fireplace, ample storage, and direct access to the outdoors, perfect for entertaining, hobbies, or relaxing after a day on the lake.Outside, the property continues to impress with a paved circular driveway, triple-car garage, and a detached insulated workshop with electricity. Whether used as a workshop, home gym, studio, or recreational space, the possibilities are endless.Meticulously cared for over the years, the home offers peace of mind with numerous updates.With its combination of waterfront lifestyle, privacy, quality construction, and exceptional maintenance, 152 Lakeland Lane is a rare opportunity to enjoy everything Clayton Lake has to offer. Only 35 minutes to Ottawa.
Bedrooms
3
Bathrooms
3
Square Feet
2000-2500 sqft
Property Type
Detached
| Name | Size (m) | Size (ft) | Features |
|---|---|---|---|
| Kitchen(Main) | 4.86 x 4.19 | 15.9 x 13.7 | - |
| Kitchen(Main) | 4.86 x 4.19 | 15.9 x 13.7 | - |
| Kitchen(Main) | 4.86 x 4.19 | 15.9 x 13.7 | - |
| Kitchen(Main) | 4.86 x 4.19 | 15.9 x 13.7 | - |
| Kitchen(Main) | 4.86 x 4.19 | 15.9 x 13.7 | - |
| Kitchen(Main) | 4.86 x 4.19 | 15.9 x 13.7 | - |
| Kitchen(Main) | 4.86 x 4.19 | 15.9 x 13.7 | - |
| Kitchen(Main) | 4.86 x 4.19 | 15.9 x 13.7 | - |
| Kitchen(Main) | 4.86 x 4.19 | 15.9 x 13.7 | - |
| Kitchen(Main) | 4.86 x 4.19 | 15.9 x 13.7 | - |
| Kitchen(Main) | 4.86 x 4.19 | 15.9 x 13.7 | - |
| Kitchen(Main) | 4.86 x 4.19 | 15.9 x 13.7 | - |
| Kitchen(Main) | 4.86 x 4.19 | 15.9 x 13.7 | - |
| Breakfast(Main) | 3.9 x 2.31 | 12.8 x 7.6 | - |
| Breakfast(Main) | 3.9 x 2.31 | 12.8 x 7.6 | - |
| Breakfast(Main) | 3.9 x 2.31 | 12.8 x 7.6 | - |
| Breakfast(Main) | 3.9 x 2.31 | 12.8 x 7.6 | - |
| Breakfast(Main) | 3.9 x 2.31 | 12.8 x 7.6 | - |
| Breakfast(Main) | 3.9 x 2.31 | 12.8 x 7.6 | - |
| Breakfast(Main) | 3.9 x 2.31 | 12.8 x 7.6 | - |
| Breakfast(Main) | 3.9 x 2.31 | 12.8 x 7.6 | - |
| Breakfast(Main) | 3.9 x 2.31 | 12.8 x 7.6 | - |
| Breakfast(Main) | 3.9 x 2.31 | 12.8 x 7.6 | - |
| Breakfast(Main) | 3.9 x 2.31 | 12.8 x 7.6 | - |
| Breakfast(Main) | 3.9 x 2.31 | 12.8 x 7.6 | - |
| Breakfast(Main) | 3.9 x 2.31 | 12.8 x 7.6 | - |
| Family Room(Main) | 3.9 x 7.4 | 12.8 x 24.3 | - |
| Family Room(Main) | 3.9 x 7.4 | 12.8 x 24.3 | - |
| Family Room(Main) | 3.9 x 7.4 | 12.8 x 24.3 | - |
| Family Room(Main) | 3.9 x 7.4 | 12.8 x 24.3 | - |
| Family Room(Main) | 3.9 x 7.4 | 12.8 x 24.3 | - |
| Family Room(Main) | 3.9 x 7.4 | 12.8 x 24.3 | - |
| Family Room(Main) | 3.9 x 7.4 | 12.8 x 24.3 | - |
| Family Room(Main) | 3.9 x 7.4 | 12.8 x 24.3 | - |
| Family Room(Main) | 3.9 x 7.4 | 12.8 x 24.3 | - |
| Family Room(Main) | 3.9 x 7.4 | 12.8 x 24.3 | - |
| Family Room(Main) | 3.9 x 7.4 | 12.8 x 24.3 | - |
| Family Room(Main) | 3.9 x 7.4 | 12.8 x 24.3 | - |
| Family Room(Main) | 3.9 x 7.4 | 12.8 x 24.3 | - |
| Dining Room(Main) | 4.86 x 6 | 15.9 x 19.7 | - |
| Dining Room(Main) | 4.86 x 6 | 15.9 x 19.7 | - |
| Dining Room(Main) | 4.86 x 6 | 15.9 x 19.7 | - |
| Dining Room(Main) | 4.86 x 6 | 15.9 x 19.7 | - |
| Dining Room(Main) | 4.86 x 6 | 15.9 x 19.7 | - |
| Dining Room(Main) | 4.86 x 6 | 15.9 x 19.7 | - |
| Dining Room(Main) | 4.86 x 6 | 15.9 x 19.7 | - |
| Dining Room(Main) | 4.86 x 6 | 15.9 x 19.7 | - |
| Dining Room(Main) | 4.86 x 6 | 15.9 x 19.7 | - |
| Dining Room(Main) | 4.86 x 6 | 15.9 x 19.7 | - |
| Dining Room(Main) | 4.86 x 6 | 15.9 x 19.7 | - |
| Dining Room(Main) | 4.86 x 6 | 15.9 x 19.7 | - |
| Dining Room(Main) | 4.86 x 6 | 15.9 x 19.7 | - |
| Bedroom 2(Main) | 4.78 x 4.19 | 15.7 x 13.7 | - |
| Bedroom 2(Main) | 4.78 x 4.19 | 15.7 x 13.7 | - |
| Bedroom 2(Main) | 4.78 x 4.19 | 15.7 x 13.7 | - |
| Bedroom 2(Main) | 4.78 x 4.19 | 15.7 x 13.7 | - |
| Bedroom 2(Main) | 4.78 x 4.19 | 15.7 x 13.7 | - |
| Bedroom 2(Main) | 4.78 x 4.19 | 15.7 x 13.7 | - |
| Bedroom 2(Main) | 4.78 x 4.19 | 15.7 x 13.7 | - |
| Bedroom 2(Main) | 4.78 x 4.19 | 15.7 x 13.7 | - |
| Bedroom 2(Main) | 4.78 x 4.19 | 15.7 x 13.7 | - |
| Bedroom 2(Main) | 4.78 x 4.19 | 15.7 x 13.7 | - |
| Bedroom 2(Main) | 4.78 x 4.19 | 15.7 x 13.7 | - |
| Bedroom 2(Main) | 4.78 x 4.19 | 15.7 x 13.7 | - |
| Bedroom 2(Main) | 4.78 x 4.19 | 15.7 x 13.7 | - |
| Bathroom(Main) | 3.24 x 2.22 | 10.6 x 7.3 | - |
| Bathroom(Main) | 3.24 x 2.22 | 10.6 x 7.3 | - |
| Bathroom(Main) | 3.24 x 2.22 | 10.6 x 7.3 | - |
| Bathroom(Main) | 3.24 x 2.22 | 10.6 x 7.3 | - |
| Bathroom(Main) | 3.24 x 2.22 | 10.6 x 7.3 | - |
| Bathroom(Main) | 3.24 x 2.22 | 10.6 x 7.3 | - |
| Bathroom(Main) | 3.24 x 2.22 | 10.6 x 7.3 | - |
| Bathroom(Main) | 3.24 x 2.22 | 10.6 x 7.3 | - |
| Bathroom(Main) | 3.24 x 2.22 | 10.6 x 7.3 | - |
| Bathroom(Main) | 3.24 x 2.22 | 10.6 x 7.3 | - |
| Bathroom(Main) | 3.24 x 2.22 | 10.6 x 7.3 | - |
| Bathroom(Main) | 3.24 x 2.22 | 10.6 x 7.3 | - |
| Bathroom(Main) | 3.24 x 2.22 | 10.6 x 7.3 | - |
| Primary Bedroom(Upper) | 5.96 x 5.65 | 19.6 x 18.5 | - |
| Primary Bedroom(Upper) | 5.96 x 5.65 | 19.6 x 18.5 | - |
| Primary Bedroom(Upper) | 5.96 x 5.65 | 19.6 x 18.5 | - |
| Primary Bedroom(Upper) | 5.96 x 5.65 | 19.6 x 18.5 | - |
| Primary Bedroom(Upper) | 5.96 x 5.65 | 19.6 x 18.5 | - |
| Primary Bedroom(Upper) | 5.96 x 5.65 | 19.6 x 18.5 | - |
| Primary Bedroom(Upper) | 5.96 x 5.65 | 19.6 x 18.5 | - |
| Primary Bedroom(Upper) | 5.96 x 5.65 | 19.6 x 18.5 | - |
| Primary Bedroom(Upper) | 5.96 x 5.65 | 19.6 x 18.5 | - |
| Primary Bedroom(Upper) | 5.96 x 5.65 | 19.6 x 18.5 | - |
| Primary Bedroom(Upper) | 5.96 x 5.65 | 19.6 x 18.5 | - |
| Primary Bedroom(Upper) | 5.96 x 5.65 | 19.6 x 18.5 | - |
| Primary Bedroom(Upper) | 5.96 x 5.65 | 19.6 x 18.5 | - |
| Bathroom(Upper) | 1.89 x 2.22 | 6.2 x 7.3 | - |
| Bathroom(Upper) | 1.89 x 2.22 | 6.2 x 7.3 | - |
| Bathroom(Upper) | 1.89 x 2.22 | 6.2 x 7.3 | - |
| Bathroom(Upper) | 1.89 x 2.22 | 6.2 x 7.3 | - |
| Bathroom(Upper) | 1.89 x 2.22 | 6.2 x 7.3 | - |
| Bathroom(Upper) | 1.89 x 2.22 | 6.2 x 7.3 | - |
| Bathroom(Upper) | 1.89 x 2.22 | 6.2 x 7.3 | - |
| Bathroom(Upper) | 1.89 x 2.22 | 6.2 x 7.3 | - |
| Bathroom(Upper) | 1.89 x 2.22 | 6.2 x 7.3 | - |
| Bathroom(Upper) | 1.89 x 2.22 | 6.2 x 7.3 | - |
| Bathroom(Upper) | 1.89 x 2.22 | 6.2 x 7.3 | - |
| Bathroom(Upper) | 1.89 x 2.22 | 6.2 x 7.3 | - |
| Bathroom(Upper) | 1.89 x 2.22 | 6.2 x 7.3 | - |
| Bedroom 3(Upper) | 3.53 x 3.99 | 11.6 x 13.1 | - |
| Bedroom 3(Upper) | 3.53 x 3.99 | 11.6 x 13.1 | - |
| Bedroom 3(Upper) | 3.53 x 3.99 | 11.6 x 13.1 | - |
| Bedroom 3(Upper) | 3.53 x 3.99 | 11.6 x 13.1 | - |
| Bedroom 3(Upper) | 3.53 x 3.99 | 11.6 x 13.1 | - |
| Bedroom 3(Upper) | 3.53 x 3.99 | 11.6 x 13.1 | - |
| Bedroom 3(Upper) | 3.53 x 3.99 | 11.6 x 13.1 | - |
| Bedroom 3(Upper) | 3.53 x 3.99 | 11.6 x 13.1 | - |
| Bedroom 3(Upper) | 3.53 x 3.99 | 11.6 x 13.1 | - |
| Bedroom 3(Upper) | 3.53 x 3.99 | 11.6 x 13.1 | - |
| Bedroom 3(Upper) | 3.53 x 3.99 | 11.6 x 13.1 | - |
| Bedroom 3(Upper) | 3.53 x 3.99 | 11.6 x 13.1 | - |
| Bedroom 3(Upper) | 3.53 x 3.99 | 11.6 x 13.1 | - |
| Family Room(Upper) | 6.86 x 6.3 | 22.5 x 20.7 | - |
| Family Room(Upper) | 6.86 x 6.3 | 22.5 x 20.7 | - |
| Family Room(Upper) | 6.86 x 6.3 | 22.5 x 20.7 | - |
| Family Room(Upper) | 6.86 x 6.3 | 22.5 x 20.7 | - |
| Family Room(Upper) | 6.86 x 6.3 | 22.5 x 20.7 | - |
| Family Room(Upper) | 6.86 x 6.3 | 22.5 x 20.7 | - |
| Family Room(Upper) | 6.86 x 6.3 | 22.5 x 20.7 | - |
| Family Room(Upper) | 6.86 x 6.3 | 22.5 x 20.7 | - |
| Family Room(Upper) | 6.86 x 6.3 | 22.5 x 20.7 | - |
| Family Room(Upper) | 6.86 x 6.3 | 22.5 x 20.7 | - |
| Family Room(Upper) | 6.86 x 6.3 | 22.5 x 20.7 | - |
| Family Room(Upper) | 6.86 x 6.3 | 22.5 x 20.7 | - |
| Family Room(Upper) | 6.86 x 6.3 | 22.5 x 20.7 | - |
| Laundry(Upper) | 3.31 x 5.1 | 10.9 x 16.7 | - |
| Laundry(Upper) | 3.31 x 5.1 | 10.9 x 16.7 | - |
| Laundry(Upper) | 3.31 x 5.1 | 10.9 x 16.7 | - |
| Laundry(Upper) | 3.31 x 5.1 | 10.9 x 16.7 | - |
| Laundry(Upper) | 3.31 x 5.1 | 10.9 x 16.7 | - |
| Laundry(Upper) | 3.31 x 5.1 | 10.9 x 16.7 | - |
| Laundry(Upper) | 3.31 x 5.1 | 10.9 x 16.7 | - |
| Laundry(Upper) | 3.31 x 5.1 | 10.9 x 16.7 | - |
| Laundry(Upper) | 3.31 x 5.1 | 10.9 x 16.7 | - |
| Laundry(Upper) | 3.31 x 5.1 | 10.9 x 16.7 | - |
| Laundry(Upper) | 3.31 x 5.1 | 10.9 x 16.7 | - |
| Laundry(Upper) | 3.31 x 5.1 | 10.9 x 16.7 | - |
| Laundry(Upper) | 3.31 x 5.1 | 10.9 x 16.7 | - |
| Laundry(Lower) | 2.15 x 3.6 | 7.1 x 11.8 | - |
| Laundry(Lower) | 2.15 x 3.6 | 7.1 x 11.8 | - |
| Laundry(Lower) | 2.15 x 3.6 | 7.1 x 11.8 | - |
| Laundry(Lower) | 2.15 x 3.6 | 7.1 x 11.8 | - |
| Laundry(Lower) | 2.15 x 3.6 | 7.1 x 11.8 | - |
| Laundry(Lower) | 2.15 x 3.6 | 7.1 x 11.8 | - |
| Laundry(Lower) | 2.15 x 3.6 | 7.1 x 11.8 | - |
| Laundry(Lower) | 2.15 x 3.6 | 7.1 x 11.8 | - |
| Laundry(Lower) | 2.15 x 3.6 | 7.1 x 11.8 | - |
| Laundry(Lower) | 2.15 x 3.6 | 7.1 x 11.8 | - |
| Laundry(Lower) | 2.15 x 3.6 | 7.1 x 11.8 | - |
| Laundry(Lower) | 2.15 x 3.6 | 7.1 x 11.8 | - |
| Laundry(Lower) | 2.15 x 3.6 | 7.1 x 11.8 | - |
| Game Room(Lower) | 6.4 x 3.6 | 21.0 x 11.8 | - |
| Game Room(Lower) | 6.4 x 3.6 | 21.0 x 11.8 | - |
| Game Room(Lower) | 6.4 x 3.6 | 21.0 x 11.8 | - |
| Game Room(Lower) | 6.4 x 3.6 | 21.0 x 11.8 | - |
| Game Room(Lower) | 6.4 x 3.6 | 21.0 x 11.8 | - |
| Game Room(Lower) | 6.4 x 3.6 | 21.0 x 11.8 | - |
| Game Room(Lower) | 6.4 x 3.6 | 21.0 x 11.8 | - |
| Game Room(Lower) | 6.4 x 3.6 | 21.0 x 11.8 | - |
| Game Room(Lower) | 6.4 x 3.6 | 21.0 x 11.8 | - |
| Game Room(Lower) | 6.4 x 3.6 | 21.0 x 11.8 | - |
| Game Room(Lower) | 6.4 x 3.6 | 21.0 x 11.8 | - |
| Game Room(Lower) | 6.4 x 3.6 | 21.0 x 11.8 | - |
| Game Room(Lower) | 6.4 x 3.6 | 21.0 x 11.8 | - |
| Living Room(Lower) | 8.65 x 5.74 | 28.4 x 18.8 | - |
| Living Room(Lower) | 8.65 x 5.74 | 28.4 x 18.8 | - |
| Living Room(Lower) | 8.65 x 5.74 | 28.4 x 18.8 | - |
| Living Room(Lower) | 8.65 x 5.74 | 28.4 x 18.8 | - |
| Living Room(Lower) | 8.65 x 5.74 | 28.4 x 18.8 | - |
| Living Room(Lower) | 8.65 x 5.74 | 28.4 x 18.8 | - |
| Living Room(Lower) | 8.65 x 5.74 | 28.4 x 18.8 | - |
| Living Room(Lower) | 8.65 x 5.74 | 28.4 x 18.8 | - |
| Living Room(Lower) | 8.65 x 5.74 | 28.4 x 18.8 | - |
| Living Room(Lower) | 8.65 x 5.74 | 28.4 x 18.8 | - |
| Living Room(Lower) | 8.65 x 5.74 | 28.4 x 18.8 | - |
| Living Room(Lower) | 8.65 x 5.74 | 28.4 x 18.8 | - |
| Living Room(Lower) | 8.65 x 5.74 | 28.4 x 18.8 | - |
| Utility Room(Lower) | 9.97 x 6.11 | 32.7 x 20.0 | - |
| Utility Room(Lower) | 9.97 x 6.11 | 32.7 x 20.0 | - |
| Utility Room(Lower) | 9.97 x 6.11 | 32.7 x 20.0 | - |
| Utility Room(Lower) | 9.97 x 6.11 | 32.7 x 20.0 | - |
| Utility Room(Lower) | 9.97 x 6.11 | 32.7 x 20.0 | - |
| Utility Room(Lower) | 9.97 x 6.11 | 32.7 x 20.0 | - |
| Utility Room(Lower) | 9.97 x 6.11 | 32.7 x 20.0 | - |
| Utility Room(Lower) | 9.97 x 6.11 | 32.7 x 20.0 | - |
| Utility Room(Lower) | 9.97 x 6.11 | 32.7 x 20.0 | - |
| Utility Room(Lower) | 9.97 x 6.11 | 32.7 x 20.0 | - |
| Utility Room(Lower) | 9.97 x 6.11 | 32.7 x 20.0 | - |
| Utility Room(Lower) | 9.97 x 6.11 | 32.7 x 20.0 | - |
| Utility Room(Lower) | 9.97 x 6.11 | 32.7 x 20.0 | - |
| Utility Room(Lower) | 7.14 x 4.26 | 23.4 x 14.0 | - |
| Utility Room(Lower) | 7.14 x 4.26 | 23.4 x 14.0 | - |
| Utility Room(Lower) | 7.14 x 4.26 | 23.4 x 14.0 | - |
| Utility Room(Lower) | 7.14 x 4.26 | 23.4 x 14.0 | - |
| Utility Room(Lower) | 7.14 x 4.26 | 23.4 x 14.0 | - |
| Utility Room(Lower) | 7.14 x 4.26 | 23.4 x 14.0 | - |
| Utility Room(Lower) | 7.14 x 4.26 | 23.4 x 14.0 | - |
| Utility Room(Lower) | 7.14 x 4.26 | 23.4 x 14.0 | - |
| Utility Room(Lower) | 7.14 x 4.26 | 23.4 x 14.0 | - |
| Utility Room(Lower) | 7.14 x 4.26 | 23.4 x 14.0 | - |
| Utility Room(Lower) | 7.14 x 4.26 | 23.4 x 14.0 | - |
| Utility Room(Lower) | 7.14 x 4.26 | 23.4 x 14.0 | - |
| Utility Room(Lower) | 7.14 x 4.26 | 23.4 x 14.0 | - |
Your Agent
Broker of Record
PREMIER MATRIX REALTY LTD. BROKERAGE
See the comparable sold, tax-matched, and currently-competing listings for 152 Lakeland Lane.
Register for free to view complete price estimate and access exclusive sold data
Free account • No credit card required
Contact OVAIS QASSIM
152 Lakeland Lane, Lanark Highlands, ON K0A 1P0 is a 3-bedroom, 3-bathroom backsplit 3 detached with approximately 2000-2500 square feet of living space, situated on a 70 256 foot lot. This property is currently for sale at $1,250,000. The home features a detached garage and a partially finished, walk-out basement, built approximately 31-50 years ago.
This home is located in 913 - Lanark Highlands (Lanark) Twp, part of Lanark Highlands in the Lanark area. Explore more homes for sale and recently sold properties in this neighbourhood.
Whether you are looking to buy, sell, or lease in 913 - Lanark Highlands (Lanark) Twp, our team of experienced real estate professionals can help you navigate the market and find the perfect home. Contact us today for a free consultation.
152 Lakeland Lane, Lanark Highlands, ON K0A 1P0 for sale,3 bedroom detached 913 - Lanark Highlands (Lanark) Twp,Lanark Highlands homes for sale,Lanark real estate,Backsplit 3 homes, detached for sale


