
$5,150,000
15535 Highway 27 N/A, King, ON L0G 1T0

King, ON L7B 1A3
7 Bed · 5 Bath · Detached
MLS #N13476238
Listed Price
Just minutes from King City, 15175 Keele Street embodies the essence of country living, set on over 24 acres of lush rolling countryside in one of the area's most sought-after locations. It features 3 spring-fed ponds, wooded hiking trails, sprawling vistas, and the perfect combination of open spaces and mature, treed privacy. The elegantly appointed two-storey 5-bed, 5-bath red brick house of over 4,200 square feet of living space on 3 levels and has expansive views of the property and features an oversized 1,400+ square foot garage that will appeal to hobbyists, along with two 19ft x 135 ft greenhouses with sprinkler systems, which will be adored by year-round gardening enthusiasts. Close to the King City GO station and quick access to Highway 400 provide options to those commuting into Toronto. Centrally located to many top private schools, including The Country Day School, Villanova, St Andrews College, and St. Anne's School.
Bedrooms
7
Bathrooms
5
Square Feet
2500-3000 sqft
Property Type
Detached
| Name | Size (m) | Size (ft) | Features |
|---|---|---|---|
| Foyer(Main) | 2.29 x 1.8 | 7.5 x 5.9 | - |
| Foyer(Main) | 2.29 x 1.8 | 7.5 x 5.9 | - |
| Foyer(Main) | 2.29 x 1.8 | 7.5 x 5.9 | - |
| Foyer(Main) | 2.29 x 1.8 | 7.5 x 5.9 | - |
| Foyer(Main) | 2.29 x 1.8 | 7.5 x 5.9 | - |
| Foyer(Main) | 2.29 x 1.8 | 7.5 x 5.9 | - |
| Foyer(Main) | 2.29 x 1.8 | 7.5 x 5.9 | - |
| Foyer(Main) | 2.29 x 1.8 | 7.5 x 5.9 | - |
| Dining Room(Main) | 3.14 x 5.52 | 10.3 x 18.1 | - |
| Dining Room(Main) | 3.14 x 5.52 | 10.3 x 18.1 | - |
| Dining Room(Main) | 3.14 x 5.52 | 10.3 x 18.1 | - |
| Dining Room(Main) | 3.14 x 5.52 | 10.3 x 18.1 | - |
| Dining Room(Main) | 3.14 x 5.52 | 10.3 x 18.1 | - |
| Dining Room(Main) | 3.14 x 5.52 | 10.3 x 18.1 | - |
| Dining Room(Main) | 3.14 x 5.52 | 10.3 x 18.1 | - |
| Dining Room(Main) | 3.14 x 5.52 | 10.3 x 18.1 | - |
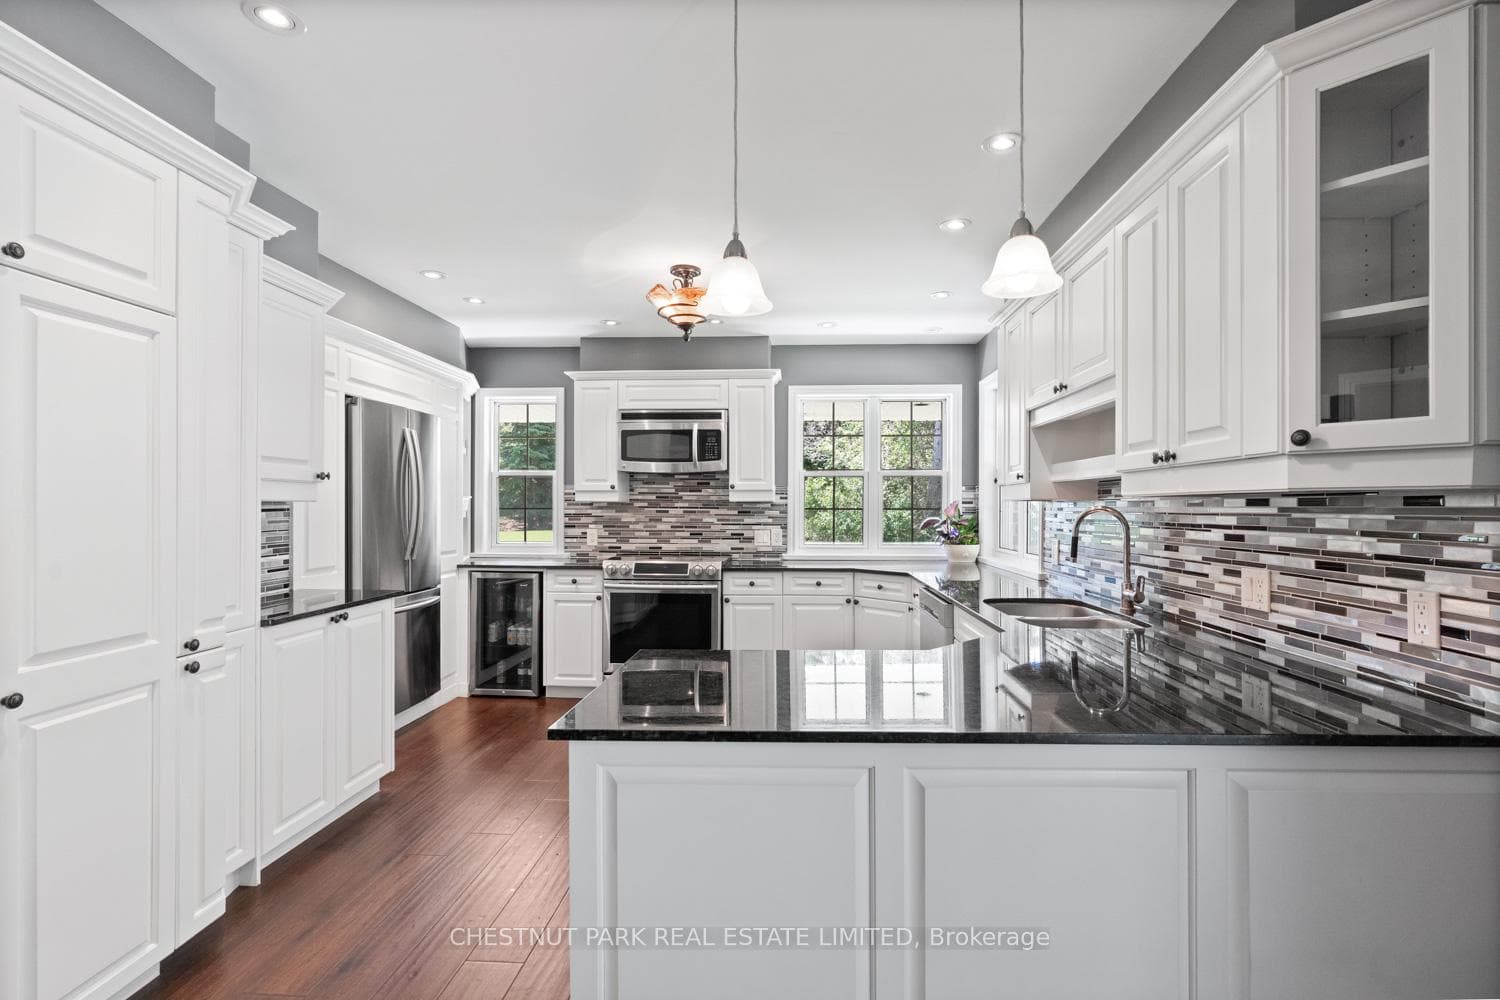
| Kitchen(Main) | 8.87 x 4.66 | 29.1 x 15.3 | - |
| Kitchen(Main) | 8.87 x 4.66 | 29.1 x 15.3 | - |
| Kitchen(Main) | 8.87 x 4.66 | 29.1 x 15.3 | - |
| Kitchen(Main) | 8.87 x 4.66 | 29.1 x 15.3 | - |
| Kitchen(Main) | 8.87 x 4.66 | 29.1 x 15.3 | - |
| Kitchen(Main) | 8.87 x 4.66 | 29.1 x 15.3 | - |
| Kitchen(Main) | 8.87 x 4.66 | 29.1 x 15.3 | - |
| Kitchen(Main) | 8.87 x 4.66 | 29.1 x 15.3 | - |
| Living Room(Main) | 6.43 x 3.72 | 21.1 x 12.2 | - |
| Living Room(Main) | 6.43 x 3.72 | 21.1 x 12.2 | - |
| Living Room(Main) | 6.43 x 3.72 | 21.1 x 12.2 | - |
| Living Room(Main) | 6.43 x 3.72 | 21.1 x 12.2 | - |
| Living Room(Main) | 6.43 x 3.72 | 21.1 x 12.2 | - |
| Living Room(Main) | 6.43 x 3.72 | 21.1 x 12.2 | - |
| Living Room(Main) | 6.43 x 3.72 | 21.1 x 12.2 | - |
| Living Room(Main) | 6.43 x 3.72 | 21.1 x 12.2 | - |
| Office(Main) | 3.69 x 3.55 | 12.1 x 11.6 | - |
| Office(Main) | 3.69 x 3.55 | 12.1 x 11.6 | - |
| Office(Main) | 3.69 x 3.55 | 12.1 x 11.6 | - |
| Office(Main) | 3.69 x 3.55 | 12.1 x 11.6 | - |
| Office(Main) | 3.69 x 3.55 | 12.1 x 11.6 | - |
| Office(Main) | 3.69 x 3.55 | 12.1 x 11.6 | - |
| Office(Main) | 3.69 x 3.55 | 12.1 x 11.6 | - |
| Office(Main) | 3.69 x 3.55 | 12.1 x 11.6 | - |
| Laundry(Main) | 3.69 x 1.83 | 12.1 x 6.0 | - |
| Laundry(Main) | 3.69 x 1.83 | 12.1 x 6.0 | - |
| Laundry(Main) | 3.69 x 1.83 | 12.1 x 6.0 | - |
| Laundry(Main) | 3.69 x 1.83 | 12.1 x 6.0 | - |
| Laundry(Main) | 3.69 x 1.83 | 12.1 x 6.0 | - |
| Laundry(Main) | 3.69 x 1.83 | 12.1 x 6.0 | - |
| Laundry(Main) | 3.69 x 1.83 | 12.1 x 6.0 | - |
| Laundry(Main) | 3.69 x 1.83 | 12.1 x 6.0 | - |
| Primary Bedroom(Upper) | 5.58 x 3.54 | 18.3 x 11.6 | - |
| Primary Bedroom(Upper) | 5.58 x 3.54 | 18.3 x 11.6 | - |
| Primary Bedroom(Upper) | 5.58 x 3.54 | 18.3 x 11.6 | - |
| Primary Bedroom(Upper) | 5.58 x 3.54 | 18.3 x 11.6 | - |
| Primary Bedroom(Upper) | 5.58 x 3.54 | 18.3 x 11.6 | - |
| Primary Bedroom(Upper) | 5.58 x 3.54 | 18.3 x 11.6 | - |
| Primary Bedroom(Upper) | 5.58 x 3.54 | 18.3 x 11.6 | - |
| Primary Bedroom(Upper) | 5.58 x 3.54 | 18.3 x 11.6 | - |
| Bedroom 2(Upper) | 4.39 x 3.66 | 14.4 x 12.0 | - |
| Bedroom 2(Upper) | 4.39 x 3.66 | 14.4 x 12.0 | - |
| Bedroom 2(Upper) | 4.39 x 3.66 | 14.4 x 12.0 | - |
| Bedroom 2(Upper) | 4.39 x 3.66 | 14.4 x 12.0 | - |
| Bedroom 2(Upper) | 4.39 x 3.66 | 14.4 x 12.0 | - |
| Bedroom 2(Upper) | 4.39 x 3.66 | 14.4 x 12.0 | - |
| Bedroom 2(Upper) | 4.39 x 3.66 | 14.4 x 12.0 | - |
| Bedroom 2(Upper) | 4.39 x 3.66 | 14.4 x 12.0 | - |
| Bedroom 3(Upper) | 3.54 x 3.38 | 11.6 x 11.1 | - |
| Bedroom 3(Upper) | 3.54 x 3.38 | 11.6 x 11.1 | - |
| Bedroom 3(Upper) | 3.54 x 3.38 | 11.6 x 11.1 | - |
| Bedroom 3(Upper) | 3.54 x 3.38 | 11.6 x 11.1 | - |
| Bedroom 3(Upper) | 3.54 x 3.38 | 11.6 x 11.1 | - |
| Bedroom 3(Upper) | 3.54 x 3.38 | 11.6 x 11.1 | - |
| Bedroom 3(Upper) | 3.54 x 3.38 | 11.6 x 11.1 | - |
| Bedroom 3(Upper) | 3.54 x 3.38 | 11.6 x 11.1 | - |
| Bedroom 4(Upper) | 8.29 x 3.69 | 27.2 x 12.1 | - |
| Bedroom 4(Upper) | 8.29 x 3.69 | 27.2 x 12.1 | - |
| Bedroom 4(Upper) | 8.29 x 3.69 | 27.2 x 12.1 | - |
| Bedroom 4(Upper) | 8.29 x 3.69 | 27.2 x 12.1 | - |
| Bedroom 4(Upper) | 8.29 x 3.69 | 27.2 x 12.1 | - |
| Bedroom 4(Upper) | 8.29 x 3.69 | 27.2 x 12.1 | - |
| Bedroom 4(Upper) | 8.29 x 3.69 | 27.2 x 12.1 | - |
| Bedroom 4(Upper) | 8.29 x 3.69 | 27.2 x 12.1 | - |
| Bathroom(Upper) | 2.87 x 1.52 | 9.4 x 5.0 | - |
| Bathroom(Upper) | 2.87 x 1.52 | 9.4 x 5.0 | - |
| Bathroom(Upper) | 2.87 x 1.52 | 9.4 x 5.0 | - |
| Bathroom(Upper) | 2.87 x 1.52 | 9.4 x 5.0 | - |
| Bathroom(Upper) | 2.87 x 1.52 | 9.4 x 5.0 | - |
| Bathroom(Upper) | 2.87 x 1.52 | 9.4 x 5.0 | - |
| Bathroom(Upper) | 2.87 x 1.52 | 9.4 x 5.0 | - |
| Bathroom(Upper) | 2.87 x 1.52 | 9.4 x 5.0 | - |
| Bathroom(Upper) | 3.16 x 1.62 | 10.4 x 5.3 | - |
| Bathroom(Upper) | 3.16 x 1.62 | 10.4 x 5.3 | - |
| Bathroom(Upper) | 3.16 x 1.62 | 10.4 x 5.3 | - |
| Bathroom(Upper) | 3.16 x 1.62 | 10.4 x 5.3 | - |
| Bathroom(Upper) | 3.16 x 1.62 | 10.4 x 5.3 | - |
| Bathroom(Upper) | 3.16 x 1.62 | 10.4 x 5.3 | - |
| Bathroom(Upper) | 3.16 x 1.62 | 10.4 x 5.3 | - |
| Bathroom(Upper) | 3.16 x 1.62 | 10.4 x 5.3 | - |
| Bathroom(Lower) | 2.26 x 2.56 | 7.4 x 8.4 | - |
| Bathroom(Lower) | 2.26 x 2.56 | 7.4 x 8.4 | - |
| Bathroom(Lower) | 2.26 x 2.56 | 7.4 x 8.4 | - |
| Bathroom(Lower) | 2.26 x 2.56 | 7.4 x 8.4 | - |
| Bathroom(Lower) | 2.26 x 2.56 | 7.4 x 8.4 | - |
| Bathroom(Lower) | 2.26 x 2.56 | 7.4 x 8.4 | - |
| Bathroom(Lower) | 2.26 x 2.56 | 7.4 x 8.4 | - |
| Bathroom(Lower) | 2.26 x 2.56 | 7.4 x 8.4 | - |
| Bedroom(Lower) | 4 x 3.69 | 13.1 x 12.1 | - |
| Bedroom(Lower) | 4 x 3.69 | 13.1 x 12.1 | - |
| Bedroom(Lower) | 4 x 3.69 | 13.1 x 12.1 | - |
| Bedroom(Lower) | 4 x 3.69 | 13.1 x 12.1 | - |
| Bedroom(Lower) | 4 x 3.69 | 13.1 x 12.1 | - |
| Bedroom(Lower) | 4 x 3.69 | 13.1 x 12.1 | - |
| Bedroom(Lower) | 4 x 3.69 | 13.1 x 12.1 | - |
| Bedroom(Lower) | 4 x 3.69 | 13.1 x 12.1 | - |
| Bedroom(Lower) | 4.33 x 3.66 | 14.2 x 12.0 | - |
| Bedroom(Lower) | 4.33 x 3.66 | 14.2 x 12.0 | - |
| Bedroom(Lower) | 4.33 x 3.66 | 14.2 x 12.0 | - |
| Bedroom(Lower) | 4.33 x 3.66 | 14.2 x 12.0 | - |
| Bedroom(Lower) | 4.33 x 3.66 | 14.2 x 12.0 | - |
| Bedroom(Lower) | 4.33 x 3.66 | 14.2 x 12.0 | - |
| Bedroom(Lower) | 4.33 x 3.66 | 14.2 x 12.0 | - |
| Bedroom(Lower) | 4.33 x 3.66 | 14.2 x 12.0 | - |
| Den(Lower) | 8.14 x 8.02 | 26.7 x 26.3 | - |
| Den(Lower) | 8.14 x 8.02 | 26.7 x 26.3 | - |
| Den(Lower) | 8.14 x 8.02 | 26.7 x 26.3 | - |
| Den(Lower) | 8.14 x 8.02 | 26.7 x 26.3 | - |
| Den(Lower) | 8.14 x 8.02 | 26.7 x 26.3 | - |
| Den(Lower) | 8.14 x 8.02 | 26.7 x 26.3 | - |
| Den(Lower) | 8.14 x 8.02 | 26.7 x 26.3 | - |
| Den(Lower) | 8.14 x 8.02 | 26.7 x 26.3 | - |
| Cold Room/Cantina(Lower) | 3.66 x 3.66 | 12.0 x 12.0 | - |
| Cold Room/Cantina(Lower) | 3.66 x 3.66 | 12.0 x 12.0 | - |
| Cold Room/Cantina(Lower) | 3.66 x 3.66 | 12.0 x 12.0 | - |
| Cold Room/Cantina(Lower) | 3.66 x 3.66 | 12.0 x 12.0 | - |
| Cold Room/Cantina(Lower) | 3.66 x 3.66 | 12.0 x 12.0 | - |
| Cold Room/Cantina(Lower) | 3.66 x 3.66 | 12.0 x 12.0 | - |
| Cold Room/Cantina(Lower) | 3.66 x 3.66 | 12.0 x 12.0 | - |
| Cold Room/Cantina(Lower) | 3.66 x 3.66 | 12.0 x 12.0 | - |
Your Agent
Broker of Record
PREMIER MATRIX REALTY LTD. BROKERAGE
See the comparable sold, tax-matched, and currently-competing listings for 15175 Keele Street.
Register for free to view complete price estimate and access exclusive sold data
Free account • No credit card required
Contact OVAIS QASSIM
15175 Keele Street, King, ON L7B 1A3 is a 7-bedroom, 5-bathroom 2-storey detached with approximately 2500-3000 square feet of living space, situated on a 559 1852 foot lot. This property is currently for sale at $5,588,000. The home features a attached garage and a full basement.
This home is located in Rural King, part of King in the York area. Explore more homes for sale and recently sold properties in this neighbourhood.
Whether you are looking to buy, sell, or lease in Rural King, our team of experienced real estate professionals can help you navigate the market and find the perfect home. Contact us today for a free consultation.
15175 Keele Street, King, ON L7B 1A3 for sale,7 bedroom detached Rural King,King homes for sale,York real estate,2-Storey homes, detached for sale


