
$2,750,000
1209 Canterbury Road, Mississauga, ON L5G 4A4

Mississauga, ON L5G 3T7
6 Bed · 8 Bath · Detached
MLS #W13079892
Listed Price
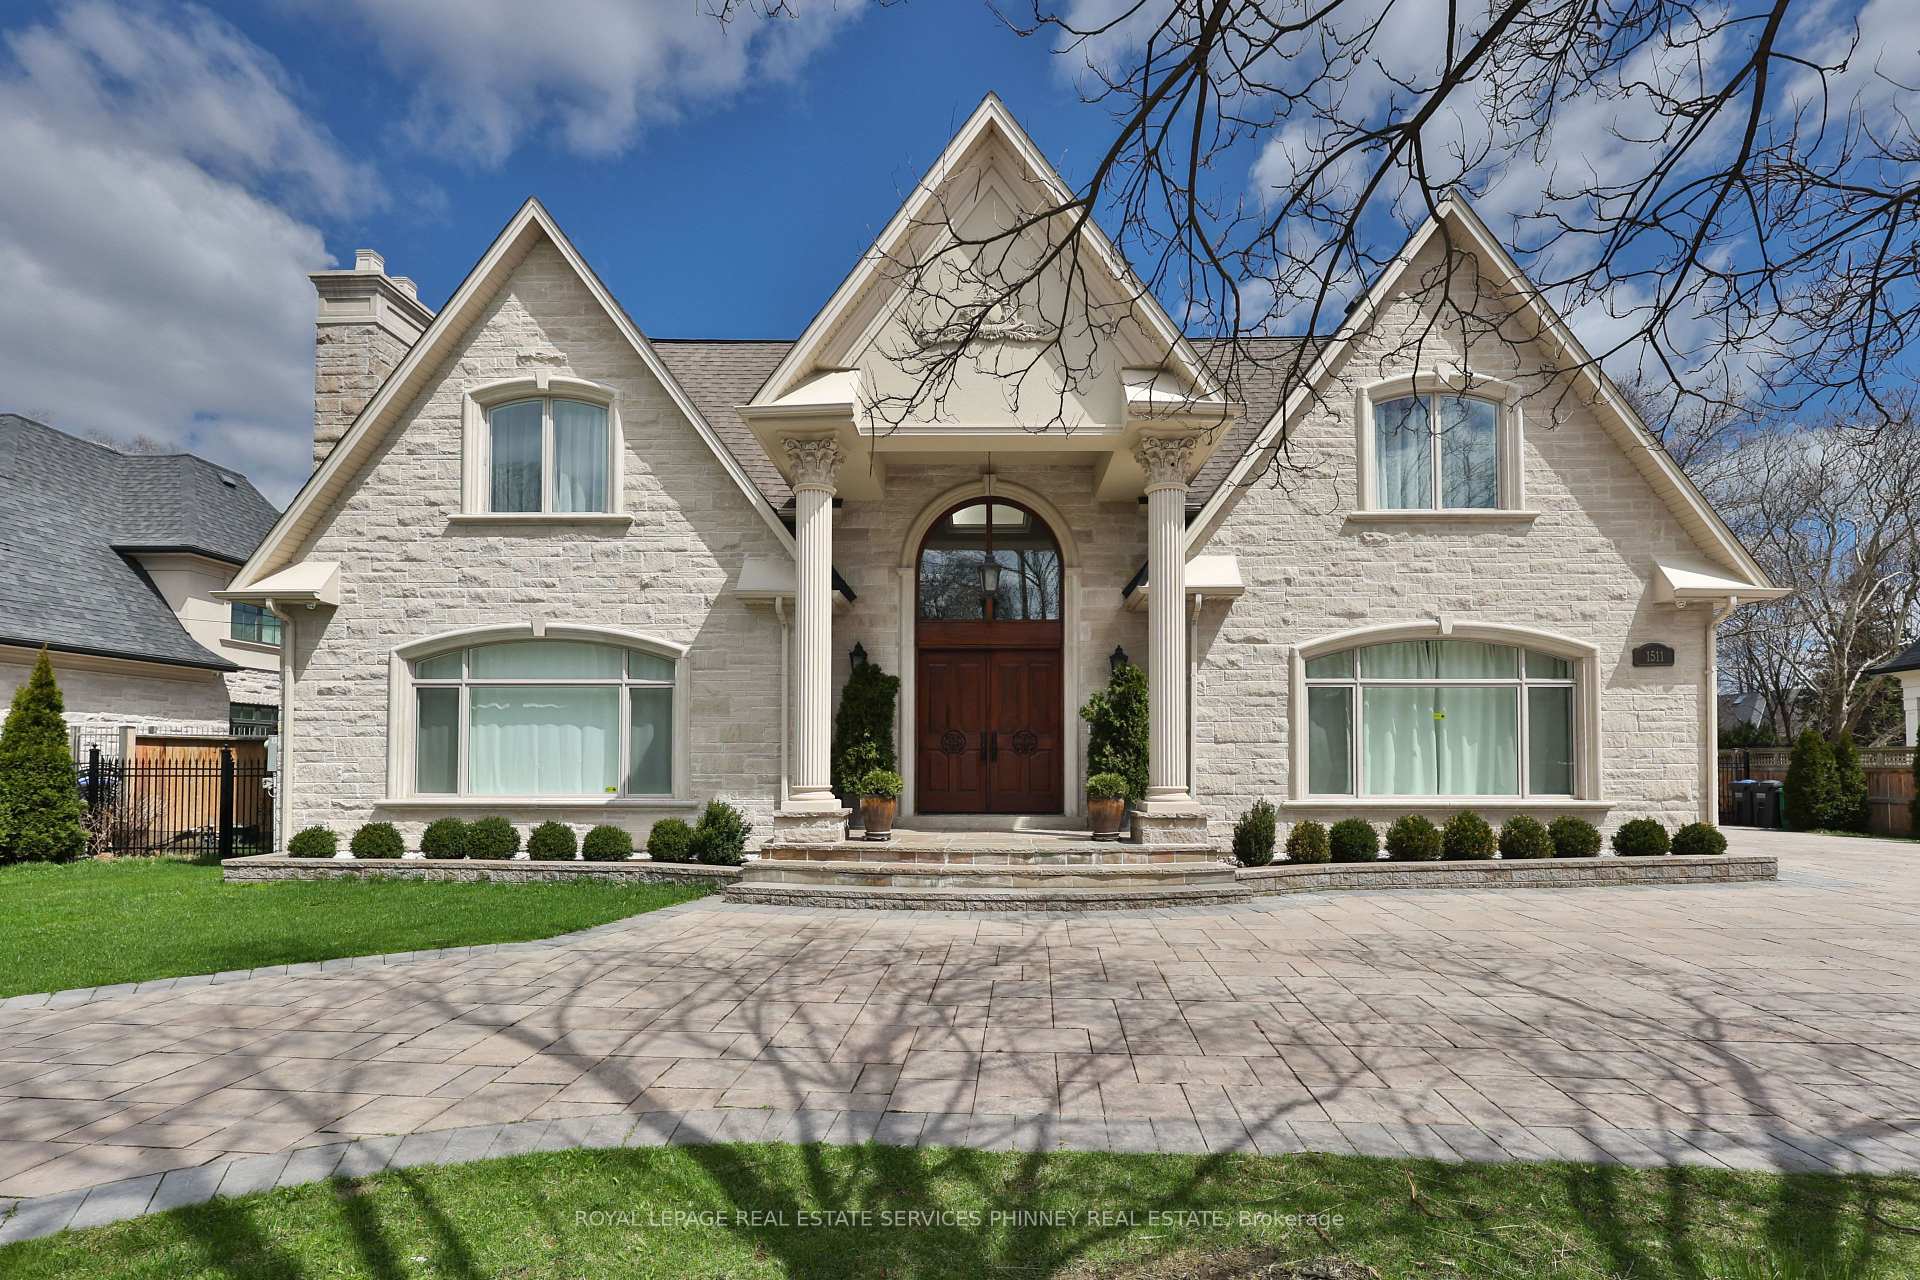
Welcome to this exceptional custom-built estate in the prestigious Mineola community, thoughtfully designed for large or multi-generational family living & offering 4+2 bedrooms, 8 baths, 2 kitchens & 3 laundry rooms in 8,900+ sf of refined living space. Showcasing impeccable attention to quality & detail, a grand mahogany double-door entrance opens to a breathtaking two-storey foyer with a sweeping staircase & elegant custom wrought iron railings, complemented by timeless limestone archways throughout the main level. The main floor features a sophisticated living room with fireplace, an elegant dining room with side access to a private porch, & a convenient servery connecting to the gourmet kitchen. The kitchen with a walkout to a covered porch, is beautifully appointed with rich walnut cabinetry, high end appliances & seamlessly flows to the family room highlighted by a soaring skylight and a stunning gas fireplace with custom built-ins. A rare main floor primary retreat offers ultimate comfort with 2 walk-in closets & a luxurious 5-pce spa-like ensuite. Additional main floor features include a private office, mudroom, & laundry room. Upstairs, a second primary suite includes a 5-pce ensuite and large walk-in closet, while two additional bedrooms each enjoy their own private 3-pce ensuites & a convenient 2nd floor laundry. The finished basement offers incredible versatility with an exercise room (or bedroom) with ensuite, theatre room, recreation area with wet bar, & a fully self-contained in-law suite with separate walk up to the back yard, offering a kitchen, living area, bedroom, & laundry-ideal for extended family or guests. Set on an oversized lot with a circular driveway for up to 12 cars, the home also features a private backyard with endless opportunities. Located just minutes to Port Credit, the lake, top-rated schools, shopping, & easy access to downtown Toronto, this remarkable property offers luxury, space, & an unbeatable lifestyle.
Bedrooms
6
Bathrooms
8
Square Feet
5000 + sqft
Property Type
Detached
| Name | Size (m) | Size (ft) | Features |
|---|---|---|---|
| Living Room(Main) | 7.04 x 4.17 | 23.1 x 13.7 | - |
| Living Room(Main) | 7.04 x 4.17 | 23.1 x 13.7 | - |
| Living Room(Main) | 7.04 x 4.17 | 23.1 x 13.7 | - |
| Living Room(Main) | 7.04 x 4.17 | 23.1 x 13.7 | - |
| Living Room(Main) | 7.04 x 4.17 | 23.1 x 13.7 | - |
| Dining Room(Main) | 4.98 x 5.21 | 16.3 x 17.1 | - |
| Dining Room(Main) | 4.98 x 5.21 | 16.3 x 17.1 | - |
| Dining Room(Main) | 4.98 x 5.21 | 16.3 x 17.1 | - |
| Dining Room(Main) | 4.98 x 5.21 | 16.3 x 17.1 | - |
| Dining Room(Main) | 4.98 x 5.21 | 16.3 x 17.1 | - |
| Kitchen(Main) | 6.45 x 6.71 | 21.2 x 22.0 | - |
| Kitchen(Main) | 6.45 x 6.71 | 21.2 x 22.0 | - |
| Kitchen(Main) | 6.45 x 6.71 | 21.2 x 22.0 | - |
| Kitchen(Main) | 6.45 x 6.71 | 21.2 x 22.0 | - |
| Kitchen(Main) | 6.45 x 6.71 | 21.2 x 22.0 | - |
| Family Room(Main) | 6.27 x 5.26 | 20.6 x 17.3 | - |
| Family Room(Main) | 6.27 x 5.26 | 20.6 x 17.3 | - |
| Family Room(Main) | 6.27 x 5.26 | 20.6 x 17.3 | - |
| Family Room(Main) | 6.27 x 5.26 | 20.6 x 17.3 | - |
| Family Room(Main) | 6.27 x 5.26 | 20.6 x 17.3 | - |
| Primary Bedroom(Main) | 4.85 x 4.72 | 15.9 x 15.5 | - |
| Primary Bedroom(Main) | 4.85 x 4.72 | 15.9 x 15.5 | - |
| Primary Bedroom(Main) | 4.85 x 4.72 | 15.9 x 15.5 | - |
| Primary Bedroom(Main) | 4.85 x 4.72 | 15.9 x 15.5 | - |
| Primary Bedroom(Main) | 4.85 x 4.72 | 15.9 x 15.5 | - |
| Office(Main) | 4.09 x 3.02 | 13.4 x 9.9 | - |
| Office(Main) | 4.09 x 3.02 | 13.4 x 9.9 | - |
| Office(Main) | 4.09 x 3.02 | 13.4 x 9.9 | - |
| Office(Main) | 4.09 x 3.02 | 13.4 x 9.9 | - |
| Office(Main) | 4.09 x 3.02 | 13.4 x 9.9 | - |
| Bedroom 2(Main) | 7.06 x 5.99 | 23.2 x 19.7 | - |
| Bedroom 2(Main) | 7.06 x 5.99 | 23.2 x 19.7 | - |
| Bedroom 2(Main) | 7.06 x 5.99 | 23.2 x 19.7 | - |
| Bedroom 2(Main) | 7.06 x 5.99 | 23.2 x 19.7 | - |
| Bedroom 2(Main) | 7.06 x 5.99 | 23.2 x 19.7 | - |
| Bedroom 3(Second) | 5.05 x 4.17 | 16.6 x 13.7 | - |
| Bedroom 3(Second) | 5.05 x 4.17 | 16.6 x 13.7 | - |
| Bedroom 3(Second) | 5.05 x 4.17 | 16.6 x 13.7 | - |
| Bedroom 3(Second) | 5.05 x 4.17 | 16.6 x 13.7 | - |
| Bedroom 3(Second) | 5.05 x 4.17 | 16.6 x 13.7 | - |
| Bedroom 4(Second) | 4.75 x 4.55 | 15.6 x 14.9 | - |
| Bedroom 4(Second) | 4.75 x 4.55 | 15.6 x 14.9 | - |
| Bedroom 4(Second) | 4.75 x 4.55 | 15.6 x 14.9 | - |
| Bedroom 4(Second) | 4.75 x 4.55 | 15.6 x 14.9 | - |
| Bedroom 4(Second) | 4.75 x 4.55 | 15.6 x 14.9 | - |
| Exercise Room(Lower) | 3.96 x 4.9 | 13.0 x 16.1 | - |
| Exercise Room(Lower) | 3.96 x 4.9 | 13.0 x 16.1 | - |
| Exercise Room(Lower) | 3.96 x 4.9 | 13.0 x 16.1 | - |
| Exercise Room(Lower) | 3.96 x 4.9 | 13.0 x 16.1 | - |
| Exercise Room(Lower) | 3.96 x 4.9 | 13.0 x 16.1 | - |
| Media Room(Lower) | 5.18 x 4.9 | 17.0 x 16.1 | - |
| Media Room(Lower) | 5.18 x 4.9 | 17.0 x 16.1 | - |
| Media Room(Lower) | 5.18 x 4.9 | 17.0 x 16.1 | - |
| Media Room(Lower) | 5.18 x 4.9 | 17.0 x 16.1 | - |
| Media Room(Lower) | 5.18 x 4.9 | 17.0 x 16.1 | - |
| Recreation(Lower) | 5.16 x 6.65 | 16.9 x 21.8 | - |
| Recreation(Lower) | 5.16 x 6.65 | 16.9 x 21.8 | - |
| Recreation(Lower) | 5.16 x 6.65 | 16.9 x 21.8 | - |
| Recreation(Lower) | 5.16 x 6.65 | 16.9 x 21.8 | - |
| Recreation(Lower) | 5.16 x 6.65 | 16.9 x 21.8 | - |
| Kitchen(Lower) | 5.03 x 4.85 | 16.5 x 15.9 | - |
| Kitchen(Lower) | 5.03 x 4.85 | 16.5 x 15.9 | - |
| Kitchen(Lower) | 5.03 x 4.85 | 16.5 x 15.9 | - |
| Kitchen(Lower) | 5.03 x 4.85 | 16.5 x 15.9 | - |
| Kitchen(Lower) | 5.03 x 4.85 | 16.5 x 15.9 | - |
| Bedroom(Lower) | 4.83 x 3.15 | 15.8 x 10.3 | - |
| Bedroom(Lower) | 4.83 x 3.15 | 15.8 x 10.3 | - |
| Bedroom(Lower) | 4.83 x 3.15 | 15.8 x 10.3 | - |
| Bedroom(Lower) | 4.83 x 3.15 | 15.8 x 10.3 | - |
| Bedroom(Lower) | 4.83 x 3.15 | 15.8 x 10.3 | - |
Complete transaction history for this property
Register free to see the complete unit history
Register for free to view complete transaction history and access exclusive sold data
Free account • No credit card required
Your Agent
Broker of Record
PREMIER MATRIX REALTY LTD. BROKERAGE
See the comparable sold, tax-matched, and currently-competing listings for 1511 Broadmoor Avenue.
Register for free to view complete price estimate and access exclusive sold data
Free account • No credit card required
Contact OVAIS QASSIM
1511 Broadmoor Avenue, Mississauga, ON L5G 3T7 is a 6-bedroom, 8-bathroom 2-storey detached with approximately 5000 + square feet of living space, situated on a 106 164 foot lot. This property is currently for sale at $4,599,900. The home features a attached garage and a apartment, separate entrance, walk-up, finished basement, built approximately 6-15 years ago.
This home is located in Mineola, part of Mississauga in the Peel area. Explore more homes for sale and recently sold properties in this neighbourhood.
Whether you are looking to buy, sell, or lease in Mineola, our team of experienced real estate professionals can help you navigate the market and find the perfect home. Contact us today for a free consultation.
1511 Broadmoor Avenue, Mississauga, ON L5G 3T7 for sale,6 bedroom detached Mineola,Mississauga homes for sale,Peel real estate,2-Storey homes, detached for sale


