
$2,250,000
45 Spruce Hill Road, Toronto E02, ON M4E 3G2
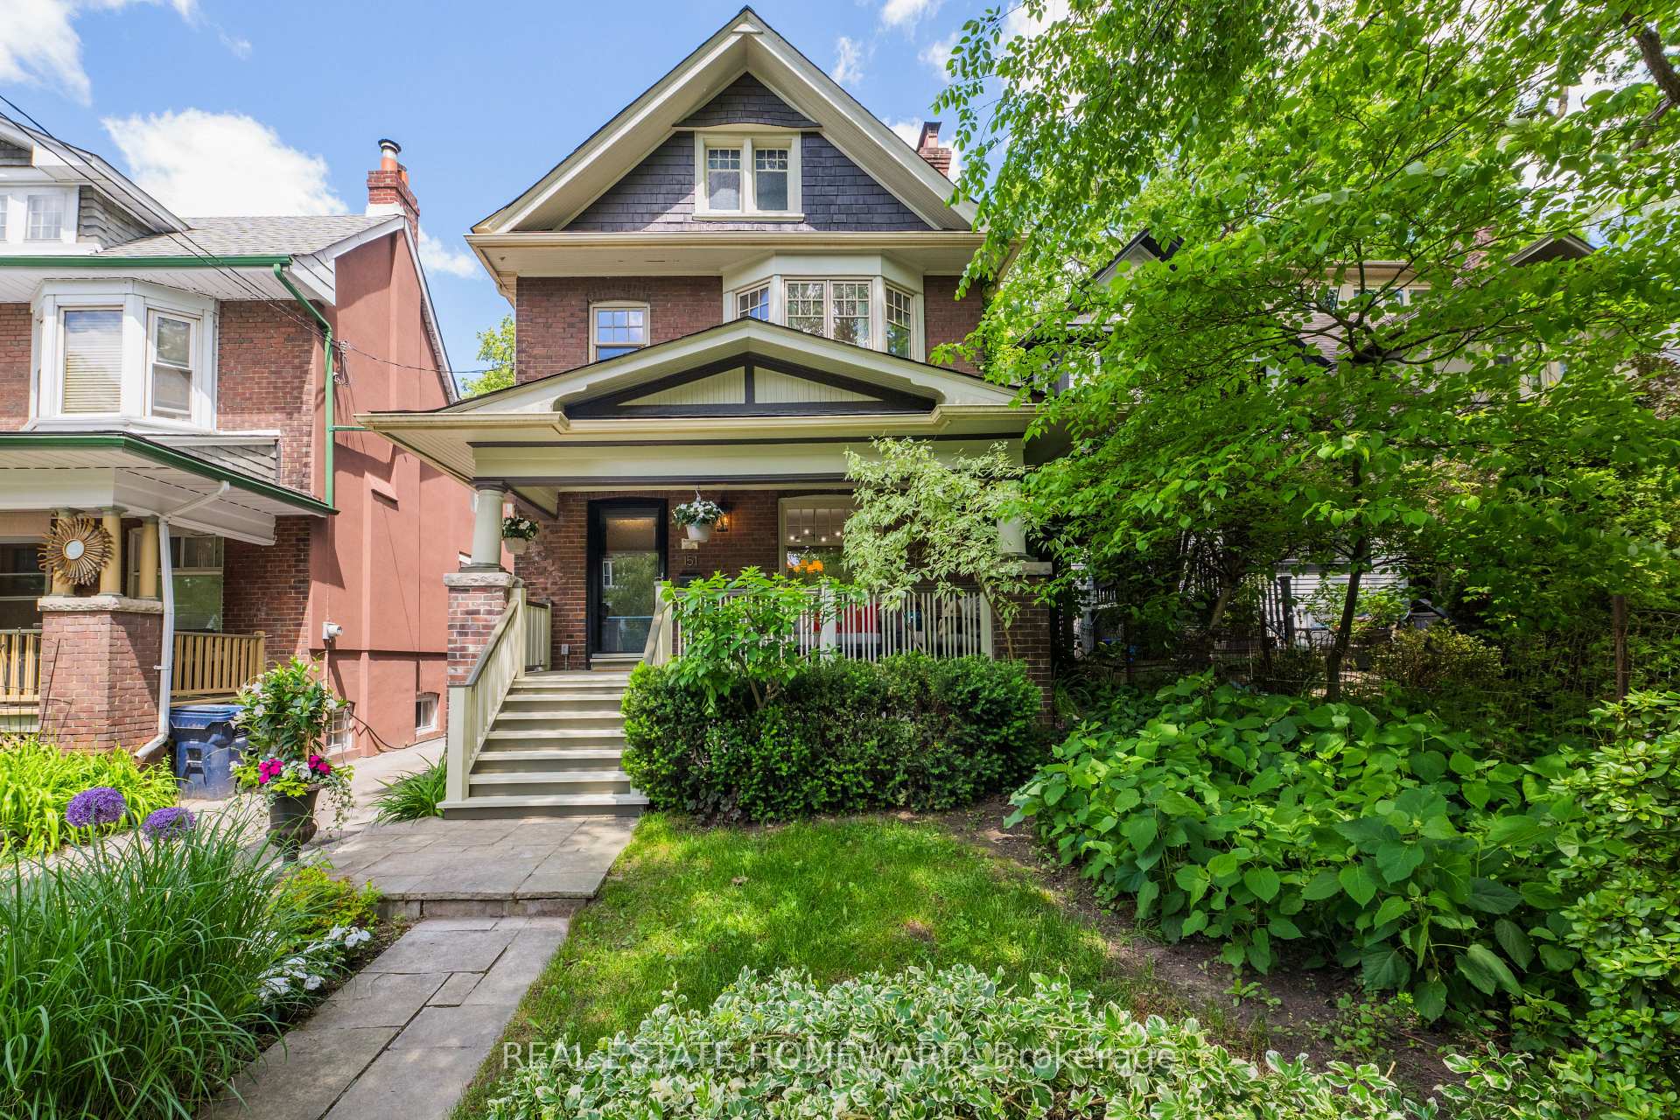
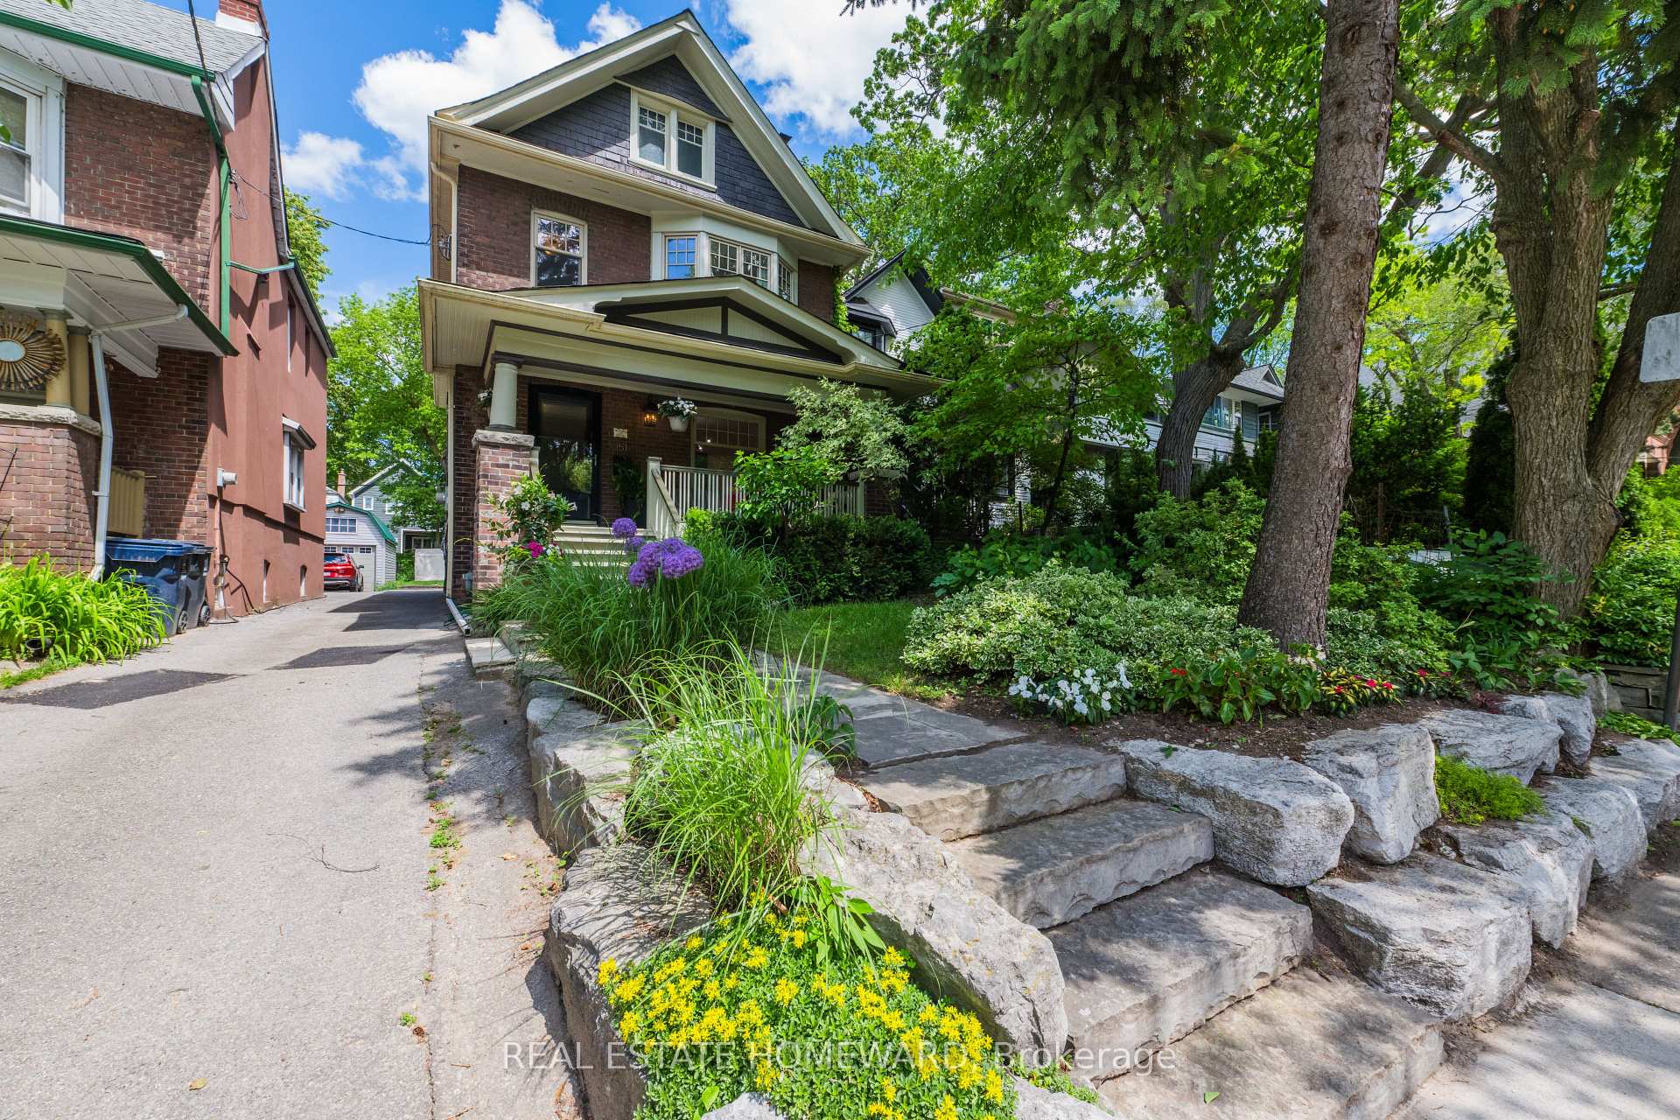
Register for free to view the complete photo gallery and property details
Showing 2 of 20 photos
Toronto, ON M4L 3T4
5 Bed · 4 Bath · Detached
MLS #E13449184
Sold on August 23, 2026
August 23, 2026
Originally listed at $2,199,000 7 days on market
Prime Beach living on highly sought-after Waverley Road! This grand and beautifully maintained solid brick family home offers 5 spacious bedrooms, 4 bathrooms, and parking for 3 cars, complete with an EV charger. This fabulous home has a wonderful flow and functional floor plan with approximately 2800 sf of living space on 3 levels. Exceptional curb appeal with professionally landscaped front yard with armour stone. Designed for both everyday family living and effortless entertaining, the home features expansive principal rooms and hardwood flooring throughout most of the main and second levels. The inspiring eat-in kitchen is the heart of the home, showcasing heated slate floors, granite countertops, abundant storage and prep space, work station for children, a coffee station / wet bar with wine fridge, and exceptional sightlines to the backyard. Bright eastern exposure fills the space with natural light, while double sliding doors provide a seamless walkout to the deck, perfect for outdoor dining and gatherings. The upper level offers five generously sized bedrooms, including a luxurious primary retreat overlooking the backyard. The spacious primary suite features a walk-in closet, two additional double closets, and a private 4-piece ensuite bath. The finished lower level offers a separate entrance, a large recreation room, 3-piece bathroom, and laundry area, creating versatile space for family living. An incredible opportunity to own a substantial family home in one of Toronto's most desirable neighbourhoods. Just steps to the Beach's vibrant cafes, restaurants, bars, shops, and everyday amenities, and within walking distance to Kew Beach Jr PS and Glen Ames Sr PS. Enjoy the best of Beach living with the beach, parks, and community amenities just moments from your door.
Bedrooms
5
Bathrooms
4
Square Feet
2000-2500 sqft
Property Type
Detached
Register for free to view complete property details and access exclusive sold data
Free account • No credit card required
| Name | Size (m) | Size (ft) | Features |
|---|---|---|---|
| Living Room(Main) | 3.73 x 3.84 | 12.2 x 12.6 | - |
| Living Room(Main) | 3.73 x 3.84 | 12.2 x 12.6 | - |
| Living Room(Main) | 3.73 x 3.84 | 12.2 x 12.6 | - |
| Living Room(Main) | 3.73 x 3.84 | 12.2 x 12.6 | - |
| Living Room(Main) | 3.73 x 3.84 | 12.2 x 12.6 | - |
| Living Room(Main) | 3.73 x 3.84 | 12.2 x 12.6 | - |
| Living Room(Main) | 3.73 x 3.84 | 12.2 x 12.6 | - |
| Living Room(Main) | 3.73 x 3.84 | 12.2 x 12.6 | - |
| Living Room(Main) | 3.73 x 3.84 | 12.2 x 12.6 | - |
| Dining Room(Main) | 4.17 x 4.62 | 13.7 x 15.2 | - |
| Dining Room(Main) | 4.17 x 4.62 | 13.7 x 15.2 | - |
| Dining Room(Main) | 4.17 x 4.62 | 13.7 x 15.2 | - |
| Dining Room(Main) | 4.17 x 4.62 | 13.7 x 15.2 | - |
| Dining Room(Main) | 4.17 x 4.62 | 13.7 x 15.2 | - |
| Dining Room(Main) | 4.17 x 4.62 | 13.7 x 15.2 | - |
| Dining Room(Main) | 4.17 x 4.62 | 13.7 x 15.2 | - |
| Dining Room(Main) | 4.17 x 4.62 | 13.7 x 15.2 | - |
| Dining Room(Main) | 4.17 x 4.62 | 13.7 x 15.2 | - |
| Kitchen(Main) | 3.76 x 6.05 | 12.3 x 19.8 | - |
| Kitchen(Main) | 3.76 x 6.05 | 12.3 x 19.8 | - |
| Kitchen(Main) | 3.76 x 6.05 | 12.3 x 19.8 | - |
| Kitchen(Main) | 3.76 x 6.05 | 12.3 x 19.8 | - |
| Kitchen(Main) | 3.76 x 6.05 | 12.3 x 19.8 | - |
| Kitchen(Main) | 3.76 x 6.05 | 12.3 x 19.8 | - |
| Kitchen(Main) | 3.76 x 6.05 | 12.3 x 19.8 | - |
| Kitchen(Main) | 3.76 x 6.05 | 12.3 x 19.8 | - |
| Kitchen(Main) | 3.76 x 6.05 | 12.3 x 19.8 | - |
| Primary Bedroom(Second) | 5.31 x 3.62 | 17.4 x 11.9 | - |
| Primary Bedroom(Second) | 5.31 x 3.62 | 17.4 x 11.9 | - |
| Primary Bedroom(Second) | 5.31 x 3.62 | 17.4 x 11.9 | - |
| Primary Bedroom(Second) | 5.31 x 3.62 | 17.4 x 11.9 | - |
| Primary Bedroom(Second) | 5.31 x 3.62 | 17.4 x 11.9 | - |
| Primary Bedroom(Second) | 5.31 x 3.62 | 17.4 x 11.9 | - |
| Primary Bedroom(Second) | 5.31 x 3.62 | 17.4 x 11.9 | - |
| Primary Bedroom(Second) | 5.31 x 3.62 | 17.4 x 11.9 | - |
| Primary Bedroom(Second) | 5.31 x 3.62 | 17.4 x 11.9 | - |
| Bedroom 2(Second) | 3.21 x 3.17 | 10.5 x 10.4 | - |
| Bedroom 2(Second) | 3.21 x 3.17 | 10.5 x 10.4 | - |
| Bedroom 2(Second) | 3.21 x 3.17 | 10.5 x 10.4 | - |
| Bedroom 2(Second) | 3.21 x 3.17 | 10.5 x 10.4 | - |
| Bedroom 2(Second) | 3.21 x 3.17 | 10.5 x 10.4 | - |
| Bedroom 2(Second) | 3.21 x 3.17 | 10.5 x 10.4 | - |
| Bedroom 2(Second) | 3.21 x 3.17 | 10.5 x 10.4 | - |
| Bedroom 2(Second) | 3.21 x 3.17 | 10.5 x 10.4 | - |
| Bedroom 2(Second) | 3.21 x 3.17 | 10.5 x 10.4 | - |
| Bedroom 3(Second) | 2.76 x 3.91 | 9.1 x 12.8 | - |
| Bedroom 3(Second) | 2.76 x 3.91 | 9.1 x 12.8 | - |
| Bedroom 3(Second) | 2.76 x 3.91 | 9.1 x 12.8 | - |
| Bedroom 3(Second) | 2.76 x 3.91 | 9.1 x 12.8 | - |
| Bedroom 3(Second) | 2.76 x 3.91 | 9.1 x 12.8 | - |
| Bedroom 3(Second) | 2.76 x 3.91 | 9.1 x 12.8 | - |
| Bedroom 3(Second) | 2.76 x 3.91 | 9.1 x 12.8 | - |
| Bedroom 3(Second) | 2.76 x 3.91 | 9.1 x 12.8 | - |
| Bedroom 3(Second) | 2.76 x 3.91 | 9.1 x 12.8 | - |
| Bedroom 4(Second) | 5.12 x 3.28 | 16.8 x 10.8 | - |
| Bedroom 4(Second) | 5.12 x 3.28 | 16.8 x 10.8 | - |
| Bedroom 4(Second) | 5.12 x 3.28 | 16.8 x 10.8 | - |
| Bedroom 4(Second) | 5.12 x 3.28 | 16.8 x 10.8 | - |
| Bedroom 4(Second) | 5.12 x 3.28 | 16.8 x 10.8 | - |
| Bedroom 4(Second) | 5.12 x 3.28 | 16.8 x 10.8 | - |
| Bedroom 4(Second) | 5.12 x 3.28 | 16.8 x 10.8 | - |
| Bedroom 4(Second) | 5.12 x 3.28 | 16.8 x 10.8 | - |
| Bedroom 4(Second) | 5.12 x 3.28 | 16.8 x 10.8 | - |
| Bedroom 5(Second) | 3.23 x 2.57 | 10.6 x 8.4 | - |
| Bedroom 5(Second) | 3.23 x 2.57 | 10.6 x 8.4 | - |
| Bedroom 5(Second) | 3.23 x 2.57 | 10.6 x 8.4 | - |
| Bedroom 5(Second) | 3.23 x 2.57 | 10.6 x 8.4 | - |
| Bedroom 5(Second) | 3.23 x 2.57 | 10.6 x 8.4 | - |
| Bedroom 5(Second) | 3.23 x 2.57 | 10.6 x 8.4 | - |
| Bedroom 5(Second) | 3.23 x 2.57 | 10.6 x 8.4 | - |
| Bedroom 5(Second) | 3.23 x 2.57 | 10.6 x 8.4 | - |
| Bedroom 5(Second) | 3.23 x 2.57 | 10.6 x 8.4 | - |
| Recreation(Lower) | 8.99 x 3.7 | 29.5 x 12.1 | - |
| Recreation(Lower) | 8.99 x 3.7 | 29.5 x 12.1 | - |
| Recreation(Lower) | 8.99 x 3.7 | 29.5 x 12.1 | - |
| Recreation(Lower) | 8.99 x 3.7 | 29.5 x 12.1 | - |
| Recreation(Lower) | 8.99 x 3.7 | 29.5 x 12.1 | - |
| Recreation(Lower) | 8.99 x 3.7 | 29.5 x 12.1 | - |
| Recreation(Lower) | 8.99 x 3.7 | 29.5 x 12.1 | - |
| Recreation(Lower) | 8.99 x 3.7 | 29.5 x 12.1 | - |
| Recreation(Lower) | 8.99 x 3.7 | 29.5 x 12.1 | - |
Register for free to view complete room dimensions and access exclusive sold data
Free account • No credit card required
Original List Price
$2,199,000
Listed on Jun 15, 2026
Sold Price
$2,525,000
Sold on Aug 23, 2026
+$326,000
14.8%
Register for free to view complete price history and access exclusive sold data
Free account • No credit card required
Your Agent
Broker of Record
PREMIER MATRIX REALTY LTD. BROKERAGE
See the comparable sold, tax-matched, and currently-competing listings for 151 Waverley Road.
Register for free to view complete price estimate and access exclusive sold data
Free account • No credit card required
Contact OVAIS QASSIM
151 Waverley Road, Toronto, ON M4L 3T4 is a 5-bedroom, 4-bathroom 2-storey detached with approximately 2000-2500 square feet of living space, situated on a 29 140 foot lot. This property is currently sold (sold for $2,525,000). The home features a none garage and a finished, separate entrance basement.
This home is located in The Beaches, part of Toronto E02 in the Toronto area. Explore more homes for sale and recently sold properties in this neighbourhood.
Whether you are looking to buy, sell, or lease in The Beaches, our team of experienced real estate professionals can help you navigate the market and find the perfect home. Contact us today for a free consultation.
151 Waverley Road, Toronto, ON M4L 3T4 sold,5 bedroom detached The Beaches,Toronto E02 homes for sale,Toronto real estate,2-Storey homes, detached sold


