
$995,000
42 Zimmer Street, Brampton, ON L6S 6L9
Brampton, ON L6S 0A7
7 Bed · 6 Bath · Detached
MLS #W13471564
Listed Price
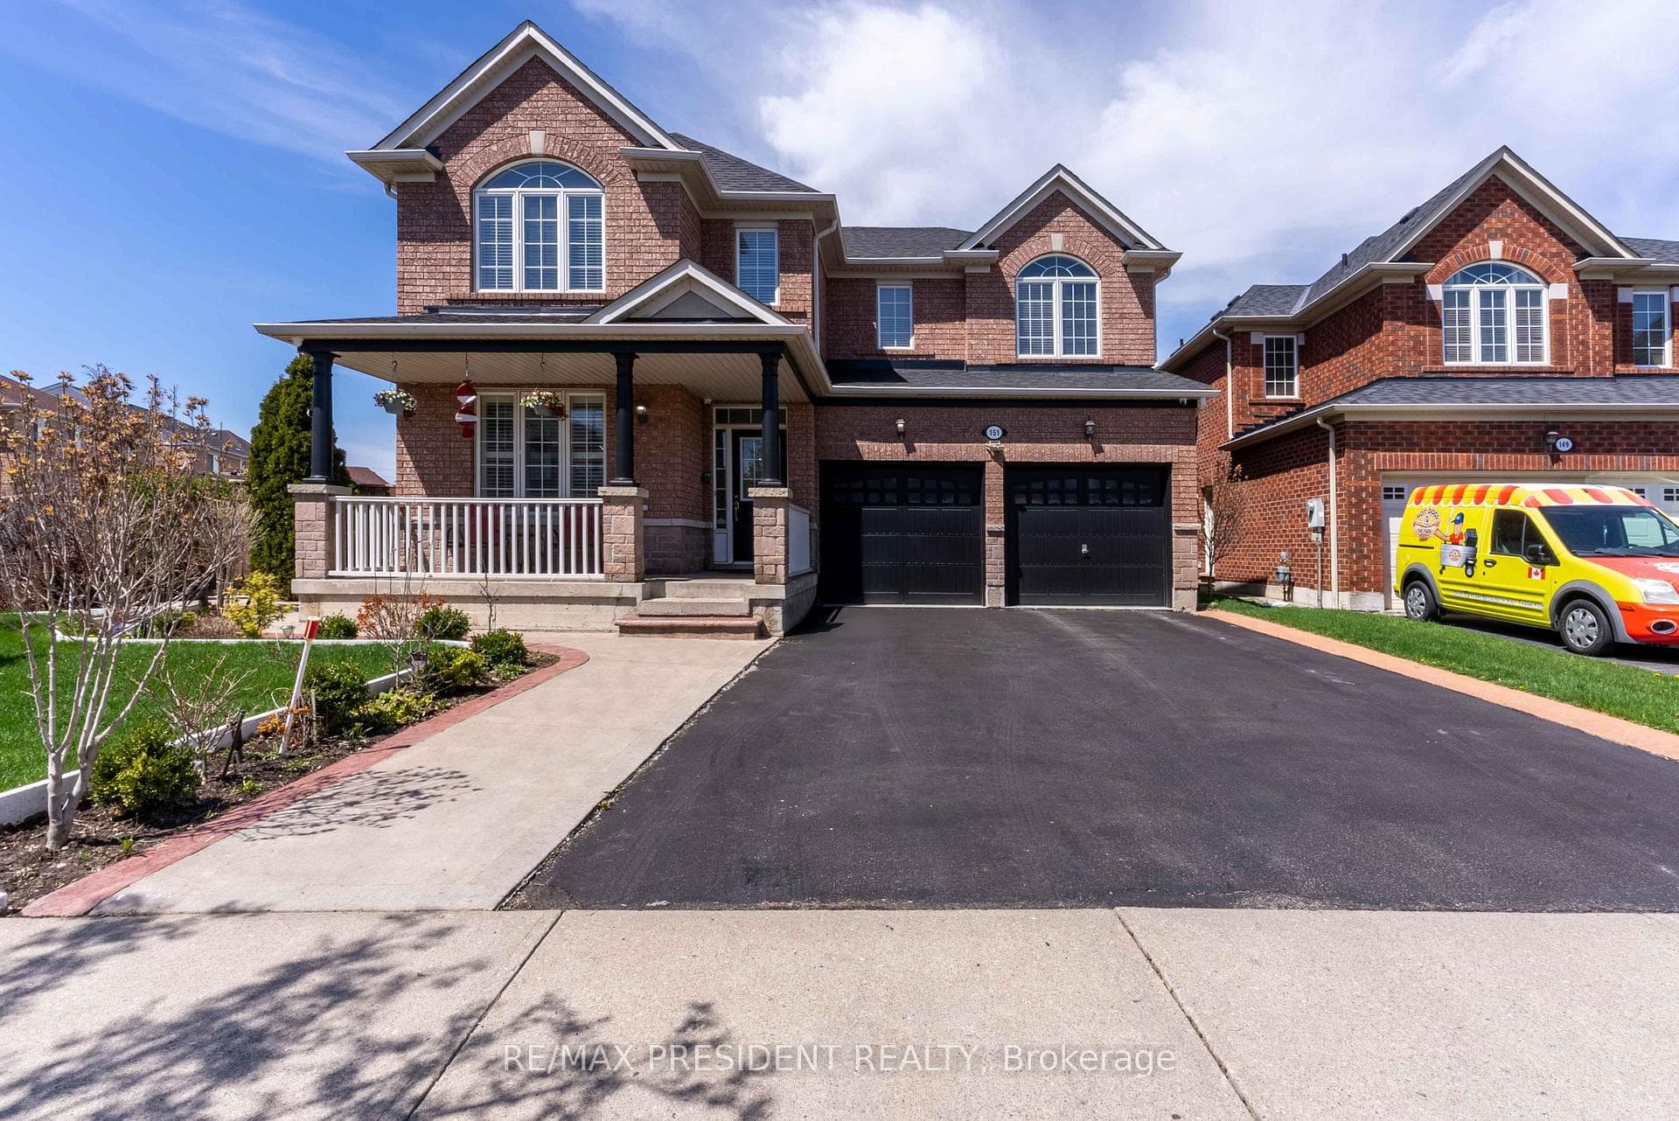
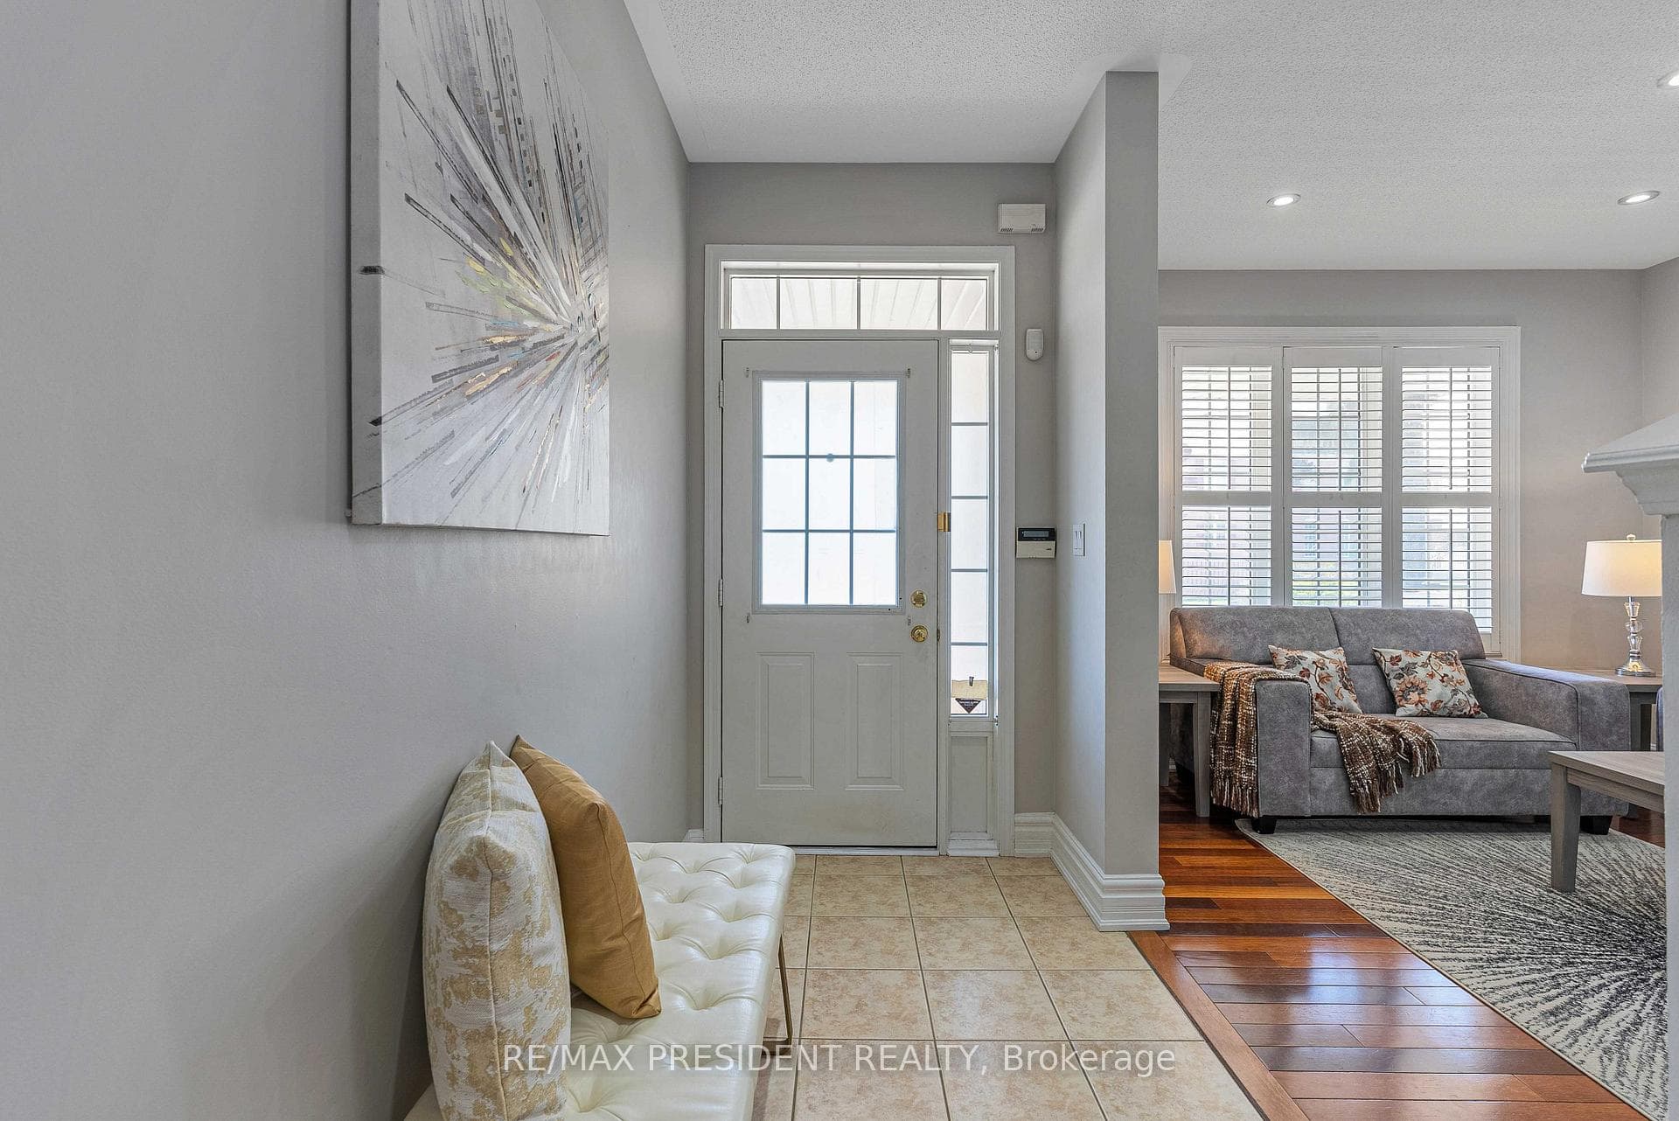
Spacious 4-Bedroom Two-Storey Home on a Pool-Sized Premium Ravine Lot in the heart of Brampton!Enjoy luxury living with a large eat-in kitchen featuring a center island, den located on the main floor, walkout to a 2 storey deck, window seat, and finished basement with separate entrance. Relax in the master suite with ensuite and two walk-in closets. Entertain on the two-level deck overlooking a serene ravine, or admire the grand oak staircase, inside this home is filled with natural lighting. Additional highlights include a gas fireplace, Built in Central vacuum Brazilian cherry hardwood floors, concrete patio(2023) and a lawn sprinkler system for the this beautifully landscaped property. Located walking distance from an abundance of amenities, this home offers the perfect blend of comfort, style, and nature.
Bedrooms
7
Bathrooms
6
Square Feet
2500-3000 sqft
Property Type
Detached
| Name | Size (m) | Size (ft) | Features |
|---|---|---|---|
| Living Room(Main) | 3.64 x 3.34 | 11.9 x 11.0 | - |
| Living Room(Main) | 3.64 x 3.34 | 11.9 x 11.0 | - |
| Living Room(Main) | 3.64 x 3.34 | 11.9 x 11.0 | - |
| Living Room(Main) | 3.64 x 3.34 | 11.9 x 11.0 | - |
| Living Room(Main) | 3.64 x 3.34 | 11.9 x 11.0 | - |
| Dining Room(Main) | 12.5 x 11.94 | 41.0 x 39.2 | - |
| Dining Room(Main) | 12.5 x 11.94 | 41.0 x 39.2 | - |
| Dining Room(Main) | 12.5 x 11.94 | 41.0 x 39.2 | - |
| Dining Room(Main) | 12.5 x 11.94 | 41.0 x 39.2 | - |
| Dining Room(Main) | 12.5 x 11.94 | 41.0 x 39.2 | - |
| Kitchen(Main) | 5.77 x 3.95 | 18.9 x 13.0 | - |
| Kitchen(Main) | 5.77 x 3.95 | 18.9 x 13.0 | - |
| Kitchen(Main) | 5.77 x 3.95 | 18.9 x 13.0 | - |
| Kitchen(Main) | 5.77 x 3.95 | 18.9 x 13.0 | - |
| Kitchen(Main) | 5.77 x 3.95 | 18.9 x 13.0 | - |
| Family Room(Main) | 4.97 x 3.95 | 16.3 x 13.0 | - |
| Family Room(Main) | 4.97 x 3.95 | 16.3 x 13.0 | - |
| Family Room(Main) | 4.97 x 3.95 | 16.3 x 13.0 | - |
| Family Room(Main) | 4.97 x 3.95 | 16.3 x 13.0 | - |
| Family Room(Main) | 4.97 x 3.95 | 16.3 x 13.0 | - |
| Den(Main) | 3.04 x 2.74 | 10.0 x 9.0 | - |
| Den(Main) | 3.04 x 2.74 | 10.0 x 9.0 | - |
| Den(Main) | 3.04 x 2.74 | 10.0 x 9.0 | - |
| Den(Main) | 3.04 x 2.74 | 10.0 x 9.0 | - |
| Den(Main) | 3.04 x 2.74 | 10.0 x 9.0 | - |
| Primary Bedroom(Second) | 16.27 x 15.45 | 53.4 x 50.7 | - |
| Primary Bedroom(Second) | 16.27 x 15.45 | 53.4 x 50.7 | - |
| Primary Bedroom(Second) | 16.27 x 15.45 | 53.4 x 50.7 | - |
| Primary Bedroom(Second) | 16.27 x 15.45 | 53.4 x 50.7 | - |
| Primary Bedroom(Second) | 16.27 x 15.45 | 53.4 x 50.7 | - |
| Bedroom 2(Second) | 4.07 x 3.04 | 13.4 x 10.0 | - |
| Bedroom 2(Second) | 4.07 x 3.04 | 13.4 x 10.0 | - |
| Bedroom 2(Second) | 4.07 x 3.04 | 13.4 x 10.0 | - |
| Bedroom 2(Second) | 4.07 x 3.04 | 13.4 x 10.0 | - |
| Bedroom 2(Second) | 4.07 x 3.04 | 13.4 x 10.0 | - |
| Bedroom 3(Second) | 4.92 x 3.64 | 16.1 x 11.9 | - |
| Bedroom 3(Second) | 4.92 x 3.64 | 16.1 x 11.9 | - |
| Bedroom 3(Second) | 4.92 x 3.64 | 16.1 x 11.9 | - |
| Bedroom 3(Second) | 4.92 x 3.64 | 16.1 x 11.9 | - |
| Bedroom 3(Second) | 4.92 x 3.64 | 16.1 x 11.9 | - |
| Bedroom 4(Second) | 3.71 x 3.34 | 12.2 x 11.0 | - |
| Bedroom 4(Second) | 3.71 x 3.34 | 12.2 x 11.0 | - |
| Bedroom 4(Second) | 3.71 x 3.34 | 12.2 x 11.0 | - |
| Bedroom 4(Second) | 3.71 x 3.34 | 12.2 x 11.0 | - |
| Bedroom 4(Second) | 3.71 x 3.34 | 12.2 x 11.0 | - |
| Family Room(Basement) | - | - | - |
| Family Room(Basement) | - | - | - |
| Family Room(Basement) | - | - | - |
| Family Room(Basement) | - | - | - |
| Family Room(Basement) | - | - | - |
| Bedroom(Basement) | - | - | - |
| Bedroom(Basement) | - | - | - |
| Bedroom(Basement) | - | - | - |
| Bedroom(Basement) | - | - | - |
| Bedroom(Basement) | - | - | - |
| Bedroom 2(Basement) | - | - | - |
| Bedroom 2(Basement) | - | - | - |
| Bedroom 2(Basement) | - | - | - |
| Bedroom 2(Basement) | - | - | - |
| Bedroom 2(Basement) | - | - | - |
| Bedroom 3(Basement) | - | - | - |
| Bedroom 3(Basement) | - | - | - |
| Bedroom 3(Basement) | - | - | - |
| Bedroom 3(Basement) | - | - | - |
| Bedroom 3(Basement) | - | - | - |
| Bathroom(Basement) | - | - | - |
| Bathroom(Basement) | - | - | - |
| Bathroom(Basement) | - | - | - |
| Bathroom(Basement) | - | - | - |
| Bathroom(Basement) | - | - | - |
Complete transaction history for this property
Register free to see the complete unit history
Register for free to view complete transaction history and access exclusive sold data
Free account • No credit card required
Your Agent
Broker of Record
PREMIER MATRIX REALTY LTD. BROKERAGE
See the comparable sold, tax-matched, and currently-competing listings for 151 Herdwick Street.
Register for free to view complete price estimate and access exclusive sold data
Free account • No credit card required
Contact OVAIS QASSIM
151 Herdwick Street, Brampton, ON L6S 0A7 is a 7-bedroom, 6-bathroom 2-storey detached with approximately 2500-3000 square feet of living space, situated on a 63 138 foot lot. This property is currently for sale at $1,325,000. The home features a built-in garage and a finished, separate entrance basement, built approximately 16-30 years ago.
This home is located in Gore Industrial North, part of Brampton in the Peel area. Explore more homes for sale and recently sold properties in this neighbourhood.
Whether you are looking to buy, sell, or lease in Gore Industrial North, our team of experienced real estate professionals can help you navigate the market and find the perfect home. Contact us today for a free consultation.
151 Herdwick Street, Brampton, ON L6S 0A7 for sale,7 bedroom detached Gore Industrial North,Brampton homes for sale,Peel real estate,2-Storey homes, detached for sale


