
$1,105,000
199 Rachael Avenue, Alta Vista and Area, ON K1H 6C5
Register for free to view the complete photo gallery and property details
Showing 2 of 20 photos
Alta Vista and Area, ON K1H 6C8
3 Bed · 1 Bath · Detached
MLS #X12232234
Sold on August 28, 2025
August 28, 2025
Originally listed at $624,900 65 days on market
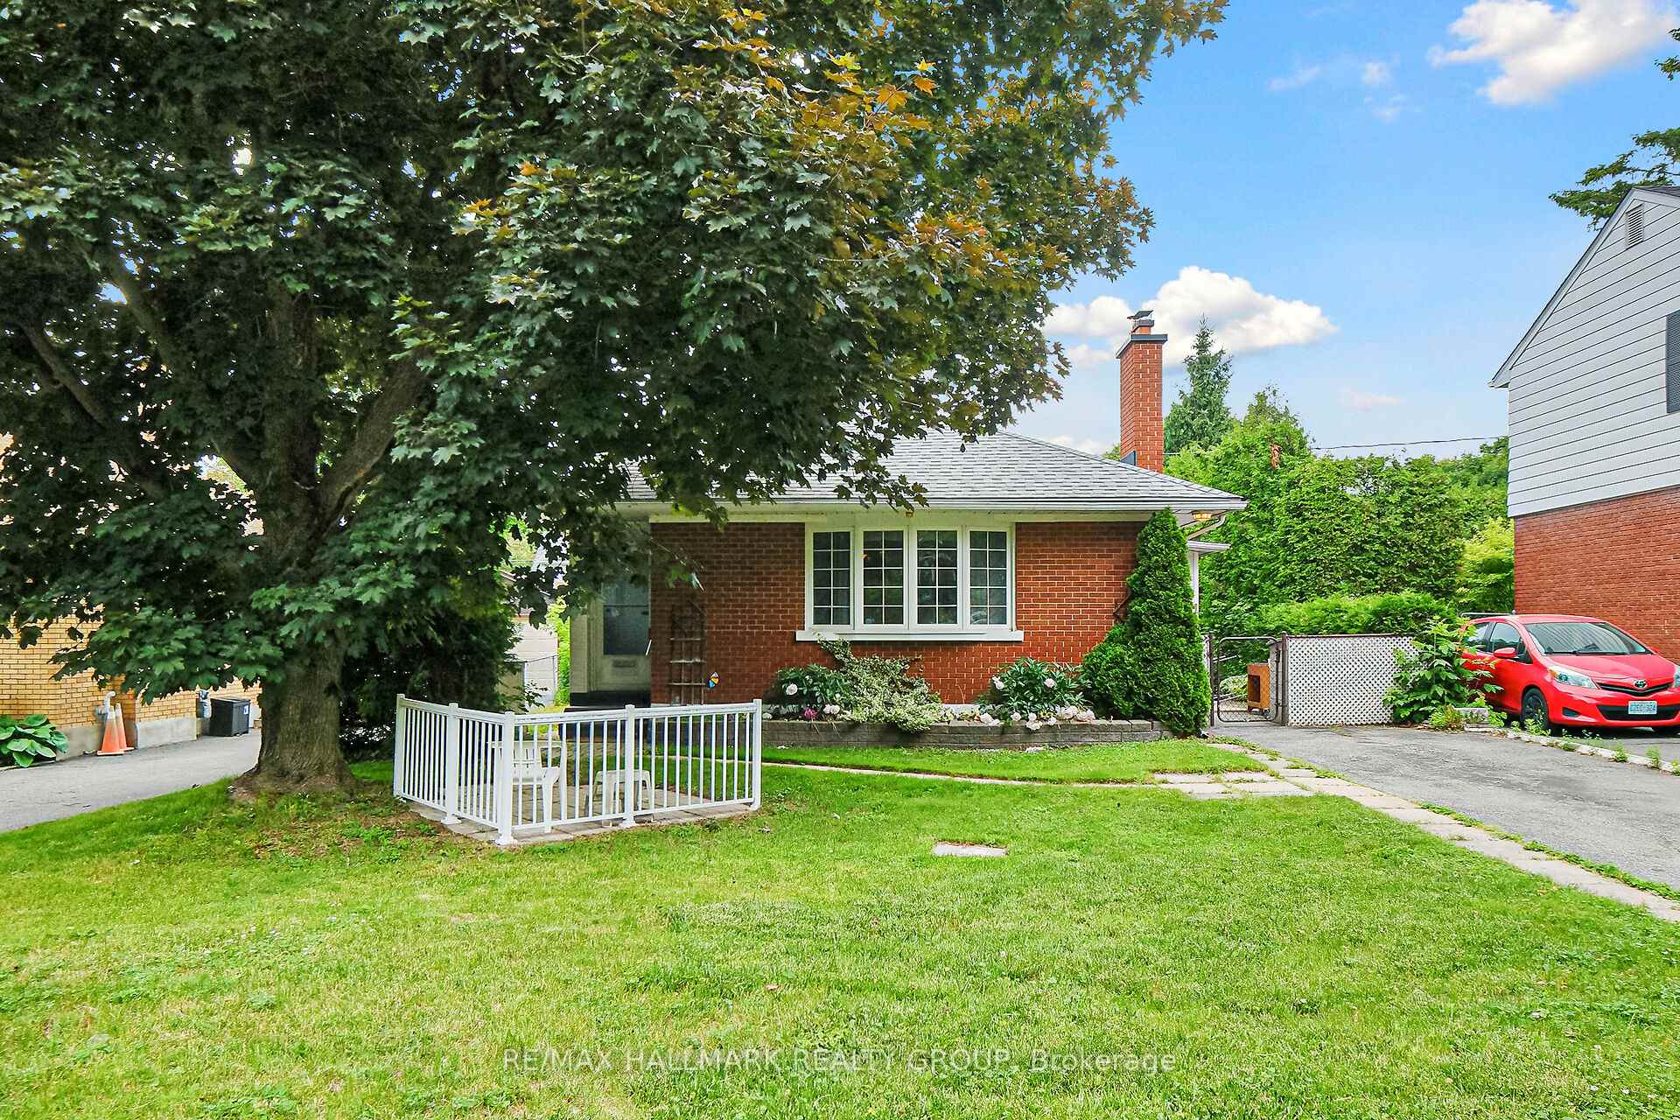
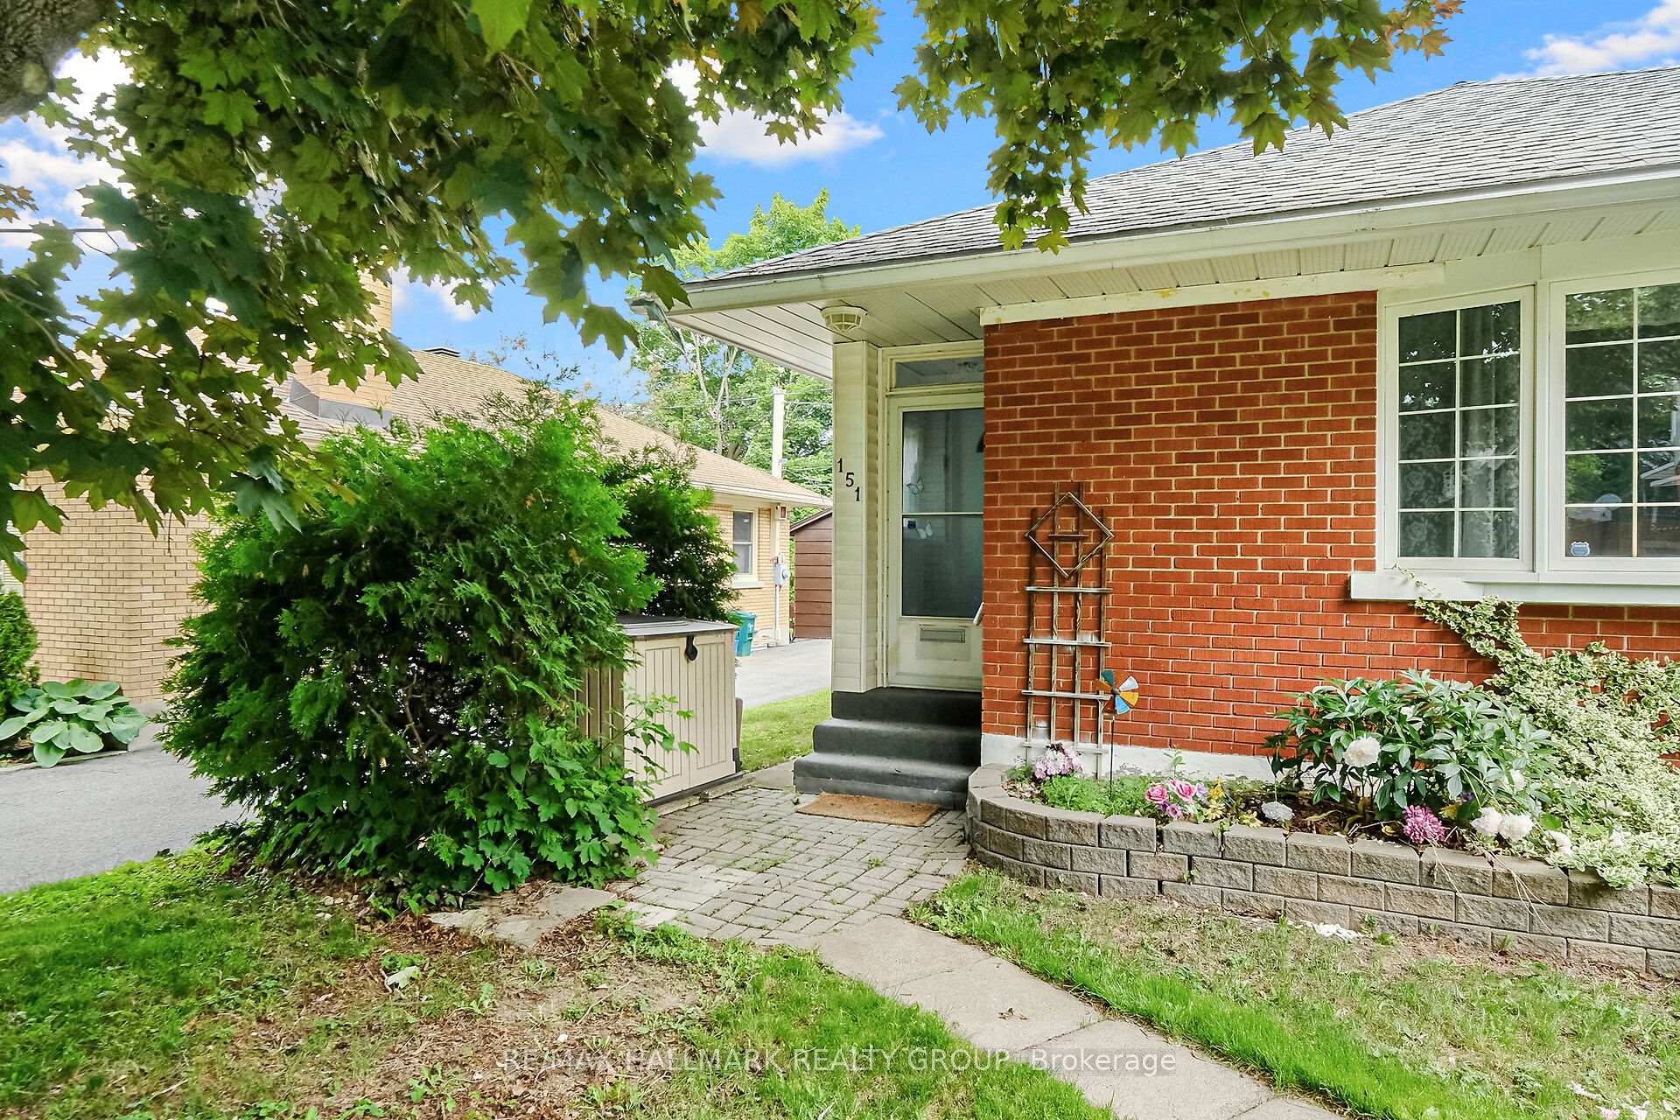
Investors, don't miss this opportunity! This 50 x 100 ft development lot is located in Applewood Acres, a quiet neighborhood close to The Ottawa Hospital General Campus, CHEO, Riverside Hospital, Billings Bridge Plaza, the O-Train, transit, restaurants, parks, and schools. A charming three-bedroom bungalow currently sits on the lot, featuring hardwood flooring throughout the main level. The home offers a formal and spacious living room with a large French picture window, and a retro-chic kitchen with wood-paneled walls, double sinks, a pull-out spice cupboard, microwave shelf, corner appliance cupboard, ceramic backsplash, two lazy Susan's, ceiling fan with lights, and ample white cabinetry. All three bedrooms include double closets. The family bathroom offers a pedestal sink, full ceramic shower surround, and tiled flooring. The partially finished basement includes a rec room with overhead lighting and a concrete floor, laundry area, den, storage room, and cold storage. The lot is landscaped, and the driveway accommodates two cars. Developers this is the opportunity you've been waiting for! Investors, dont miss this opportunity!
Bedrooms
3
Bathrooms
1
Square Feet
1100-1500 sqft
Property Type
Detached
Register for free to view complete property details and access exclusive sold data
Free account • No credit card required
| Name | Size (m) | Size (ft) | Features |
|---|---|---|---|
| Foyer(Main) | 1.16 x 1.43 | 3.8 x 4.7 | - |
| Foyer(Main) | 1.16 x 1.43 | 3.8 x 4.7 | - |
| Foyer(Main) | 1.16 x 1.43 | 3.8 x 4.7 | - |
| Foyer(Main) | 1.16 x 1.43 | 3.8 x 4.7 | - |
| Foyer(Main) | 1.16 x 1.43 | 3.8 x 4.7 | - |
| Foyer(Main) | 1.16 x 1.43 | 3.8 x 4.7 | - |
| Living Room(Main) | 6.44 x 3.47 | 21.1 x 11.4 | - |
| Living Room(Main) | 6.44 x 3.47 | 21.1 x 11.4 | - |
| Living Room(Main) | 6.44 x 3.47 | 21.1 x 11.4 | - |
| Living Room(Main) | 6.44 x 3.47 | 21.1 x 11.4 | - |
| Living Room(Main) | 6.44 x 3.47 | 21.1 x 11.4 | - |
| Living Room(Main) | 6.44 x 3.47 | 21.1 x 11.4 | - |
| Kitchen(Main) | 4.24 x 3.39 | 13.9 x 11.1 | - |
| Kitchen(Main) | 4.24 x 3.39 | 13.9 x 11.1 | - |
| Kitchen(Main) | 4.24 x 3.39 | 13.9 x 11.1 | - |
| Kitchen(Main) | 4.24 x 3.39 | 13.9 x 11.1 | - |
| Kitchen(Main) | 4.24 x 3.39 | 13.9 x 11.1 | - |
| Kitchen(Main) | 4.24 x 3.39 | 13.9 x 11.1 | - |
| Mud Room(Main) | 1.17 x 1.05 | 3.8 x 3.4 | - |
| Mud Room(Main) | 1.17 x 1.05 | 3.8 x 3.4 | - |
| Mud Room(Main) | 1.17 x 1.05 | 3.8 x 3.4 | - |
| Mud Room(Main) | 1.17 x 1.05 | 3.8 x 3.4 | - |
| Mud Room(Main) | 1.17 x 1.05 | 3.8 x 3.4 | - |
| Mud Room(Main) | 1.17 x 1.05 | 3.8 x 3.4 | - |
| Primary Bedroom(Main) | 3.07 x 4.05 | 10.1 x 13.3 | - |
| Primary Bedroom(Main) | 3.07 x 4.05 | 10.1 x 13.3 | - |
| Primary Bedroom(Main) | 3.07 x 4.05 | 10.1 x 13.3 | - |
| Primary Bedroom(Main) | 3.07 x 4.05 | 10.1 x 13.3 | - |
| Primary Bedroom(Main) | 3.07 x 4.05 | 10.1 x 13.3 | - |
| Primary Bedroom(Main) | 3.07 x 4.05 | 10.1 x 13.3 | - |
| Bedroom 2(Main) | 3.41 x 3.42 | 11.2 x 11.2 | - |
| Bedroom 2(Main) | 3.41 x 3.42 | 11.2 x 11.2 | - |
| Bedroom 2(Main) | 3.41 x 3.42 | 11.2 x 11.2 | - |
| Bedroom 2(Main) | 3.41 x 3.42 | 11.2 x 11.2 | - |
| Bedroom 2(Main) | 3.41 x 3.42 | 11.2 x 11.2 | - |
| Bedroom 2(Main) | 3.41 x 3.42 | 11.2 x 11.2 | - |
| Bedroom 3(Main) | 2.95 x 3.1 | 9.7 x 10.2 | - |
| Bedroom 3(Main) | 2.95 x 3.1 | 9.7 x 10.2 | - |
| Bedroom 3(Main) | 2.95 x 3.1 | 9.7 x 10.2 | - |
| Bedroom 3(Main) | 2.95 x 3.1 | 9.7 x 10.2 | - |
| Bedroom 3(Main) | 2.95 x 3.1 | 9.7 x 10.2 | - |
| Bedroom 3(Main) | 2.95 x 3.1 | 9.7 x 10.2 | - |
| Recreation(Basement) | 7.32 x 3.78 | 24.0 x 12.4 | - |
| Recreation(Basement) | 7.32 x 3.78 | 24.0 x 12.4 | - |
| Recreation(Basement) | 7.32 x 3.78 | 24.0 x 12.4 | - |
| Recreation(Basement) | 7.32 x 3.78 | 24.0 x 12.4 | - |
| Recreation(Basement) | 7.32 x 3.78 | 24.0 x 12.4 | - |
| Recreation(Basement) | 7.32 x 3.78 | 24.0 x 12.4 | - |
| Cold Room/Cantina(Basement) | 1.93 x 0.92 | 6.3 x 3.0 | - |
| Cold Room/Cantina(Basement) | 1.93 x 0.92 | 6.3 x 3.0 | - |
| Cold Room/Cantina(Basement) | 1.93 x 0.92 | 6.3 x 3.0 | - |
| Cold Room/Cantina(Basement) | 1.93 x 0.92 | 6.3 x 3.0 | - |
| Cold Room/Cantina(Basement) | 1.93 x 0.92 | 6.3 x 3.0 | - |
| Cold Room/Cantina(Basement) | 1.93 x 0.92 | 6.3 x 3.0 | - |
| Laundry(Basement) | 5.85 x 3.65 | 19.2 x 12.0 | - |
| Laundry(Basement) | 5.85 x 3.65 | 19.2 x 12.0 | - |
| Laundry(Basement) | 5.85 x 3.65 | 19.2 x 12.0 | - |
| Laundry(Basement) | 5.85 x 3.65 | 19.2 x 12.0 | - |
| Laundry(Basement) | 5.85 x 3.65 | 19.2 x 12.0 | - |
| Laundry(Basement) | 5.85 x 3.65 | 19.2 x 12.0 | - |
| Den(Basement) | 3.42 x 3.47 | 11.2 x 11.4 | - |
| Den(Basement) | 3.42 x 3.47 | 11.2 x 11.4 | - |
| Den(Basement) | 3.42 x 3.47 | 11.2 x 11.4 | - |
| Den(Basement) | 3.42 x 3.47 | 11.2 x 11.4 | - |
| Den(Basement) | 3.42 x 3.47 | 11.2 x 11.4 | - |
| Den(Basement) | 3.42 x 3.47 | 11.2 x 11.4 | - |
| Other(Basement) | 4.21 x 3.97 | 13.8 x 13.0 | - |
| Other(Basement) | 4.21 x 3.97 | 13.8 x 13.0 | - |
| Other(Basement) | 4.21 x 3.97 | 13.8 x 13.0 | - |
| Other(Basement) | 4.21 x 3.97 | 13.8 x 13.0 | - |
| Other(Basement) | 4.21 x 3.97 | 13.8 x 13.0 | - |
| Other(Basement) | 4.21 x 3.97 | 13.8 x 13.0 | - |
Register for free to view complete room dimensions and access exclusive sold data
Free account • No credit card required
Original List Price
$624,900
Listed on Jun 17, 2025
Sold Price
$600,000
Sold on Aug 28, 2025
-$24,900
-4.0%
Register for free to view complete price history and access exclusive sold data
Free account • No credit card required
Your Agent
Broker of Record
PREMIER MATRIX REALTY LTD. BROKERAGE
See the comparable sold, tax-matched, and currently-competing listings for 151 Fanshaw Avenue.
Register for free to view complete price estimate and access exclusive sold data
Free account • No credit card required
Contact OVAIS QASSIM
151 Fanshaw Avenue, Alta Vista and Area, ON K1H 6C8 is a 3-bedroom, 1-bathroom bungalow detached with approximately 1100-1500 square feet of living space, situated on a 50 100 foot lot. This property is currently sold (sold for $600,000). The home features a none garage and a unfinished basement.
This home is located in 3604 - Applewood Acres, part of Alta Vista and Area in the Ottawa area. Explore more homes for sale and recently sold properties in this neighbourhood.
Whether you are looking to buy, sell, or lease in 3604 - Applewood Acres, our team of experienced real estate professionals can help you navigate the market and find the perfect home. Contact us today for a free consultation.
151 Fanshaw Avenue, Alta Vista and Area, ON K1H 6C8 sold,3 bedroom detached 3604 - Applewood Acres,Alta Vista and Area homes for sale,Ottawa real estate,Bungalow homes, detached sold


