
$740,000
562 Alliance Avenue, Toronto W03, ON M6N 2J5

Toronto, ON M6N 3X7
4 Bed · 2 Bath · Semi-Detached
MLS #W13096406
Listed Price
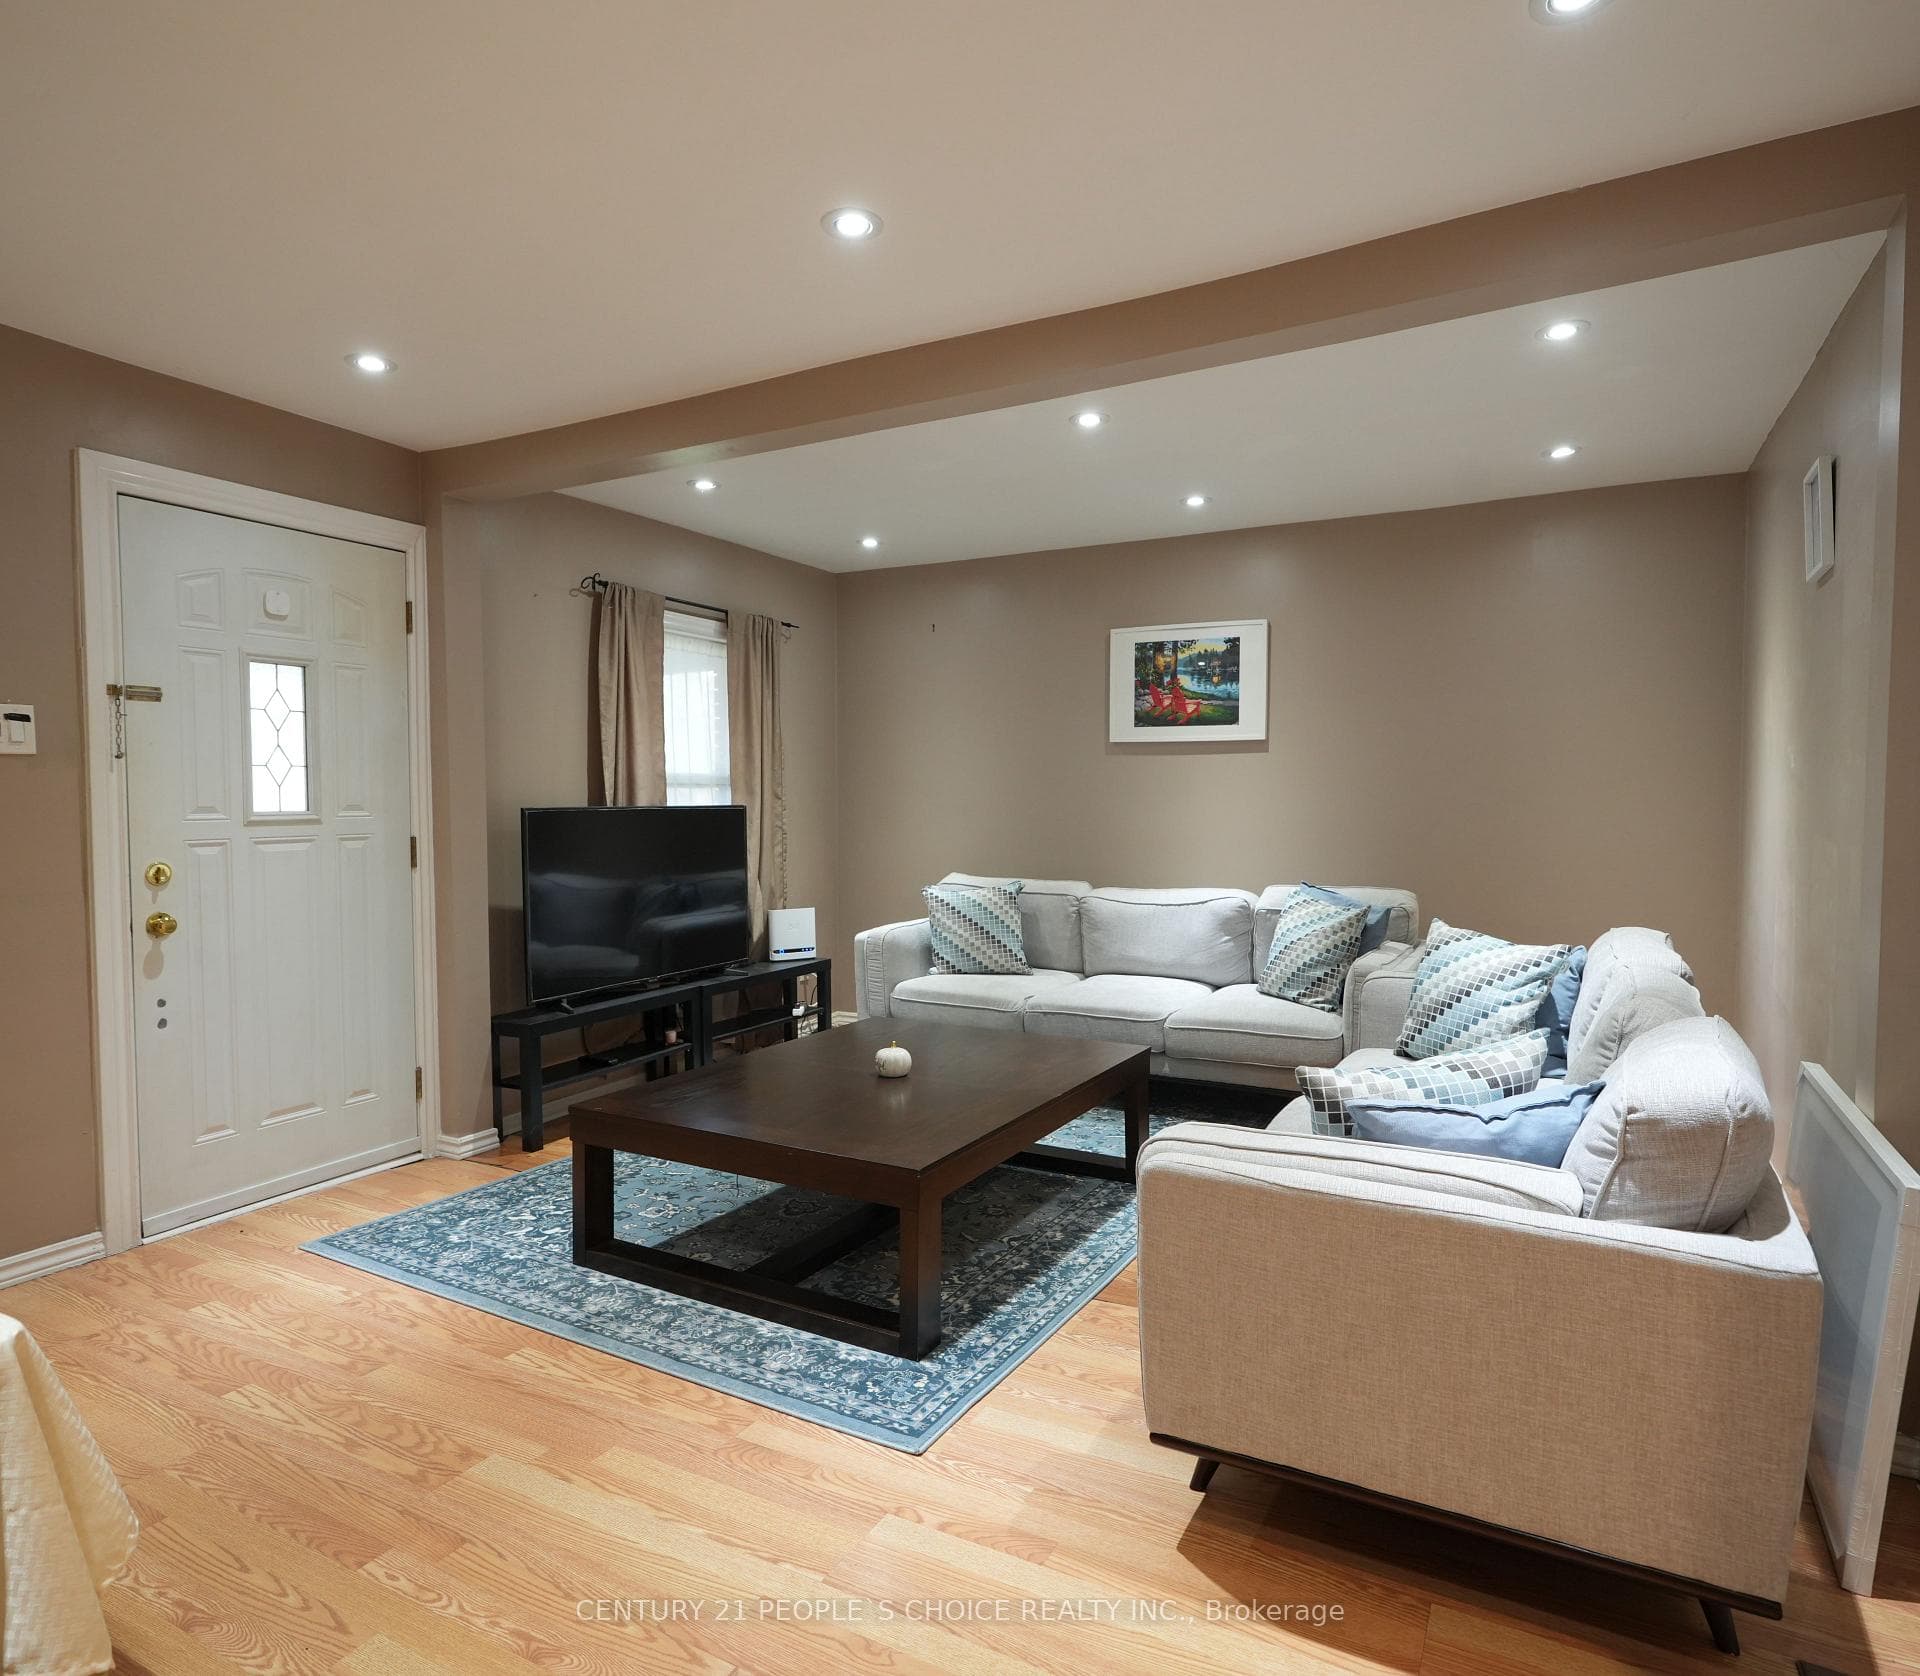
Prime opportunity near Weston Rd & south of Rogers Rd! Solid bungalow on a rare 146 ft deep lot in a quiet, family-oriented neighbourhood. Ideal for first-time buyers, investors, or multi-generational living. Main floor features 2 bedrooms, bright living area, full bath, and functional kitchen. Separate entrance to finished basement with 2 bedrooms-potential for in-law suite or income. Detached garage plus parking for 3 cars. Close to schools, parks, trails, and transit with convenient access to downtown Toronto and major routes. Upgrades include kitchen countertop with new sink & pull-out faucet, updated basement shower, and 50 AMP EV Charging plug (Nema 14-50) for Level 2 charger installed in garage (2023).Potential for laneway suite (buyer to verify).
Bedrooms
4
Bathrooms
2
Square Feet
1100-1500 sqft
Property Type
Semi-Detached
| Name | Size (m) | Size (ft) | Features |
|---|---|---|---|
| Living Room(Main) | 8.15 x 6.1 | 26.7 x 20.0 | - |
| Living Room(Main) | 8.15 x 6.1 | 26.7 x 20.0 | - |
| Living Room(Main) | 8.15 x 6.1 | 26.7 x 20.0 | - |
| Living Room(Main) | 8.15 x 6.1 | 26.7 x 20.0 | - |
| Living Room(Main) | 8.15 x 6.1 | 26.7 x 20.0 | - |
| Living Room(Main) | 8.15 x 6.1 | 26.7 x 20.0 | - |
| Living Room(Main) | 8.15 x 6.1 | 26.7 x 20.0 | - |
| Living Room(Main) | 8.15 x 6.1 | 26.7 x 20.0 | - |
| Living Room(Main) | 8.15 x 6.1 | 26.7 x 20.0 | - |
| Living Room(Main) | 8.15 x 6.1 | 26.7 x 20.0 | - |
| Kitchen(Main) | 4.15 x 3.2 | 13.6 x 10.5 | - |
| Kitchen(Main) | 4.15 x 3.2 | 13.6 x 10.5 | - |
| Kitchen(Main) | 4.15 x 3.2 | 13.6 x 10.5 | - |
| Kitchen(Main) | 4.15 x 3.2 | 13.6 x 10.5 | - |
| Kitchen(Main) | 4.15 x 3.2 | 13.6 x 10.5 | - |
| Kitchen(Main) | 4.15 x 3.2 | 13.6 x 10.5 | - |
| Kitchen(Main) | 4.15 x 3.2 | 13.6 x 10.5 | - |
| Kitchen(Main) | 4.15 x 3.2 | 13.6 x 10.5 | - |
| Kitchen(Main) | 4.15 x 3.2 | 13.6 x 10.5 | - |
| Kitchen(Main) | 4.15 x 3.2 | 13.6 x 10.5 | - |
| Primary Bedroom(Main) | 4.35 x 3.5 | 14.3 x 11.5 | - |
| Primary Bedroom(Main) | 4.35 x 3.5 | 14.3 x 11.5 | - |
| Primary Bedroom(Main) | 4.35 x 3.5 | 14.3 x 11.5 | - |
| Primary Bedroom(Main) | 4.35 x 3.5 | 14.3 x 11.5 | - |
| Primary Bedroom(Main) | 4.35 x 3.5 | 14.3 x 11.5 | - |
| Primary Bedroom(Main) | 4.35 x 3.5 | 14.3 x 11.5 | - |
| Primary Bedroom(Main) | 4.35 x 3.5 | 14.3 x 11.5 | - |
| Primary Bedroom(Main) | 4.35 x 3.5 | 14.3 x 11.5 | - |
| Primary Bedroom(Main) | 4.35 x 3.5 | 14.3 x 11.5 | - |
| Primary Bedroom(Main) | 4.35 x 3.5 | 14.3 x 11.5 | - |
| Bedroom 2(Main) | 3.25 x 3.5 | 10.7 x 11.5 | - |
| Bedroom 2(Main) | 3.25 x 3.5 | 10.7 x 11.5 | - |
| Bedroom 2(Main) | 3.25 x 3.5 | 10.7 x 11.5 | - |
| Bedroom 2(Main) | 3.25 x 3.5 | 10.7 x 11.5 | - |
| Bedroom 2(Main) | 3.25 x 3.5 | 10.7 x 11.5 | - |
| Bedroom 2(Main) | 3.25 x 3.5 | 10.7 x 11.5 | - |
| Bedroom 2(Main) | 3.25 x 3.5 | 10.7 x 11.5 | - |
| Bedroom 2(Main) | 3.25 x 3.5 | 10.7 x 11.5 | - |
| Bedroom 2(Main) | 3.25 x 3.5 | 10.7 x 11.5 | - |
| Bedroom 2(Main) | 3.25 x 3.5 | 10.7 x 11.5 | - |
| Bathroom(Main) | 3.5 x 2.65 | 11.5 x 8.7 | - |
| Bathroom(Main) | 3.5 x 2.65 | 11.5 x 8.7 | - |
| Bathroom(Main) | 3.5 x 2.65 | 11.5 x 8.7 | - |
| Bathroom(Main) | 3.5 x 2.65 | 11.5 x 8.7 | - |
| Bathroom(Main) | 3.5 x 2.65 | 11.5 x 8.7 | - |
| Bathroom(Main) | 3.5 x 2.65 | 11.5 x 8.7 | - |
| Bathroom(Main) | 3.5 x 2.65 | 11.5 x 8.7 | - |
| Bathroom(Main) | 3.5 x 2.65 | 11.5 x 8.7 | - |
| Bathroom(Main) | 3.5 x 2.65 | 11.5 x 8.7 | - |
| Bathroom(Main) | 3.5 x 2.65 | 11.5 x 8.7 | - |
| Bedroom(Basement) | 3.25 x 2.65 | 10.7 x 8.7 | - |
| Bedroom(Basement) | 3.25 x 2.65 | 10.7 x 8.7 | - |
| Bedroom(Basement) | 3.25 x 2.65 | 10.7 x 8.7 | - |
| Bedroom(Basement) | 3.25 x 2.65 | 10.7 x 8.7 | - |
| Bedroom(Basement) | 3.25 x 2.65 | 10.7 x 8.7 | - |
| Bedroom(Basement) | 3.25 x 2.65 | 10.7 x 8.7 | - |
| Bedroom(Basement) | 3.25 x 2.65 | 10.7 x 8.7 | - |
| Bedroom(Basement) | 3.25 x 2.65 | 10.7 x 8.7 | - |
| Bedroom(Basement) | 3.25 x 2.65 | 10.7 x 8.7 | - |
| Bedroom(Basement) | 3.25 x 2.65 | 10.7 x 8.7 | - |
| Bedroom 2(Basement) | 3.25 x 2.5 | 10.7 x 8.2 | - |
| Bedroom 2(Basement) | 3.25 x 2.5 | 10.7 x 8.2 | - |
| Bedroom 2(Basement) | 3.25 x 2.5 | 10.7 x 8.2 | - |
| Bedroom 2(Basement) | 3.25 x 2.5 | 10.7 x 8.2 | - |
| Bedroom 2(Basement) | 3.25 x 2.5 | 10.7 x 8.2 | - |
| Bedroom 2(Basement) | 3.25 x 2.5 | 10.7 x 8.2 | - |
| Bedroom 2(Basement) | 3.25 x 2.5 | 10.7 x 8.2 | - |
| Bedroom 2(Basement) | 3.25 x 2.5 | 10.7 x 8.2 | - |
| Bedroom 2(Basement) | 3.25 x 2.5 | 10.7 x 8.2 | - |
| Bedroom 2(Basement) | 3.25 x 2.5 | 10.7 x 8.2 | - |
| Bathroom(Basement) | 3.5 x 2.65 | 11.5 x 8.7 | - |
| Bathroom(Basement) | 3.5 x 2.65 | 11.5 x 8.7 | - |
| Bathroom(Basement) | 3.5 x 2.65 | 11.5 x 8.7 | - |
| Bathroom(Basement) | 3.5 x 2.65 | 11.5 x 8.7 | - |
| Bathroom(Basement) | 3.5 x 2.65 | 11.5 x 8.7 | - |
| Bathroom(Basement) | 3.5 x 2.65 | 11.5 x 8.7 | - |
| Bathroom(Basement) | 3.5 x 2.65 | 11.5 x 8.7 | - |
| Bathroom(Basement) | 3.5 x 2.65 | 11.5 x 8.7 | - |
| Bathroom(Basement) | 3.5 x 2.65 | 11.5 x 8.7 | - |
| Bathroom(Basement) | 3.5 x 2.65 | 11.5 x 8.7 | - |
Complete transaction history for this property
Sold: Aug 9, 2026
$700,000
+$112 (0.0%)
Register for free to view complete transaction history and access exclusive sold data
Free account • No credit card required
Your Agent
Broker of Record
PREMIER MATRIX REALTY LTD. BROKERAGE
See the comparable sold, tax-matched, and currently-competing listings for 150 Spears Street.
Register for free to view complete price estimate and access exclusive sold data
Free account • No credit card required
Contact OVAIS QASSIM
150 Spears Street, Toronto, ON M6N 3X7 is a 4-bedroom, 2-bathroom bungalow semi-detached with approximately 1100-1500 square feet of living space, situated on a 26 146 foot lot. This property is currently for sale at $789,000. The home features a detached garage and a apartment basement.
This home is located in Rockcliffe-Smythe, part of Toronto W03 in the Toronto area. Explore more homes for sale and recently sold properties in this neighbourhood.
Whether you are looking to buy, sell, or lease in Rockcliffe-Smythe, our team of experienced real estate professionals can help you navigate the market and find the perfect home. Contact us today for a free consultation.
150 Spears Street, Toronto, ON M6N 3X7 for sale,4 bedroom semi-detached Rockcliffe-Smythe,Toronto W03 homes for sale,Toronto real estate,Bungalow homes, semi-detached for sale


