
Sold
$255,000
2bed|2bath|900-999sqft
1 parking|0 locker
Unit 1408
150 Charlton Avenue E 1408, Hamilton, ON L8N 3X3
Residential Condo & Other|$963 fees|$885 tax
MLS #X13502148
View complete sale history and details
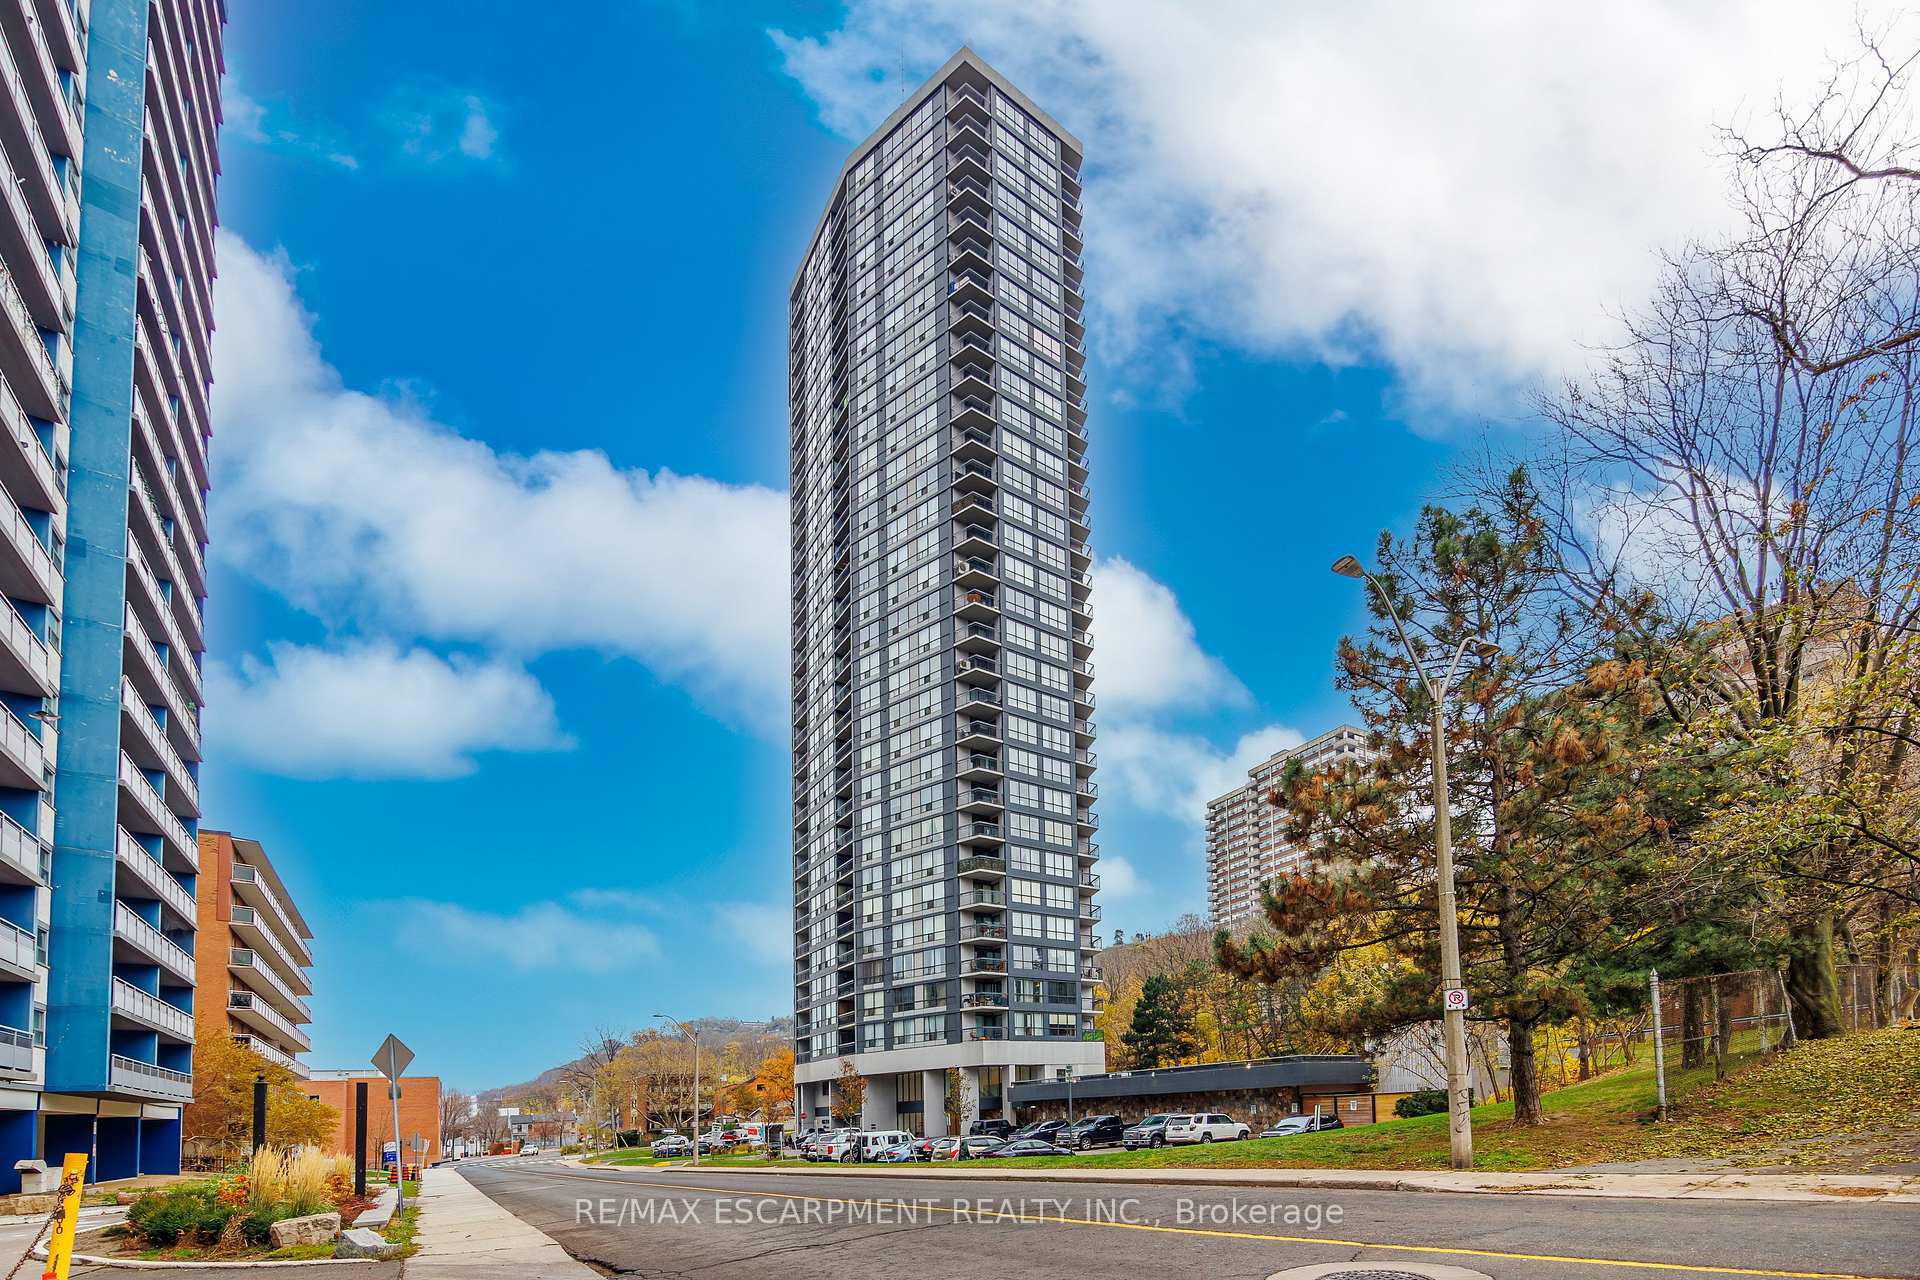

150 Charlton Avenue E 2604, Hamilton, ON L8N 3X3
MLS #X12563876
Listed Price
Step into Unit 2604 at 150 Charlton Avenue East and experience condominium living at its finest. Perched high above the city, this stunning 2-bedroom, 2-bath suite offers unobstructed panoramic views of Lake Ontario-end on a clear day, you can even see all the way to Toronto's skyline. Sunrise coffee or sunset wine, your backdrop will never disappoint. Inside, you'll find a bright, welcoming kitchen that flows into the open-concept living and dining area, making entertaining feel natural and relaxed. Large windows fill the space with natural light, enhancing the warm and airy atmosphere throughout. Thoughtful touches continue with an in-suite storage room and a spacious foyer closet, adding convenience and keeping your home beautifully organized. Located in the heart of Hamilton, this central address places you steps from vibrant restaurants, boutique cafés, theatres, and entertainment. You're also close to major hospitals, public transit routes, schools, and lush parks-everything you need for an easy, connected lifestyle. Whether you're looking for your first home, or a stylish downsizing opportunity, Unit 2604 delivers comfort, convenience, and exceptional views you won't soon forget.
Analysis based on 0 sales and 0 leases in this building. Unit size estimated at 950 sqft.
Bedrooms
2
Bathrooms
2
Square Feet
900-999 sqft
Property Type
Residential Condo & Other
| Name | Size (m) | Size (ft) | Features |
|---|---|---|---|
| Foyer(Main) | 2.73 x 1.95 | 9.0 x 6.4 | - |
| Foyer(Main) | 2.73 x 1.95 | 9.0 x 6.4 | - |
| Foyer(Main) | 2.73 x 1.95 | 9.0 x 6.4 | - |
| Foyer(Main) | 2.73 x 1.95 | 9.0 x 6.4 | - |
| Foyer(Main) | 2.73 x 1.95 | 9.0 x 6.4 | - |
| Other(Main) | 0.89 x 0.61 | 2.9 x 2.0 | - |
| Other(Main) | 0.89 x 0.61 | 2.9 x 2.0 | - |
| Other(Main) | 0.89 x 0.61 | 2.9 x 2.0 | - |
| Other(Main) | 0.89 x 0.61 | 2.9 x 2.0 | - |
| Other(Main) | 0.89 x 0.61 | 2.9 x 2.0 | - |
| Living Room(Main) | 5.26 x 3.3 | 17.3 x 10.8 | - |
| Living Room(Main) | 5.26 x 3.3 | 17.3 x 10.8 | - |
| Living Room(Main) | 5.26 x 3.3 | 17.3 x 10.8 | - |
| Living Room(Main) | 5.26 x 3.3 | 17.3 x 10.8 | - |
| Living Room(Main) | 5.26 x 3.3 | 17.3 x 10.8 | - |
| Dining Room(Main) | 4.4 x 3.5 | 14.4 x 11.5 | - |
| Dining Room(Main) | 4.4 x 3.5 | 14.4 x 11.5 | - |
| Dining Room(Main) | 4.4 x 3.5 | 14.4 x 11.5 | - |
| Dining Room(Main) | 4.4 x 3.5 | 14.4 x 11.5 | - |
| Dining Room(Main) | 4.4 x 3.5 | 14.4 x 11.5 | - |
| Kitchen(Main) | 3.11 x 2.2 | 10.2 x 7.2 | - |
| Kitchen(Main) | 3.11 x 2.2 | 10.2 x 7.2 | - |
| Kitchen(Main) | 3.11 x 2.2 | 10.2 x 7.2 | - |
| Kitchen(Main) | 3.11 x 2.2 | 10.2 x 7.2 | - |
| Kitchen(Main) | 3.11 x 2.2 | 10.2 x 7.2 | - |
| Bedroom(Main) | 4.6 x 2.99 | 15.1 x 9.8 | - |
| Bedroom(Main) | 4.6 x 2.99 | 15.1 x 9.8 | - |
| Bedroom(Main) | 4.6 x 2.99 | 15.1 x 9.8 | - |
| Bedroom(Main) | 4.6 x 2.99 | 15.1 x 9.8 | - |
| Bedroom(Main) | 4.6 x 2.99 | 15.1 x 9.8 | - |
| Bedroom(Main) | 3.2 x 2.27 | 10.5 x 7.4 | - |
| Bedroom(Main) | 3.2 x 2.27 | 10.5 x 7.4 | - |
| Bedroom(Main) | 3.2 x 2.27 | 10.5 x 7.4 | - |
| Bedroom(Main) | 3.2 x 2.27 | 10.5 x 7.4 | - |
| Bedroom(Main) | 3.2 x 2.27 | 10.5 x 7.4 | - |
| Bathroom(Main) | 1.5 x 1.53 | 4.9 x 5.0 | - |
| Bathroom(Main) | 1.5 x 1.53 | 4.9 x 5.0 | - |
| Bathroom(Main) | 1.5 x 1.53 | 4.9 x 5.0 | - |
| Bathroom(Main) | 1.5 x 1.53 | 4.9 x 5.0 | - |
| Bathroom(Main) | 1.5 x 1.53 | 4.9 x 5.0 | - |
| Bathroom(Main) | 2.3 x 1.53 | 7.5 x 5.0 | - |
| Bathroom(Main) | 2.3 x 1.53 | 7.5 x 5.0 | - |
| Bathroom(Main) | 2.3 x 1.53 | 7.5 x 5.0 | - |
| Bathroom(Main) | 2.3 x 1.53 | 7.5 x 5.0 | - |
| Bathroom(Main) | 2.3 x 1.53 | 7.5 x 5.0 | - |
| Other(Main) | 1.27 x 1.27 | 4.2 x 4.2 | - |
| Other(Main) | 1.27 x 1.27 | 4.2 x 4.2 | - |
| Other(Main) | 1.27 x 1.27 | 4.2 x 4.2 | - |
| Other(Main) | 1.27 x 1.27 | 4.2 x 4.2 | - |
| Other(Main) | 1.27 x 1.27 | 4.2 x 4.2 | - |
| Other(Main) | 2.9 x 1.9 | 9.5 x 6.2 | - |
| Other(Main) | 2.9 x 1.9 | 9.5 x 6.2 | - |
| Other(Main) | 2.9 x 1.9 | 9.5 x 6.2 | - |
| Other(Main) | 2.9 x 1.9 | 9.5 x 6.2 | - |
| Other(Main) | 2.9 x 1.9 | 9.5 x 6.2 | - |
$255,000
150 Charlton Avenue E 1408, Hamilton, ON L8N 3X3
MLS #X13502148
View complete sale history and details

$230,000
150 Charlton Avenue E 402, Hamilton, ON L8N 3X3
MLS #X12716970
View complete sale history and details

$254,000
150 Charlton Avenue E 1406, Hamilton, ON L8N 3X3
MLS #X12991928
View complete sale history and details

$264,500
150 Charlton Avenue E 2206, Hamilton, ON L8N 3X3
MLS #X12965556
View complete sale history and details

$229,000
150 Charlton Avenue E 601, Hamilton, ON L8N 3X3

$259,000
150 Charlton Avenue E 708, Hamilton, ON L8N 3X3
Your Agent
Broker of Record
PREMIER MATRIX REALTY LTD. BROKERAGE
See the comparable sold, tax-matched, and currently-competing listings for Olympia.
Register for free to view complete price estimate and access exclusive sold data
Free account • No credit card required
Contact OVAIS QASSIM
Unit 2604 is a residential condo & other with 2 bedrooms, 2 bathrooms spanning approximately 900-999 square feet located at Olympia, 150 Charlton Avenue E, Hamilton. This unit is currently for sale at $329K.
Olympia is located at 150 Charlton Avenue E, Hamilton. Explore more units for sale and rent in this building, view building amenities, transaction history, and market insights.
This unit is located in Corktown, part of Hamilton in the Hamilton area. Explore more condos for sale and rent in this community.
Whether you're looking to buy, sell, or rent at Olympia, our team of experienced real estate professionals can help you navigate the market and find the perfect unit to match your needs. Contact us today for a free consultation.
Unit 2604 Olympia,150 Charlton Avenue E 2604, Hamilton, ON L8N 3X3 for sale, 2 bedroom residential condo & other Hamilton, Olympia condos, Hamilton residential condo & other for sale, 150 Charlton Avenue E, Hamilton real estate