
Sold
$285,000
3bed|1bath|900-999sqft
1 parking|1 locker
Unit 11
15 NICKLAUS Drive 11, Hamilton, ON L8K 5J5
Residential Condo & Other|$763 fees|$1584 tax
MLS #X12954342
View complete sale history and details
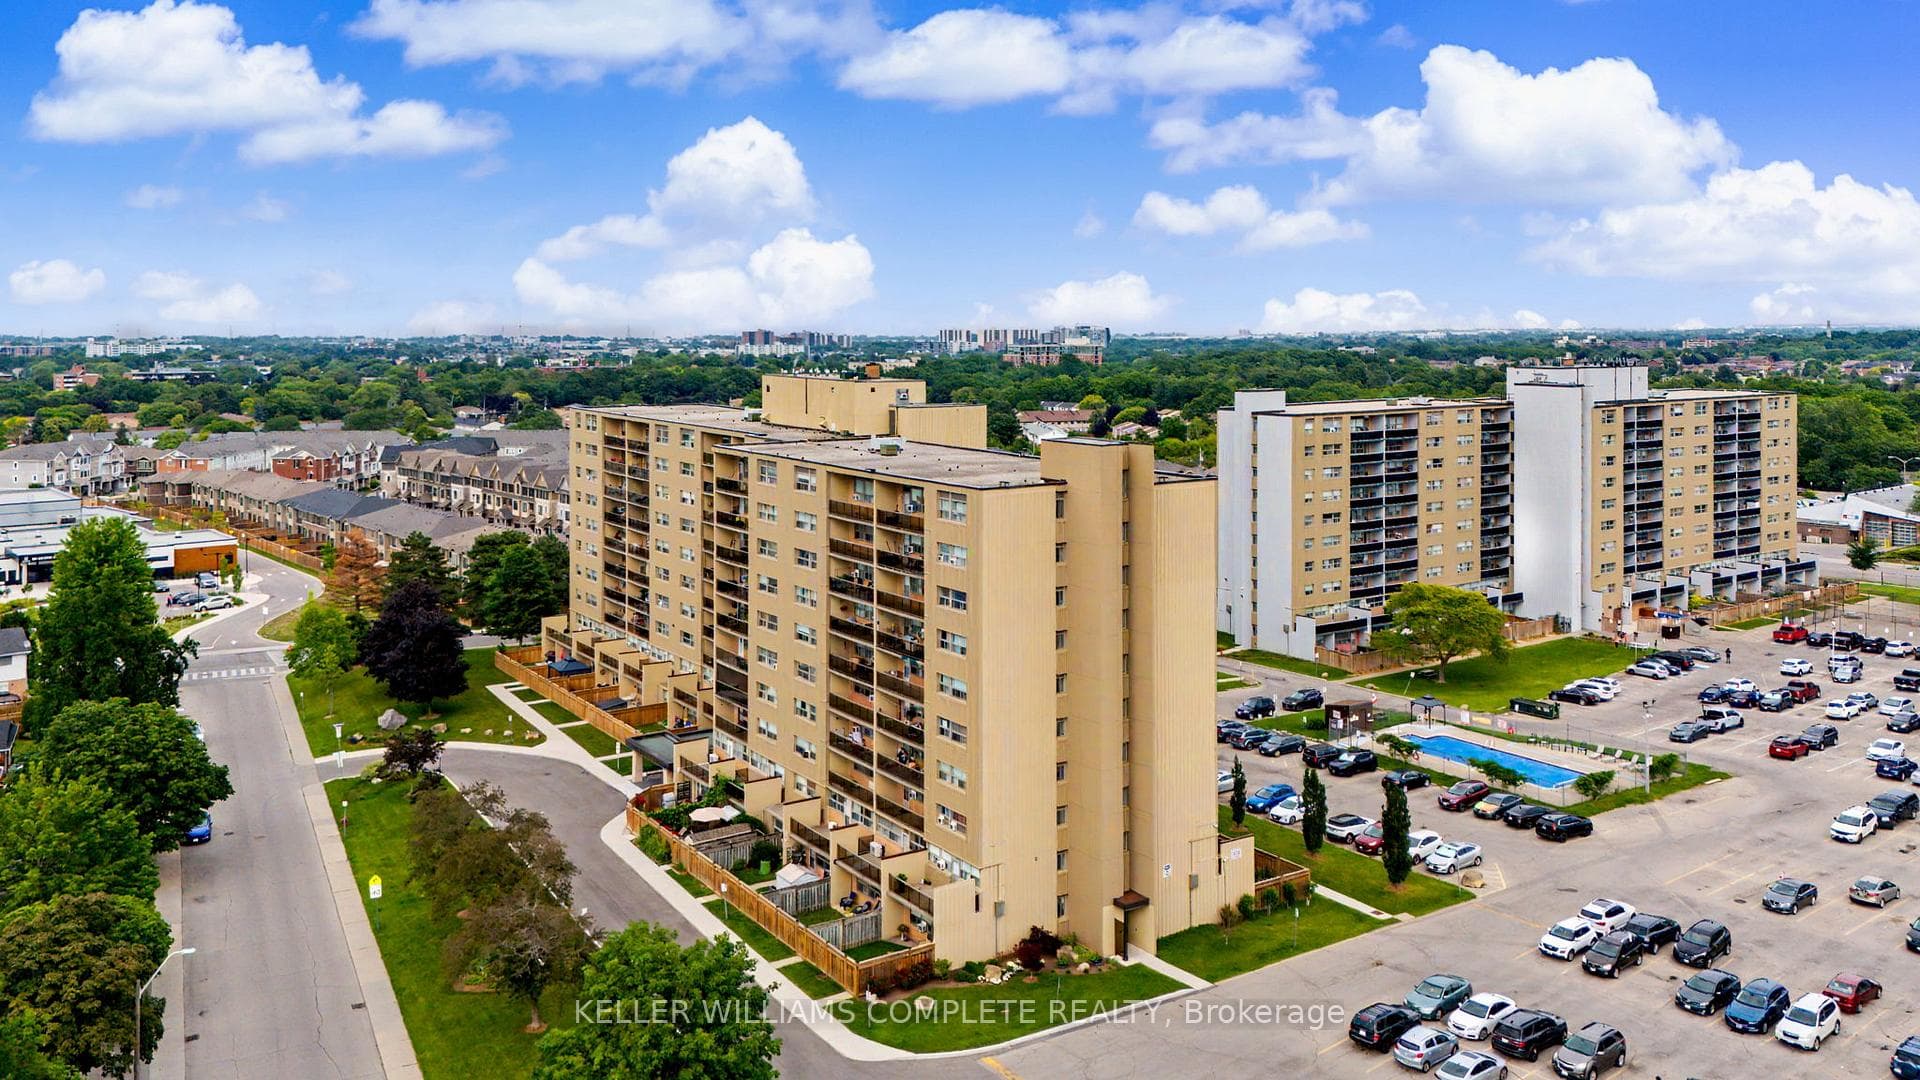

15 Nicklaus Drive 17, Hamilton, ON L8K 5J5
MLS #X13515928
Listed Price
Welcome to Unit 17 at 15 Nicklaus Drive, a spacious two-storey condo offering comfortable, low-maintenance living in a convenient Hamilton location. This well-designed home features 3 generously sized bedrooms and 1.5 bathrooms, providing plenty of space for families, first-time buyers, downsizers, or investors. Enjoy the rare advantage of two private terraces, perfect for relaxing, entertaining, or enjoying your morning coffee. The unit also includes one exclusive parking space and a private storage locker for added convenience and storage. Residents enjoy access to fantastic building amenities, including an outdoor swimming pool, fitness centre, sauna, party room, and visitor parking. The maintenance fees offer exceptional value, covering building maintenance and insurance, cable TV, internet, heat, water, and snow removal, making everyday living both convenient and cost-effective. Ideally situated close to parks, schools, shopping, public transit, and major highways, this home is also just a quick drive to the Confederation GO Station, making commuting to Toronto, Niagara and surrounding areas easy. Offering the perfect balance of space, convenience, and lifestyle, this is an opportunity you won't want to miss in one of Hamilton's sought-after communities.
Analysis based on 0 sales and 0 leases in this building. Unit size estimated at 108 sqft.
Bedrooms
3
Bathrooms
2
Square Feet
1,108 sqft
Property Type
Residential Condo & Other
| Name | Size (m) | Size (ft) | Features |
|---|---|---|---|
| Living Room(Main) | 3.2 x 6.81 | 10.5 x 22.3 | - |
| Living Room(Main) | 3.2 x 6.81 | 10.5 x 22.3 | - |
| Living Room(Main) | 3.2 x 6.81 | 10.5 x 22.3 | - |
| Living Room(Main) | 3.2 x 6.81 | 10.5 x 22.3 | - |
| Living Room(Main) | 3.2 x 6.81 | 10.5 x 22.3 | - |
| Living Room(Main) | 3.2 x 6.81 | 10.5 x 22.3 | - |
| Living Room(Main) | 3.2 x 6.81 | 10.5 x 22.3 | - |
| Living Room(Main) | 3.2 x 6.81 | 10.5 x 22.3 | - |
| Living Room(Main) | 3.2 x 6.81 | 10.5 x 22.3 | - |
| Dining Room(Main) | 2.77 x 3.2 | 9.1 x 10.5 | - |
| Dining Room(Main) | 2.77 x 3.2 | 9.1 x 10.5 | - |
| Dining Room(Main) | 2.77 x 3.2 | 9.1 x 10.5 | - |
| Dining Room(Main) | 2.77 x 3.2 | 9.1 x 10.5 | - |
| Dining Room(Main) | 2.77 x 3.2 | 9.1 x 10.5 | - |
| Dining Room(Main) | 2.77 x 3.2 | 9.1 x 10.5 | - |
| Dining Room(Main) | 2.77 x 3.2 | 9.1 x 10.5 | - |
| Dining Room(Main) | 2.77 x 3.2 | 9.1 x 10.5 | - |
| Dining Room(Main) | 2.77 x 3.2 | 9.1 x 10.5 | - |
| Primary Bedroom(Main) | 2.64 x 4.72 | 8.7 x 15.5 | - |
| Primary Bedroom(Main) | 2.64 x 4.72 | 8.7 x 15.5 | - |
| Primary Bedroom(Main) | 2.64 x 4.72 | 8.7 x 15.5 | - |
| Primary Bedroom(Main) | 2.64 x 4.72 | 8.7 x 15.5 | - |
| Primary Bedroom(Main) | 2.64 x 4.72 | 8.7 x 15.5 | - |
| Primary Bedroom(Main) | 2.64 x 4.72 | 8.7 x 15.5 | - |
| Primary Bedroom(Main) | 2.64 x 4.72 | 8.7 x 15.5 | - |
| Primary Bedroom(Main) | 2.64 x 4.72 | 8.7 x 15.5 | - |
| Primary Bedroom(Main) | 2.64 x 4.72 | 8.7 x 15.5 | - |
| Bathroom(Main) | 1.68 x 1.37 | 5.5 x 4.5 | - |
| Bathroom(Main) | 1.68 x 1.37 | 5.5 x 4.5 | - |
| Bathroom(Main) | 1.68 x 1.37 | 5.5 x 4.5 | - |
| Bathroom(Main) | 1.68 x 1.37 | 5.5 x 4.5 | - |
| Bathroom(Main) | 1.68 x 1.37 | 5.5 x 4.5 | - |
| Bathroom(Main) | 1.68 x 1.37 | 5.5 x 4.5 | - |
| Bathroom(Main) | 1.68 x 1.37 | 5.5 x 4.5 | - |
| Bathroom(Main) | 1.68 x 1.37 | 5.5 x 4.5 | - |
| Bathroom(Main) | 1.68 x 1.37 | 5.5 x 4.5 | - |
| Bathroom(Second) | 1.4 x 2.24 | 4.6 x 7.3 | - |
| Bathroom(Second) | 1.4 x 2.24 | 4.6 x 7.3 | - |
| Bathroom(Second) | 1.4 x 2.24 | 4.6 x 7.3 | - |
| Bathroom(Second) | 1.4 x 2.24 | 4.6 x 7.3 | - |
| Bathroom(Second) | 1.4 x 2.24 | 4.6 x 7.3 | - |
| Bathroom(Second) | 1.4 x 2.24 | 4.6 x 7.3 | - |
| Bathroom(Second) | 1.4 x 2.24 | 4.6 x 7.3 | - |
| Bathroom(Second) | 1.4 x 2.24 | 4.6 x 7.3 | - |
| Bathroom(Second) | 1.4 x 2.24 | 4.6 x 7.3 | - |
| Bedroom 2(Second) | 2.62 x 5.08 | 8.6 x 16.7 | - |
| Bedroom 2(Second) | 2.62 x 5.08 | 8.6 x 16.7 | - |
| Bedroom 2(Second) | 2.62 x 5.08 | 8.6 x 16.7 | - |
| Bedroom 2(Second) | 2.62 x 5.08 | 8.6 x 16.7 | - |
| Bedroom 2(Second) | 2.62 x 5.08 | 8.6 x 16.7 | - |
| Bedroom 2(Second) | 2.62 x 5.08 | 8.6 x 16.7 | - |
| Bedroom 2(Second) | 2.62 x 5.08 | 8.6 x 16.7 | - |
| Bedroom 2(Second) | 2.62 x 5.08 | 8.6 x 16.7 | - |
| Bedroom 2(Second) | 2.62 x 5.08 | 8.6 x 16.7 | - |
| Bedroom 3(Second) | 2.77 x 4.11 | 9.1 x 13.5 | - |
| Bedroom 3(Second) | 2.77 x 4.11 | 9.1 x 13.5 | - |
| Bedroom 3(Second) | 2.77 x 4.11 | 9.1 x 13.5 | - |
| Bedroom 3(Second) | 2.77 x 4.11 | 9.1 x 13.5 | - |
| Bedroom 3(Second) | 2.77 x 4.11 | 9.1 x 13.5 | - |
| Bedroom 3(Second) | 2.77 x 4.11 | 9.1 x 13.5 | - |
| Bedroom 3(Second) | 2.77 x 4.11 | 9.1 x 13.5 | - |
| Bedroom 3(Second) | 2.77 x 4.11 | 9.1 x 13.5 | - |
| Bedroom 3(Second) | 2.77 x 4.11 | 9.1 x 13.5 | - |
| Other(Second) | 5.33 x 2.57 | 17.5 x 8.4 | - |
| Other(Second) | 5.33 x 2.57 | 17.5 x 8.4 | - |
| Other(Second) | 5.33 x 2.57 | 17.5 x 8.4 | - |
| Other(Second) | 5.33 x 2.57 | 17.5 x 8.4 | - |
| Other(Second) | 5.33 x 2.57 | 17.5 x 8.4 | - |
| Other(Second) | 5.33 x 2.57 | 17.5 x 8.4 | - |
| Other(Second) | 5.33 x 2.57 | 17.5 x 8.4 | - |
| Other(Second) | 5.33 x 2.57 | 17.5 x 8.4 | - |
| Other(Second) | 5.33 x 2.57 | 17.5 x 8.4 | - |
$285,000
15 NICKLAUS Drive 11, Hamilton, ON L8K 5J5
MLS #X12954342
View complete sale history and details

$325,000
15 Nicklaus Drive 1001, Hamilton, ON L8K 5J5
MLS #X12518268
View complete sale history and details

$210,000
15 Nicklaus Drive 809, Hamilton, ON L8K 5J5
MLS #X12681884
View complete sale history and details

$290,000
15 Nicklaus Drive 408, Hamilton, ON L8K 5J5
MLS #X13067554
View complete sale history and details
Your Agent
Broker of Record
PREMIER MATRIX REALTY LTD. BROKERAGE
See the comparable sold, tax-matched, and currently-competing listings for Wilfrid Laurier Estates.
Register for free to view complete price estimate and access exclusive sold data
Free account • No credit card required
Contact OVAIS QASSIM
Unit 17 is a residential condo & other with 3 bedrooms, 2 bathrooms spanning approximately 1000-1199 square feet located at Wilfrid Laurier Estates, 15 Nicklaus Drive, Hamilton. This unit is currently for sale at $379K.
Wilfrid Laurier Estates is located at 15 Nicklaus Drive, Hamilton. Explore more units for sale and rent in this building, view building amenities, transaction history, and market insights.
This unit is located in Vincent, part of Hamilton in the Hamilton area. Explore more condos for sale and rent in this community.
Whether you're looking to buy, sell, or rent at Wilfrid Laurier Estates, our team of experienced real estate professionals can help you navigate the market and find the perfect unit to match your needs. Contact us today for a free consultation.
Unit 17 Wilfrid Laurier Estates,15 Nicklaus Drive 17, Hamilton, ON L8K 5J5 for sale, 3 bedroom residential condo & other Hamilton, Wilfrid Laurier Estates condos, Hamilton residential condo & other for sale, 15 Nicklaus Drive, Hamilton real estate