
Sold
$617,500
2bed|1bath|600-699sqft
0 parking|1 locker
Unit 733
15 Merchants' Wharf N/A 733, Toronto, ON M5A 0N8
Residential Condo & Other|$597 fees|$4102 tax
MLS #C13060574
View complete sale history and details
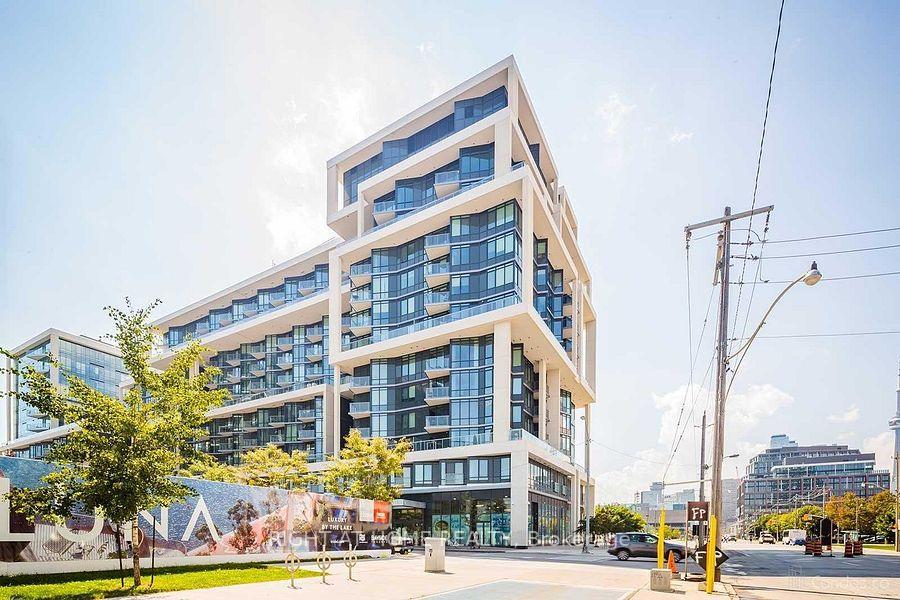
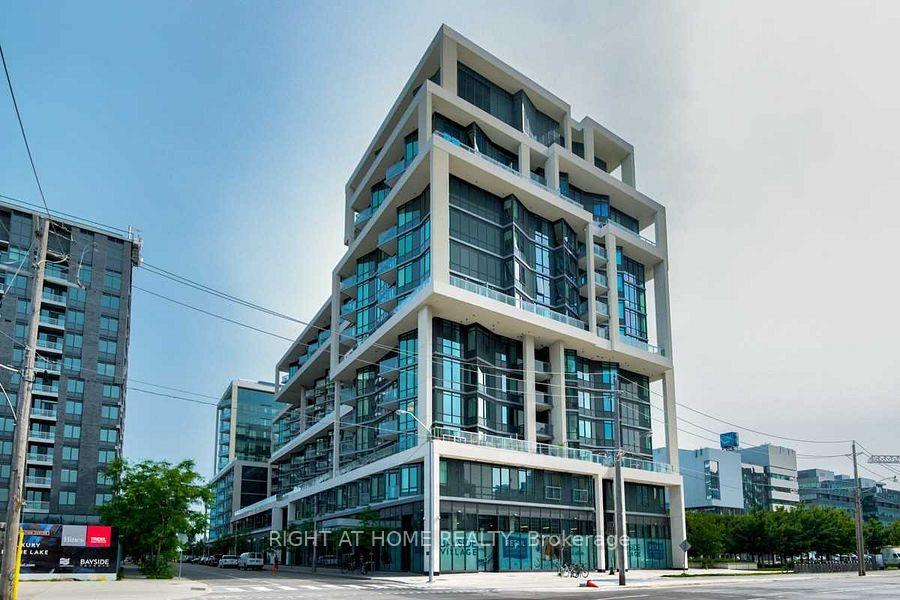
Register for free to view the complete photo gallery and property details
Showing 2 of 2 photos
15 Merchants' Wharf N/A 1105, Toronto, ON M5A 0N8
MLS #C12124532
Sold on June 23, 2025
June 23, 2025
Originally listed at $675,000 16 days on market
Luxury Waterfront Living at Aqualina at Bayside by Tridel. This 1-bedroom + Den condo boasts premium high-end finishes, High Ceiling and a water view balcony. The versatile den can transform into a second bedroom or a large office. Access to Toronto's waterfront, with the boardwalk, Harbourfront, Sugar Beach, Close to Ferry Terminal, Highways like DVP, Gardiner Expressway, and George Brown College. Experience 5 star amenities, including a state-of-the-art fitness centre, whirlpool spa, yoga studio, party room with bar, billiards lounge, games room, theatre, outdoor terrace, sundeck, infinity pool, and BBQ dining area.
Analysis based on 0 sales and 0 leases in this building. Unit size estimated at 650 sqft.
Bedrooms
2
Bathrooms
1
Square Feet
600-699 sqft
Property Type
Residential Condo & Other
Register for free to view complete property details and access exclusive sold data
Free account • No credit card required
| Name | Size (m) | Size (ft) | Features |
|---|---|---|---|
| Living Room(Flat) | 3.05 x 7.47 | 10.0 x 24.5 | - |
| Living Room(Flat) | 3.05 x 7.47 | 10.0 x 24.5 | - |
| Living Room(Flat) | 3.05 x 7.47 | 10.0 x 24.5 | - |
| Living Room(Flat) | 3.05 x 7.47 | 10.0 x 24.5 | - |
| Living Room(Flat) | 3.05 x 7.47 | 10.0 x 24.5 | - |
| Living Room(Flat) | 3.05 x 7.47 | 10.0 x 24.5 | - |
| Living Room(Flat) | 3.05 x 7.47 | 10.0 x 24.5 | - |
| Living Room(Flat) | 3.05 x 7.47 | 10.0 x 24.5 | - |
| Living Room(Flat) | 3.05 x 7.47 | 10.0 x 24.5 | - |
| Living Room(Flat) | 3.05 x 7.47 | 10.0 x 24.5 | - |
| Living Room(Flat) | 3.05 x 7.47 | 10.0 x 24.5 | - |
| Living Room(Flat) | 3.05 x 7.47 | 10.0 x 24.5 | - |
| Living Room(Flat) | 3.05 x 7.47 | 10.0 x 24.5 | - |
| Living Room(Flat) | 3.05 x 7.47 | 10.0 x 24.5 | - |
| Living Room(Flat) | 3.05 x 7.47 | 10.0 x 24.5 | - |
| Living Room(Flat) | 3.05 x 7.47 | 10.0 x 24.5 | - |
| Living Room(Flat) | 3.05 x 7.47 | 10.0 x 24.5 | - |
| Living Room(Flat) | 3.05 x 7.47 | 10.0 x 24.5 | - |
| Living Room(Flat) | 3.05 x 7.47 | 10.0 x 24.5 | - |
| Living Room(Flat) | 3.05 x 7.47 | 10.0 x 24.5 | - |
| Living Room(Flat) | 3.05 x 7.47 | 10.0 x 24.5 | - |
| Living Room(Flat) | 3.05 x 7.47 | 10.0 x 24.5 | - |
| Living Room(Flat) | 3.05 x 7.47 | 10.0 x 24.5 | - |
| Living Room(Flat) | 3.05 x 7.47 | 10.0 x 24.5 | - |
| Living Room(Flat) | 3.05 x 7.47 | 10.0 x 24.5 | - |
| Kitchen(Flat) | 3.05 x 7.47 | 10.0 x 24.5 | - |
| Kitchen(Flat) | 3.05 x 7.47 | 10.0 x 24.5 | - |
| Kitchen(Flat) | 3.05 x 7.47 | 10.0 x 24.5 | - |
| Kitchen(Flat) | 3.05 x 7.47 | 10.0 x 24.5 | - |
| Kitchen(Flat) | 3.05 x 7.47 | 10.0 x 24.5 | - |
| Kitchen(Flat) | 3.05 x 7.47 | 10.0 x 24.5 | - |
| Kitchen(Flat) | 3.05 x 7.47 | 10.0 x 24.5 | - |
| Kitchen(Flat) | 3.05 x 7.47 | 10.0 x 24.5 | - |
| Kitchen(Flat) | 3.05 x 7.47 | 10.0 x 24.5 | - |
| Kitchen(Flat) | 3.05 x 7.47 | 10.0 x 24.5 | - |
| Kitchen(Flat) | 3.05 x 7.47 | 10.0 x 24.5 | - |
| Kitchen(Flat) | 3.05 x 7.47 | 10.0 x 24.5 | - |
| Kitchen(Flat) | 3.05 x 7.47 | 10.0 x 24.5 | - |
| Kitchen(Flat) | 3.05 x 7.47 | 10.0 x 24.5 | - |
| Kitchen(Flat) | 3.05 x 7.47 | 10.0 x 24.5 | - |
| Kitchen(Flat) | 3.05 x 7.47 | 10.0 x 24.5 | - |
| Kitchen(Flat) | 3.05 x 7.47 | 10.0 x 24.5 | - |
| Kitchen(Flat) | 3.05 x 7.47 | 10.0 x 24.5 | - |
| Kitchen(Flat) | 3.05 x 7.47 | 10.0 x 24.5 | - |
| Kitchen(Flat) | 3.05 x 7.47 | 10.0 x 24.5 | - |
| Kitchen(Flat) | 3.05 x 7.47 | 10.0 x 24.5 | - |
| Kitchen(Flat) | 3.05 x 7.47 | 10.0 x 24.5 | - |
| Kitchen(Flat) | 3.05 x 7.47 | 10.0 x 24.5 | - |
| Kitchen(Flat) | 3.05 x 7.47 | 10.0 x 24.5 | - |
| Kitchen(Flat) | 3.05 x 7.47 | 10.0 x 24.5 | - |
| Primary Bedroom(Flat) | 3.05 x 3.45 | 10.0 x 11.3 | - |
| Primary Bedroom(Flat) | 3.05 x 3.45 | 10.0 x 11.3 | - |
| Primary Bedroom(Flat) | 3.05 x 3.45 | 10.0 x 11.3 | - |
| Primary Bedroom(Flat) | 3.05 x 3.45 | 10.0 x 11.3 | - |
| Primary Bedroom(Flat) | 3.05 x 3.45 | 10.0 x 11.3 | - |
| Primary Bedroom(Flat) | 3.05 x 3.45 | 10.0 x 11.3 | - |
| Primary Bedroom(Flat) | 3.05 x 3.45 | 10.0 x 11.3 | - |
| Primary Bedroom(Flat) | 3.05 x 3.45 | 10.0 x 11.3 | - |
| Primary Bedroom(Flat) | 3.05 x 3.45 | 10.0 x 11.3 | - |
| Primary Bedroom(Flat) | 3.05 x 3.45 | 10.0 x 11.3 | - |
| Primary Bedroom(Flat) | 3.05 x 3.45 | 10.0 x 11.3 | - |
| Primary Bedroom(Flat) | 3.05 x 3.45 | 10.0 x 11.3 | - |
| Primary Bedroom(Flat) | 3.05 x 3.45 | 10.0 x 11.3 | - |
| Primary Bedroom(Flat) | 3.05 x 3.45 | 10.0 x 11.3 | - |
| Primary Bedroom(Flat) | 3.05 x 3.45 | 10.0 x 11.3 | - |
| Primary Bedroom(Flat) | 3.05 x 3.45 | 10.0 x 11.3 | - |
| Primary Bedroom(Flat) | 3.05 x 3.45 | 10.0 x 11.3 | - |
| Primary Bedroom(Flat) | 3.05 x 3.45 | 10.0 x 11.3 | - |
| Primary Bedroom(Flat) | 3.05 x 3.45 | 10.0 x 11.3 | - |
| Primary Bedroom(Flat) | 3.05 x 3.45 | 10.0 x 11.3 | - |
| Primary Bedroom(Flat) | 3.05 x 3.45 | 10.0 x 11.3 | - |
| Primary Bedroom(Flat) | 3.05 x 3.45 | 10.0 x 11.3 | - |
| Primary Bedroom(Flat) | 3.05 x 3.45 | 10.0 x 11.3 | - |
| Primary Bedroom(Flat) | 3.05 x 3.45 | 10.0 x 11.3 | - |
| Primary Bedroom(Flat) | 3.05 x 3.45 | 10.0 x 11.3 | - |
| Den(Flat) | 2.44 x 2.52 | 8.0 x 8.3 | - |
| Den(Flat) | 2.44 x 2.52 | 8.0 x 8.3 | - |
| Den(Flat) | 2.44 x 2.52 | 8.0 x 8.3 | - |
| Den(Flat) | 2.44 x 2.52 | 8.0 x 8.3 | - |
| Den(Flat) | 2.44 x 2.52 | 8.0 x 8.3 | - |
| Den(Flat) | 2.44 x 2.52 | 8.0 x 8.3 | - |
| Den(Flat) | 2.44 x 2.52 | 8.0 x 8.3 | - |
| Den(Flat) | 2.44 x 2.52 | 8.0 x 8.3 | - |
| Den(Flat) | 2.44 x 2.52 | 8.0 x 8.3 | - |
| Den(Flat) | 2.44 x 2.52 | 8.0 x 8.3 | - |
| Den(Flat) | 2.44 x 2.52 | 8.0 x 8.3 | - |
| Den(Flat) | 2.44 x 2.52 | 8.0 x 8.3 | - |
| Den(Flat) | 2.44 x 2.52 | 8.0 x 8.3 | - |
| Den(Flat) | 2.44 x 2.52 | 8.0 x 8.3 | - |
| Den(Flat) | 2.44 x 2.52 | 8.0 x 8.3 | - |
| Den(Flat) | 2.44 x 2.52 | 8.0 x 8.3 | - |
| Den(Flat) | 2.44 x 2.52 | 8.0 x 8.3 | - |
| Den(Flat) | 2.44 x 2.52 | 8.0 x 8.3 | - |
| Den(Flat) | 2.44 x 2.52 | 8.0 x 8.3 | - |
| Den(Flat) | 2.44 x 2.52 | 8.0 x 8.3 | - |
| Den(Flat) | 2.44 x 2.52 | 8.0 x 8.3 | - |
| Den(Flat) | 2.44 x 2.52 | 8.0 x 8.3 | - |
| Den(Flat) | 2.44 x 2.52 | 8.0 x 8.3 | - |
| Den(Flat) | 2.44 x 2.52 | 8.0 x 8.3 | - |
| Den(Flat) | 2.44 x 2.52 | 8.0 x 8.3 | - |
| Bathroom(Flat) | 2.13 x 2.44 | 7.0 x 8.0 | - |
| Bathroom(Flat) | 2.13 x 2.44 | 7.0 x 8.0 | - |
| Bathroom(Flat) | 2.13 x 2.44 | 7.0 x 8.0 | - |
| Bathroom(Flat) | 2.13 x 2.44 | 7.0 x 8.0 | - |
| Bathroom(Flat) | 2.13 x 2.44 | 7.0 x 8.0 | - |
| Bathroom(Flat) | 2.13 x 2.44 | 7.0 x 8.0 | - |
| Bathroom(Flat) | 2.13 x 2.44 | 7.0 x 8.0 | - |
| Bathroom(Flat) | 2.13 x 2.44 | 7.0 x 8.0 | - |
| Bathroom(Flat) | 2.13 x 2.44 | 7.0 x 8.0 | - |
| Bathroom(Flat) | 2.13 x 2.44 | 7.0 x 8.0 | - |
| Bathroom(Flat) | 2.13 x 2.44 | 7.0 x 8.0 | - |
| Bathroom(Flat) | 2.13 x 2.44 | 7.0 x 8.0 | - |
| Bathroom(Flat) | 2.13 x 2.44 | 7.0 x 8.0 | - |
| Bathroom(Flat) | 2.13 x 2.44 | 7.0 x 8.0 | - |
| Bathroom(Flat) | 2.13 x 2.44 | 7.0 x 8.0 | - |
| Bathroom(Flat) | 2.13 x 2.44 | 7.0 x 8.0 | - |
| Bathroom(Flat) | 2.13 x 2.44 | 7.0 x 8.0 | - |
| Bathroom(Flat) | 2.13 x 2.44 | 7.0 x 8.0 | - |
| Bathroom(Flat) | 2.13 x 2.44 | 7.0 x 8.0 | - |
| Bathroom(Flat) | 2.13 x 2.44 | 7.0 x 8.0 | - |
| Bathroom(Flat) | 2.13 x 2.44 | 7.0 x 8.0 | - |
| Bathroom(Flat) | 2.13 x 2.44 | 7.0 x 8.0 | - |
| Bathroom(Flat) | 2.13 x 2.44 | 7.0 x 8.0 | - |
| Bathroom(Flat) | 2.13 x 2.44 | 7.0 x 8.0 | - |
| Bathroom(Flat) | 2.13 x 2.44 | 7.0 x 8.0 | - |
| Laundry(Flat) | 1.22 x 1.37 | 4.0 x 4.5 | - |
| Laundry(Flat) | 1.22 x 1.37 | 4.0 x 4.5 | - |
| Laundry(Flat) | 1.22 x 1.37 | 4.0 x 4.5 | - |
| Laundry(Flat) | 1.22 x 1.37 | 4.0 x 4.5 | - |
| Laundry(Flat) | 1.22 x 1.37 | 4.0 x 4.5 | - |
| Laundry(Flat) | 1.22 x 1.37 | 4.0 x 4.5 | - |
| Laundry(Flat) | 1.22 x 1.37 | 4.0 x 4.5 | - |
| Laundry(Flat) | 1.22 x 1.37 | 4.0 x 4.5 | - |
| Laundry(Flat) | 1.22 x 1.37 | 4.0 x 4.5 | - |
| Laundry(Flat) | 1.22 x 1.37 | 4.0 x 4.5 | - |
| Laundry(Flat) | 1.22 x 1.37 | 4.0 x 4.5 | - |
| Laundry(Flat) | 1.22 x 1.37 | 4.0 x 4.5 | - |
| Laundry(Flat) | 1.22 x 1.37 | 4.0 x 4.5 | - |
| Laundry(Flat) | 1.22 x 1.37 | 4.0 x 4.5 | - |
| Laundry(Flat) | 1.22 x 1.37 | 4.0 x 4.5 | - |
| Laundry(Flat) | 1.22 x 1.37 | 4.0 x 4.5 | - |
| Laundry(Flat) | 1.22 x 1.37 | 4.0 x 4.5 | - |
| Laundry(Flat) | 1.22 x 1.37 | 4.0 x 4.5 | - |
| Laundry(Flat) | 1.22 x 1.37 | 4.0 x 4.5 | - |
| Laundry(Flat) | 1.22 x 1.37 | 4.0 x 4.5 | - |
| Laundry(Flat) | 1.22 x 1.37 | 4.0 x 4.5 | - |
| Laundry(Flat) | 1.22 x 1.37 | 4.0 x 4.5 | - |
| Laundry(Flat) | 1.22 x 1.37 | 4.0 x 4.5 | - |
| Laundry(Flat) | 1.22 x 1.37 | 4.0 x 4.5 | - |
| Laundry(Flat) | 1.22 x 1.37 | 4.0 x 4.5 | - |
Register for free to view complete room dimensions and access exclusive sold data
Free account • No credit card required
Original List Price
$675,000
Listed on May 4, 2025
Sold Price
$660,000
Sold on Jun 23, 2025
-$15,000
-2.2%
Register for free to view complete price history and access exclusive sold data
Free account • No credit card required
$617,500
15 Merchants' Wharf N/A 733, Toronto, ON M5A 0N8
MLS #C13060574
View complete sale history and details

$660,000
15 Merchants' Wharf N/A 340, Toronto, ON M5A 0N8
MLS #C12801154
View complete sale history and details

$675,000
15 Merchants Wharf N/A 1208, Toronto, ON M5A 0N8
MLS #C11920488
View complete sale history and details

$832,000
15 Merchants' Wharf N/A 1033, Toronto C08, ON M5A 0N8
MLS #C8475894
View complete sale history and details
Your Agent
Broker of Record
PREMIER MATRIX REALTY LTD. BROKERAGE
See the comparable sold, tax-matched, and currently-competing listings for Aqualina At Bayside Condos.
Register for free to view complete price estimate and access exclusive sold data
Free account • No credit card required
Contact OVAIS QASSIM
Unit 1105 is a residential condo & other with 2 bedrooms, 1 bathroom spanning approximately 600-699 square feet located at Aqualina At Bayside Condos, 15 Merchants Wharf Street, Toronto C01. This unit is currently sold (sold for $660K).
Aqualina At Bayside Condos is located at 15 Merchants Wharf Street, Toronto C01 in Toronto C08. Explore more units for sale and rent in this building, view building amenities, transaction history, and market insights.
This unit is located in Waterfront Communities C8, part of Toronto C08 in the Toronto area. Explore more condos for sale and rent in this community.
Whether you're looking to buy, sell, or rent at Aqualina At Bayside Condos, our team of experienced real estate professionals can help you navigate the market and find the perfect unit to match your needs. Contact us today for a free consultation.
Unit 1105 Aqualina At Bayside Condos,15 Merchants' Wharf N/A 1105, Toronto, ON M5A 0N8 for sale, 2 bedroom residential condo & other Toronto C08, Aqualina At Bayside Condos condos, Toronto C08 residential condo & other sold, 15 Merchants Wharf Street, Toronto C01 real estate
