
$1,850
25066 Commodore Road 105, Brock, ON L0K 1A0
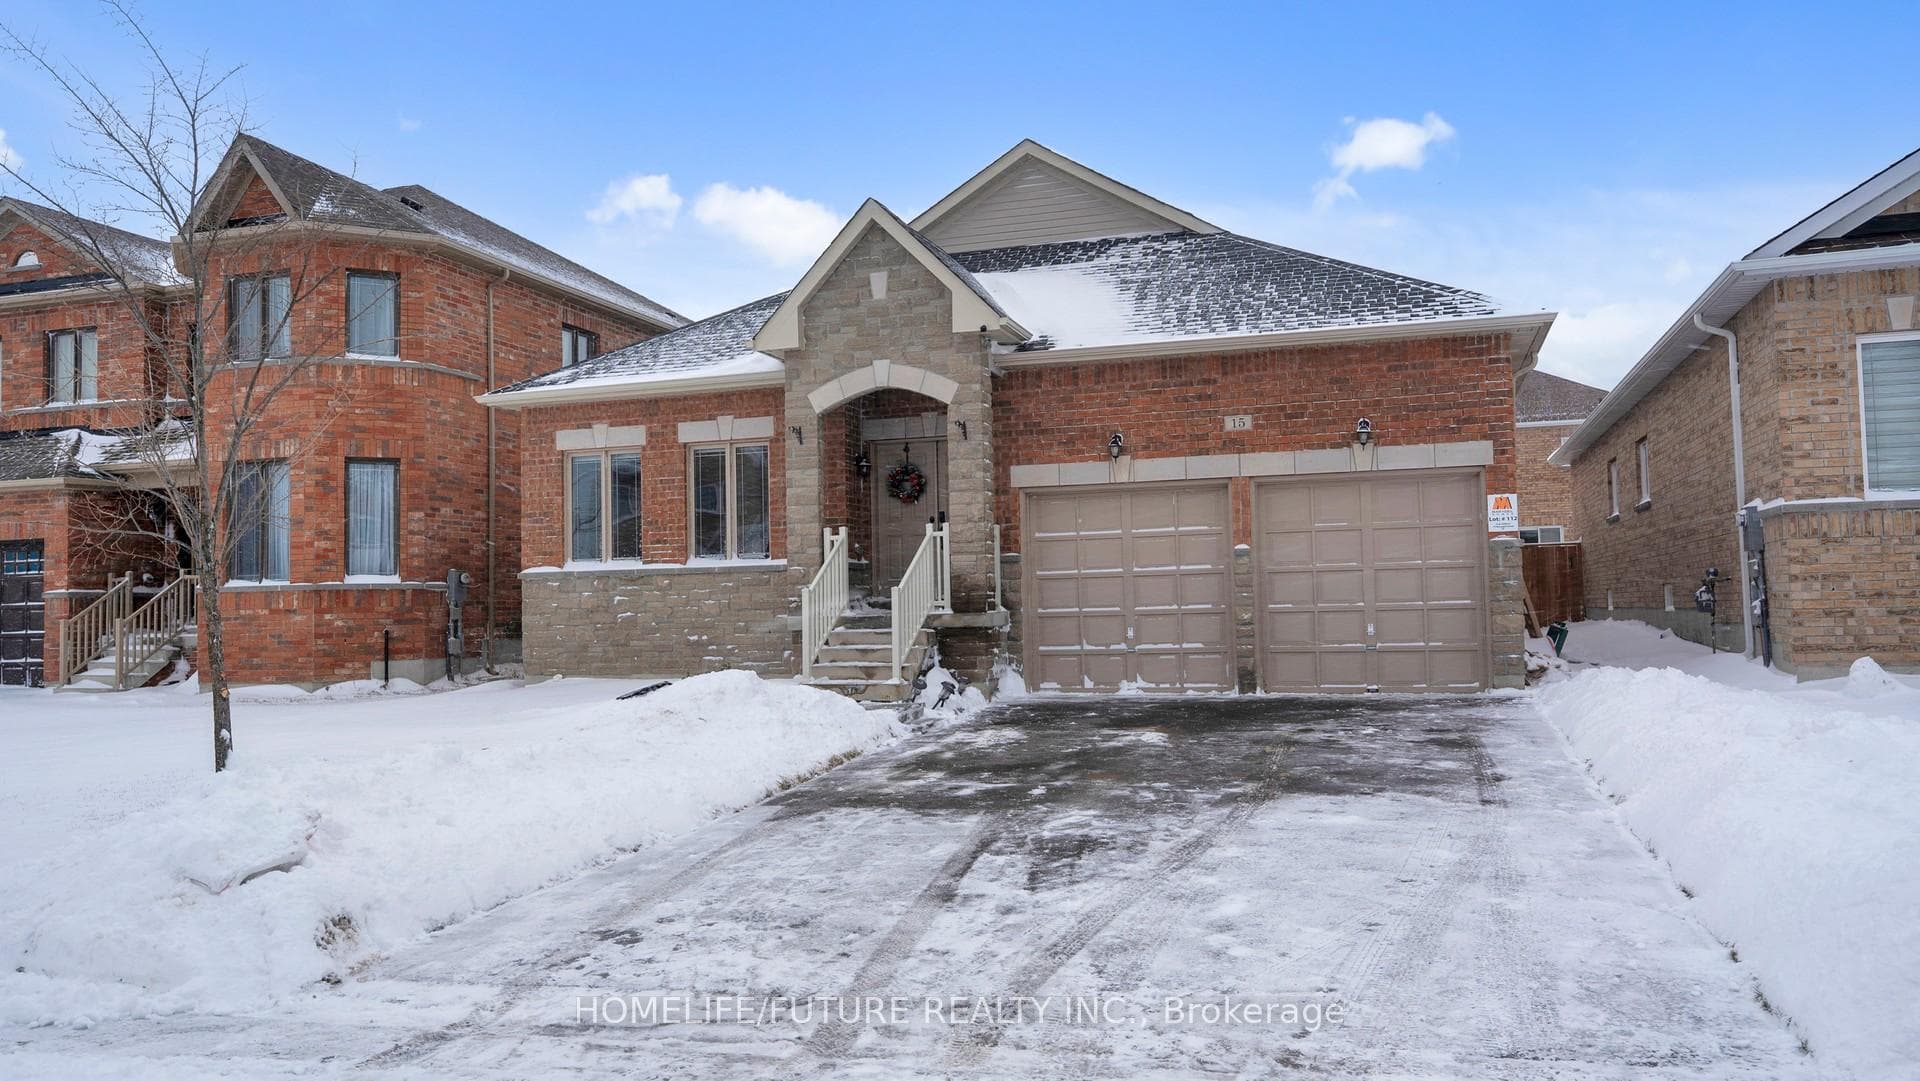

Register for free to view the complete photo gallery and property details
Showing 2 of 20 photos
Brock, ON L0K 1A0
3 Bed · 3 Bath · Detached
MLS #N12768160
Leased on March 31, 2026
March 31, 2026
Originally listed at $2,600/mo 31 days on market
Nestled in one of Beavertons most desirable neighbourhoods, this beautifully maintained, newer-built bungalow combines timeless design with modern functionality. Built by Marydel Homes and offering over 2227 SQ FT of main floor living, this residence is perfectly suited for both downsizers and first-time buyers seeking comfort, quality, and convenience. Set on an impressive 50 x 105 ft lot, the property offers exceptional curb appeal, with a double car garage, no sidewalk, and ample parking for family and guests. The home is set back from the street, creating a welcoming presence and a spacious front yard. Inside, a bright and airy foyer with 9-foot ceilings introduces the open-concept layout and provides seamless sightlines throughout the main living areas. The formal living and dining rooms are elegantly appointed, ideal for entertaining or quiet relaxation. The well-designed kitchen features stainless steel appliances, a central island, and a generous breakfast area that flows into the expansive family room, offering picturesque views of the private backyard. The home includes three spacious bedrooms and three well-appointed bathrooms. A convenient main-floor laundry room with direct access to the garage.
Bedrooms
3
Bathrooms
3
Square Feet
2000-2500 sqft
Property Type
Detached
Register for free to view complete property details and access exclusive sold data
Free account • No credit card required
| Name | Size (m) | Size (ft) | Features |
|---|---|---|---|
| Dining Room(Main) | 4.88 x 3.96 | 16.0 x 13.0 | - |
| Dining Room(Main) | 4.88 x 3.96 | 16.0 x 13.0 | - |
| Dining Room(Main) | 4.88 x 3.96 | 16.0 x 13.0 | - |
| Dining Room(Main) | 4.88 x 3.96 | 16.0 x 13.0 | - |
| Dining Room(Main) | 4.88 x 3.96 | 16.0 x 13.0 | - |
| Dining Room(Main) | 4.88 x 3.96 | 16.0 x 13.0 | - |
| Dining Room(Main) | 4.88 x 3.96 | 16.0 x 13.0 | - |
| Dining Room(Main) | 4.88 x 3.96 | 16.0 x 13.0 | - |
| Dining Room(Main) | 4.88 x 3.96 | 16.0 x 13.0 | - |
| Dining Room(Main) | 4.88 x 3.96 | 16.0 x 13.0 | - |
| Dining Room(Main) | 4.88 x 3.96 | 16.0 x 13.0 | - |
| Dining Room(Main) | 4.88 x 3.96 | 16.0 x 13.0 | - |
| Dining Room(Main) | 4.88 x 3.96 | 16.0 x 13.0 | - |
| Kitchen | 3.96 x 3.05 | 13.0 x 10.0 | - |
| Kitchen | 3.96 x 3.05 | 13.0 x 10.0 | - |
| Kitchen | 3.96 x 3.05 | 13.0 x 10.0 | - |
| Kitchen | 3.96 x 3.05 | 13.0 x 10.0 | - |
| Kitchen | 3.96 x 3.05 | 13.0 x 10.0 | - |
| Kitchen | 3.96 x 3.05 | 13.0 x 10.0 | - |
| Kitchen | 3.96 x 3.05 | 13.0 x 10.0 | - |
| Kitchen | 3.96 x 3.05 | 13.0 x 10.0 | - |
| Kitchen | 3.96 x 3.05 | 13.0 x 10.0 | - |
| Kitchen | 3.96 x 3.05 | 13.0 x 10.0 | - |
| Kitchen | 3.96 x 3.05 | 13.0 x 10.0 | - |
| Kitchen | 3.96 x 3.05 | 13.0 x 10.0 | - |
| Kitchen | 3.96 x 3.05 | 13.0 x 10.0 | - |
| Kitchen(Main) | 5.73 x 5.49 | 18.8 x 18.0 | - |
| Kitchen(Main) | 5.73 x 5.49 | 18.8 x 18.0 | - |
| Kitchen(Main) | 5.73 x 5.49 | 18.8 x 18.0 | - |
| Kitchen(Main) | 5.73 x 5.49 | 18.8 x 18.0 | - |
| Kitchen(Main) | 5.73 x 5.49 | 18.8 x 18.0 | - |
| Kitchen(Main) | 5.73 x 5.49 | 18.8 x 18.0 | - |
| Kitchen(Main) | 5.73 x 5.49 | 18.8 x 18.0 | - |
| Kitchen(Main) | 5.73 x 5.49 | 18.8 x 18.0 | - |
| Kitchen(Main) | 5.73 x 5.49 | 18.8 x 18.0 | - |
| Kitchen(Main) | 5.73 x 5.49 | 18.8 x 18.0 | - |
| Kitchen(Main) | 5.73 x 5.49 | 18.8 x 18.0 | - |
| Kitchen(Main) | 5.73 x 5.49 | 18.8 x 18.0 | - |
| Kitchen(Main) | 5.73 x 5.49 | 18.8 x 18.0 | - |
| Breakfast(Main) | 5.73 x 5.49 | 18.8 x 18.0 | - |
| Breakfast(Main) | 5.73 x 5.49 | 18.8 x 18.0 | - |
| Breakfast(Main) | 5.73 x 5.49 | 18.8 x 18.0 | - |
| Breakfast(Main) | 5.73 x 5.49 | 18.8 x 18.0 | - |
| Breakfast(Main) | 5.73 x 5.49 | 18.8 x 18.0 | - |
| Breakfast(Main) | 5.73 x 5.49 | 18.8 x 18.0 | - |
| Breakfast(Main) | 5.73 x 5.49 | 18.8 x 18.0 | - |
| Breakfast(Main) | 5.73 x 5.49 | 18.8 x 18.0 | - |
| Breakfast(Main) | 5.73 x 5.49 | 18.8 x 18.0 | - |
| Breakfast(Main) | 5.73 x 5.49 | 18.8 x 18.0 | - |
| Breakfast(Main) | 5.73 x 5.49 | 18.8 x 18.0 | - |
| Breakfast(Main) | 5.73 x 5.49 | 18.8 x 18.0 | - |
| Breakfast(Main) | 5.73 x 5.49 | 18.8 x 18.0 | - |
| Primary Bedroom(Main) | 4.88 x 3.66 | 16.0 x 12.0 | - |
| Primary Bedroom(Main) | 4.88 x 3.66 | 16.0 x 12.0 | - |
| Primary Bedroom(Main) | 4.88 x 3.66 | 16.0 x 12.0 | - |
| Primary Bedroom(Main) | 4.88 x 3.66 | 16.0 x 12.0 | - |
| Primary Bedroom(Main) | 4.88 x 3.66 | 16.0 x 12.0 | - |
| Primary Bedroom(Main) | 4.88 x 3.66 | 16.0 x 12.0 | - |
| Primary Bedroom(Main) | 4.88 x 3.66 | 16.0 x 12.0 | - |
| Primary Bedroom(Main) | 4.88 x 3.66 | 16.0 x 12.0 | - |
| Primary Bedroom(Main) | 4.88 x 3.66 | 16.0 x 12.0 | - |
| Primary Bedroom(Main) | 4.88 x 3.66 | 16.0 x 12.0 | - |
| Primary Bedroom(Main) | 4.88 x 3.66 | 16.0 x 12.0 | - |
| Primary Bedroom(Main) | 4.88 x 3.66 | 16.0 x 12.0 | - |
| Primary Bedroom(Main) | 4.88 x 3.66 | 16.0 x 12.0 | - |
| Bedroom 2(Main) | 3.35 x 3.35 | 11.0 x 11.0 | - |
| Bedroom 2(Main) | 3.35 x 3.35 | 11.0 x 11.0 | - |
| Bedroom 2(Main) | 3.35 x 3.35 | 11.0 x 11.0 | - |
| Bedroom 2(Main) | 3.35 x 3.35 | 11.0 x 11.0 | - |
| Bedroom 2(Main) | 3.35 x 3.35 | 11.0 x 11.0 | - |
| Bedroom 2(Main) | 3.35 x 3.35 | 11.0 x 11.0 | - |
| Bedroom 2(Main) | 3.35 x 3.35 | 11.0 x 11.0 | - |
| Bedroom 2(Main) | 3.35 x 3.35 | 11.0 x 11.0 | - |
| Bedroom 2(Main) | 3.35 x 3.35 | 11.0 x 11.0 | - |
| Bedroom 2(Main) | 3.35 x 3.35 | 11.0 x 11.0 | - |
| Bedroom 2(Main) | 3.35 x 3.35 | 11.0 x 11.0 | - |
| Bedroom 2(Main) | 3.35 x 3.35 | 11.0 x 11.0 | - |
| Bedroom 2(Main) | 3.35 x 3.35 | 11.0 x 11.0 | - |
| Bedroom 3(Main) | 3.66 x 3.35 | 12.0 x 11.0 | - |
| Bedroom 3(Main) | 3.66 x 3.35 | 12.0 x 11.0 | - |
| Bedroom 3(Main) | 3.66 x 3.35 | 12.0 x 11.0 | - |
| Bedroom 3(Main) | 3.66 x 3.35 | 12.0 x 11.0 | - |
| Bedroom 3(Main) | 3.66 x 3.35 | 12.0 x 11.0 | - |
| Bedroom 3(Main) | 3.66 x 3.35 | 12.0 x 11.0 | - |
| Bedroom 3(Main) | 3.66 x 3.35 | 12.0 x 11.0 | - |
| Bedroom 3(Main) | 3.66 x 3.35 | 12.0 x 11.0 | - |
| Bedroom 3(Main) | 3.66 x 3.35 | 12.0 x 11.0 | - |
| Bedroom 3(Main) | 3.66 x 3.35 | 12.0 x 11.0 | - |
| Bedroom 3(Main) | 3.66 x 3.35 | 12.0 x 11.0 | - |
| Bedroom 3(Main) | 3.66 x 3.35 | 12.0 x 11.0 | - |
| Bedroom 3(Main) | 3.66 x 3.35 | 12.0 x 11.0 | - |
| Laundry(Main) | 2.38 x 2.26 | 7.8 x 7.4 | - |
| Laundry(Main) | 2.38 x 2.26 | 7.8 x 7.4 | - |
| Laundry(Main) | 2.38 x 2.26 | 7.8 x 7.4 | - |
| Laundry(Main) | 2.38 x 2.26 | 7.8 x 7.4 | - |
| Laundry(Main) | 2.38 x 2.26 | 7.8 x 7.4 | - |
| Laundry(Main) | 2.38 x 2.26 | 7.8 x 7.4 | - |
| Laundry(Main) | 2.38 x 2.26 | 7.8 x 7.4 | - |
| Laundry(Main) | 2.38 x 2.26 | 7.8 x 7.4 | - |
| Laundry(Main) | 2.38 x 2.26 | 7.8 x 7.4 | - |
| Laundry(Main) | 2.38 x 2.26 | 7.8 x 7.4 | - |
| Laundry(Main) | 2.38 x 2.26 | 7.8 x 7.4 | - |
| Laundry(Main) | 2.38 x 2.26 | 7.8 x 7.4 | - |
| Laundry(Main) | 2.38 x 2.26 | 7.8 x 7.4 | - |
Register for free to view complete room dimensions and access exclusive sold data
Free account • No credit card required
Complete transaction history for this property
Register for free to view complete transaction history and access exclusive sold data
Free account • No credit card required
Original List Price
$2,600
Listed on Feb 5, 2026
Sold Price
$2,600
Sold on Mar 31, 2026
Register for free to view complete price history and access exclusive sold data
Free account • No credit card required
Your Agent
Broker of Record
PREMIER MATRIX REALTY LTD. BROKERAGE
Register for free to view complete price estimate and access exclusive sold data
Free account • No credit card required
Contact OVAIS QASSIM
15 Mccaskell Street, Brock, ON L0K 1A0 is a 3-bedroom, 3-bathroom bungalow detached with approximately 2000-2500 square feet of living space, situated on a 49 105 foot lot. This property is currently leased (leased for $2,600). The home features a attached garage and a unfinished basement.
This home is located in Beaverton, part of Brock in the Durham area. Explore more homes for sale and recently sold properties in this neighbourhood.
Whether you are looking to buy, sell, or lease in Beaverton, our team of experienced real estate professionals can help you navigate the market and find the perfect home. Contact us today for a free consultation.
15 Mccaskell Street, Brock, ON L0K 1A0 leased,3 bedroom detached Beaverton,Brock homes for sale,Durham real estate,Bungalow homes, detached leased


