
$1,510,000
142 Bentley Lake Loop, Faraday, ON L0L 1C0
Faraday, ON K0L 1C0
4 Bed · 2 Bath · Detached
MLS #X12081306
Listed Price
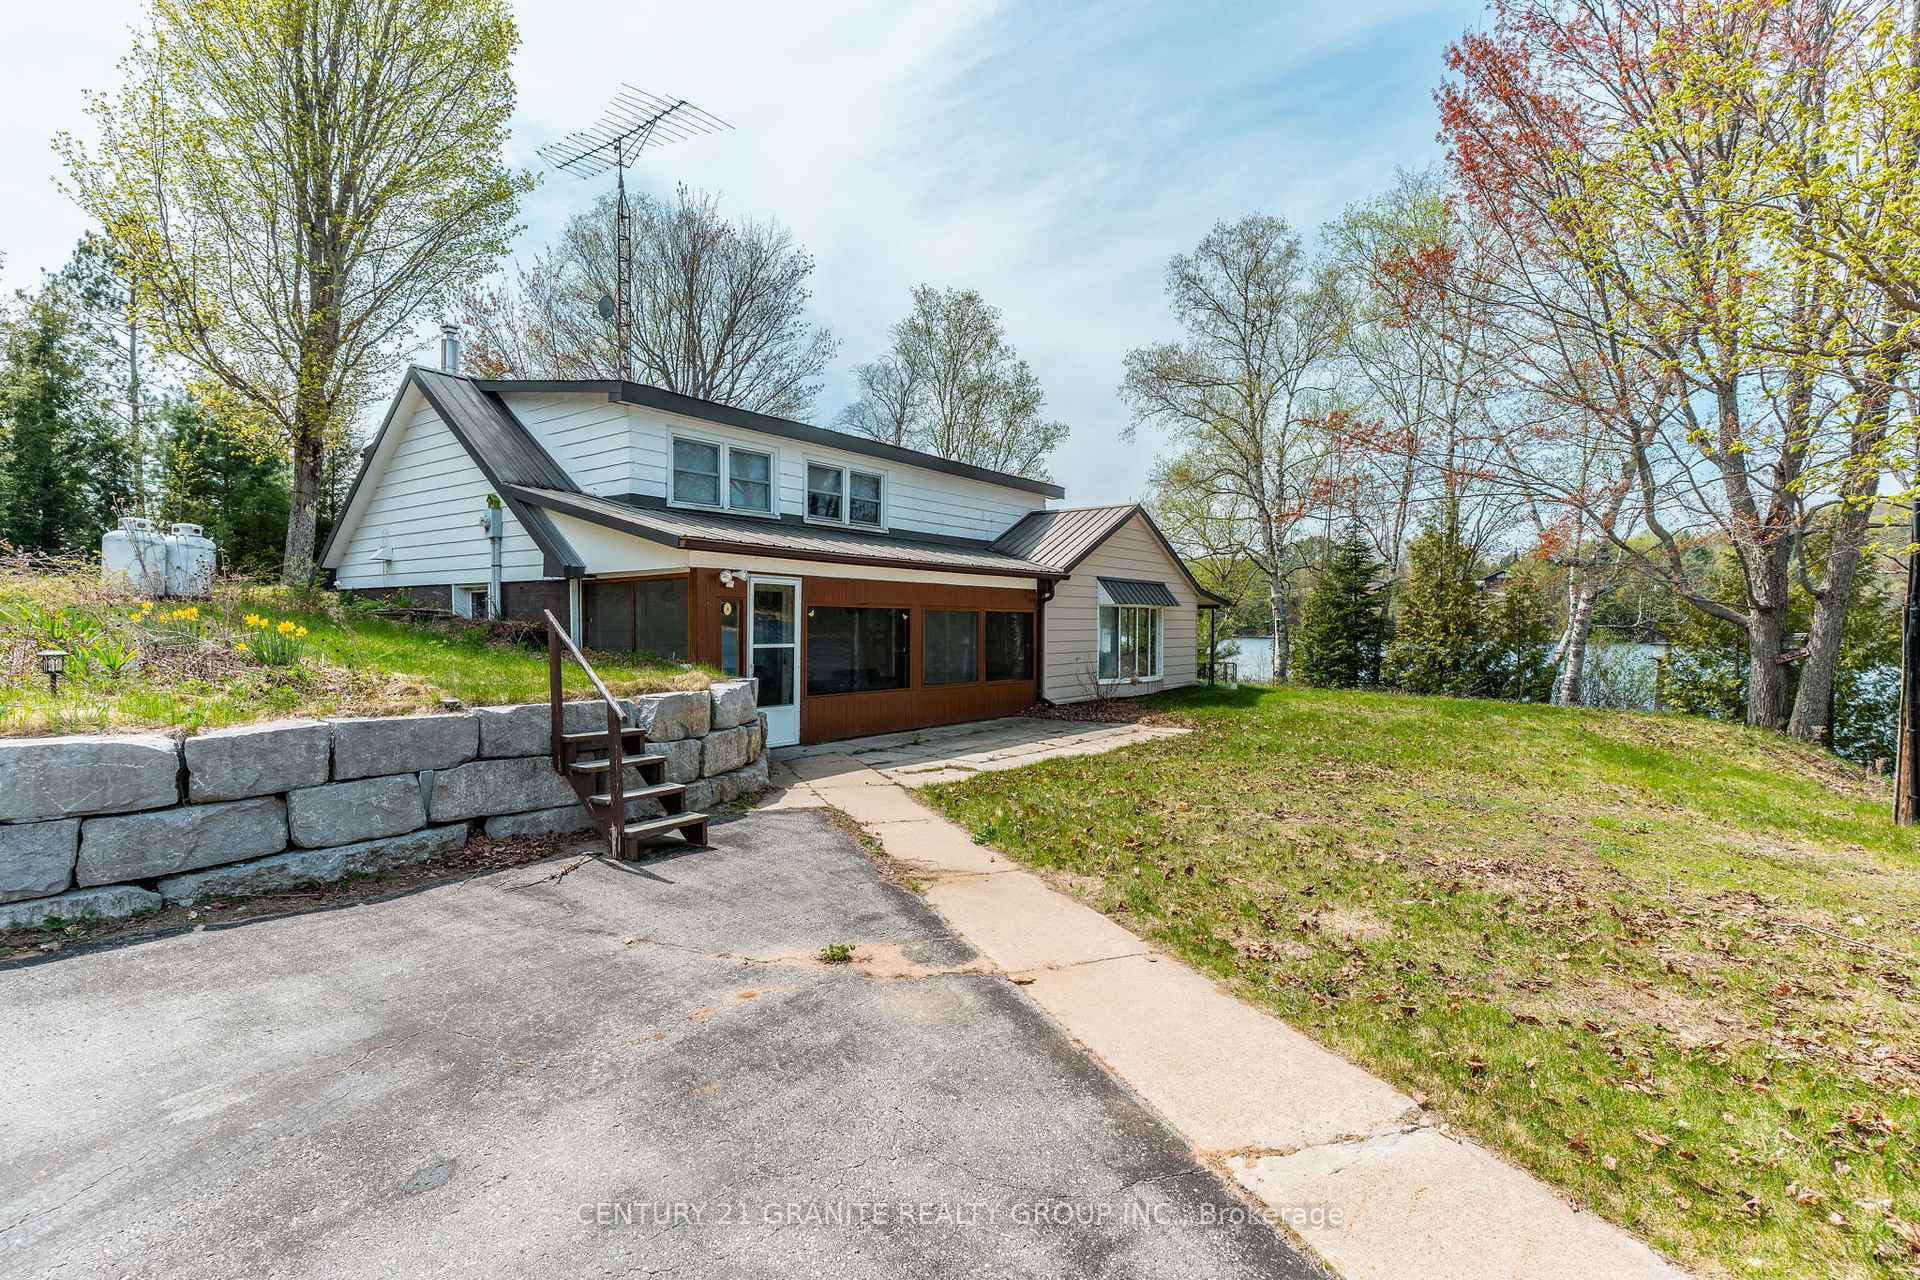

**Spectacular Waterfront Property on Paudash Lake!**Discover one of the most desirable point lots on the lake, offering stunning views from every room. This well-maintained home features 4 spacious bedrooms and 2 baths, along with a large living room and dining area perfect for entertaining. Cozy up in the family room, complete with a propane fireplace for those chilly evenings. Enjoy the convenience of a newly built wet-slip boathouse and a 1 car garage. The level lot boasts 239 feet of pristine sandy waterfront, just steps away from the Paudash Lake sandbar. Don't miss this incredible opportunity to own your dream lakeside retreat!
Bedrooms
4
Bathrooms
2
Square Feet
2000-2500 sqft
Property Type
Detached
| Name | Size (m) | Size (ft) | Features |
|---|---|---|---|
| Family Room(Main) | 6.56 x 8.5 | 21.5 x 27.9 | - |
| Family Room(Main) | 6.56 x 8.5 | 21.5 x 27.9 | - |
| Family Room(Main) | 6.56 x 8.5 | 21.5 x 27.9 | - |
| Family Room(Main) | 6.56 x 8.5 | 21.5 x 27.9 | - |
| Family Room(Main) | 6.56 x 8.5 | 21.5 x 27.9 | - |
| Family Room(Main) | 6.56 x 8.5 | 21.5 x 27.9 | - |
| Dining Room(Main) | 2.75 x 2.13 | 9.0 x 7.0 | - |
| Dining Room(Main) | 2.75 x 2.13 | 9.0 x 7.0 | - |
| Dining Room(Main) | 2.75 x 2.13 | 9.0 x 7.0 | - |
| Dining Room(Main) | 2.75 x 2.13 | 9.0 x 7.0 | - |
| Dining Room(Main) | 2.75 x 2.13 | 9.0 x 7.0 | - |
| Dining Room(Main) | 2.75 x 2.13 | 9.0 x 7.0 | - |
| Kitchen(Main) | 2.64 x 3.65 | 8.7 x 12.0 | - |
| Kitchen(Main) | 2.64 x 3.65 | 8.7 x 12.0 | - |
| Kitchen(Main) | 2.64 x 3.65 | 8.7 x 12.0 | - |
| Kitchen(Main) | 2.64 x 3.65 | 8.7 x 12.0 | - |
| Kitchen(Main) | 2.64 x 3.65 | 8.7 x 12.0 | - |
| Kitchen(Main) | 2.64 x 3.65 | 8.7 x 12.0 | - |
| Bathroom(Main) | 1.63 x 2.38 | 5.3 x 7.8 | - |
| Bathroom(Main) | 1.63 x 2.38 | 5.3 x 7.8 | - |
| Bathroom(Main) | 1.63 x 2.38 | 5.3 x 7.8 | - |
| Bathroom(Main) | 1.63 x 2.38 | 5.3 x 7.8 | - |
| Bathroom(Main) | 1.63 x 2.38 | 5.3 x 7.8 | - |
| Bathroom(Main) | 1.63 x 2.38 | 5.3 x 7.8 | - |
| Other(Main) | 7.04 x 2.22 | 23.1 x 7.3 | - |
| Other(Main) | 7.04 x 2.22 | 23.1 x 7.3 | - |
| Other(Main) | 7.04 x 2.22 | 23.1 x 7.3 | - |
| Other(Main) | 7.04 x 2.22 | 23.1 x 7.3 | - |
| Other(Main) | 7.04 x 2.22 | 23.1 x 7.3 | - |
| Other(Main) | 7.04 x 2.22 | 23.1 x 7.3 | - |
| Living Room(Main) | 5.69 x 4.88 | 18.7 x 16.0 | - |
| Living Room(Main) | 5.69 x 4.88 | 18.7 x 16.0 | - |
| Living Room(Main) | 5.69 x 4.88 | 18.7 x 16.0 | - |
| Living Room(Main) | 5.69 x 4.88 | 18.7 x 16.0 | - |
| Living Room(Main) | 5.69 x 4.88 | 18.7 x 16.0 | - |
| Living Room(Main) | 5.69 x 4.88 | 18.7 x 16.0 | - |
| Laundry(Main) | 5.73 x 1.88 | 18.8 x 6.2 | - |
| Laundry(Main) | 5.73 x 1.88 | 18.8 x 6.2 | - |
| Laundry(Main) | 5.73 x 1.88 | 18.8 x 6.2 | - |
| Laundry(Main) | 5.73 x 1.88 | 18.8 x 6.2 | - |
| Laundry(Main) | 5.73 x 1.88 | 18.8 x 6.2 | - |
| Laundry(Main) | 5.73 x 1.88 | 18.8 x 6.2 | - |
| Primary Bedroom(Second) | 3.79 x 3.53 | 12.4 x 11.6 | - |
| Primary Bedroom(Second) | 3.79 x 3.53 | 12.4 x 11.6 | - |
| Primary Bedroom(Second) | 3.79 x 3.53 | 12.4 x 11.6 | - |
| Primary Bedroom(Second) | 3.79 x 3.53 | 12.4 x 11.6 | - |
| Primary Bedroom(Second) | 3.79 x 3.53 | 12.4 x 11.6 | - |
| Primary Bedroom(Second) | 3.79 x 3.53 | 12.4 x 11.6 | - |
| Bedroom 2(Second) | 3.28 x 3.53 | 10.8 x 11.6 | - |
| Bedroom 2(Second) | 3.28 x 3.53 | 10.8 x 11.6 | - |
| Bedroom 2(Second) | 3.28 x 3.53 | 10.8 x 11.6 | - |
| Bedroom 2(Second) | 3.28 x 3.53 | 10.8 x 11.6 | - |
| Bedroom 2(Second) | 3.28 x 3.53 | 10.8 x 11.6 | - |
| Bedroom 2(Second) | 3.28 x 3.53 | 10.8 x 11.6 | - |
| Bedroom 3(Second) | 2.76 x 2.56 | 9.1 x 8.4 | - |
| Bedroom 3(Second) | 2.76 x 2.56 | 9.1 x 8.4 | - |
| Bedroom 3(Second) | 2.76 x 2.56 | 9.1 x 8.4 | - |
| Bedroom 3(Second) | 2.76 x 2.56 | 9.1 x 8.4 | - |
| Bedroom 3(Second) | 2.76 x 2.56 | 9.1 x 8.4 | - |
| Bedroom 3(Second) | 2.76 x 2.56 | 9.1 x 8.4 | - |
| Bedroom 4(Second) | 2.77 x 2.56 | 9.1 x 8.4 | - |
| Bedroom 4(Second) | 2.77 x 2.56 | 9.1 x 8.4 | - |
| Bedroom 4(Second) | 2.77 x 2.56 | 9.1 x 8.4 | - |
| Bedroom 4(Second) | 2.77 x 2.56 | 9.1 x 8.4 | - |
| Bedroom 4(Second) | 2.77 x 2.56 | 9.1 x 8.4 | - |
| Bedroom 4(Second) | 2.77 x 2.56 | 9.1 x 8.4 | - |
| Bathroom(Second) | 2.74 x 3.6 | 9.0 x 11.8 | - |
| Bathroom(Second) | 2.74 x 3.6 | 9.0 x 11.8 | - |
| Bathroom(Second) | 2.74 x 3.6 | 9.0 x 11.8 | - |
| Bathroom(Second) | 2.74 x 3.6 | 9.0 x 11.8 | - |
| Bathroom(Second) | 2.74 x 3.6 | 9.0 x 11.8 | - |
| Bathroom(Second) | 2.74 x 3.6 | 9.0 x 11.8 | - |
Complete transaction history for this property
Sold: Jun 24, 2026
$770,000
-$29,900 (-3.7%)
Register free to see the complete unit history
Register for free to view complete transaction history and access exclusive sold data
Free account • No credit card required
Your Agent
Broker of Record
PREMIER MATRIX REALTY LTD. BROKERAGE
See the comparable sold, tax-matched, and currently-competing listings for 15 Cryderman Court.
Register for free to view complete price estimate and access exclusive sold data
Free account • No credit card required
Contact OVAIS QASSIM
15 Cryderman Court, Faraday, ON K0L 1C0 is a 4-bedroom, 2-bathroom 1 1/2 storey detached with approximately 2000-2500 square feet of living space, situated on a 240 75 foot lot. This property is currently for sale at $859,000. The home features a detached garage.
This home is located in Faraday, part of Faraday in the Hastings area. Explore more homes for sale and recently sold properties in this neighbourhood.
Whether you are looking to buy, sell, or lease in Faraday, our team of experienced real estate professionals can help you navigate the market and find the perfect home. Contact us today for a free consultation.
15 Cryderman Court, Faraday, ON K0L 1C0 for sale,4 bedroom detached Faraday,Faraday homes for sale,Hastings real estate,1 1/2 Storey homes, detached for sale


