
$6,400,000
15 Awesome Again Lane, Aurora, ON L4G 7Y7
Aurora, ON L4G 7Y7
7 Bed · 10 Bath · Detached
MLS #N9293473
Listed Price
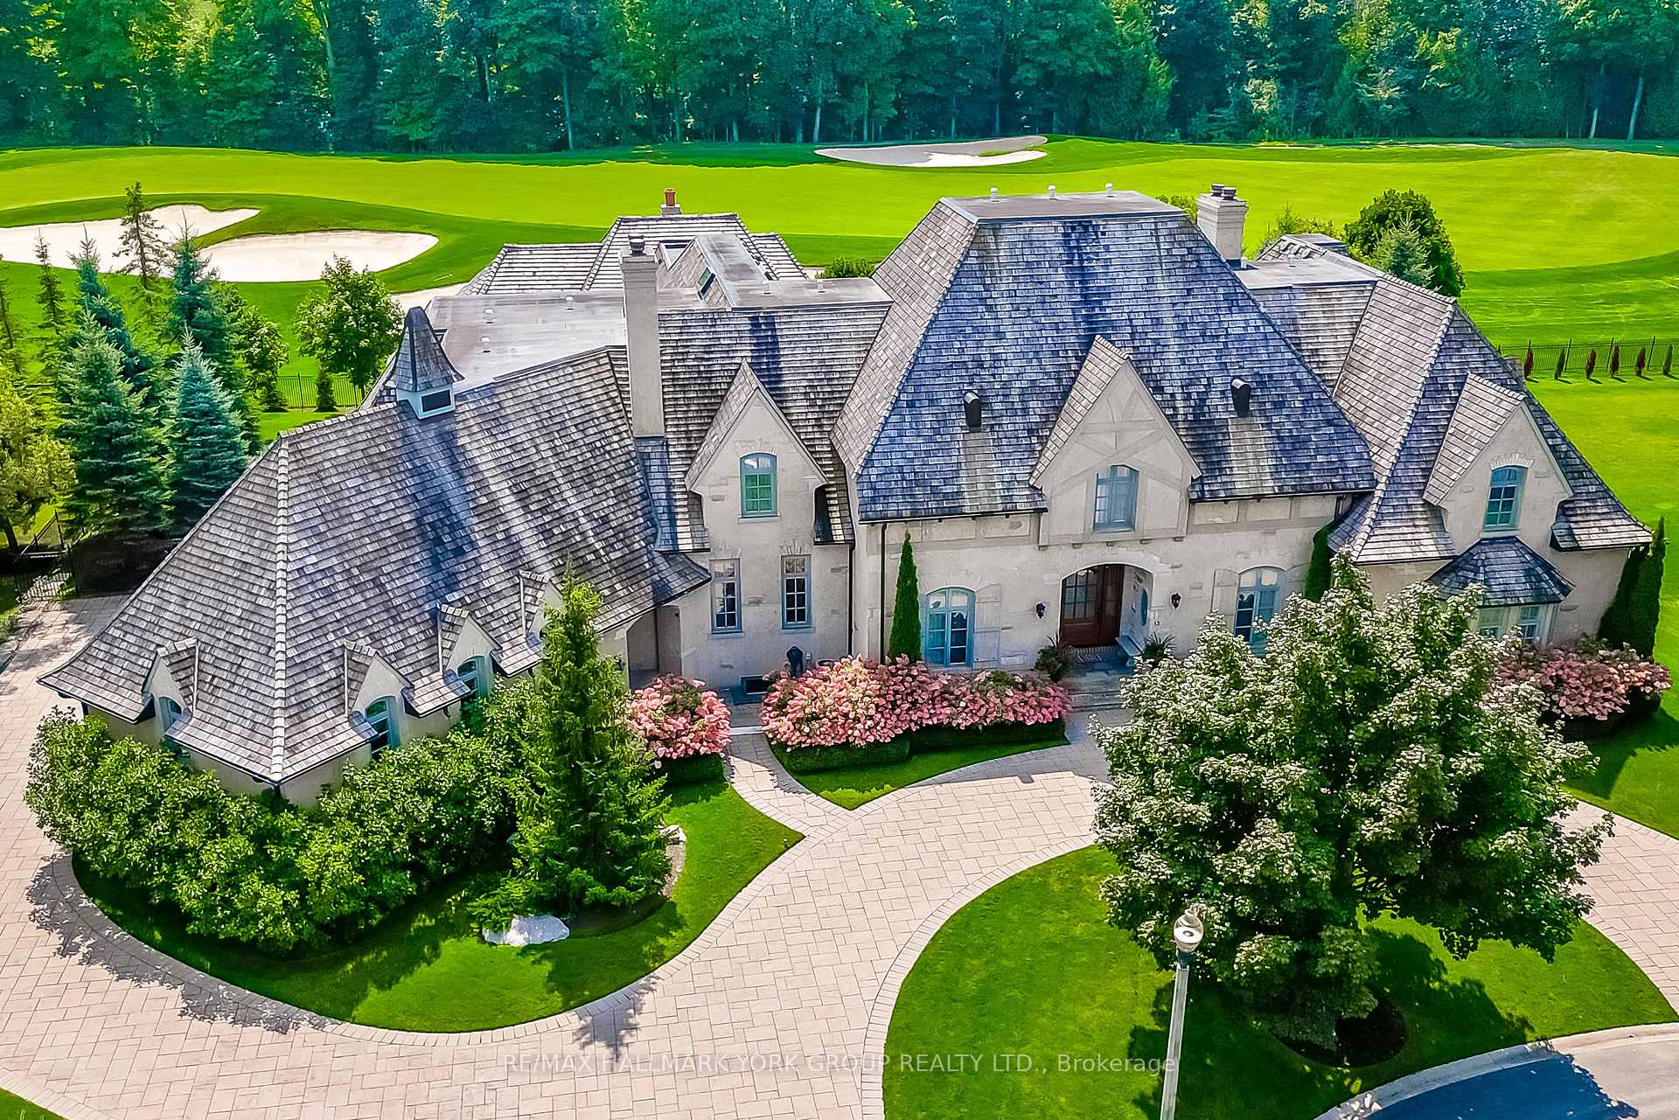
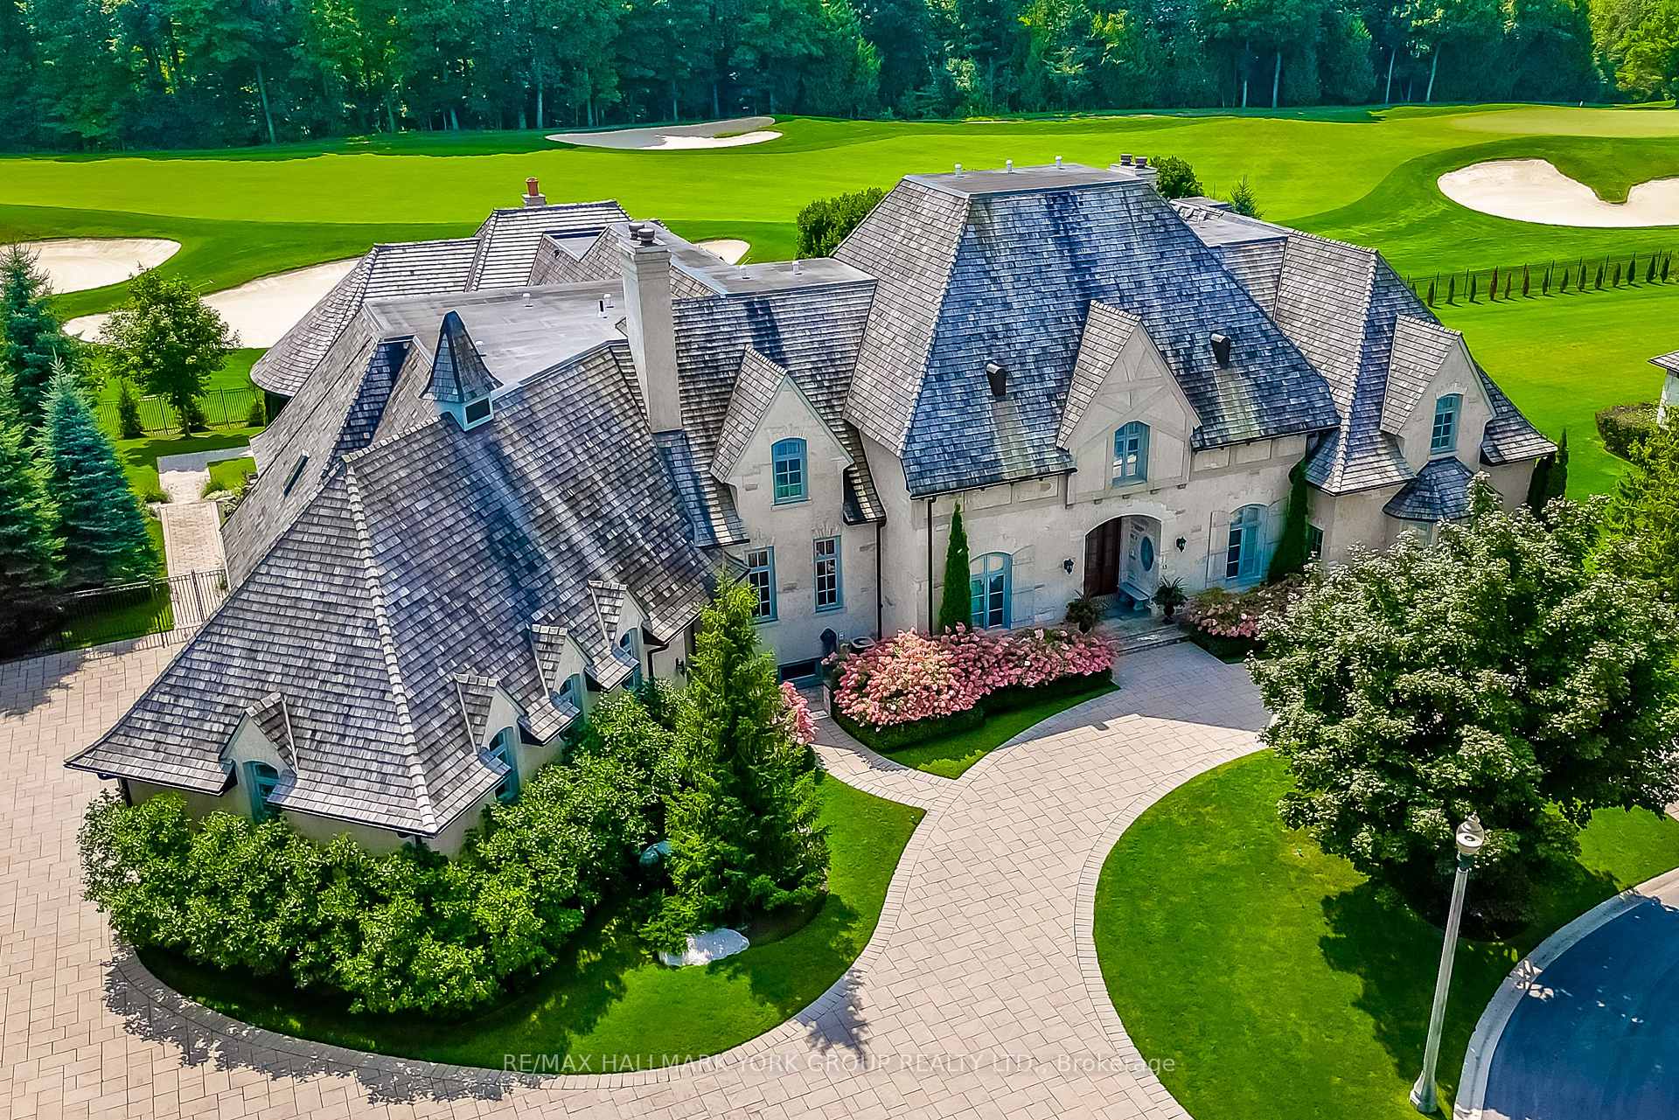
Welcome to a truly exceptional living experience at Adena Meadows, Auroras most exclusive & private gated community. Nestled within lush, landscaped grounds & offering unparalleled views of the prestigious Magna Golf Club, this magnificent estate exudes luxury & sophistication at every turn. This is one of only a handful of south-facing golf course lots in the community. Spanning approximately 8,500 square feet, with an additional 4,500 square feet in the finished walk-out basement, this stunning residence showcases a perfect blend of classic elegance & modern comforts. The 'weathered' stone & stucco exterior give the impression of the finest European chateaus & invites you into a grand interior where every detail has been meticulously curated. The heart of this home is the awe-inspiring two-storey great room, featuring soaring ceilings with wooden feature beams & expansive windows that bathe the space in natural light & offer panoramic views of the manicured backyard & beyond. The chefs kitchen is a culinary enthusiasts dream, equipped with a large island, top-of-the-line appliances, & a convenient butlers pantry with a second refrigerator. The main floor boasts a luxurious primary suite with his & her walk-in closets & ensuites, providing a private sanctuary of comfort & style. A guest bedroom, a wood-paneled office, & a cozy family room with custom built-ins complete this level, ensuring a space for every need. Upstairs, three additional bedrooms, each with its own ensuite, offer privacy & convenience, while a self-contained loft above the oversized four-car garage presents a perfect retreat for guests, staff, or a teen, complete with its own bedroom, bathroom, kitchen, family room, & office space. The finished basement is an entertainer's paradise, featuring a sports room ready for tennis (or put in a golf simulator!), 6th bedroom with ensuite, and dedicated spaces designed for future wine cellar/tasting room & movie theater.
Bedrooms
7
Bathrooms
10
Square Feet
5000 + sqft
Property Type
Detached
| Name | Size (m) | Size (ft) | Features |
|---|---|---|---|
| Great Room(Main) | 9.17 x 6.13 | 30.1 x 20.1 | - |
| Great Room(Main) | 9.17 x 6.13 | 30.1 x 20.1 | - |
| Great Room(Main) | 9.17 x 6.13 | 30.1 x 20.1 | - |
| Great Room(Main) | 9.17 x 6.13 | 30.1 x 20.1 | - |
| Great Room(Main) | 9.17 x 6.13 | 30.1 x 20.1 | - |
| Great Room(Main) | 9.17 x 6.13 | 30.1 x 20.1 | - |
| Kitchen(Main) | 7.31 x 6.11 | 24.0 x 20.0 | - |
| Kitchen(Main) | 7.31 x 6.11 | 24.0 x 20.0 | - |
| Kitchen(Main) | 7.31 x 6.11 | 24.0 x 20.0 | - |
| Kitchen(Main) | 7.31 x 6.11 | 24.0 x 20.0 | - |
| Kitchen(Main) | 7.31 x 6.11 | 24.0 x 20.0 | - |
| Kitchen(Main) | 7.31 x 6.11 | 24.0 x 20.0 | - |
| Family Room(Main) | 5.31 x 4.11 | 17.4 x 13.5 | - |
| Family Room(Main) | 5.31 x 4.11 | 17.4 x 13.5 | - |
| Family Room(Main) | 5.31 x 4.11 | 17.4 x 13.5 | - |
| Family Room(Main) | 5.31 x 4.11 | 17.4 x 13.5 | - |
| Family Room(Main) | 5.31 x 4.11 | 17.4 x 13.5 | - |
| Family Room(Main) | 5.31 x 4.11 | 17.4 x 13.5 | - |
| Office(Main) | 4.29 x 4.11 | 14.1 x 13.5 | - |
| Office(Main) | 4.29 x 4.11 | 14.1 x 13.5 | - |
| Office(Main) | 4.29 x 4.11 | 14.1 x 13.5 | - |
| Office(Main) | 4.29 x 4.11 | 14.1 x 13.5 | - |
| Office(Main) | 4.29 x 4.11 | 14.1 x 13.5 | - |
| Office(Main) | 4.29 x 4.11 | 14.1 x 13.5 | - |
| Primary Bedroom(Main) | 8.14 x 5.44 | 26.7 x 17.8 | - |
| Primary Bedroom(Main) | 8.14 x 5.44 | 26.7 x 17.8 | - |
| Primary Bedroom(Main) | 8.14 x 5.44 | 26.7 x 17.8 | - |
| Primary Bedroom(Main) | 8.14 x 5.44 | 26.7 x 17.8 | - |
| Primary Bedroom(Main) | 8.14 x 5.44 | 26.7 x 17.8 | - |
| Primary Bedroom(Main) | 8.14 x 5.44 | 26.7 x 17.8 | - |
| Bedroom 2(Main) | 7.04 x 6.21 | 23.1 x 20.4 | - |
| Bedroom 2(Main) | 7.04 x 6.21 | 23.1 x 20.4 | - |
| Bedroom 2(Main) | 7.04 x 6.21 | 23.1 x 20.4 | - |
| Bedroom 2(Main) | 7.04 x 6.21 | 23.1 x 20.4 | - |
| Bedroom 2(Main) | 7.04 x 6.21 | 23.1 x 20.4 | - |
| Bedroom 2(Main) | 7.04 x 6.21 | 23.1 x 20.4 | - |
| Bedroom 3(Second) | 5.03 x 4.97 | 16.5 x 16.3 | - |
| Bedroom 3(Second) | 5.03 x 4.97 | 16.5 x 16.3 | - |
| Bedroom 3(Second) | 5.03 x 4.97 | 16.5 x 16.3 | - |
| Bedroom 3(Second) | 5.03 x 4.97 | 16.5 x 16.3 | - |
| Bedroom 3(Second) | 5.03 x 4.97 | 16.5 x 16.3 | - |
| Bedroom 3(Second) | 5.03 x 4.97 | 16.5 x 16.3 | - |
| Bedroom 4(Second) | 5.09 x 4.01 | 16.7 x 13.2 | - |
| Bedroom 4(Second) | 5.09 x 4.01 | 16.7 x 13.2 | - |
| Bedroom 4(Second) | 5.09 x 4.01 | 16.7 x 13.2 | - |
| Bedroom 4(Second) | 5.09 x 4.01 | 16.7 x 13.2 | - |
| Bedroom 4(Second) | 5.09 x 4.01 | 16.7 x 13.2 | - |
| Bedroom 4(Second) | 5.09 x 4.01 | 16.7 x 13.2 | - |
| Bedroom 5(Second) | 5.36 x 4.91 | 17.6 x 16.1 | - |
| Bedroom 5(Second) | 5.36 x 4.91 | 17.6 x 16.1 | - |
| Bedroom 5(Second) | 5.36 x 4.91 | 17.6 x 16.1 | - |
| Bedroom 5(Second) | 5.36 x 4.91 | 17.6 x 16.1 | - |
| Bedroom 5(Second) | 5.36 x 4.91 | 17.6 x 16.1 | - |
| Bedroom 5(Second) | 5.36 x 4.91 | 17.6 x 16.1 | - |
| Loft(Second) | 8.69 x 4.94 | 28.5 x 16.2 | - |
| Loft(Second) | 8.69 x 4.94 | 28.5 x 16.2 | - |
| Loft(Second) | 8.69 x 4.94 | 28.5 x 16.2 | - |
| Loft(Second) | 8.69 x 4.94 | 28.5 x 16.2 | - |
| Loft(Second) | 8.69 x 4.94 | 28.5 x 16.2 | - |
| Loft(Second) | 8.69 x 4.94 | 28.5 x 16.2 | - |
| Loft(Second) | 8.53 x 5.03 | 28.0 x 16.5 | - |
| Loft(Second) | 8.53 x 5.03 | 28.0 x 16.5 | - |
| Loft(Second) | 8.53 x 5.03 | 28.0 x 16.5 | - |
| Loft(Second) | 8.53 x 5.03 | 28.0 x 16.5 | - |
| Loft(Second) | 8.53 x 5.03 | 28.0 x 16.5 | - |
| Loft(Second) | 8.53 x 5.03 | 28.0 x 16.5 | - |
| Recreation(Basement) | 8.87 x 12.49 | 29.1 x 41.0 | - |
| Recreation(Basement) | 8.87 x 12.49 | 29.1 x 41.0 | - |
| Recreation(Basement) | 8.87 x 12.49 | 29.1 x 41.0 | - |
| Recreation(Basement) | 8.87 x 12.49 | 29.1 x 41.0 | - |
| Recreation(Basement) | 8.87 x 12.49 | 29.1 x 41.0 | - |
| Recreation(Basement) | 8.87 x 12.49 | 29.1 x 41.0 | - |
Complete transaction history for this property
Sold: Mar 1, 2026
$6,400,000
-$400,000 (-5.9%)
Register for free to view complete transaction history and access exclusive sold data
Free account • No credit card required
Your Agent
Broker of Record
PREMIER MATRIX REALTY LTD. BROKERAGE
See the comparable sold, tax-matched, and currently-competing listings for 15 Awesome Again Lane.
Register for free to view complete price estimate and access exclusive sold data
Free account • No credit card required
Contact OVAIS QASSIM
15 Awesome Again Lane, Aurora, ON L4G 7Y7 is a 7-bedroom, 10-bathroom bungaloft detached with approximately 5000 + square feet of living space. This property is currently for sale at $6,800,000. The home features a attached garage and a finished, walk-up basement.
This home is located in Bayview Southeast, part of Aurora in the York area. Explore more homes for sale and recently sold properties in this neighbourhood.
Whether you are looking to buy, sell, or lease in Bayview Southeast, our team of experienced real estate professionals can help you navigate the market and find the perfect home. Contact us today for a free consultation.
15 Awesome Again Lane, Aurora, ON L4G 7Y7 for sale,7 bedroom detached Bayview Southeast,Aurora homes for sale,York real estate,Bungaloft homes, detached for sale


