
$2,858,000
67 Elm Grove Avenue, Toronto W01, ON M6K 2J2

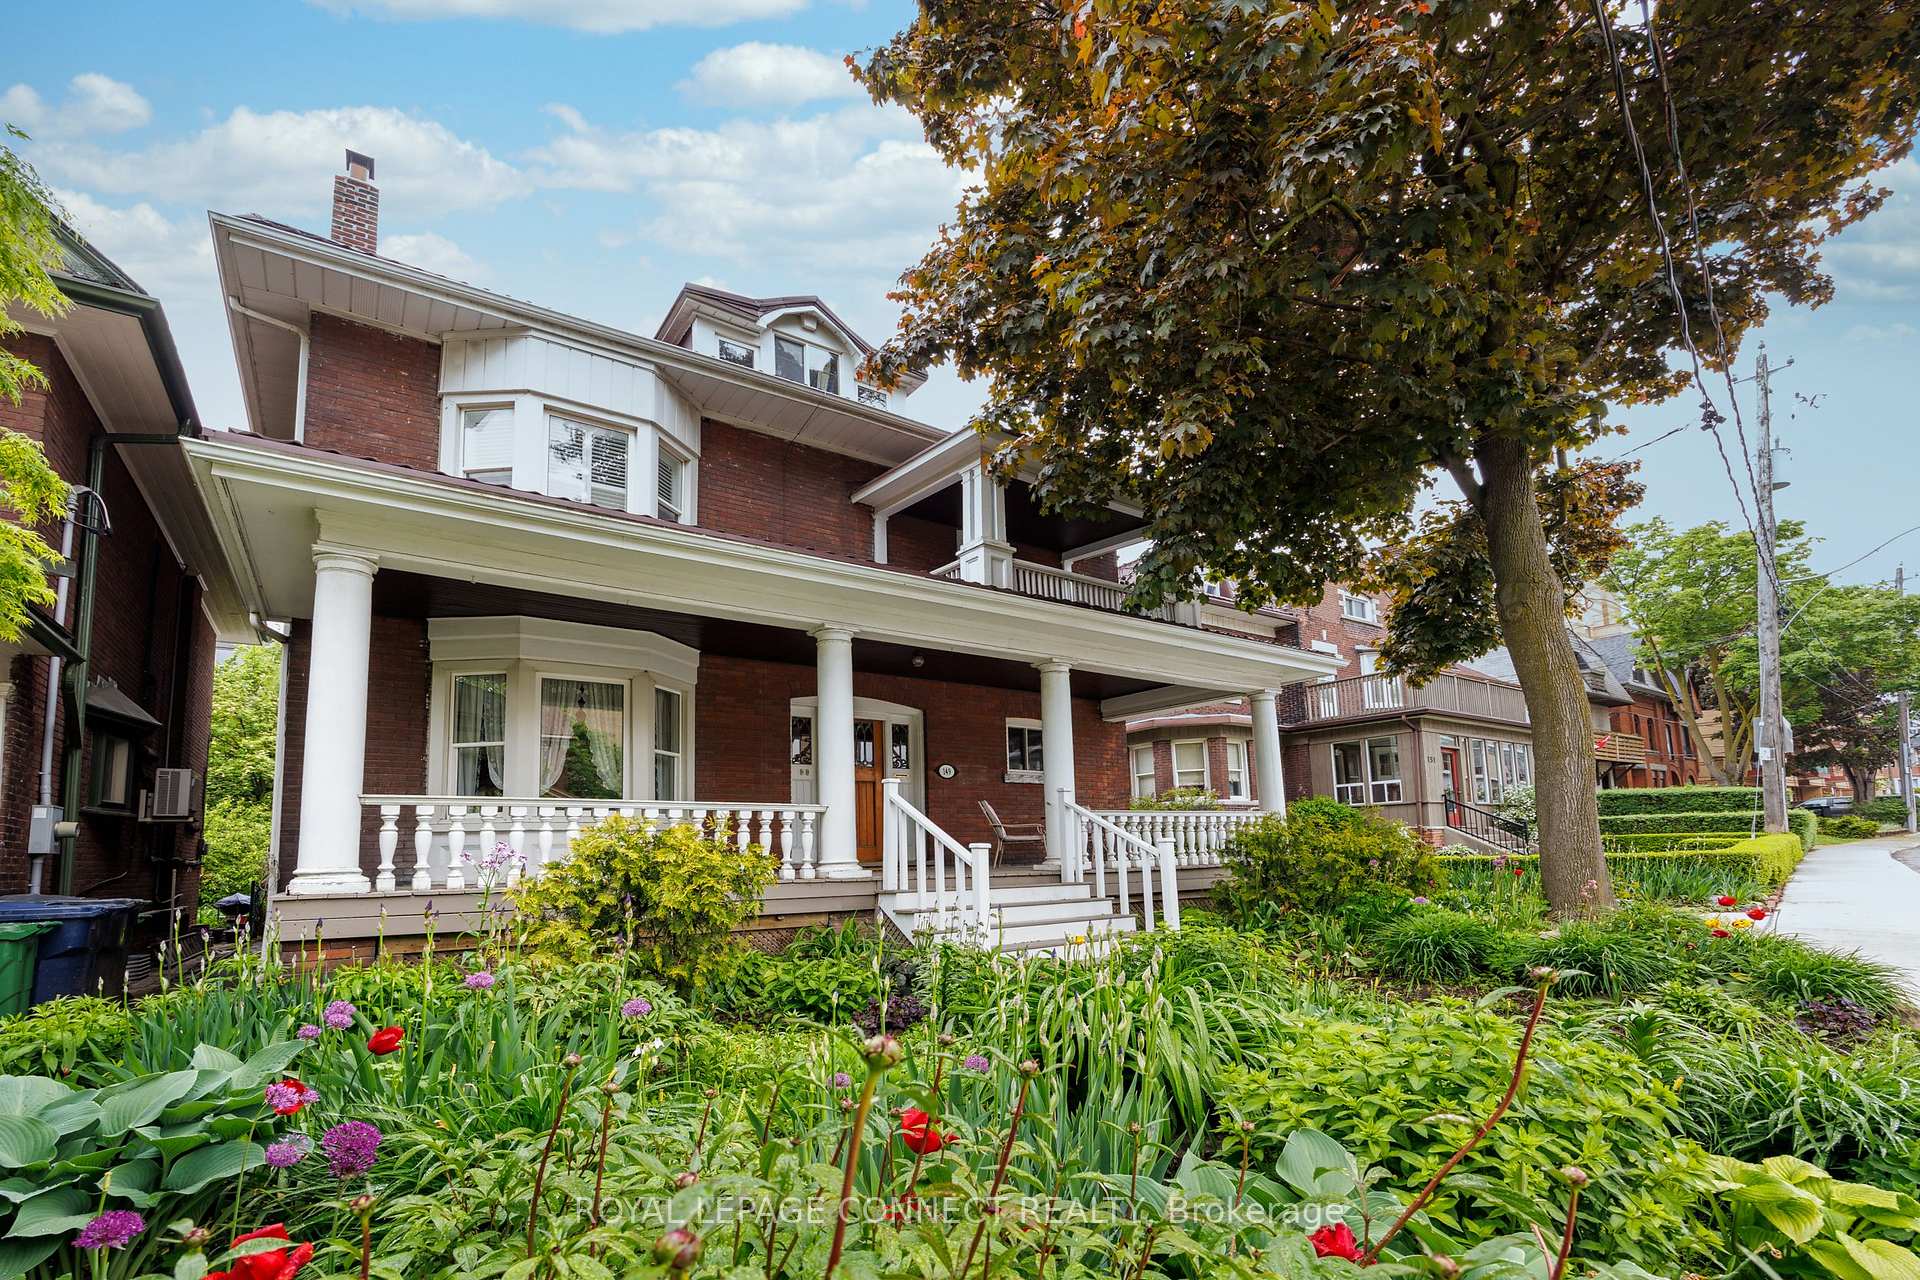
Register for free to view the complete photo gallery and property details
Showing 2 of 20 photos
Toronto W01, ON M6K 1B9
7 Bed · 5 Bath · Detached
MLS #W12189438
Sold on September 18, 2025
September 18, 2025
Originally listed at $1,999,000 54 days on market
Grand Parkdale Centre Hall Mansion Circa 1888. Massive 3-Storey home with 4565 Square Feet of space including 17 Rooms over 4 levels on a substantial 40 Foot X 119 Foot Lot. Beautifully maintained and updated with care to preserve the heritage attributes throughout - Plate Rail, Beamed & Coved Ceiling, Leaded Glass, Original Trim, 2 Fireplaces, Hardware, Doors and Hardwood, Ornate Cast Iron Radiators, Vast Front Stacked Porch System. This old school flair is complemented by extensive mechanical updates including a forever roof ( it comes with a 50 year + warranty), Thermal Windows, Newer Boiler, 200 Amps Updated Wiring. Extensive renovations completed over the years including a stunning period maple custom kitchen with server, cork floors, granite counters and gas range. Indulge in the grand marble spa bath with separate drop in tub and custom built in cabinetry. Boundless opportunities, maintain the homes current cherished intact state or adjust to suit your needs.
Bedrooms
7
Bathrooms
5
Square Feet
3000-3500 sqft
Property Type
Detached
Register for free to view complete property details and access exclusive sold data
Free account • No credit card required
| Name | Size (m) | Size (ft) | Features |
|---|---|---|---|
| Den(Main) | 3.51 x 2.46 | 11.5 x 8.1 | - |
| Den(Main) | 3.51 x 2.46 | 11.5 x 8.1 | - |
| Dining Room(Main) | 4.07 x 5.25 | 13.4 x 17.2 | - |
| Dining Room(Main) | 4.07 x 5.25 | 13.4 x 17.2 | - |
| Living Room(Main) | 4.06 x 5.06 | 13.3 x 16.6 | - |
| Living Room(Main) | 4.06 x 5.06 | 13.3 x 16.6 | - |
| Foyer(Main) | 2.34 x 3.9 | 7.7 x 12.8 | - |
| Foyer(Main) | 2.34 x 3.9 | 7.7 x 12.8 | - |
| Family Room(Main) | 3.19 x 3.77 | 10.5 x 12.4 | - |
| Family Room(Main) | 3.19 x 3.77 | 10.5 x 12.4 | - |
| Kitchen(Main) | 4.15 x 3.97 | 13.6 x 13.0 | - |
| Kitchen(Main) | 4.15 x 3.97 | 13.6 x 13.0 | - |
| Sunroom(Second) | 4.34 x 2.47 | 14.2 x 8.1 | - |
| Sunroom(Second) | 4.34 x 2.47 | 14.2 x 8.1 | - |
| Bedroom(Second) | 4.02 x 3.23 | 13.2 x 10.6 | - |
| Bedroom(Second) | 4.02 x 3.23 | 13.2 x 10.6 | - |
| Bedroom 2(Second) | 4.03 x 3.35 | 13.2 x 11.0 | - |
| Bedroom 2(Second) | 4.03 x 3.35 | 13.2 x 11.0 | - |
| Primary Bedroom(Second) | 5.18 x 3.77 | 17.0 x 12.4 | - |
| Primary Bedroom(Second) | 5.18 x 3.77 | 17.0 x 12.4 | - |
| Bedroom 3(Second) | 4.04 x 3.73 | 13.3 x 12.2 | - |
| Bedroom 3(Second) | 4.04 x 3.73 | 13.3 x 12.2 | - |
| Bathroom(Second) | 4.15 x 3.96 | 13.6 x 13.0 | - |
| Bathroom(Second) | 4.15 x 3.96 | 13.6 x 13.0 | - |
Register for free to view complete room dimensions and access exclusive sold data
Free account • No credit card required
Complete transaction history for this property
Register free to see the complete unit history
Register for free to view complete transaction history and access exclusive sold data
Free account • No credit card required
Original List Price
$1,999,000
Listed on Jun 1, 2025
Sold Price
$1,850,000
Sold on Sep 18, 2025
-$149,000
-7.5%
Register for free to view complete price history and access exclusive sold data
Free account • No credit card required
Your Agent
Broker of Record
PREMIER MATRIX REALTY LTD. BROKERAGE
See the comparable sold, tax-matched, and currently-competing listings for 149 Springhurst Avenue.
Register for free to view complete price estimate and access exclusive sold data
Free account • No credit card required
Contact OVAIS QASSIM
149 Springhurst Avenue, Toronto W01, ON M6K 1B9 is a 7-bedroom, 5-bathroom 3-storey detached with approximately 3000-3500 square feet of living space, situated on a 40 119 foot lot. This property is currently sold (sold for $1,850,000). The home features a detached garage and a finished with walk-out basement, built approximately 100+ years ago.
This home is located in South Parkdale, part of Toronto W01 in the Toronto area. Explore more homes for sale and recently sold properties in this neighbourhood.
Whether you are looking to buy, sell, or lease in South Parkdale, our team of experienced real estate professionals can help you navigate the market and find the perfect home. Contact us today for a free consultation.
149 Springhurst Avenue, Toronto W01, ON M6K 1B9 sold,7 bedroom detached South Parkdale,Toronto W01 homes for sale,Toronto real estate,3-Storey homes, detached sold


