
$4,200
17 Marconi Court, Toronto C15, ON M2H 1J2
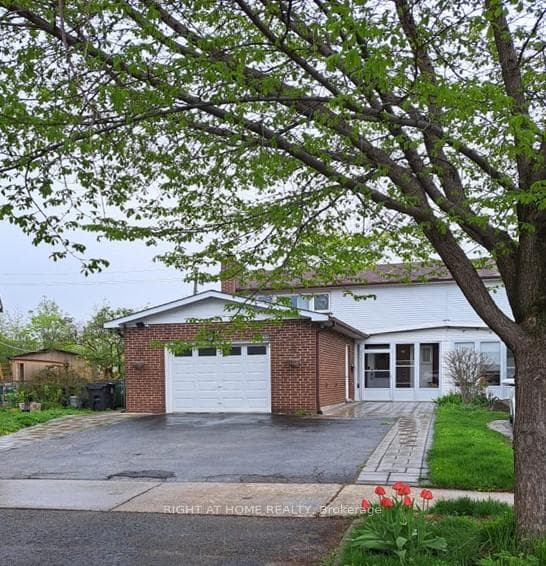

Register for free to view the complete photo gallery and property details
Showing 2 of 20 photos
Toronto C15, ON M2H 2L6
6 Bed · 4 Bath · Semi-Detached
MLS #C12135985
Leased on June 30, 2025
June 30, 2025
Originally listed at $5,100/mo 5 days on market
Bright, spacious & well-maintained family residence in North York's Prestigious Hill Crest Neighbourhood. High ranking schools (Hillmount PS, Highland MS, AY Jackson HS), Quick access to Hwy 401, 404 & DVP. 3 Bedrooms plus family room on main floor that can be used as 4th bedroom or office. 3 upgraded washrooms, hardwood and laminated floor thru-out, mirrored closet doors, private fenced & vast backyard with spectacular landscaping, Walking distance to TTC Bus stop and Seneca college. Minutes to North York General hospital. Pictures prior to the current occupancy. Tenant to pay 100% utilities. Viewing requires 24hrs notice. Basement has 2 bedroom, kitchen with appliances and washer and dryer
Bedrooms
6
Bathrooms
4
Square Feet
1500-2000 sqft
Property Type
Semi-Detached
Register for free to view complete property details and access exclusive sold data
Free account • No credit card required
| Name | Size (m) | Size (ft) | Features |
|---|---|---|---|
| Living Room(Main) | 5.15 x 3.78 | 16.9 x 12.4 | - |
| Dining Room(Main) | 3.86 x 3.04 | 12.7 x 10.0 | - |
| Kitchen(Main) | 5.08 x 2.92 | 16.7 x 9.6 | - |
| Family Room(Main) | 3.96 x 3.55 | 13.0 x 11.6 | - |
| Primary Bedroom(Second) | 4.24 x 3.3 | 13.9 x 10.8 | - |
| Bedroom 2(Second) | 3.9 x 3.3 | 12.8 x 10.8 | - |
| Bedroom 3(Second) | 3.37 x 2.87 | 11.1 x 9.4 | - |
| Bedroom(Basement) | 3.04 x 3.3 | 10.0 x 10.8 | - |
| Bedroom(Basement) | 3.04 x 3.04 | 10.0 x 10.0 | - |
Register for free to view complete room dimensions and access exclusive sold data
Free account • No credit card required
Complete transaction history for this property
Register for free to view complete transaction history and access exclusive sold data
Free account • No credit card required
Original List Price
$5,100
Listed on May 8, 2025
Sold Price
$5,100
Sold on Jun 30, 2025
Register for free to view complete price history and access exclusive sold data
Free account • No credit card required
Your Agent
Broker of Record
PREMIER MATRIX REALTY LTD. BROKERAGE
Register for free to view complete price estimate and access exclusive sold data
Free account • No credit card required
Contact OVAIS QASSIM
148 Sexton Crescent, Toronto C15, ON M2H 2L6 is a 6-bedroom, 4-bathroom 2-storey semi-detached with approximately 1500-2000 square feet of living space, situated on a 24 146 foot lot. This property is currently leased (leased for $5,100). The home features a attached garage.
This home is located in Hillcrest Village, part of Toronto C15 in the Toronto area. Explore more homes for sale and recently sold properties in this neighbourhood.
Whether you are looking to buy, sell, or lease in Hillcrest Village, our team of experienced real estate professionals can help you navigate the market and find the perfect home. Contact us today for a free consultation.
148 Sexton Crescent, Toronto C15, ON M2H 2L6 leased,6 bedroom semi-detached Hillcrest Village,Toronto C15 homes for sale,Toronto real estate,2-Storey homes, semi-detached leased


