
$3,000
149 Eastbourne Avenue, Toronto, ON M5P 2G5
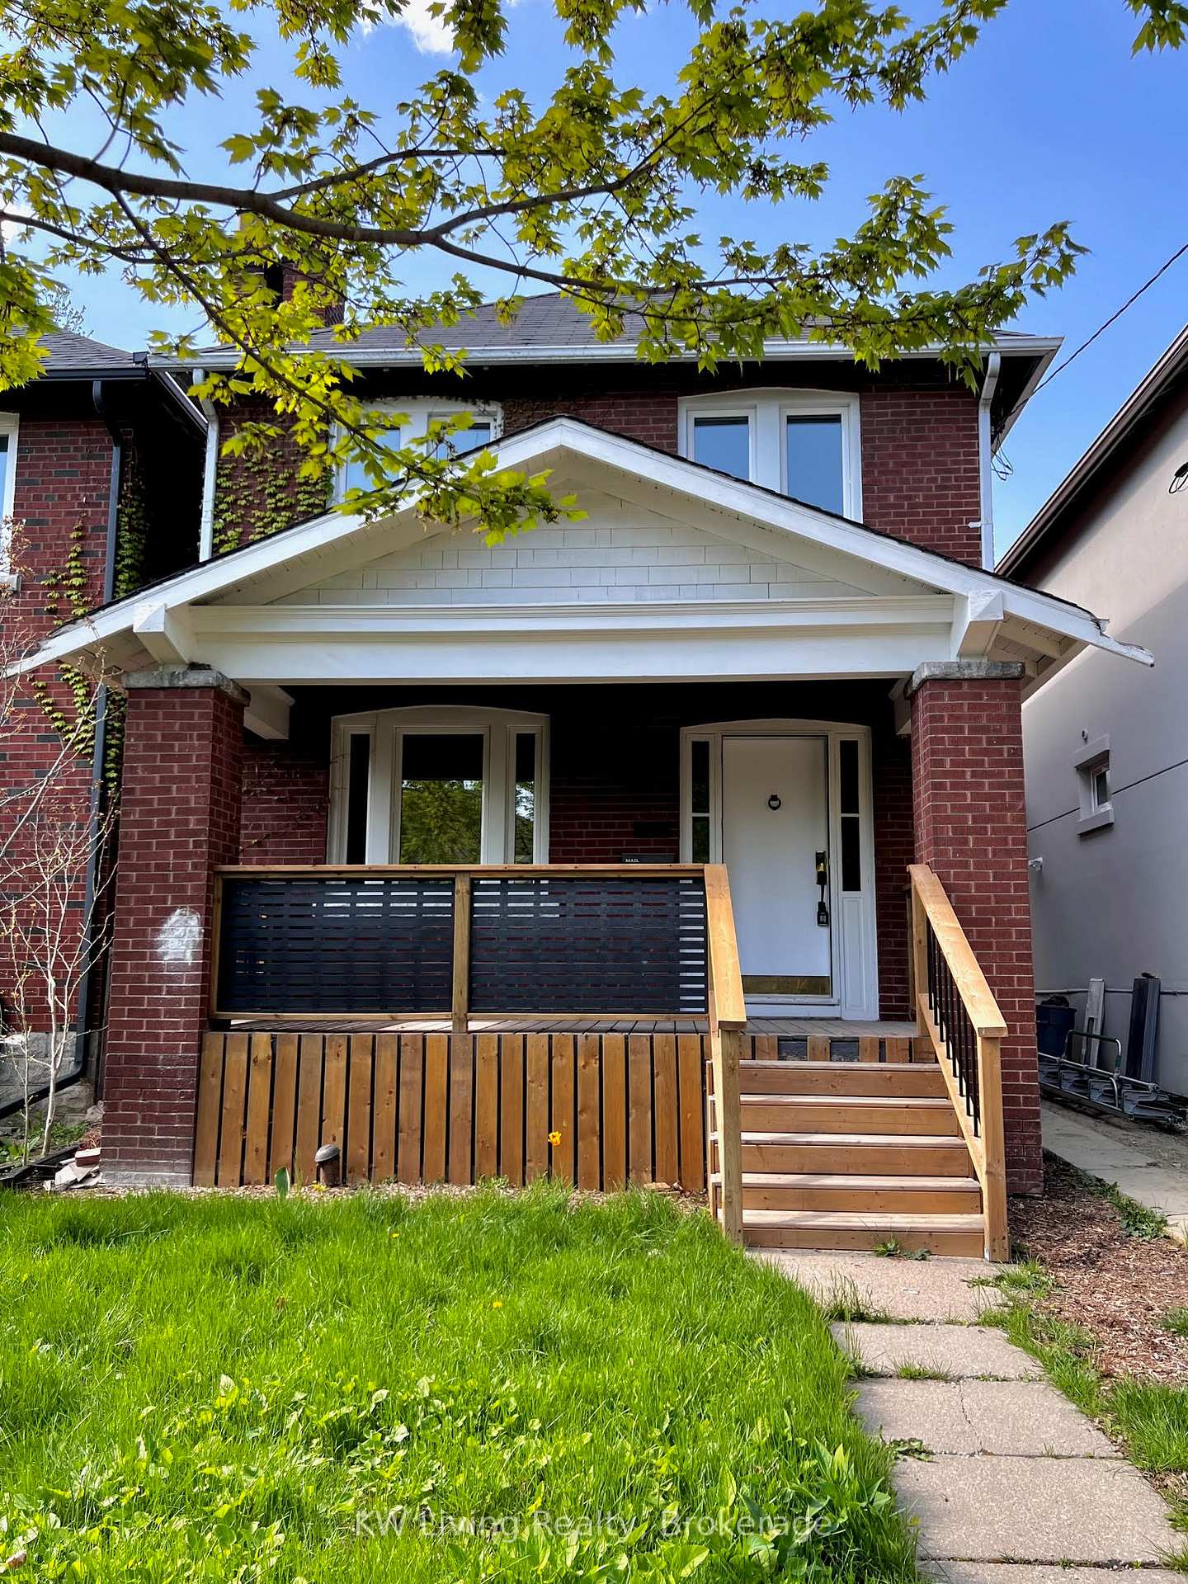
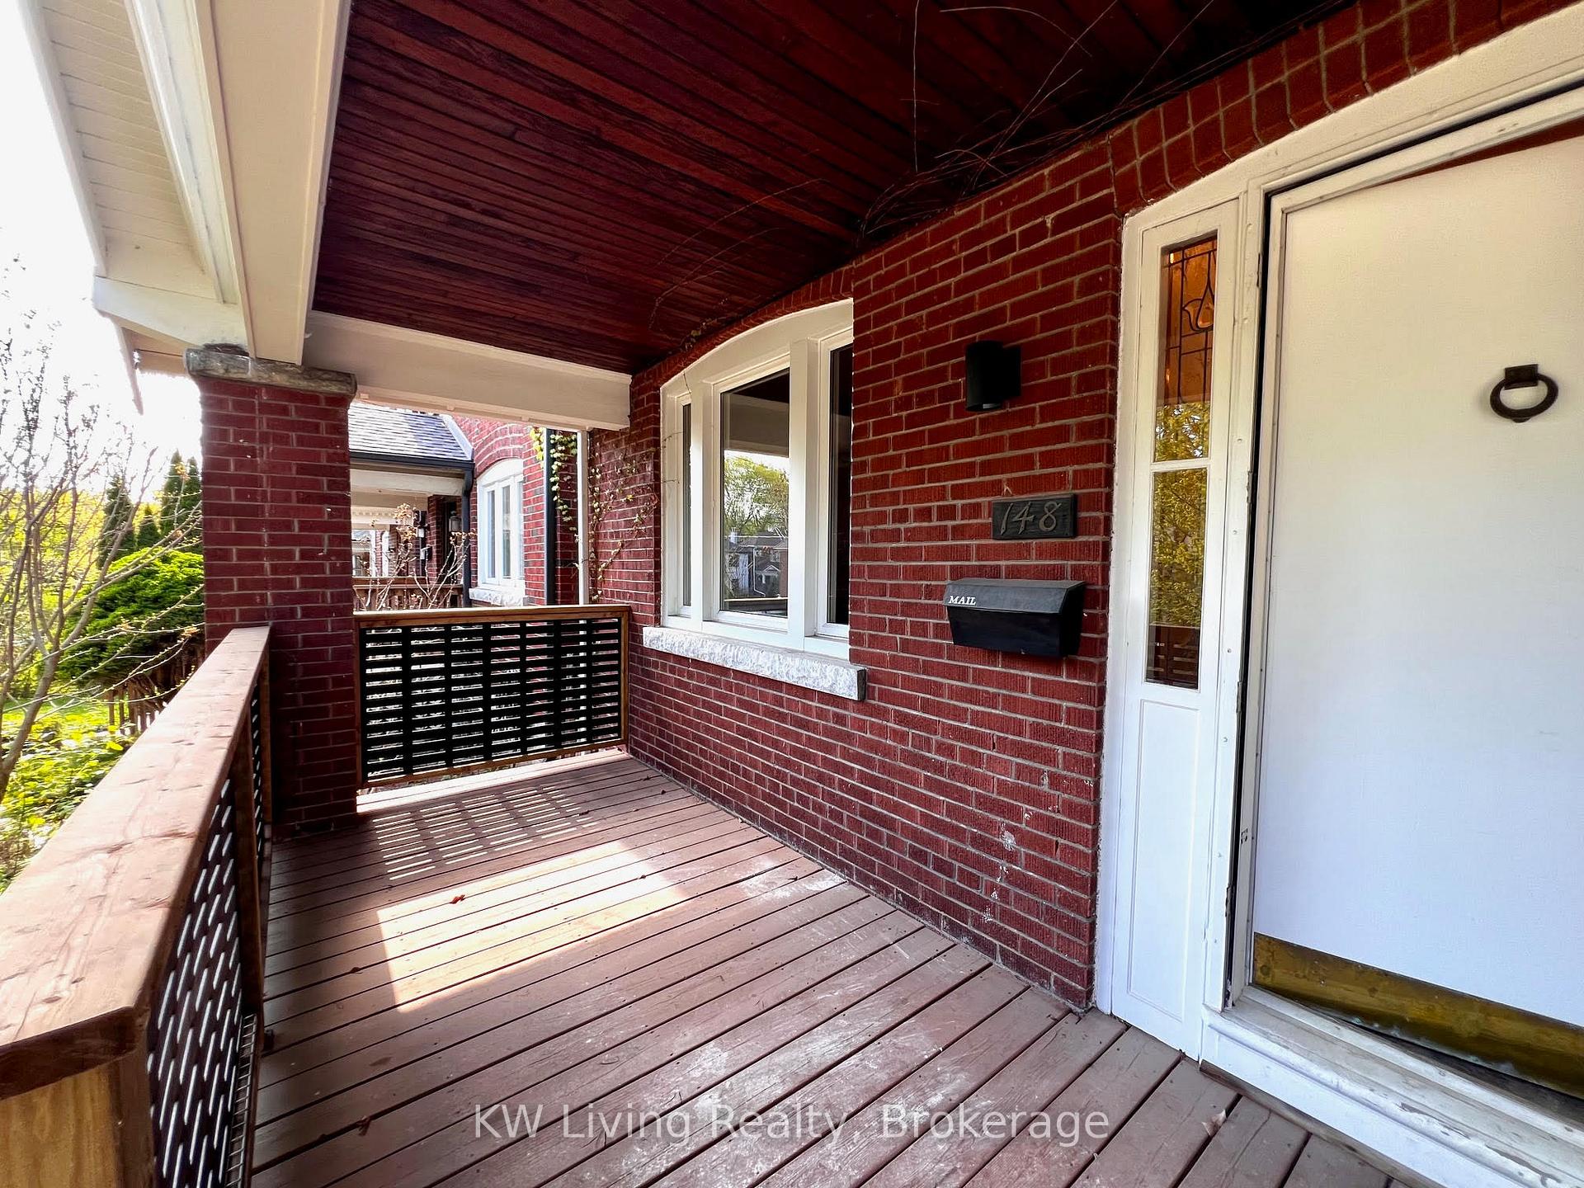
Register for free to view the complete photo gallery and property details
Showing 2 of 20 photos
Toronto C03, ON M4R 1E6
3 Bed · 2 Bath · Detached
MLS #C12169278
Leased on July 14, 2025
July 14, 2025
Originally listed at $3,800/mo 32 days on market
Main Unit Only. Situated in one of Toronto's most prestigious neighborhoods and nestled within the highly sought-after school zones of Allenby Jr PS, Glenview Sr PS, and North Toronto CI, this charming turnkey family home offers the perfect blend of timeless character and modern convenience. The main floor features original wood trim, wainscoting, hardwood floors, a cozy fireplace, a powder room, and a modern kitchen. Upstairs you'll find three well-proportioned bedrooms and a renovated 4-piece bath. The extra-deep 135 ft fully fenced backyard offers plenty of space for outdoor enjoyment. Just steps from public transit, North Toronto Park, top-tier shops and restaurants at Yonge & Eglinton, Stock T.C., and more. A rare opportunity to live in a vibrant, family-friendly community that truly has it all! Main unit tenants pay 60% utilities (water, solid waste, hydro and gas) and responsible for lawn care (both front & backyard) & snow removal. No pets and non-smokers please. Backyard is for Main Unit only.
Bedrooms
3
Bathrooms
2
Square Feet
1100-1500 sqft
Property Type
Detached
Register for free to view complete property details and access exclusive sold data
Free account • No credit card required
| Name | Size (m) | Size (ft) | Features |
|---|---|---|---|
| Living Room(Main) | 4.37 x 3.53 | 14.3 x 11.6 | - |
| Living Room(Main) | 4.37 x 3.53 | 14.3 x 11.6 | - |
| Dining Room(Main) | 4.22 x 3.43 | 13.8 x 11.3 | - |
| Dining Room(Main) | 4.22 x 3.43 | 13.8 x 11.3 | - |
| Kitchen(Main) | 4.24 x 2.62 | 13.9 x 8.6 | - |
| Kitchen(Main) | 4.24 x 2.62 | 13.9 x 8.6 | - |
| Powder Room(Main) | 2.21 x 1.78 | 7.3 x 5.8 | - |
| Powder Room(Main) | 2.21 x 1.78 | 7.3 x 5.8 | - |
| Primary Bedroom(Second) | 4.09 x 3.91 | 13.4 x 12.8 | - |
| Primary Bedroom(Second) | 4.09 x 3.91 | 13.4 x 12.8 | - |
| Bedroom(Second) | 4.11 x 3.38 | 13.5 x 11.1 | - |
| Bedroom(Second) | 4.11 x 3.38 | 13.5 x 11.1 | - |
| Bedroom(Second) | 2.69 x 2.44 | 8.8 x 8.0 | - |
| Bedroom(Second) | 2.69 x 2.44 | 8.8 x 8.0 | - |
Register for free to view complete room dimensions and access exclusive sold data
Free account • No credit card required
Original List Price
$3,800
Listed on May 22, 2025
Sold Price
$3,800
Sold on Jul 14, 2025
Register for free to view complete price history and access exclusive sold data
Free account • No credit card required
Your Agent
Broker of Record
PREMIER MATRIX REALTY LTD. BROKERAGE
Register for free to view complete price estimate and access exclusive sold data
Free account • No credit card required
Contact OVAIS QASSIM
148 Roselawn Avenue Main, Toronto C03, ON M4R 1E6 is a 3-bedroom, 2-bathroom 2-storey detached with approximately 1100-1500 square feet of living space, situated on a 25 134 foot lot. This property is currently leased (leased for $3,800). The home features a none garage.
This home is located in Yonge-Eglinton, part of Toronto C03 in the Toronto area. Explore more homes for sale and recently sold properties in this neighbourhood.
Whether you are looking to buy, sell, or lease in Yonge-Eglinton, our team of experienced real estate professionals can help you navigate the market and find the perfect home. Contact us today for a free consultation.
148 Roselawn Avenue Main, Toronto C03, ON M4R 1E6 leased,3 bedroom detached Yonge-Eglinton,Toronto C03 homes for sale,Toronto real estate,2-Storey homes, detached leased


