
$784,000
62 Dwellers Road, Brampton, ON L6X 5B9
Register for free to view the complete photo gallery and property details
Showing 2 of 20 photos
Brampton, ON L6X 4V6
4 Bed · 4 Bath · Detached
MLS #W13053874
Sold on June 16, 2026
June 16, 2026
Originally listed at $949,999 16 days on market
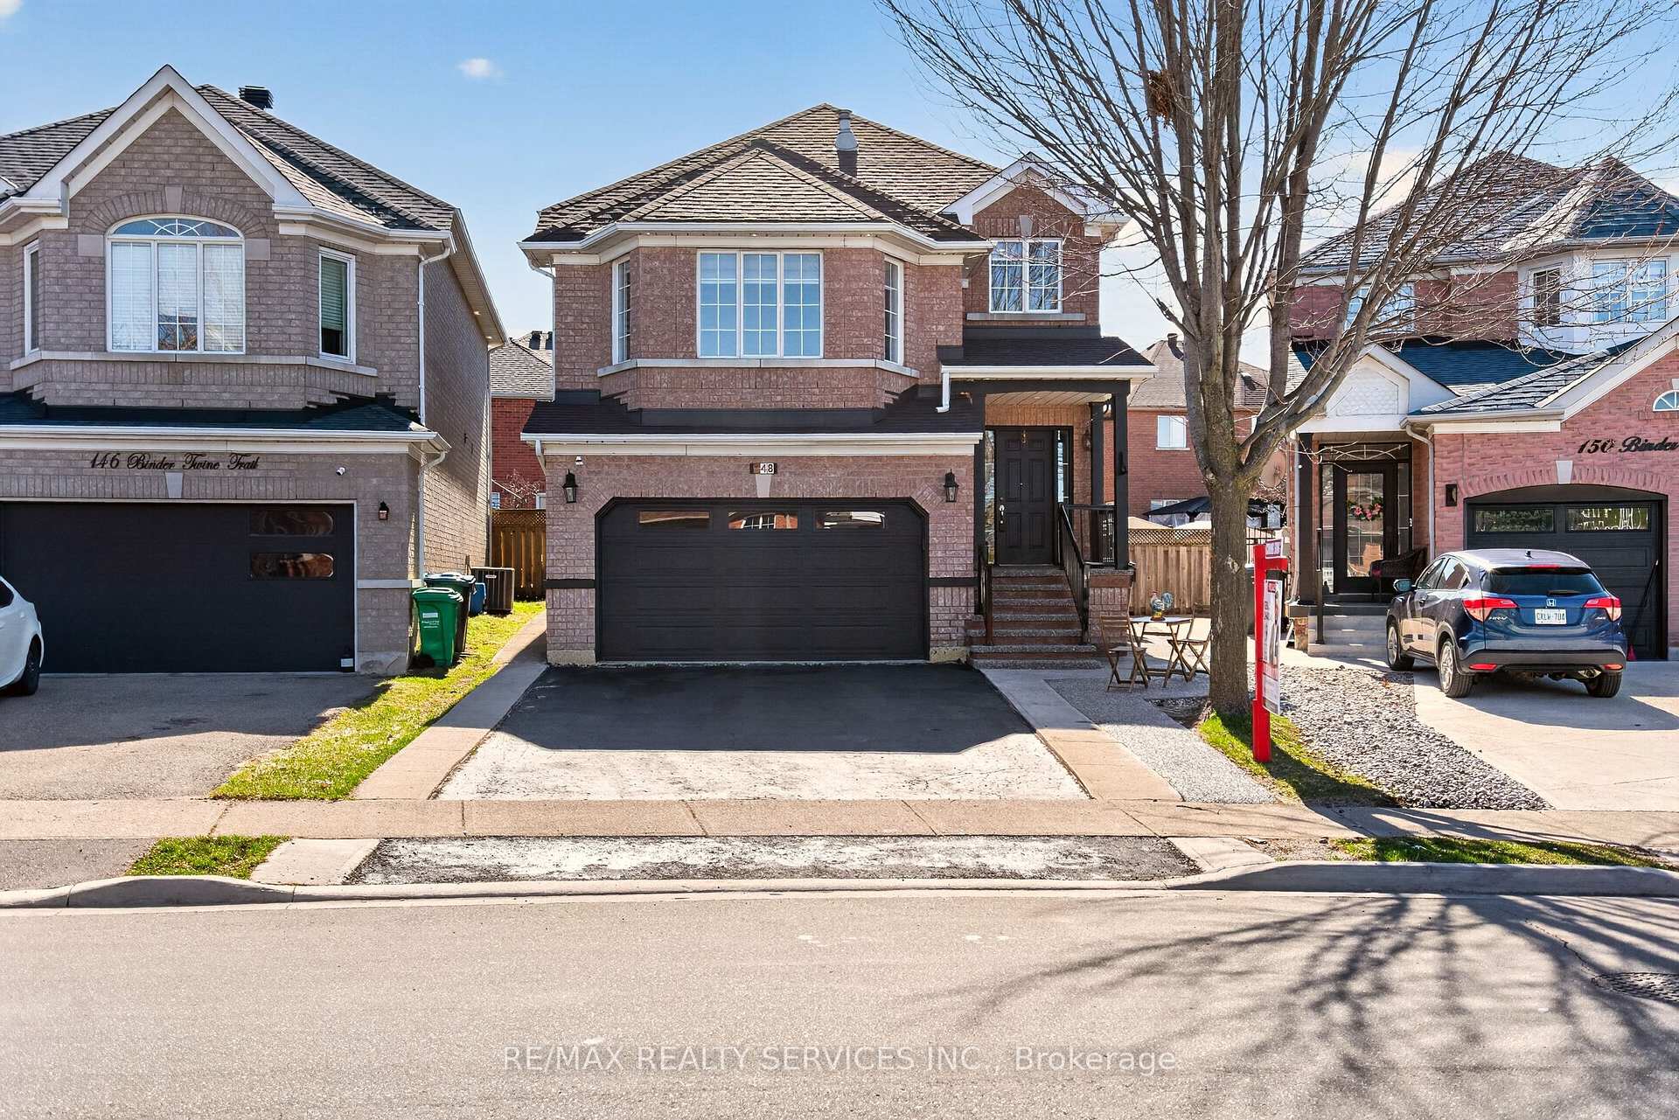
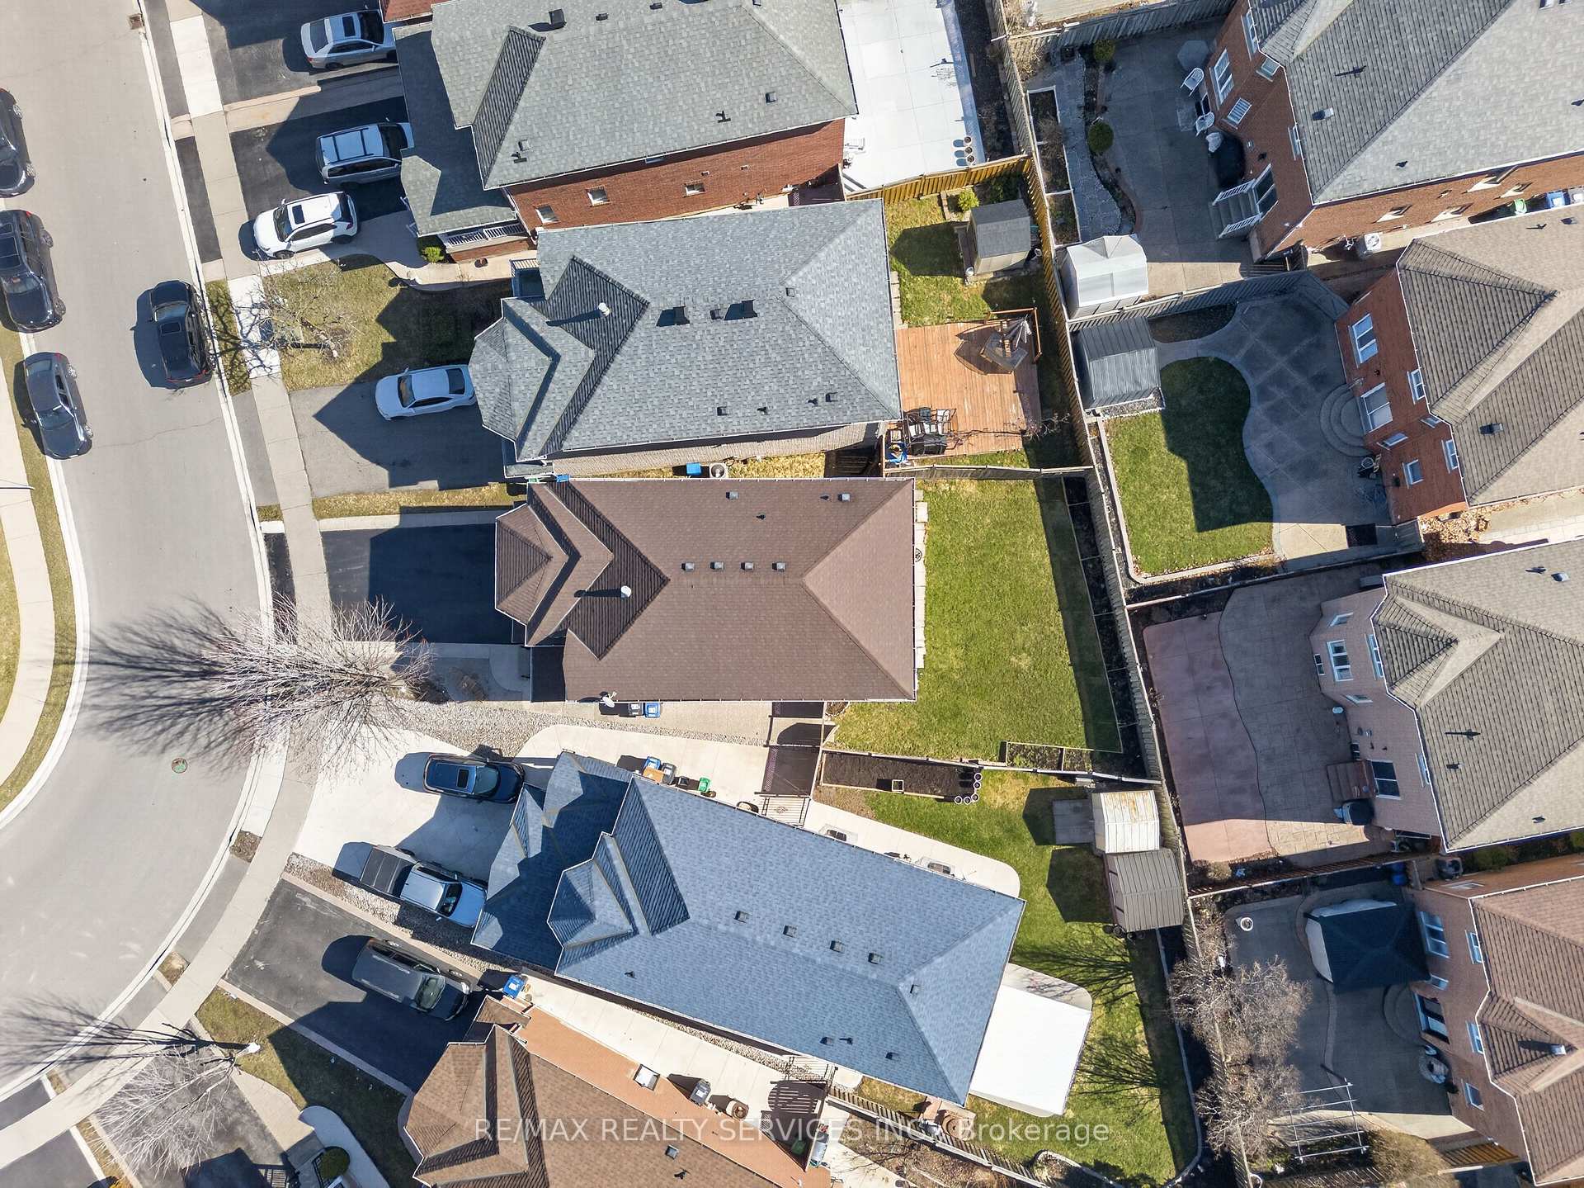
Welcome to this Rare to find NORTH EAST FACING fully upgraded home sitting on a premium lot (Pie Shaped Lot) with a huge backyard, perfect for growing families and outdoor enjoyment. This spacious home features 4 bedrooms and 4 washrooms, with a functional layout including separate living, dining and family rooms, offering plenty of space for both everyday living and large family gatherings. Bright open-concept kitchen features brand new quartz counter tops, stainless steel stove(2025), stainless steel fridge along and over the range microwave(2025) and a separate breakfast area ideal for family meals. Many other recent upgrades include new paint, new flooring in 3 bedrooms, brand new vanity in powder room, brand new upgraded primary ensuite, basement washroom and beautifully renovated second washroom. Finished basement features a large media room and 4th bedroom with separate entrance through the garage-perfect for in-laws or teens. Extended driveway fits up to 5 cars, great for multi-car families and guests. Exterior and interior pot lights, exposed concrete stairs and front porch enhance both style and curb appeal. Located in a prime, family-friendly neighborhood close to schools, parks, and all essential amenities. Must See...
Bedrooms
4
Bathrooms
4
Square Feet
2000-2500 sqft
Property Type
Detached
Register for free to view complete property details and access exclusive sold data
Free account • No credit card required
| Name | Size (m) | Size (ft) | Features |
|---|---|---|---|
| Living Room(Main) | 4.17 x 3.44 | 13.7 x 11.3 | - |
| Living Room(Main) | 4.17 x 3.44 | 13.7 x 11.3 | - |
| Living Room(Main) | 4.17 x 3.44 | 13.7 x 11.3 | - |
| Dining Room(Main) | 4.29 x 3.44 | 14.1 x 11.3 | - |
| Dining Room(Main) | 4.29 x 3.44 | 14.1 x 11.3 | - |
| Dining Room(Main) | 4.29 x 3.44 | 14.1 x 11.3 | - |
| Kitchen(Main) | 3.65 x 2.65 | 12.0 x 8.7 | - |
| Kitchen(Main) | 3.65 x 2.65 | 12.0 x 8.7 | - |
| Kitchen(Main) | 3.65 x 2.65 | 12.0 x 8.7 | - |
| Breakfast(Main) | 3.65 x 2.46 | 12.0 x 8.1 | - |
| Breakfast(Main) | 3.65 x 2.46 | 12.0 x 8.1 | - |
| Breakfast(Main) | 3.65 x 2.46 | 12.0 x 8.1 | - |
| Family Room(In Between) | 6 x 5.09 | 19.7 x 16.7 | - |
| Family Room(In Between) | 6 x 5.09 | 19.7 x 16.7 | - |
| Family Room(In Between) | 6 x 5.09 | 19.7 x 16.7 | - |
| Primary Bedroom(Second) | 4.63 x 3.5 | 15.2 x 11.5 | - |
| Primary Bedroom(Second) | 4.63 x 3.5 | 15.2 x 11.5 | - |
| Primary Bedroom(Second) | 4.63 x 3.5 | 15.2 x 11.5 | - |
| Bedroom 2(Second) | 4.63 x 3.44 | 15.2 x 11.3 | - |
| Bedroom 2(Second) | 4.63 x 3.44 | 15.2 x 11.3 | - |
| Bedroom 2(Second) | 4.63 x 3.44 | 15.2 x 11.3 | - |
| Bedroom 3(Second) | 3.44 x 3.2 | 11.3 x 10.5 | - |
| Bedroom 3(Second) | 3.44 x 3.2 | 11.3 x 10.5 | - |
| Bedroom 3(Second) | 3.44 x 3.2 | 11.3 x 10.5 | - |
| Media Room(Basement) | 8.86 x 4.93 | 29.1 x 16.2 | - |
| Media Room(Basement) | 8.86 x 4.93 | 29.1 x 16.2 | - |
| Media Room(Basement) | 8.86 x 4.93 | 29.1 x 16.2 | - |
| Bedroom(Basement) | 3.38 x 2.77 | 11.1 x 9.1 | - |
| Bedroom(Basement) | 3.38 x 2.77 | 11.1 x 9.1 | - |
| Bedroom(Basement) | 3.38 x 2.77 | 11.1 x 9.1 | - |
Register for free to view complete room dimensions and access exclusive sold data
Free account • No credit card required
Complete transaction history for this property
Register for free to view complete transaction history and access exclusive sold data
Free account • No credit card required
Original List Price
$949,999
Listed on Apr 27, 2026
Sold Price
$915,000
Sold on Jun 16, 2026
-$34,999
-3.7%
Register for free to view complete price history and access exclusive sold data
Free account • No credit card required
Your Agent
Broker of Record
PREMIER MATRIX REALTY LTD. BROKERAGE
See the comparable sold, tax-matched, and currently-competing listings for 148 Binder Twine Trail.
Register for free to view complete price estimate and access exclusive sold data
Free account • No credit card required
Contact OVAIS QASSIM
148 Binder Twine Trail, Brampton, ON L6X 4V6 is a 4-bedroom, 4-bathroom 2-storey detached with approximately 2000-2500 square feet of living space, situated on a 26 108 foot lot. This property is currently sold (sold for $915,000). The home features a attached garage and a finished basement.
This home is located in Fletcher's Creek Village, part of Brampton in the Peel area. Explore more homes for sale and recently sold properties in this neighbourhood.
Whether you are looking to buy, sell, or lease in Fletcher's Creek Village, our team of experienced real estate professionals can help you navigate the market and find the perfect home. Contact us today for a free consultation.
148 Binder Twine Trail, Brampton, ON L6X 4V6 sold,4 bedroom detached Fletcher's Creek Village,Brampton homes for sale,Peel real estate,2-Storey homes, detached sold


