
$440,000
1476 Hillsview Road, Hastings Highlands, ON K0L 2R0
Hastings Highlands, ON K0L 2R0
2 Bed · 1 Bath · Rural Residential
MLS #X12067741
Listed Price
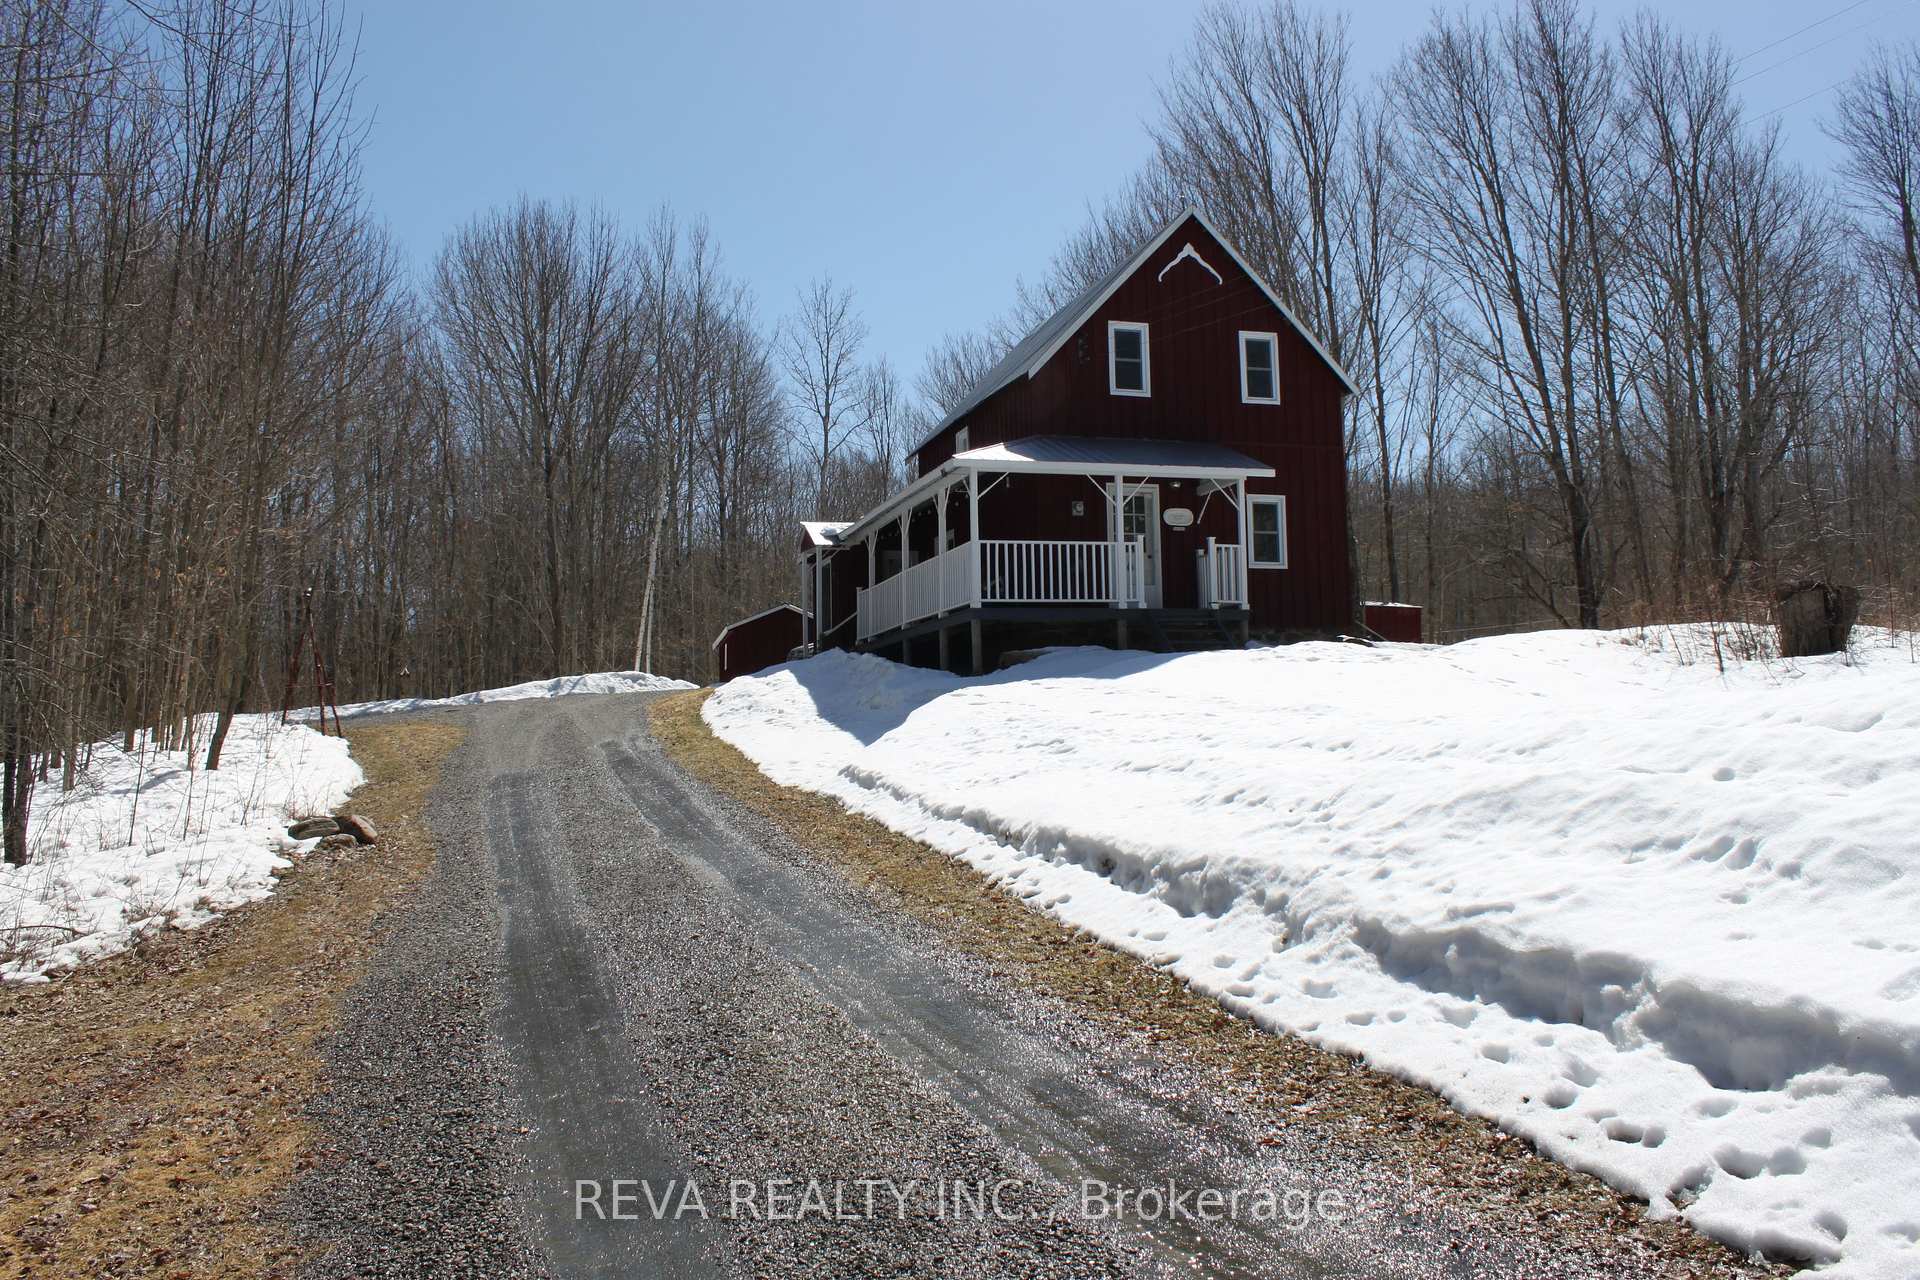

Five minutes from Maple leaf Ontario is a quaint 2 bedroom farmhouse built in 1917 on 6 wooded acres with ultimate privacy just waiting for a unique buyer, that longs for peace and quiet. This home is move in ready, freshly painted and most furnishings will stay. Outdoors you have a large yard, walking trails and a small creek on the property, also a workshop type shed, storage shed, wood storage and for the guests a bunkie with a great fire pit area set back from the house for privacy. This property is situated amongst other farms but at the end of the road with total privacy only 20 minutes from the town of Bancroft for hospital and shopping. You still have area access to ATV/Snowmobile trails and many lakes for any outdoor minded folks. Its time to check out this property today for what it has to offer!
Bedrooms
2
Bathrooms
1
Square Feet
700-1100 sqft
Property Type
Rural Residential
| Name | Size (m) | Size (ft) | Features |
|---|---|---|---|
| Living Room(Main) | 4.87 x 3.55 | 16.0 x 11.6 | - |
| Living Room(Main) | 4.87 x 3.55 | 16.0 x 11.6 | - |
| Living Room(Main) | 4.87 x 3.55 | 16.0 x 11.6 | - |
| Living Room(Main) | 4.87 x 3.55 | 16.0 x 11.6 | - |
| Living Room(Main) | 4.87 x 3.55 | 16.0 x 11.6 | - |
| Living Room(Main) | 4.87 x 3.55 | 16.0 x 11.6 | - |
| Living Room(Main) | 4.87 x 3.55 | 16.0 x 11.6 | - |
| Living Room(Main) | 4.87 x 3.55 | 16.0 x 11.6 | - |
| Kitchen(Main) | 3.96 x 3.55 | 13.0 x 11.6 | - |
| Kitchen(Main) | 3.96 x 3.55 | 13.0 x 11.6 | - |
| Kitchen(Main) | 3.96 x 3.55 | 13.0 x 11.6 | - |
| Kitchen(Main) | 3.96 x 3.55 | 13.0 x 11.6 | - |
| Kitchen(Main) | 3.96 x 3.55 | 13.0 x 11.6 | - |
| Kitchen(Main) | 3.96 x 3.55 | 13.0 x 11.6 | - |
| Kitchen(Main) | 3.96 x 3.55 | 13.0 x 11.6 | - |
| Kitchen(Main) | 3.96 x 3.55 | 13.0 x 11.6 | - |
| Sunroom(Main) | 7.01 x 2.13 | 23.0 x 7.0 | - |
| Sunroom(Main) | 7.01 x 2.13 | 23.0 x 7.0 | - |
| Sunroom(Main) | 7.01 x 2.13 | 23.0 x 7.0 | - |
| Sunroom(Main) | 7.01 x 2.13 | 23.0 x 7.0 | - |
| Sunroom(Main) | 7.01 x 2.13 | 23.0 x 7.0 | - |
| Sunroom(Main) | 7.01 x 2.13 | 23.0 x 7.0 | - |
| Sunroom(Main) | 7.01 x 2.13 | 23.0 x 7.0 | - |
| Sunroom(Main) | 7.01 x 2.13 | 23.0 x 7.0 | - |
| Bathroom(Second) | 2.43 x 1.86 | 8.0 x 6.1 | - |
| Bathroom(Second) | 2.43 x 1.86 | 8.0 x 6.1 | - |
| Bathroom(Second) | 2.43 x 1.86 | 8.0 x 6.1 | - |
| Bathroom(Second) | 2.43 x 1.86 | 8.0 x 6.1 | - |
| Bathroom(Second) | 2.43 x 1.86 | 8.0 x 6.1 | - |
| Bathroom(Second) | 2.43 x 1.86 | 8.0 x 6.1 | - |
| Bathroom(Second) | 2.43 x 1.86 | 8.0 x 6.1 | - |
| Bathroom(Second) | 2.43 x 1.86 | 8.0 x 6.1 | - |
| Bedroom(Second) | 3.96 x 2.97 | 13.0 x 9.7 | - |
| Bedroom(Second) | 3.96 x 2.97 | 13.0 x 9.7 | - |
| Bedroom(Second) | 3.96 x 2.97 | 13.0 x 9.7 | - |
| Bedroom(Second) | 3.96 x 2.97 | 13.0 x 9.7 | - |
| Bedroom(Second) | 3.96 x 2.97 | 13.0 x 9.7 | - |
| Bedroom(Second) | 3.96 x 2.97 | 13.0 x 9.7 | - |
| Bedroom(Second) | 3.96 x 2.97 | 13.0 x 9.7 | - |
| Bedroom(Second) | 3.96 x 2.97 | 13.0 x 9.7 | - |
| Bedroom 2(Second) | 2.74 x 2.43 | 9.0 x 8.0 | - |
| Bedroom 2(Second) | 2.74 x 2.43 | 9.0 x 8.0 | - |
| Bedroom 2(Second) | 2.74 x 2.43 | 9.0 x 8.0 | - |
| Bedroom 2(Second) | 2.74 x 2.43 | 9.0 x 8.0 | - |
| Bedroom 2(Second) | 2.74 x 2.43 | 9.0 x 8.0 | - |
| Bedroom 2(Second) | 2.74 x 2.43 | 9.0 x 8.0 | - |
| Bedroom 2(Second) | 2.74 x 2.43 | 9.0 x 8.0 | - |
| Bedroom 2(Second) | 2.74 x 2.43 | 9.0 x 8.0 | - |
Complete transaction history for this property
Sold: May 28, 2026
$440,000
-$10,000 (-2.2%)
Register for free to view complete transaction history and access exclusive sold data
Free account • No credit card required
Your Agent
Broker of Record
PREMIER MATRIX REALTY LTD. BROKERAGE
See the comparable sold, tax-matched, and currently-competing listings for 1476 Hillsview Road.
Register for free to view complete price estimate and access exclusive sold data
Free account • No credit card required
Contact OVAIS QASSIM
1476 Hillsview Road, Hastings Highlands, ON K0L 2R0 is a 2-bedroom, 1-bathroom 1 1/2 storey rural residential with approximately 700-1100 square feet of living space, situated on a 606 401 foot lot. This property is currently for sale at $460,000. The home features a none garage and a unfinished, full basement, built approximately 51-99 years ago.
This home is located in Monteagle Ward, part of Hastings Highlands in the Hastings area. Explore more homes for sale and recently sold properties in this neighbourhood.
Whether you are looking to buy, sell, or lease in Monteagle Ward, our team of experienced real estate professionals can help you navigate the market and find the perfect home. Contact us today for a free consultation.
1476 Hillsview Road, Hastings Highlands, ON K0L 2R0 for sale,2 bedroom rural residential Monteagle Ward,Hastings Highlands homes for sale,Hastings real estate,1 1/2 Storey homes, rural residential for sale


