
$689,000
3 Willow Drive, Augusta, ON K0E 1P0
Augusta, ON K0E 1T0
3 Bed · 3 Bath · Detached
MLS #X13153698
Listed Price
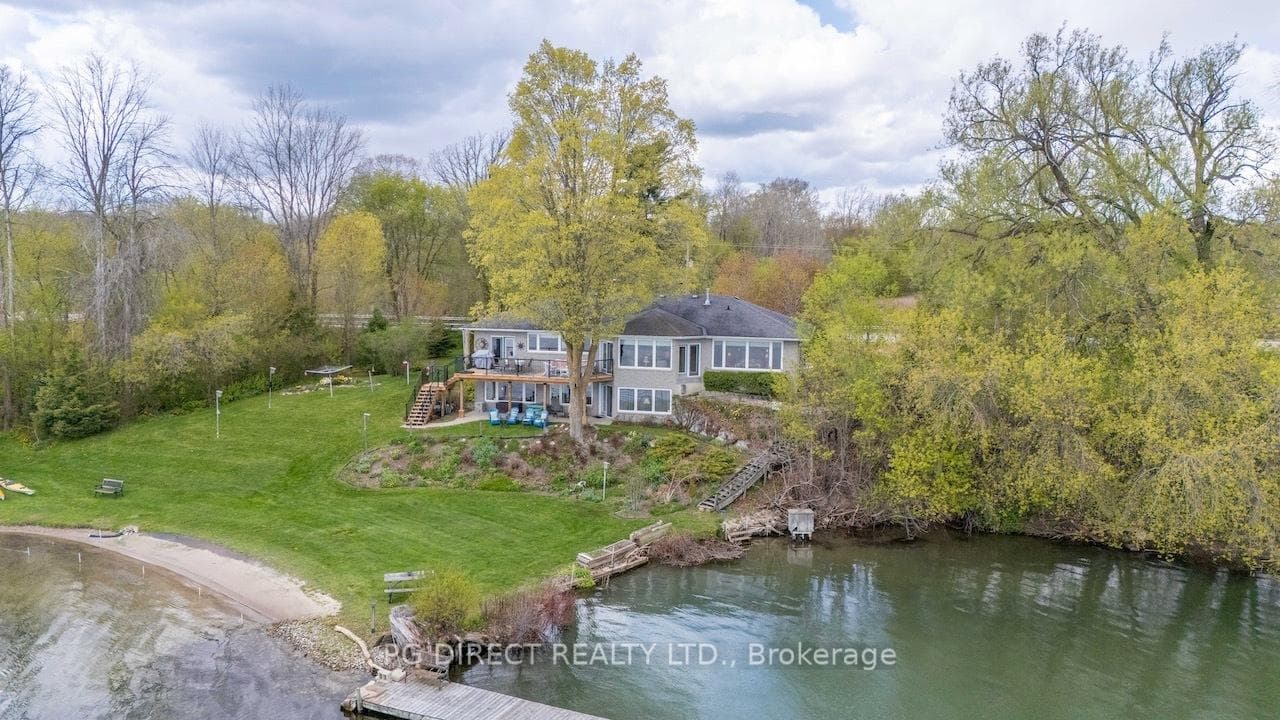
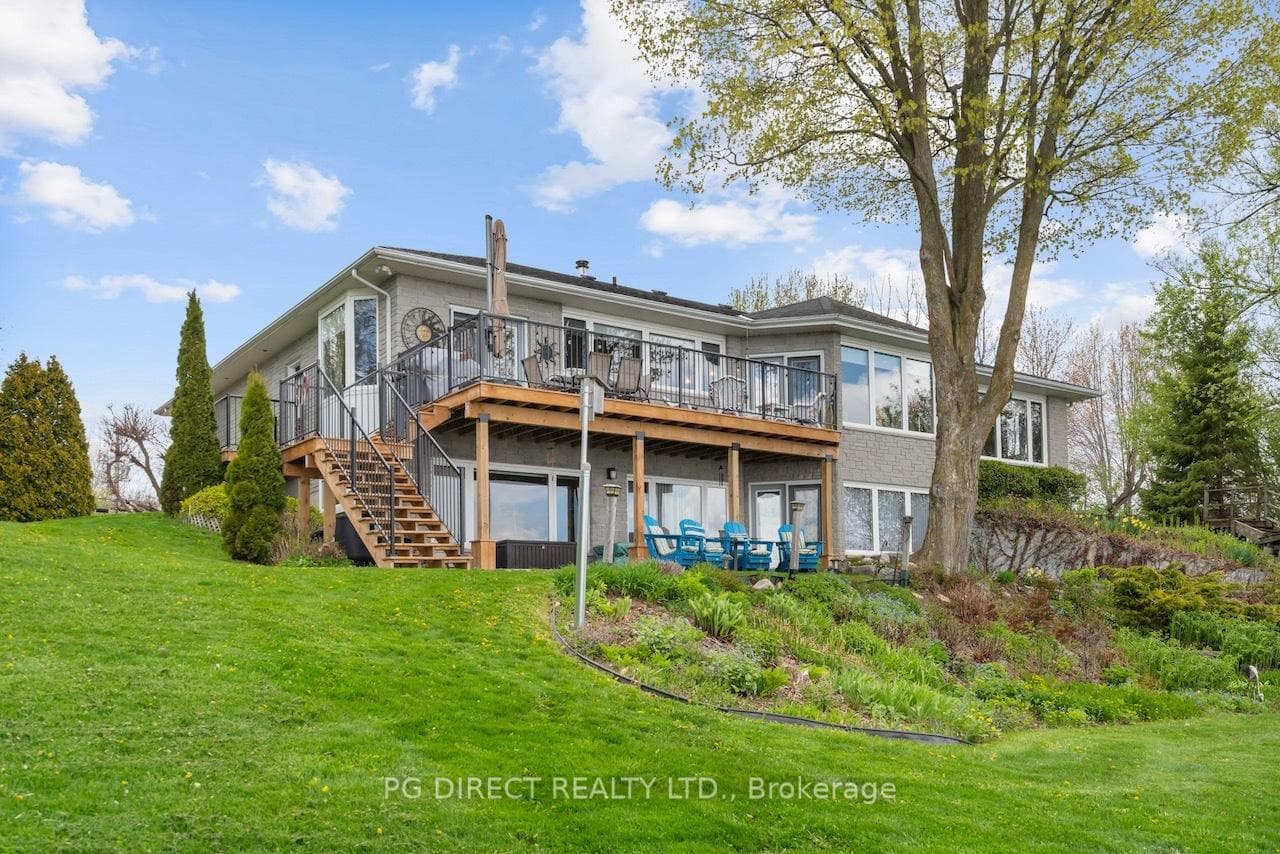
Visit the REALTOR website for further information about this listing. Welcome to your own private paradise on the St. Lawrence River. Nestled on 2.2 beautifully landscaped acres with an incredible 715' of waterfrontage, this custom all-stone bungalow offers a rare level of privacy and an unmatched waterfront lifestyle. Perched high above the shoreline to capture breathtaking panoramic river views, the property also features easy access to your own sandy beach on the sandbar - an exceptional feature where you can walk over 300' out in soft sand. Perfect for families and entertaining, enjoy swimming, boating, kayaking in the summer and skating in the winter, all from your own backyard. Designed to maximize the stunning setting, the home offers elegant yet comfortable living with spectacular water views from nearly every room. The spacious living room with propane fireplace, formal dining area, and beautiful kitchen with quartz countertops, stainless steel appliances, abundant cabinetry, breakfast bar, and breakfast nook all flow seamlessly to the expansive back deck with aluminum railing(2024). The main floor also features a large pantry/laundry room, powder room, and a luxurious primary retreat with dual walk-in closets and a spa-inspired 5-piece ensuite. The fully finished walk-out lower level includes two additional bedrooms with river views, a large rec room with second propane fireplace, 4-piece bath, ample storage, and an infrared sauna included in the sale. In addition there is a workshop/office/reading area & utility room.An attached double garage, interlock driveway with parking for 5 vehicles, and convenient location between Prescott and Maitland complete this extraordinary offering. Just minutes to Brockville, Prescott, Hwy 401 and 416, this is a rare opportunity to own one of the most unique waterfront properties on the St. Lawrence River.
Bedrooms
3
Bathrooms
3
Square Feet
1500-2000 sqft
Property Type
Detached
| Name | Size (m) | Size (ft) | Features |
|---|---|---|---|
| Foyer(Main) | 1.97 x 2.6 | 6.5 x 8.5 | - |
| Foyer(Main) | 1.97 x 2.6 | 6.5 x 8.5 | - |
| Foyer(Main) | 1.97 x 2.6 | 6.5 x 8.5 | - |
| Kitchen(Main) | 3.67 x 5.2 | 12.0 x 17.1 | - |
| Kitchen(Main) | 3.67 x 5.2 | 12.0 x 17.1 | - |
| Kitchen(Main) | 3.67 x 5.2 | 12.0 x 17.1 | - |
| Living Room(Main) | 5.07 x 6.27 | 16.6 x 20.6 | - |
| Living Room(Main) | 5.07 x 6.27 | 16.6 x 20.6 | - |
| Living Room(Main) | 5.07 x 6.27 | 16.6 x 20.6 | - |
| Dining Room(Main) | 5.17 x 3.58 | 17.0 x 11.7 | - |
| Dining Room(Main) | 5.17 x 3.58 | 17.0 x 11.7 | - |
| Dining Room(Main) | 5.17 x 3.58 | 17.0 x 11.7 | - |
| Other(Main) | 3.51 x 3.39 | 11.5 x 11.1 | - |
| Other(Main) | 3.51 x 3.39 | 11.5 x 11.1 | - |
| Other(Main) | 3.51 x 3.39 | 11.5 x 11.1 | - |
| Primary Bedroom(Main) | 4.3 x 5.49 | 14.1 x 18.0 | - |
| Primary Bedroom(Main) | 4.3 x 5.49 | 14.1 x 18.0 | - |
| Primary Bedroom(Main) | 4.3 x 5.49 | 14.1 x 18.0 | - |
| Bathroom(Main) | 3.33 x 5.49 | 10.9 x 18.0 | - |
| Bathroom(Main) | 3.33 x 5.49 | 10.9 x 18.0 | - |
| Bathroom(Main) | 3.33 x 5.49 | 10.9 x 18.0 | - |
| Laundry(Main) | 2.64 x 3.23 | 8.7 x 10.6 | - |
| Laundry(Main) | 2.64 x 3.23 | 8.7 x 10.6 | - |
| Laundry(Main) | 2.64 x 3.23 | 8.7 x 10.6 | - |
| Bathroom(Main) | 1.65 x 1.62 | 5.4 x 5.3 | - |
| Bathroom(Main) | 1.65 x 1.62 | 5.4 x 5.3 | - |
| Bathroom(Main) | 1.65 x 1.62 | 5.4 x 5.3 | - |
| Recreation(Lower) | 8.54 x 6.24 | 28.0 x 20.5 | - |
| Recreation(Lower) | 8.54 x 6.24 | 28.0 x 20.5 | - |
| Recreation(Lower) | 8.54 x 6.24 | 28.0 x 20.5 | - |
| Bedroom(Lower) | 4.22 x 4.06 | 13.8 x 13.3 | - |
| Bedroom(Lower) | 4.22 x 4.06 | 13.8 x 13.3 | - |
| Bedroom(Lower) | 4.22 x 4.06 | 13.8 x 13.3 | - |
| Bedroom(Lower) | 5.32 x 3.99 | 17.5 x 13.1 | - |
| Bedroom(Lower) | 5.32 x 3.99 | 17.5 x 13.1 | - |
| Bedroom(Lower) | 5.32 x 3.99 | 17.5 x 13.1 | - |
| Workshop(Lower) | 6 x 5.33 | 19.7 x 17.5 | - |
| Workshop(Lower) | 6 x 5.33 | 19.7 x 17.5 | - |
| Workshop(Lower) | 6 x 5.33 | 19.7 x 17.5 | - |
| Utility Room(Lower) | 2.13 x 2.94 | 7.0 x 9.6 | - |
| Utility Room(Lower) | 2.13 x 2.94 | 7.0 x 9.6 | - |
| Utility Room(Lower) | 2.13 x 2.94 | 7.0 x 9.6 | - |
| Other(Lower) | 2.43 x 5.33 | 8.0 x 17.5 | - |
| Other(Lower) | 2.43 x 5.33 | 8.0 x 17.5 | - |
| Other(Lower) | 2.43 x 5.33 | 8.0 x 17.5 | - |
Your Agent
Broker of Record
PREMIER MATRIX REALTY LTD. BROKERAGE
See the comparable sold, tax-matched, and currently-competing listings for 1471 County Rd 2 Road.
Register for free to view complete price estimate and access exclusive sold data
Free account • No credit card required
Contact OVAIS QASSIM
1471 County Rd 2 Road, Augusta, ON K0E 1T0 is a 3-bedroom, 3-bathroom bungalow detached with approximately 1500-2000 square feet of living space, situated on a 715 214 foot lot. This property is currently for sale at $1,700,000. The home features a attached garage and a finished with walk-out, full basement, built approximately 16-30 years ago.
This home is located in 809 - Augusta Twp, part of Augusta in the Leeds and Grenville area. Explore more homes for sale and recently sold properties in this neighbourhood.
Whether you are looking to buy, sell, or lease in 809 - Augusta Twp, our team of experienced real estate professionals can help you navigate the market and find the perfect home. Contact us today for a free consultation.
1471 County Rd 2 Road, Augusta, ON K0E 1T0 for sale,3 bedroom detached 809 - Augusta Twp,Augusta homes for sale,Leeds and Grenville real estate,Bungalow homes, detached for sale


