
$865,000
2 Rushlands Crescent, Whitby, ON L1R 0M7
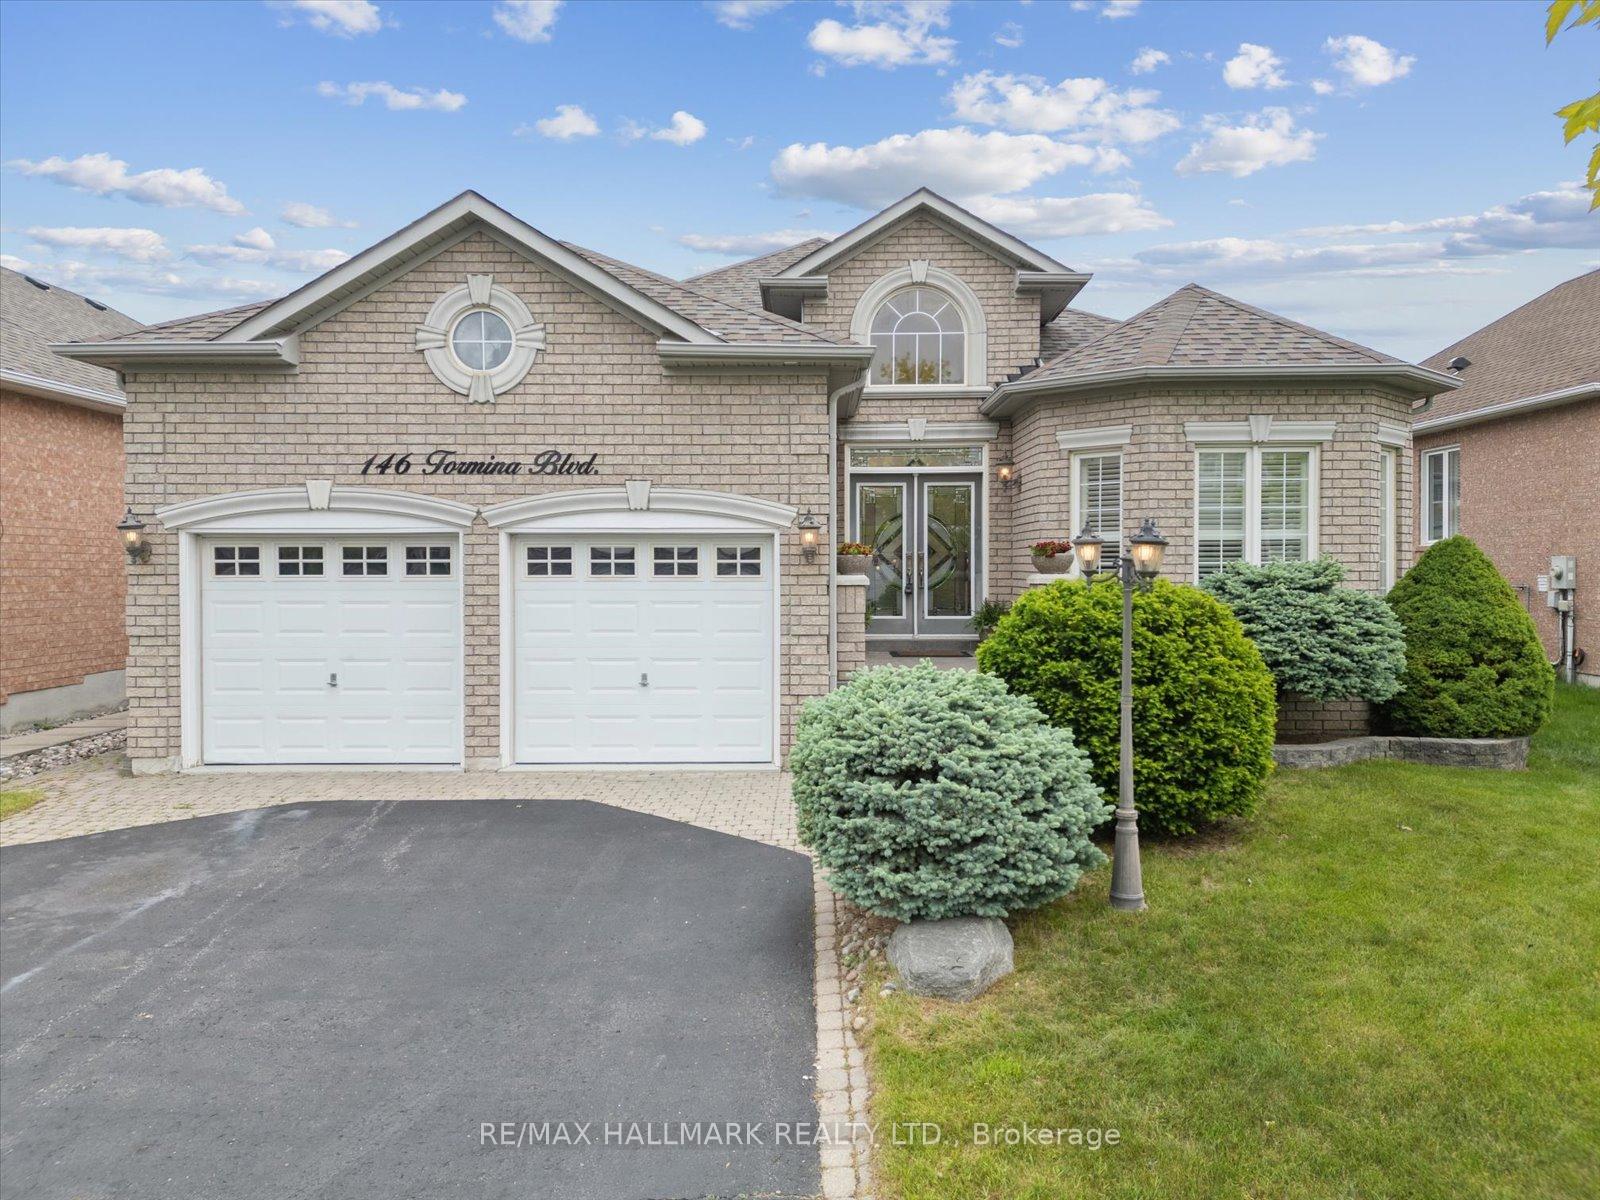
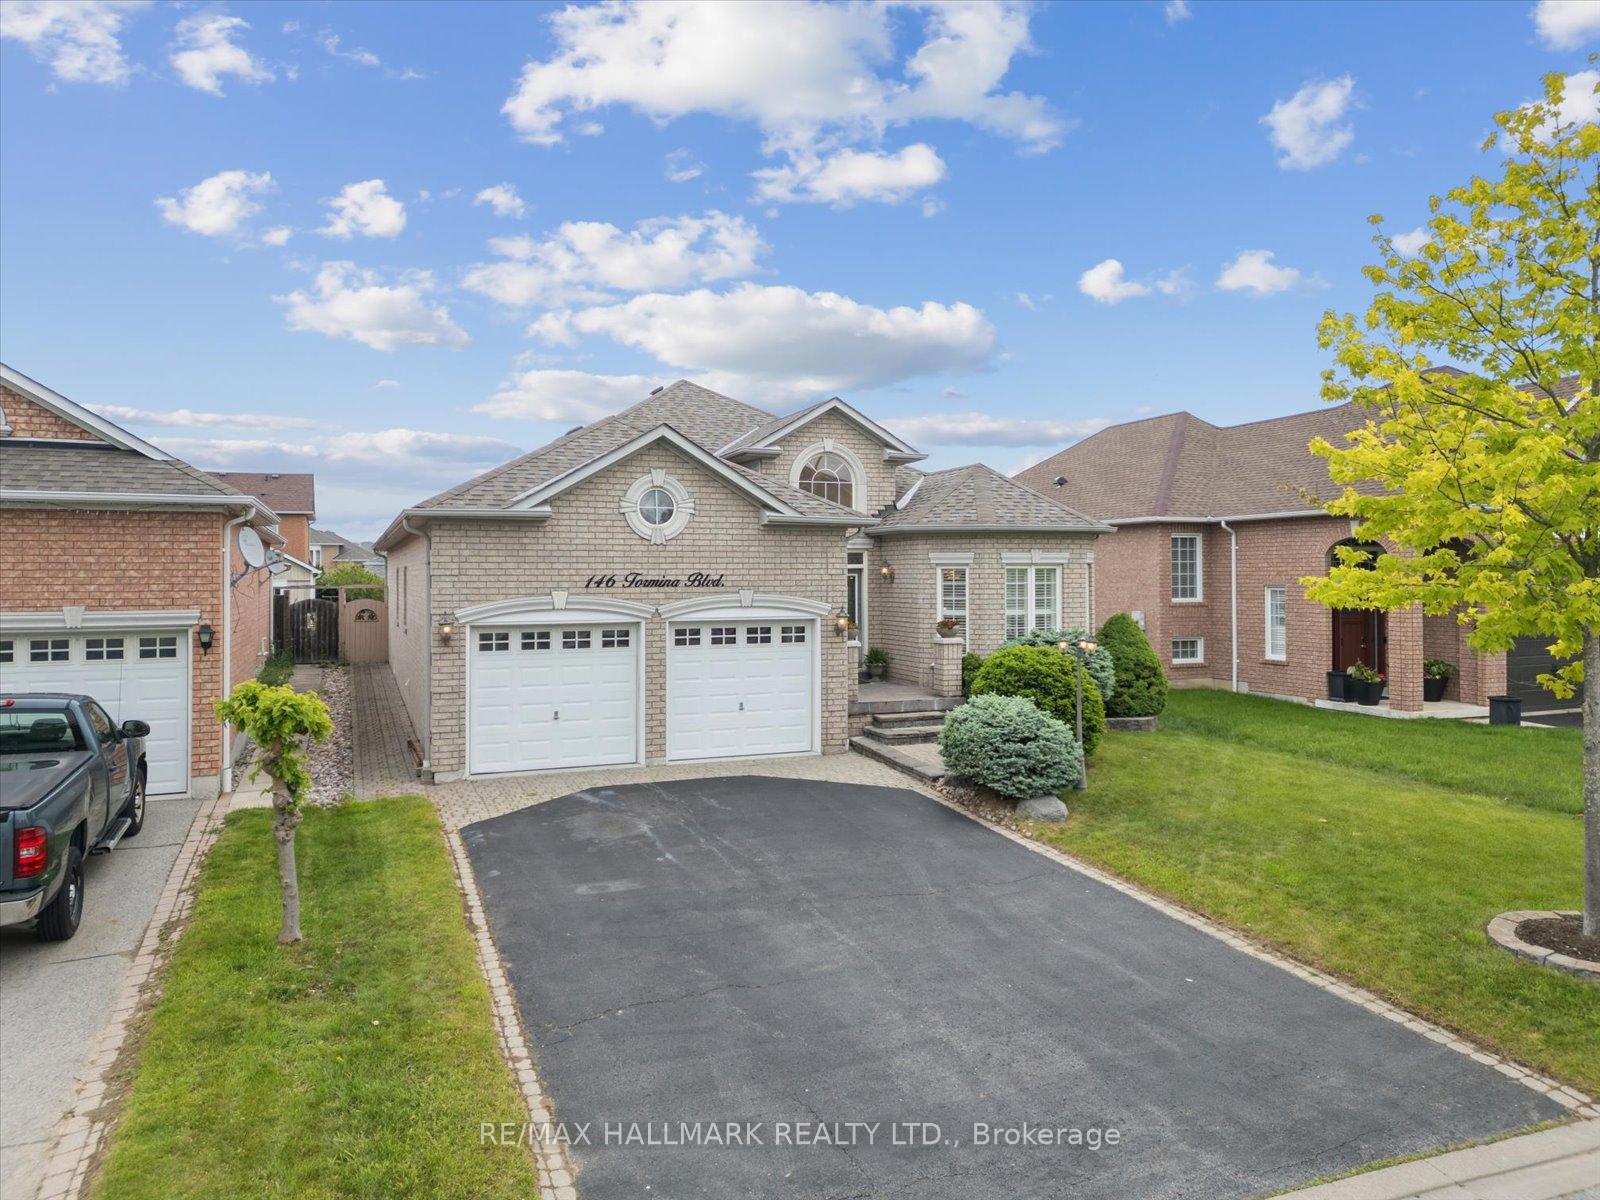
Register for free to view the complete photo gallery and property details
Showing 2 of 20 photos
Whitby, ON L1R 3R6
2 Bed · 2 Bath · Detached
MLS #E12201823
Sold on September 8, 2025
September 8, 2025
Originally listed at $1,150,000 3 days on market
Welcome to this beautifully maintained 1,912 sq ft bungalow, nestled in a quiet, sought-after neighborhood that exudes charm and community spirit. With undeniable curb appeal and thoughtful updates throughout, this home offers both comfort and convenience for modern living. Step inside to discover a stylish and functional kitchen featuring gleaming granite countertops, a spacious island perfect for meal prep or casual gatherings, and sleek stainless steel appliances. The included dining set complete with a granite-matching tabletop and six elegant chairs adds a touch of cohesion and class. The Living Room is currently being used as a Dining Room. Natural light flows through California shutters that grace every window, creating an inviting ambiance throughout the main living spaces. Enjoy the convenience of a main-floor laundry room, with an additional washer and dryer set located in the basement for added ease. The expansive backyard is a private retreat, ideal for entertaining or unwinding. Relax under the gazebo on the patio, complete with a patio table and four chairs perfect for savoring warm summer evenings. With a roof just 4 years old and a furnace replaced only 5 years ago, this home offers peace of mind alongside timeless appeal. Located close to schools, shopping, public transit, and a variety of dining options, this property blends suburban serenity with urban accessibility.
Bedrooms
2
Bathrooms
2
Square Feet
1500-2000 sqft
Property Type
Detached
Register for free to view complete property details and access exclusive sold data
Free account • No credit card required
| Name | Size (m) | Size (ft) | Features |
|---|---|---|---|
| Family Room(Main) | 3.3 x 8.16 | 10.8 x 26.8 | - |
| Living Room(Main) | 3.33 x 6.05 | 10.9 x 19.8 | - |
| Kitchen(Main) | 3.35 x 8.15 | 11.0 x 26.7 | - |
| Breakfast(Main) | 3.35 x 8.15 | 11.0 x 26.7 | - |
| Primary Bedroom(Main) | 4.22 x 5.84 | 13.8 x 19.2 | - |
| Bedroom 2(Main) | 2.97 x 3.78 | 9.7 x 12.4 | - |
Register for free to view complete room dimensions and access exclusive sold data
Free account • No credit card required
Original List Price
$1,150,000
Listed on Jun 5, 2025
Sold Price
$1,100,000
Sold on Sep 8, 2025
-$50,000
-4.3%
Register for free to view complete price history and access exclusive sold data
Free account • No credit card required
Your Agent
Broker of Record
PREMIER MATRIX REALTY LTD. BROKERAGE
See the comparable sold, tax-matched, and currently-competing listings for 146 Tormina Boulevard.
Register for free to view complete price estimate and access exclusive sold data
Free account • No credit card required
Contact OVAIS QASSIM
146 Tormina Boulevard, Whitby, ON L1R 3R6 is a 2-bedroom, 2-bathroom bungalow detached with approximately 1500-2000 square feet of living space, situated on a 49 115 foot lot. This property is currently sold (sold for $1,100,000). The home features a built-in garage and a unfinished basement.
This home is located in Taunton North, part of Whitby in the Durham area. Explore more homes for sale and recently sold properties in this neighbourhood.
Whether you are looking to buy, sell, or lease in Taunton North, our team of experienced real estate professionals can help you navigate the market and find the perfect home. Contact us today for a free consultation.
146 Tormina Boulevard, Whitby, ON L1R 3R6 sold,2 bedroom detached Taunton North,Whitby homes for sale,Durham real estate,Bungalow homes, detached sold


