145 Rodeo Drive — Detached
For SaleVaughan, ON L4J 4Y6
6 Bed · 5 Bath · Detached
MLS #N12663324
Listed Price
About This Property
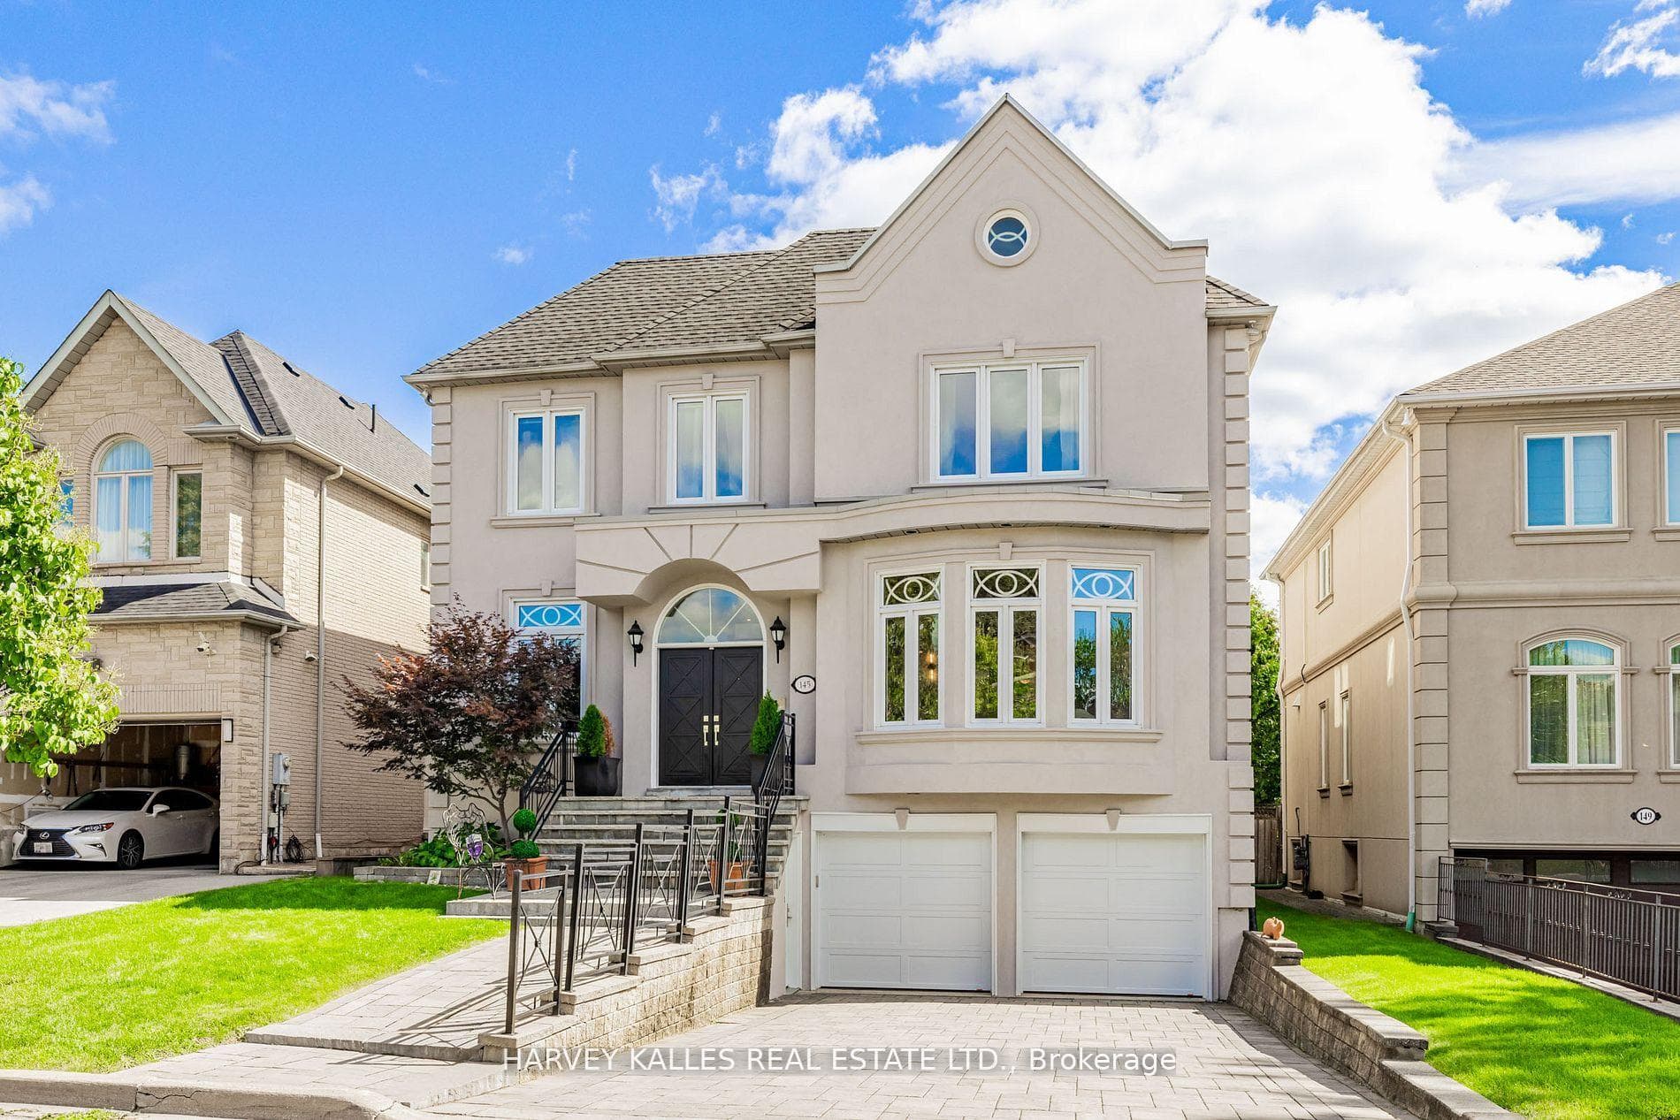
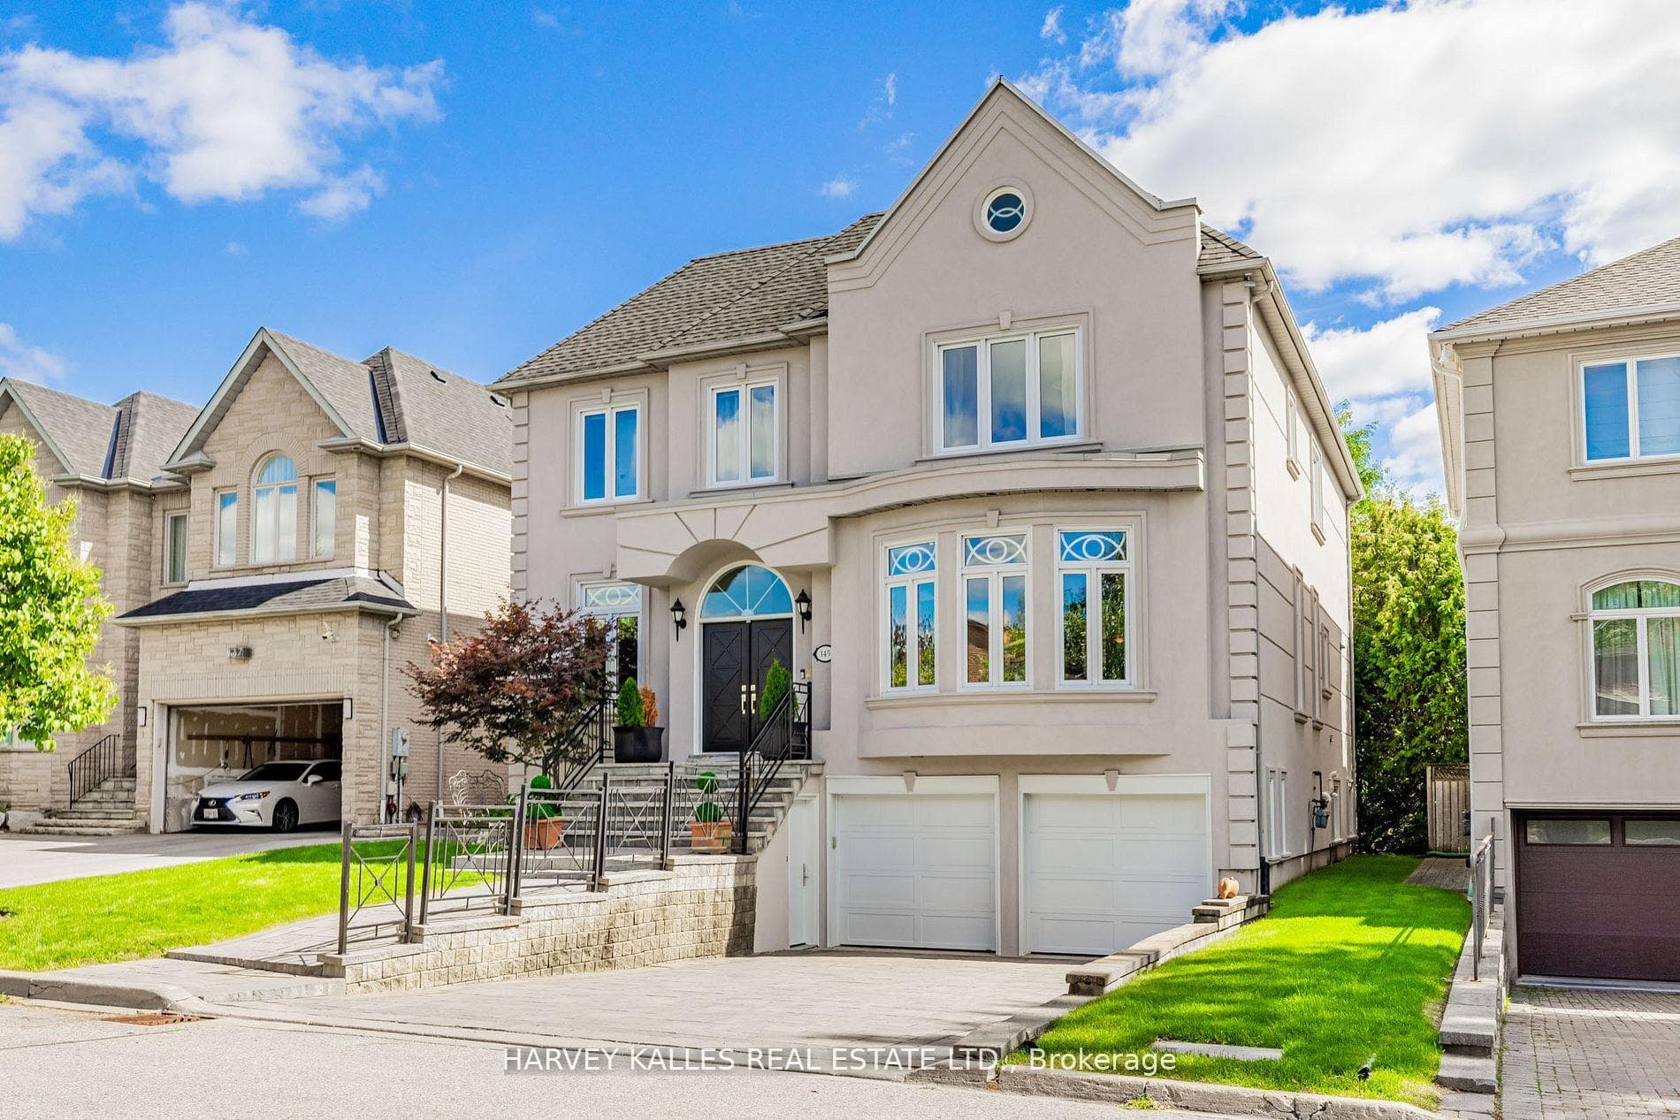
Nestled on a quiet cul-de-sac in one of Thornhill's most sought-after communities, this grand custom-built residence offers over 5,000 square feet of refined living space. Showcasing striking curb appeal, the home opens into a dramatic double-height foyer with skylights and a statement staircase. The elegant layout features 10 foot ceilings, formal living & dining rooms, as well as a private main floor office/music room. Gourmet kitchen with service pantry, quartz countertops, center island, gas stove & built-in appliances including 2 dishwashers. Breakfast area w/ walk-out to a newly constructed expansive deck. A family room with cozy gas fireplace, an updated powder room & a tucked-away laundry room complete the main level. Upstairs, the luxurious primary suite offers a sitting area, 2 oversized walk-in closets, and expansive ensuite bath. A spacious guest room w/ private ensuite and walk-in closet is perfect for in-laws or visitors. Two additional generous bedrooms share a bathroom with double vanity. The fully finished basement adds 2 more bedrooms/offices and a huge recreation space ideal for a theatre, gym, or playroom. Direct access to a double garage and mudroom w/sep entrance. Recently updated with fresh paint throughout, refinished hardwood on the main level, and new flooring upstairs & in the basement. Interlocked double drive, landscaped and set among beautiful homes in a diverse, family-focused neighbourhood. In close proximity to top-rated schools, synagogues, and an array of grocery and dining options. Conveniently located just minutes from Hwy's 7 and 407, Promenade Shopping Centre, TTC & YRT transit. Enjoy the many nearby parks and wonderful nature, all ideal for leisurely strolls or family outings.
Property Details
Bedrooms
6
Bathrooms
5
Square Feet
3500-5000 sqft
Property Type
Detached
Rooms
| Name | Size (m) | Size (ft) | Features |
|---|---|---|---|
| Foyer(Main) | 1.93 x 2.2 | 6.3 x 7.2 | - |
| Foyer(Main) | 1.93 x 2.2 | 6.3 x 7.2 | - |
| Foyer(Main) | 1.93 x 2.2 | 6.3 x 7.2 | - |
| Foyer(Main) | 1.93 x 2.2 | 6.3 x 7.2 | - |
| Living Room(Main) | 4.22 x 5.4 | 13.8 x 17.7 | - |
| Living Room(Main) | 4.22 x 5.4 | 13.8 x 17.7 | - |
| Living Room(Main) | 4.22 x 5.4 | 13.8 x 17.7 | - |
| Living Room(Main) | 4.22 x 5.4 | 13.8 x 17.7 | - |
| Dining Room(Main) | 4.27 x 5.67 | 14.0 x 18.6 | - |
| Dining Room(Main) | 4.27 x 5.67 | 14.0 x 18.6 | - |
| Dining Room(Main) | 4.27 x 5.67 | 14.0 x 18.6 | - |
| Dining Room(Main) | 4.27 x 5.67 | 14.0 x 18.6 | - |
| Kitchen(Main) | 5.03 x 4.56 | 16.5 x 15.0 | - |
| Kitchen(Main) | 5.03 x 4.56 | 16.5 x 15.0 | - |
| Kitchen(Main) | 5.03 x 4.56 | 16.5 x 15.0 | - |
| Kitchen(Main) | 5.03 x 4.56 | 16.5 x 15.0 | - |
| Breakfast(Main) | 6.84 x 2.58 | 22.4 x 8.5 | - |
| Breakfast(Main) | 6.84 x 2.58 | 22.4 x 8.5 | - |
| Breakfast(Main) | 6.84 x 2.58 | 22.4 x 8.5 | - |
| Breakfast(Main) | 6.84 x 2.58 | 22.4 x 8.5 | - |
| Laundry(Main) | 1.83 x 3.59 | 6.0 x 11.8 | - |
| Laundry(Main) | 1.83 x 3.59 | 6.0 x 11.8 | - |
| Laundry(Main) | 1.83 x 3.59 | 6.0 x 11.8 | - |
| Laundry(Main) | 1.83 x 3.59 | 6.0 x 11.8 | - |
| Family Room(Main) | 5.64 x 4.59 | 18.5 x 15.1 | - |
| Family Room(Main) | 5.64 x 4.59 | 18.5 x 15.1 | - |
| Family Room(Main) | 5.64 x 4.59 | 18.5 x 15.1 | - |
| Family Room(Main) | 5.64 x 4.59 | 18.5 x 15.1 | - |
| Office(Main) | 4.2 x 3.03 | 13.8 x 9.9 | - |
| Office(Main) | 4.2 x 3.03 | 13.8 x 9.9 | - |
| Office(Main) | 4.2 x 3.03 | 13.8 x 9.9 | - |
| Office(Main) | 4.2 x 3.03 | 13.8 x 9.9 | - |
| Powder Room(Main) | 1.57 x 2.62 | 5.2 x 8.6 | - |
| Powder Room(Main) | 1.57 x 2.62 | 5.2 x 8.6 | - |
| Powder Room(Main) | 1.57 x 2.62 | 5.2 x 8.6 | - |
| Powder Room(Main) | 1.57 x 2.62 | 5.2 x 8.6 | - |
| Primary Bedroom(Second) | 5.25 x 6.92 | 17.2 x 22.7 | - |
| Primary Bedroom(Second) | 5.25 x 6.92 | 17.2 x 22.7 | - |
| Primary Bedroom(Second) | 5.25 x 6.92 | 17.2 x 22.7 | - |
| Primary Bedroom(Second) | 5.25 x 6.92 | 17.2 x 22.7 | - |
| Bathroom(Second) | 3.86 x 4.61 | 12.7 x 15.1 | - |
| Bathroom(Second) | 3.86 x 4.61 | 12.7 x 15.1 | - |
| Bathroom(Second) | 3.86 x 4.61 | 12.7 x 15.1 | - |
| Bathroom(Second) | 3.86 x 4.61 | 12.7 x 15.1 | - |
| Bedroom 2(Second) | 4.49 x 3.86 | 14.7 x 12.7 | - |
| Bedroom 2(Second) | 4.49 x 3.86 | 14.7 x 12.7 | - |
| Bedroom 2(Second) | 4.49 x 3.86 | 14.7 x 12.7 | - |
| Bedroom 2(Second) | 4.49 x 3.86 | 14.7 x 12.7 | - |
| Bathroom(Second) | 2.17 x 3.09 | 7.1 x 10.1 | - |
| Bathroom(Second) | 2.17 x 3.09 | 7.1 x 10.1 | - |
| Bathroom(Second) | 2.17 x 3.09 | 7.1 x 10.1 | - |
| Bathroom(Second) | 2.17 x 3.09 | 7.1 x 10.1 | - |
| Bedroom 3(Second) | 4.9 x 5.17 | 16.1 x 17.0 | - |
| Bedroom 3(Second) | 4.9 x 5.17 | 16.1 x 17.0 | - |
| Bedroom 3(Second) | 4.9 x 5.17 | 16.1 x 17.0 | - |
| Bedroom 3(Second) | 4.9 x 5.17 | 16.1 x 17.0 | - |
| Bedroom 4(Second) | 3.95 x 4.71 | 13.0 x 15.5 | - |
| Bedroom 4(Second) | 3.95 x 4.71 | 13.0 x 15.5 | - |
| Bedroom 4(Second) | 3.95 x 4.71 | 13.0 x 15.5 | - |
| Bedroom 4(Second) | 3.95 x 4.71 | 13.0 x 15.5 | - |
| Bathroom(Second) | 2.55 x 3.12 | 8.4 x 10.2 | - |
| Bathroom(Second) | 2.55 x 3.12 | 8.4 x 10.2 | - |
| Bathroom(Second) | 2.55 x 3.12 | 8.4 x 10.2 | - |
| Bathroom(Second) | 2.55 x 3.12 | 8.4 x 10.2 | - |
| Recreation(Lower) | 9.15 x 6.51 | 30.0 x 21.4 | - |
| Recreation(Lower) | 9.15 x 6.51 | 30.0 x 21.4 | - |
| Recreation(Lower) | 9.15 x 6.51 | 30.0 x 21.4 | - |
| Recreation(Lower) | 9.15 x 6.51 | 30.0 x 21.4 | - |
| Bedroom(Lower) | 5.42 x 4.34 | 17.8 x 14.2 | - |
| Bedroom(Lower) | 5.42 x 4.34 | 17.8 x 14.2 | - |
| Bedroom(Lower) | 5.42 x 4.34 | 17.8 x 14.2 | - |
| Bedroom(Lower) | 5.42 x 4.34 | 17.8 x 14.2 | - |
| Bedroom(Lower) | 4.01 x 3.78 | 13.2 x 12.4 | - |
| Bedroom(Lower) | 4.01 x 3.78 | 13.2 x 12.4 | - |
| Bedroom(Lower) | 4.01 x 3.78 | 13.2 x 12.4 | - |
| Bedroom(Lower) | 4.01 x 3.78 | 13.2 x 12.4 | - |
| Bathroom(Lower) | 1.49 x 2.26 | 4.9 x 7.4 | - |
| Bathroom(Lower) | 1.49 x 2.26 | 4.9 x 7.4 | - |
| Bathroom(Lower) | 1.49 x 2.26 | 4.9 x 7.4 | - |
| Bathroom(Lower) | 1.49 x 2.26 | 4.9 x 7.4 | - |
| Mud Room(Lower) | 2.24 x 2.59 | 7.3 x 8.5 | - |
| Mud Room(Lower) | 2.24 x 2.59 | 7.3 x 8.5 | - |
| Mud Room(Lower) | 2.24 x 2.59 | 7.3 x 8.5 | - |
| Mud Room(Lower) | 2.24 x 2.59 | 7.3 x 8.5 | - |
145 Rodeo Drive History
Complete transaction history for this property
1 More Transactions Available
Register free to see the complete unit history
Transaction History Available
Register for free to view complete transaction history and access exclusive sold data
Free account • No credit card required
Your Agent
OVAIS QASSIM
Broker of Record
PREMIER MATRIX REALTY LTD. BROKERAGE
Get your sale estimate
See the comparable sold, tax-matched, and currently-competing listings for 145 Rodeo Drive.
Price Estimate Available
Register for free to view complete price estimate and access exclusive sold data
Free account • No credit card required
Home Features
Interested in This Home?
Contact OVAIS QASSIM
About 145 Rodeo Drive, Vaughan, ON L4J 4Y6
145 Rodeo Drive, Vaughan, ON L4J 4Y6 is a 6-bedroom, 5-bathroom 2-storey detached with approximately 3500-5000 square feet of living space, situated on a 50 120 foot lot. This property is currently for sale at $2,399,900. The home features a built-in garage and a finished, separate entrance basement.
Crestwood-Springfarm-Yorkhill Neighbourhood
This home is located in Crestwood-Springfarm-Yorkhill, part of Vaughan in the York area. Explore more homes for sale and recently sold properties in this neighbourhood.
Whether you are looking to buy, sell, or lease in Crestwood-Springfarm-Yorkhill, our team of experienced real estate professionals can help you navigate the market and find the perfect home. Contact us today for a free consultation.
145 Rodeo Drive, Vaughan, ON L4J 4Y6
145 Rodeo Drive, Vaughan, ON L4J 4Y6 for sale,6 bedroom detached Crestwood-Springfarm-Yorkhill,Vaughan homes for sale,York real estate,2-Storey homes, detached for sale