
$1,395,000
325 Fairview Drive, Whitby, ON L1N 3A7
Register for free to view the complete photo gallery and property details
Showing 2 of 20 photos
Whitby, ON L1N 5W3
4 Bed · 2 Bath · Detached
MLS #E13598810
Sold on October 1, 2026
October 1, 2026
Originally listed at $699,900 8 days on market
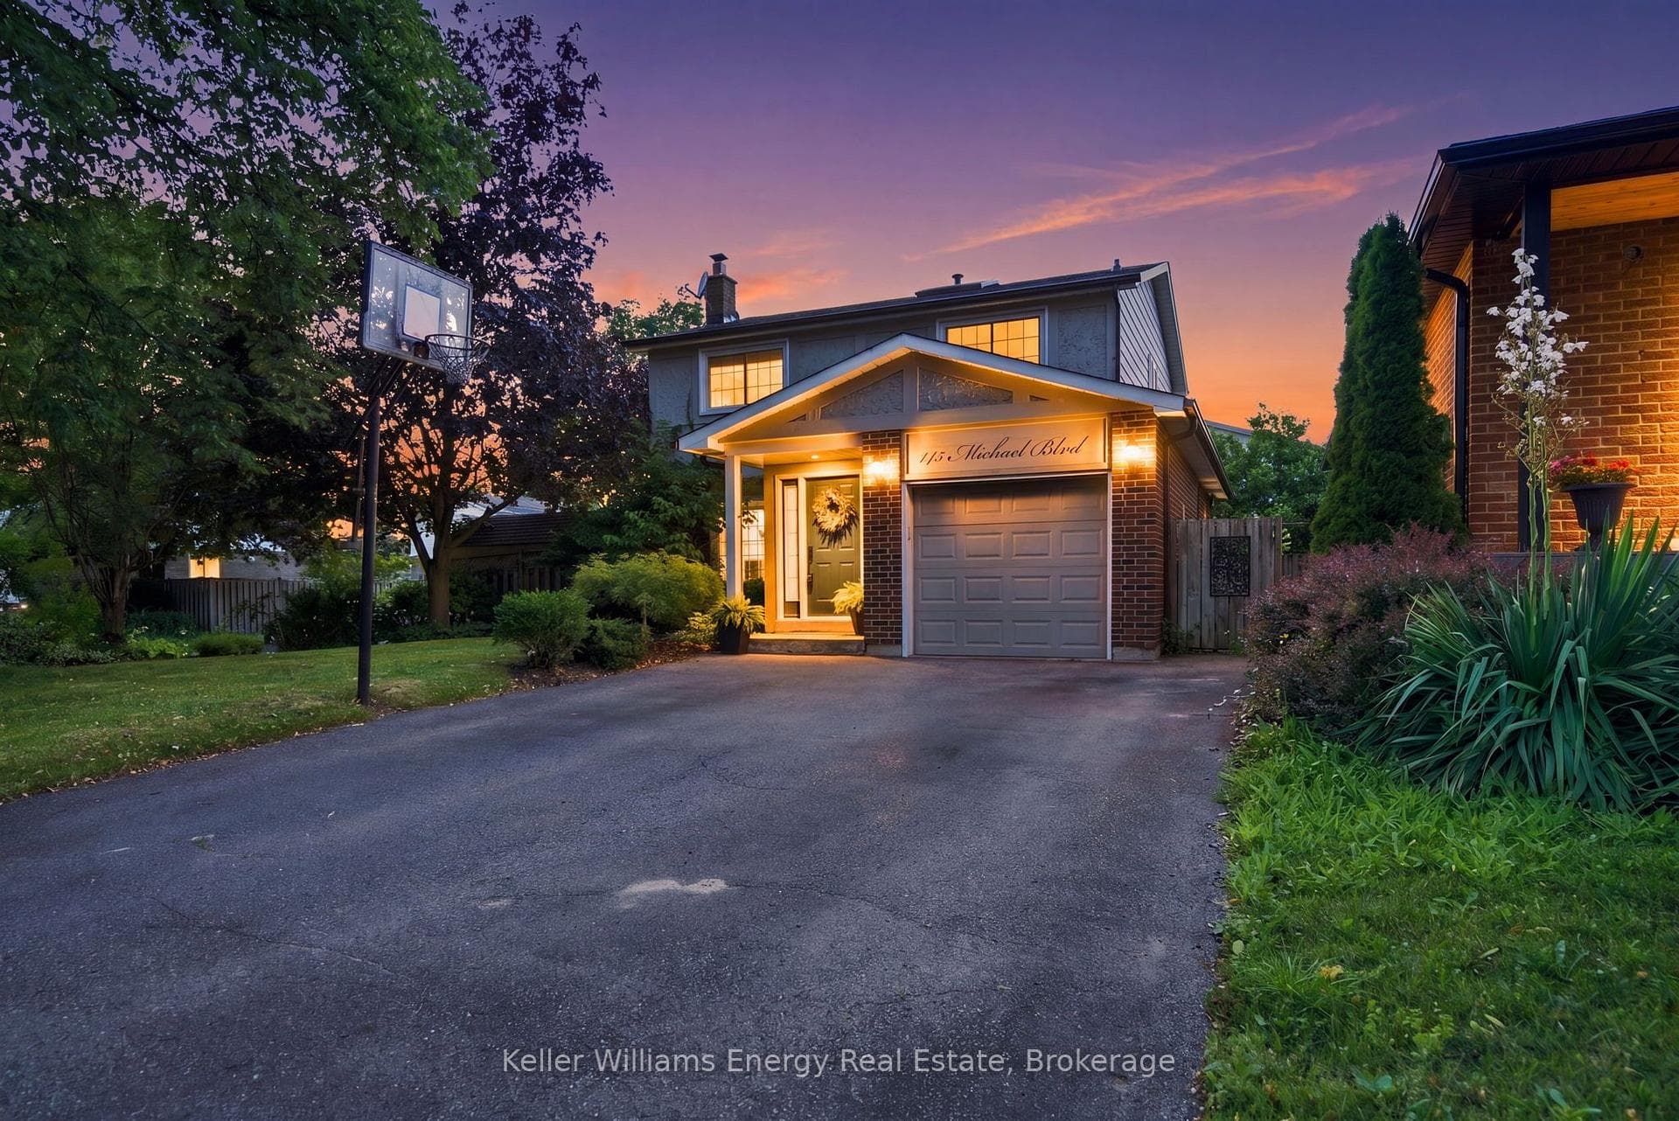
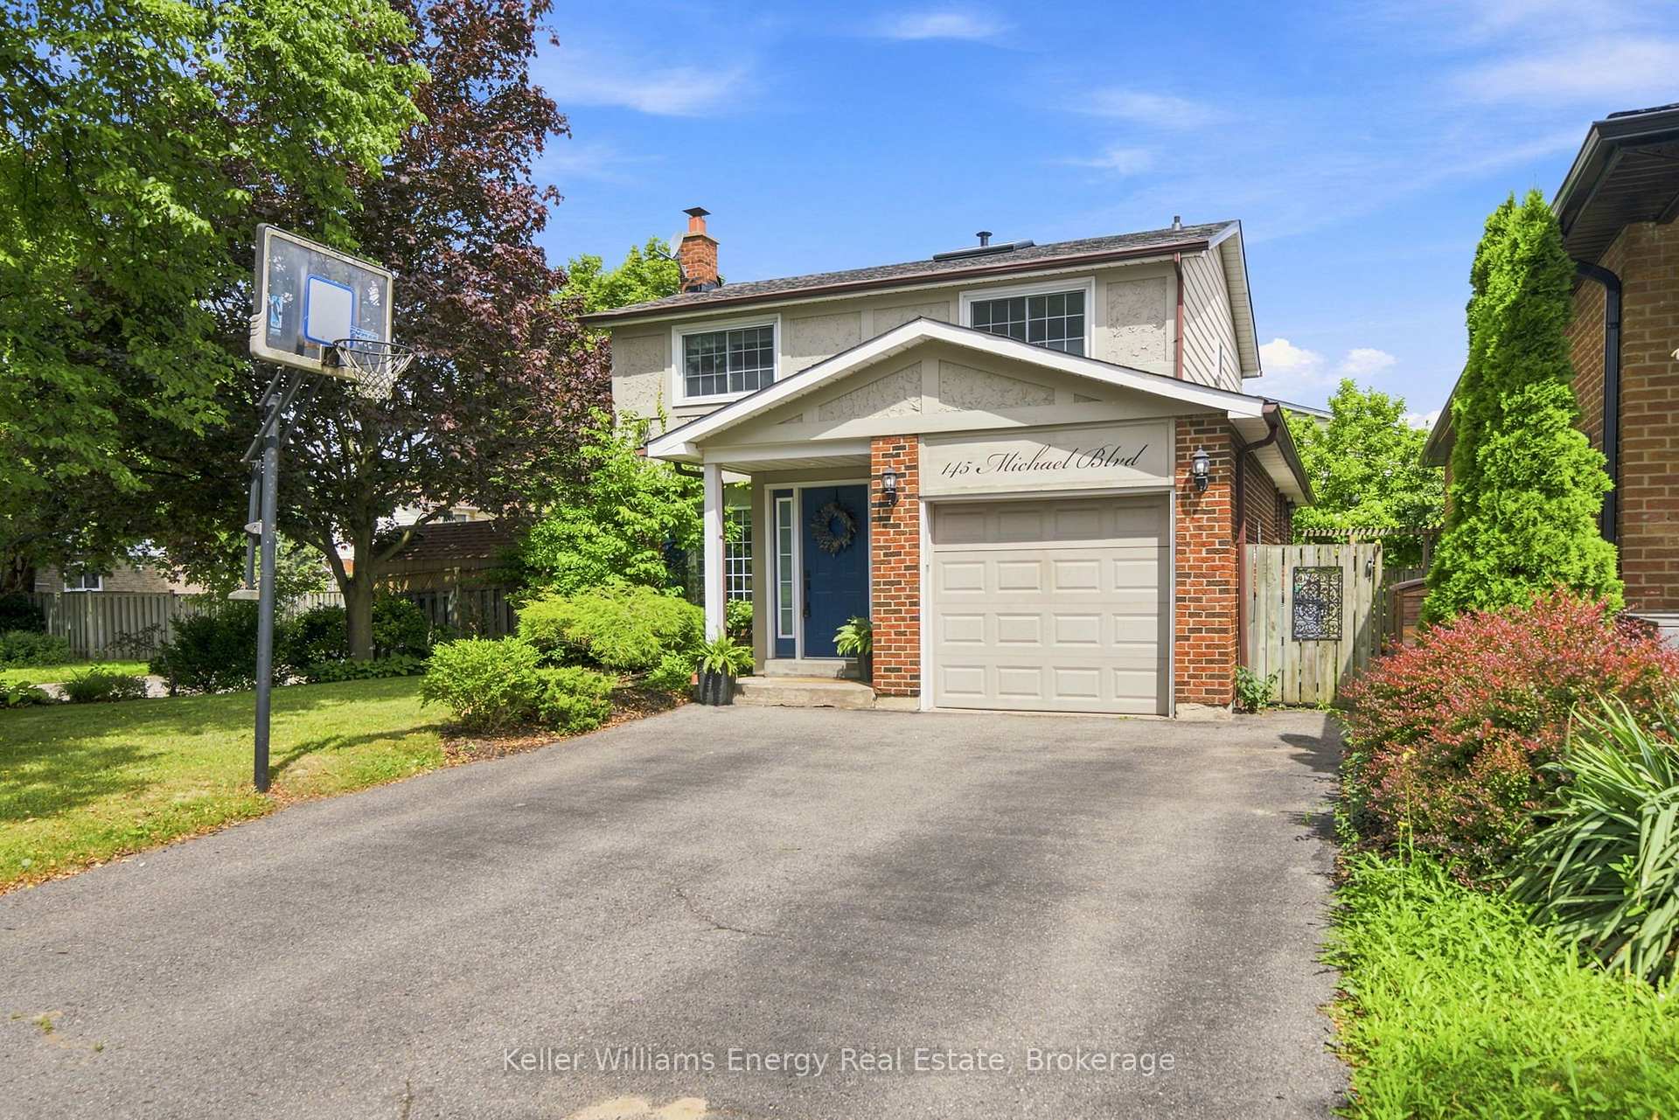
Welcome to 145 Michael Boulevard in Whitby, a spacious 4-bedroom, 2-storey family home situated on an impressive corner lot with 62 feet of frontage and offering just over 2,000 sq. ft. of total living space which includes the finished basement. Designed for comfortable family living, this home features a beautifully updated kitchen complete with quartz countertops, a breakfast bar, gas range with pot filler, stylish tile backsplash, and LED pot lights. Engineered hardwood flows throughout the main floor, while the spacious rear family room addition showcases a vaulted ceiling and cozy gas fireplace, creating a warm and inviting space for everyday living and entertaining. Downstairs, the finished basement offers a generous L-shaped recreation room, perfect for movie nights, a play area, or home gym. Step outside to your private backyard oasis featuring an in-ground pool with green space which is ideal for entertaining, relaxing, and making lasting family memories. Located in a desirable, family-friendly mature neighbourhood close to schools, parks, shopping, and everyday amenities which offers the perfect combination of space, thoughtful updates, and an exceptional setting to call home.
Bedrooms
4
Bathrooms
2
Square Feet
1500-2000 sqft
Property Type
Detached
Register for free to view complete property details and access exclusive sold data
Free account • No credit card required
| Name | Size (m) | Size (ft) | Features |
|---|---|---|---|
| Living Room(Main) | 4.9 x 3.4 | 16.1 x 11.2 | - |
| Living Room(Main) | 4.9 x 3.4 | 16.1 x 11.2 | - |
| Living Room(Main) | 4.9 x 3.4 | 16.1 x 11.2 | - |
| Living Room(Main) | 4.9 x 3.4 | 16.1 x 11.2 | - |
| Living Room(Main) | 4.9 x 3.4 | 16.1 x 11.2 | - |
| Living Room(Main) | 4.9 x 3.4 | 16.1 x 11.2 | - |
| Living Room(Main) | 4.9 x 3.4 | 16.1 x 11.2 | - |
| Dining Room(Main) | 3 x 3 | 9.8 x 9.8 | - |
| Dining Room(Main) | 3 x 3 | 9.8 x 9.8 | - |
| Dining Room(Main) | 3 x 3 | 9.8 x 9.8 | - |
| Dining Room(Main) | 3 x 3 | 9.8 x 9.8 | - |
| Dining Room(Main) | 3 x 3 | 9.8 x 9.8 | - |
| Dining Room(Main) | 3 x 3 | 9.8 x 9.8 | - |
| Dining Room(Main) | 3 x 3 | 9.8 x 9.8 | - |
| Family Room(Main) | 3.6 x 5.8 | 11.8 x 19.0 | - |
| Family Room(Main) | 3.6 x 5.8 | 11.8 x 19.0 | - |
| Family Room(Main) | 3.6 x 5.8 | 11.8 x 19.0 | - |
| Family Room(Main) | 3.6 x 5.8 | 11.8 x 19.0 | - |
| Family Room(Main) | 3.6 x 5.8 | 11.8 x 19.0 | - |
| Family Room(Main) | 3.6 x 5.8 | 11.8 x 19.0 | - |
| Family Room(Main) | 3.6 x 5.8 | 11.8 x 19.0 | - |
| Kitchen(Main) | 3.2 x 5.2 | 10.5 x 17.1 | - |
| Kitchen(Main) | 3.2 x 5.2 | 10.5 x 17.1 | - |
| Kitchen(Main) | 3.2 x 5.2 | 10.5 x 17.1 | - |
| Kitchen(Main) | 3.2 x 5.2 | 10.5 x 17.1 | - |
| Kitchen(Main) | 3.2 x 5.2 | 10.5 x 17.1 | - |
| Kitchen(Main) | 3.2 x 5.2 | 10.5 x 17.1 | - |
| Kitchen(Main) | 3.2 x 5.2 | 10.5 x 17.1 | - |
| Primary Bedroom(Second) | 4.8 x 3.5 | 15.7 x 11.5 | - |
| Primary Bedroom(Second) | 4.8 x 3.5 | 15.7 x 11.5 | - |
| Primary Bedroom(Second) | 4.8 x 3.5 | 15.7 x 11.5 | - |
| Primary Bedroom(Second) | 4.8 x 3.5 | 15.7 x 11.5 | - |
| Primary Bedroom(Second) | 4.8 x 3.5 | 15.7 x 11.5 | - |
| Primary Bedroom(Second) | 4.8 x 3.5 | 15.7 x 11.5 | - |
| Primary Bedroom(Second) | 4.8 x 3.5 | 15.7 x 11.5 | - |
| Bedroom 2(Second) | 2.7 x 3.5 | 8.9 x 11.5 | - |
| Bedroom 2(Second) | 2.7 x 3.5 | 8.9 x 11.5 | - |
| Bedroom 2(Second) | 2.7 x 3.5 | 8.9 x 11.5 | - |
| Bedroom 2(Second) | 2.7 x 3.5 | 8.9 x 11.5 | - |
| Bedroom 2(Second) | 2.7 x 3.5 | 8.9 x 11.5 | - |
| Bedroom 2(Second) | 2.7 x 3.5 | 8.9 x 11.5 | - |
| Bedroom 2(Second) | 2.7 x 3.5 | 8.9 x 11.5 | - |
| Bedroom 3(Second) | 2.7 x 3.6 | 8.9 x 11.8 | - |
| Bedroom 3(Second) | 2.7 x 3.6 | 8.9 x 11.8 | - |
| Bedroom 3(Second) | 2.7 x 3.6 | 8.9 x 11.8 | - |
| Bedroom 3(Second) | 2.7 x 3.6 | 8.9 x 11.8 | - |
| Bedroom 3(Second) | 2.7 x 3.6 | 8.9 x 11.8 | - |
| Bedroom 3(Second) | 2.7 x 3.6 | 8.9 x 11.8 | - |
| Bedroom 3(Second) | 2.7 x 3.6 | 8.9 x 11.8 | - |
| Bedroom 4(Second) | 3.3 x 3.6 | 10.8 x 11.8 | - |
| Bedroom 4(Second) | 3.3 x 3.6 | 10.8 x 11.8 | - |
| Bedroom 4(Second) | 3.3 x 3.6 | 10.8 x 11.8 | - |
| Bedroom 4(Second) | 3.3 x 3.6 | 10.8 x 11.8 | - |
| Bedroom 4(Second) | 3.3 x 3.6 | 10.8 x 11.8 | - |
| Bedroom 4(Second) | 3.3 x 3.6 | 10.8 x 11.8 | - |
| Bedroom 4(Second) | 3.3 x 3.6 | 10.8 x 11.8 | - |
| Recreation(Basement) | 7.7 x 8.5 | 25.3 x 27.9 | - |
| Recreation(Basement) | 7.7 x 8.5 | 25.3 x 27.9 | - |
| Recreation(Basement) | 7.7 x 8.5 | 25.3 x 27.9 | - |
| Recreation(Basement) | 7.7 x 8.5 | 25.3 x 27.9 | - |
| Recreation(Basement) | 7.7 x 8.5 | 25.3 x 27.9 | - |
| Recreation(Basement) | 7.7 x 8.5 | 25.3 x 27.9 | - |
| Recreation(Basement) | 7.7 x 8.5 | 25.3 x 27.9 | - |
Register for free to view complete room dimensions and access exclusive sold data
Free account • No credit card required
Original List Price
$699,900
Listed on Jul 22, 2026
Sold Price
$887,000
Sold on Oct 1, 2026
+$187,100
26.7%
Register for free to view complete price history and access exclusive sold data
Free account • No credit card required
Your Agent
Broker of Record
PREMIER MATRIX REALTY LTD. BROKERAGE
See the comparable sold, tax-matched, and currently-competing listings for 145 Michael Boulevard.
Register for free to view complete price estimate and access exclusive sold data
Free account • No credit card required
Contact OVAIS QASSIM
145 Michael Boulevard, Whitby, ON L1N 5W3 is a 4-bedroom, 2-bathroom 2-storey detached with approximately 1500-2000 square feet of living space, situated on a 62 98 foot lot. This property is currently sold (sold for $887,000). The home features a attached garage and a finished basement.
This home is located in Lynde Creek, part of Whitby in the Durham area. Explore more homes for sale and recently sold properties in this neighbourhood.
Whether you are looking to buy, sell, or lease in Lynde Creek, our team of experienced real estate professionals can help you navigate the market and find the perfect home. Contact us today for a free consultation.
145 Michael Boulevard, Whitby, ON L1N 5W3 sold,4 bedroom detached Lynde Creek,Whitby homes for sale,Durham real estate,2-Storey homes, detached sold


