
$496,000
2183 Ferguson Street, Innisfil, ON L9S 1X6
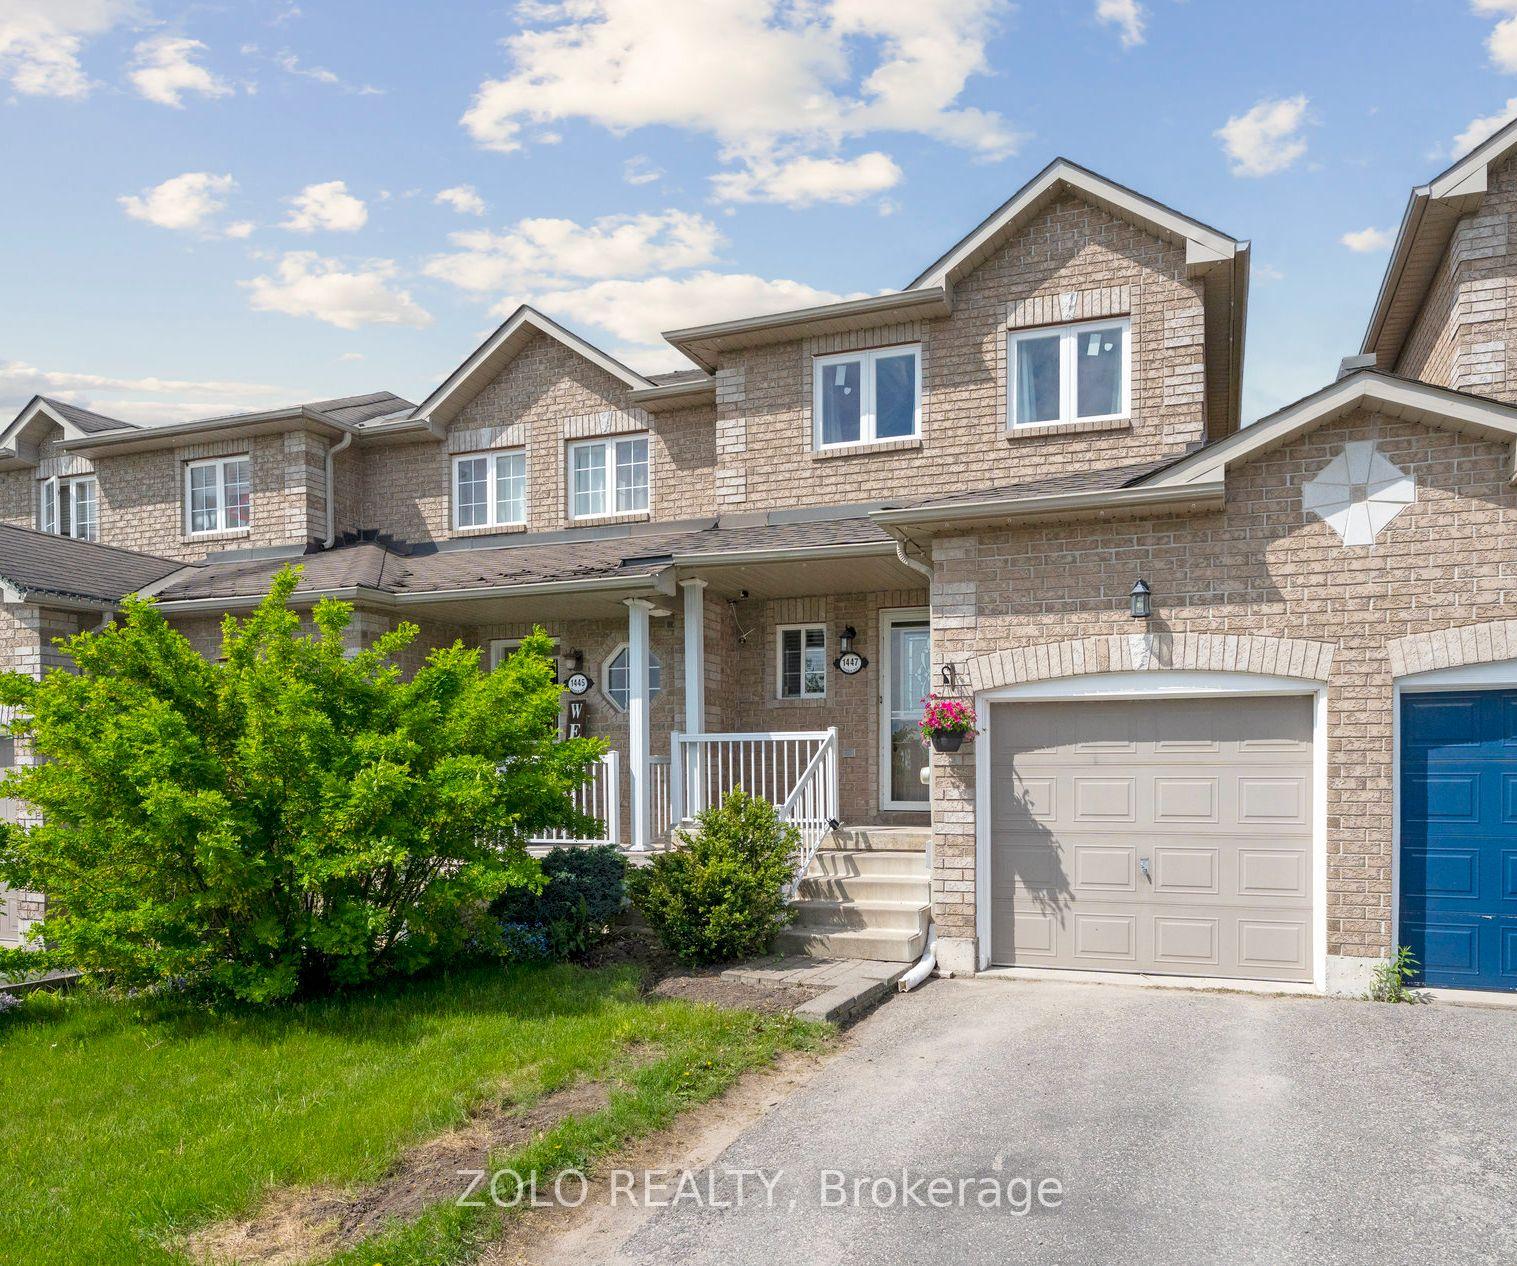
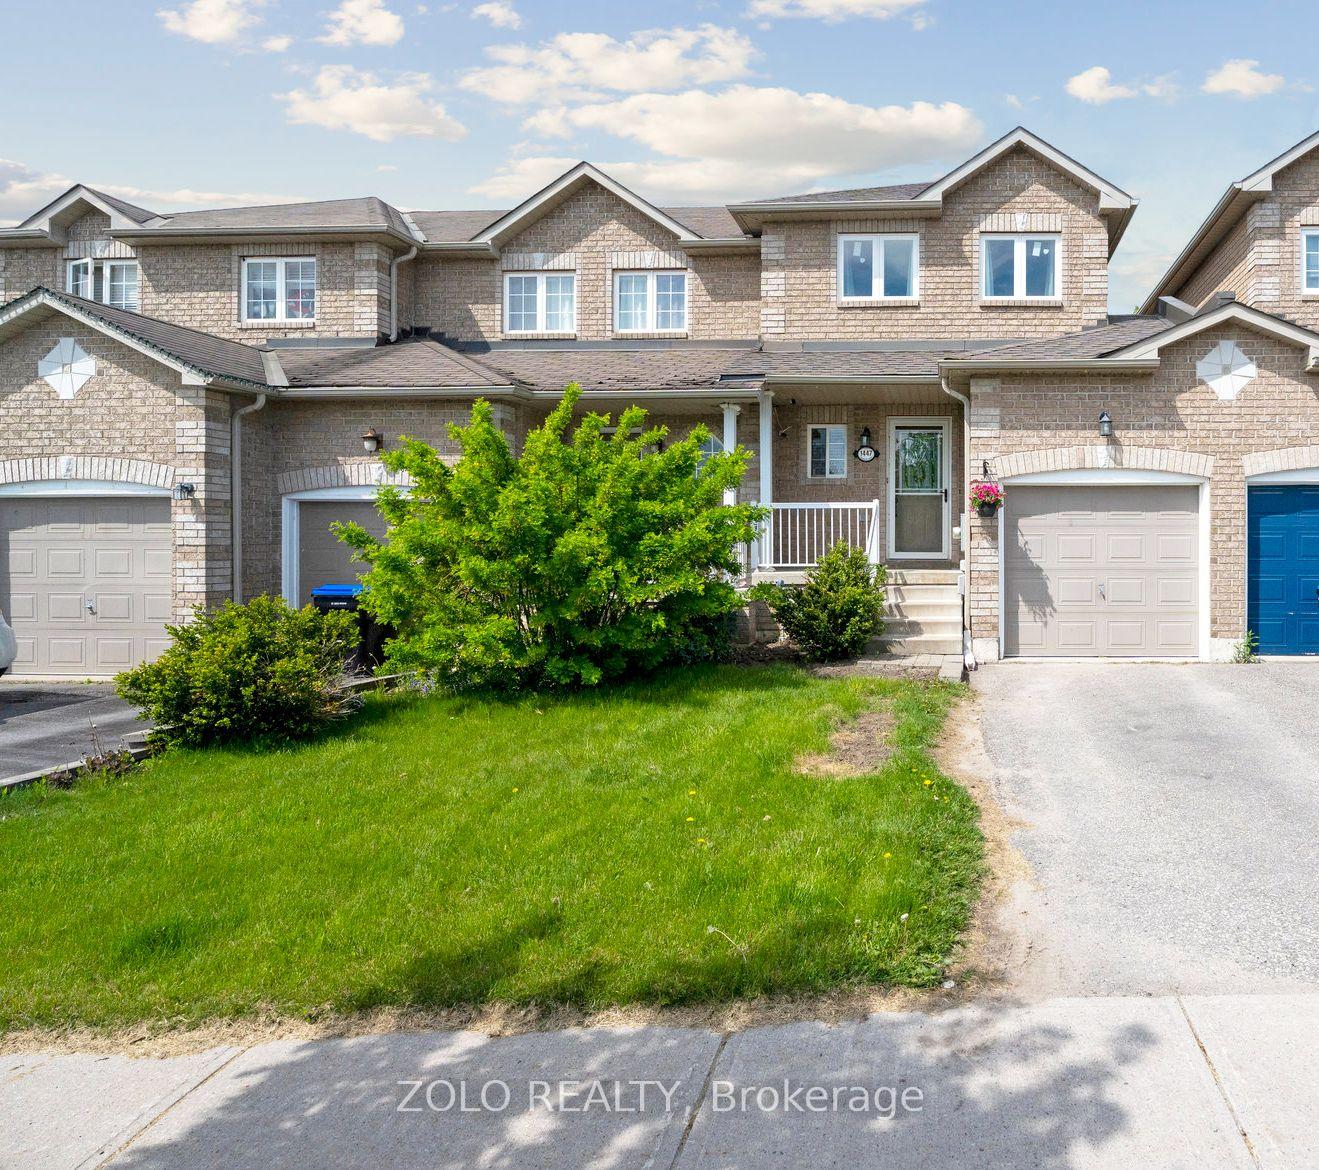
Innisfil, ON L9S 0C5
2 Bed · 1 Bath · Att/Row/Townhouse
MLS #N12188610
Listed Price
ATTENTION FIRST-TIME HOME BUYERS! MOTIVATED SELLER ~~~This charming freehold townhome is an incredible opportunity to step into the real estate market. Ideally located just minutes from shopping, restaurants, schools, and beautiful Lake Simcoe perfect for summer beach days! This bright and well-maintained home offers 2 spacious bedrooms in an amazing family friendly neighborhood. The kitchen overlooks the living room, which is filled with natural light thanks to a new massive oversized sliding glass door that leads to the backyard. Step outside to a fully permitted deck , a fantastic space for entertaining with no rear neighbors, offering exceptional privacy. The unfinished basement presents a blank canvas, ready for your personal touch and design ideas. The garage has a pass through door to the backyard making lawn maintenance a breeze. Don't miss out on this amazing starter home in a prime location!
Bedrooms
2
Bathrooms
1
Square Feet
700-1100 sqft
Property Type
Att/Row/Townhouse
| Name | Size (m) | Size (ft) | Features |
|---|---|---|---|
| Living Room(Main) | 4.42 x 3.04 | 14.5 x 10.0 | - |
| Living Room(Main) | 4.42 x 3.04 | 14.5 x 10.0 | - |
| Living Room(Main) | 4.42 x 3.04 | 14.5 x 10.0 | - |
| Living Room(Main) | 4.42 x 3.04 | 14.5 x 10.0 | - |
| Living Room(Main) | 4.42 x 3.04 | 14.5 x 10.0 | - |
| Living Room(Main) | 4.42 x 3.04 | 14.5 x 10.0 | - |
| Living Room(Main) | 4.42 x 3.04 | 14.5 x 10.0 | - |
| Kitchen(Main) | 2.43 x 2.33 | 8.0 x 7.6 | - |
| Kitchen(Main) | 2.43 x 2.33 | 8.0 x 7.6 | - |
| Kitchen(Main) | 2.43 x 2.33 | 8.0 x 7.6 | - |
| Kitchen(Main) | 2.43 x 2.33 | 8.0 x 7.6 | - |
| Kitchen(Main) | 2.43 x 2.33 | 8.0 x 7.6 | - |
| Kitchen(Main) | 2.43 x 2.33 | 8.0 x 7.6 | - |
| Kitchen(Main) | 2.43 x 2.33 | 8.0 x 7.6 | - |
| Primary Bedroom(Second) | 4.42 x 3.12 | 14.5 x 10.2 | - |
| Primary Bedroom(Second) | 4.42 x 3.12 | 14.5 x 10.2 | - |
| Primary Bedroom(Second) | 4.42 x 3.12 | 14.5 x 10.2 | - |
| Primary Bedroom(Second) | 4.42 x 3.12 | 14.5 x 10.2 | - |
| Primary Bedroom(Second) | 4.42 x 3.12 | 14.5 x 10.2 | - |
| Primary Bedroom(Second) | 4.42 x 3.12 | 14.5 x 10.2 | - |
| Primary Bedroom(Second) | 4.42 x 3.12 | 14.5 x 10.2 | - |
| Bedroom(Second) | 3.35 x 3.42 | 11.0 x 11.2 | - |
| Bedroom(Second) | 3.35 x 3.42 | 11.0 x 11.2 | - |
| Bedroom(Second) | 3.35 x 3.42 | 11.0 x 11.2 | - |
| Bedroom(Second) | 3.35 x 3.42 | 11.0 x 11.2 | - |
| Bedroom(Second) | 3.35 x 3.42 | 11.0 x 11.2 | - |
| Bedroom(Second) | 3.35 x 3.42 | 11.0 x 11.2 | - |
| Bedroom(Second) | 3.35 x 3.42 | 11.0 x 11.2 | - |
Complete transaction history for this property
Register for free to view complete transaction history and access exclusive sold data
Free account • No credit card required
Your Agent
Broker of Record
PREMIER MATRIX REALTY LTD. BROKERAGE
See the comparable sold, tax-matched, and currently-competing listings for 1447 Rankin Way.
Register for free to view complete price estimate and access exclusive sold data
Free account • No credit card required
Contact OVAIS QASSIM
1447 Rankin Way, Innisfil, ON L9S 0C5 is a 2-bedroom, 1-bathroom 2-storey att/row/townhouse with approximately 700-1100 square feet of living space, situated on a 20 113 foot lot. This property is currently for sale at $599,999. The home features a attached garage and a unfinished basement, built approximately 16-30 years ago.
This home is located in Alcona, part of Innisfil in the Simcoe area. Explore more homes for sale and recently sold properties in this neighbourhood.
Whether you are looking to buy, sell, or lease in Alcona, our team of experienced real estate professionals can help you navigate the market and find the perfect home. Contact us today for a free consultation.
1447 Rankin Way, Innisfil, ON L9S 0C5 for sale,2 bedroom att/row/townhouse Alcona,Innisfil homes for sale,Simcoe real estate,2-Storey homes, att/row/townhouse for sale


